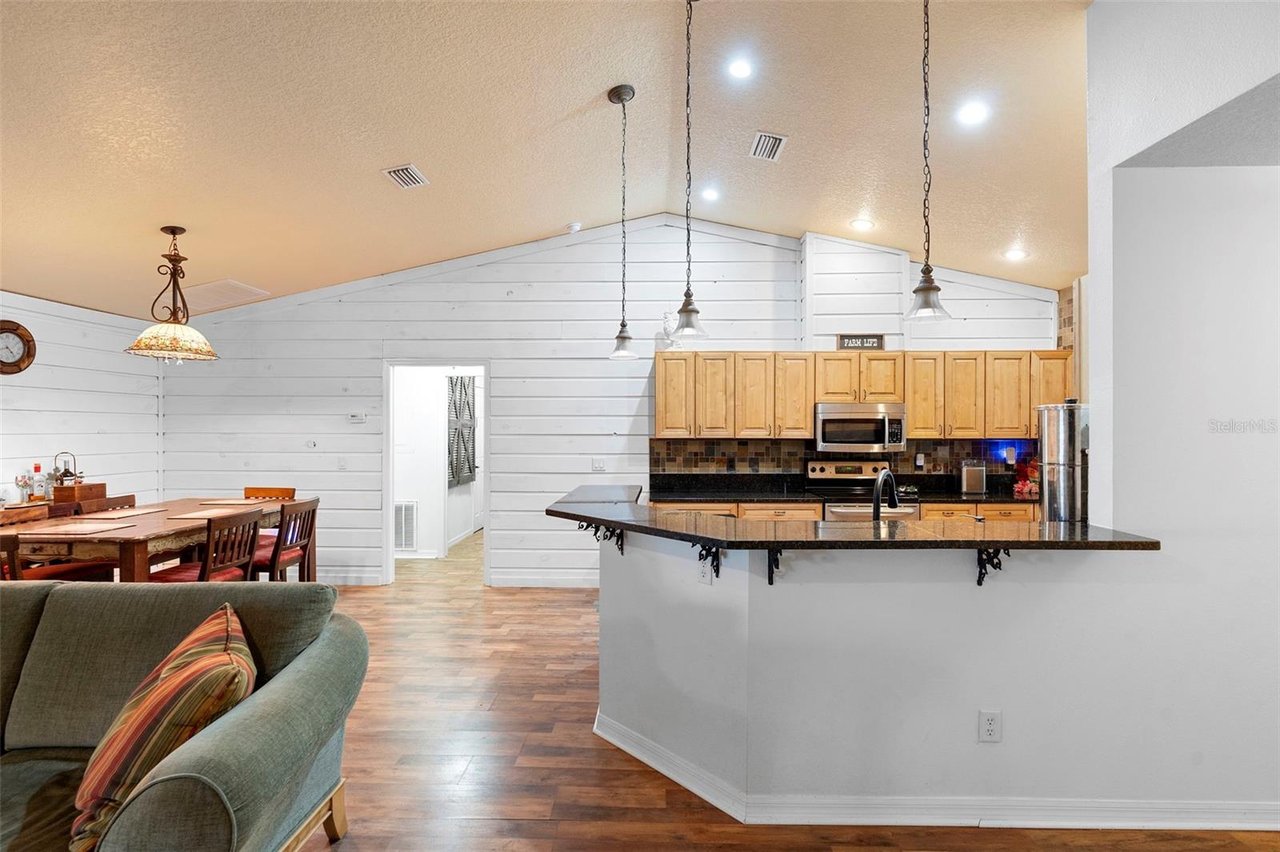
Open-plan kitchen and dining area with a large island, wood cabinets, and white shiplap walls.
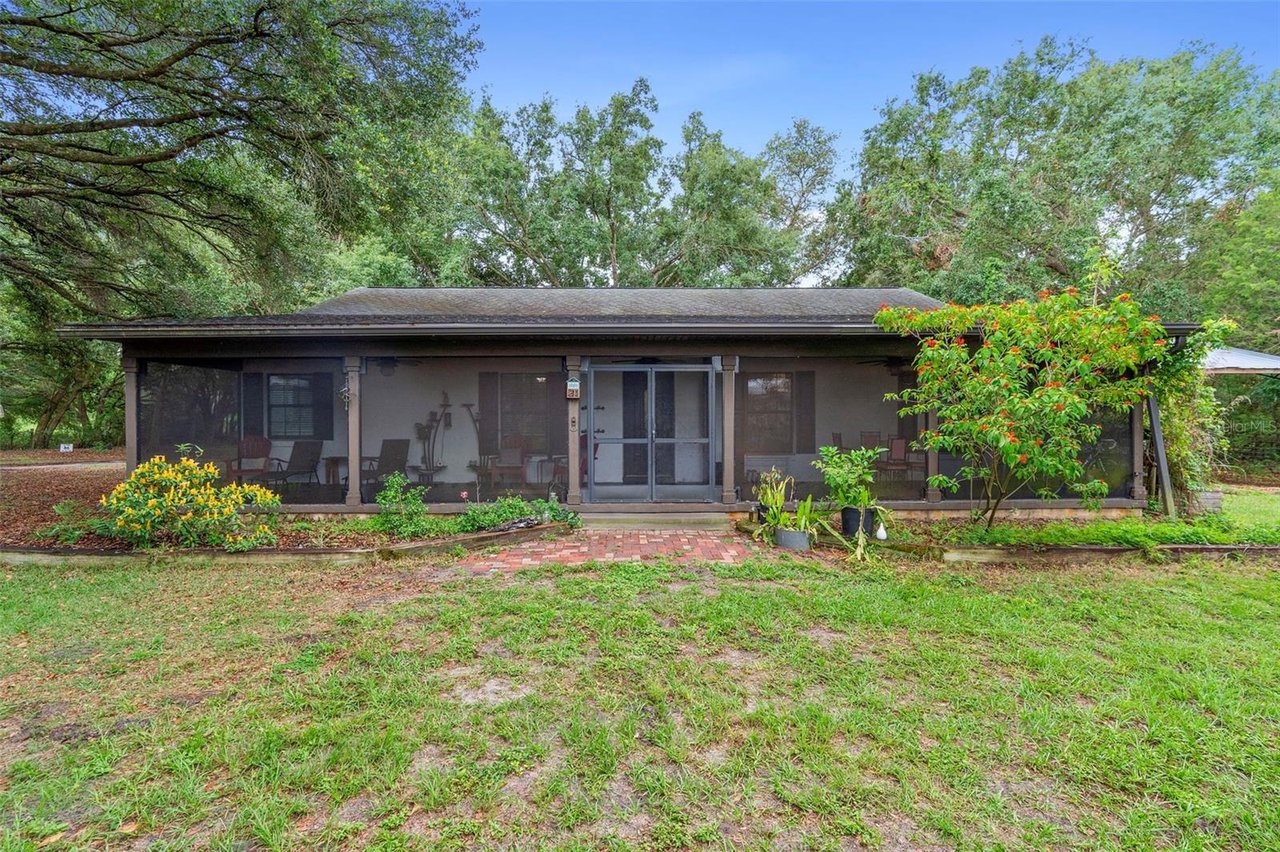
Single-story home with a screened porch, patio furniture, and brick walkway amid mature trees.
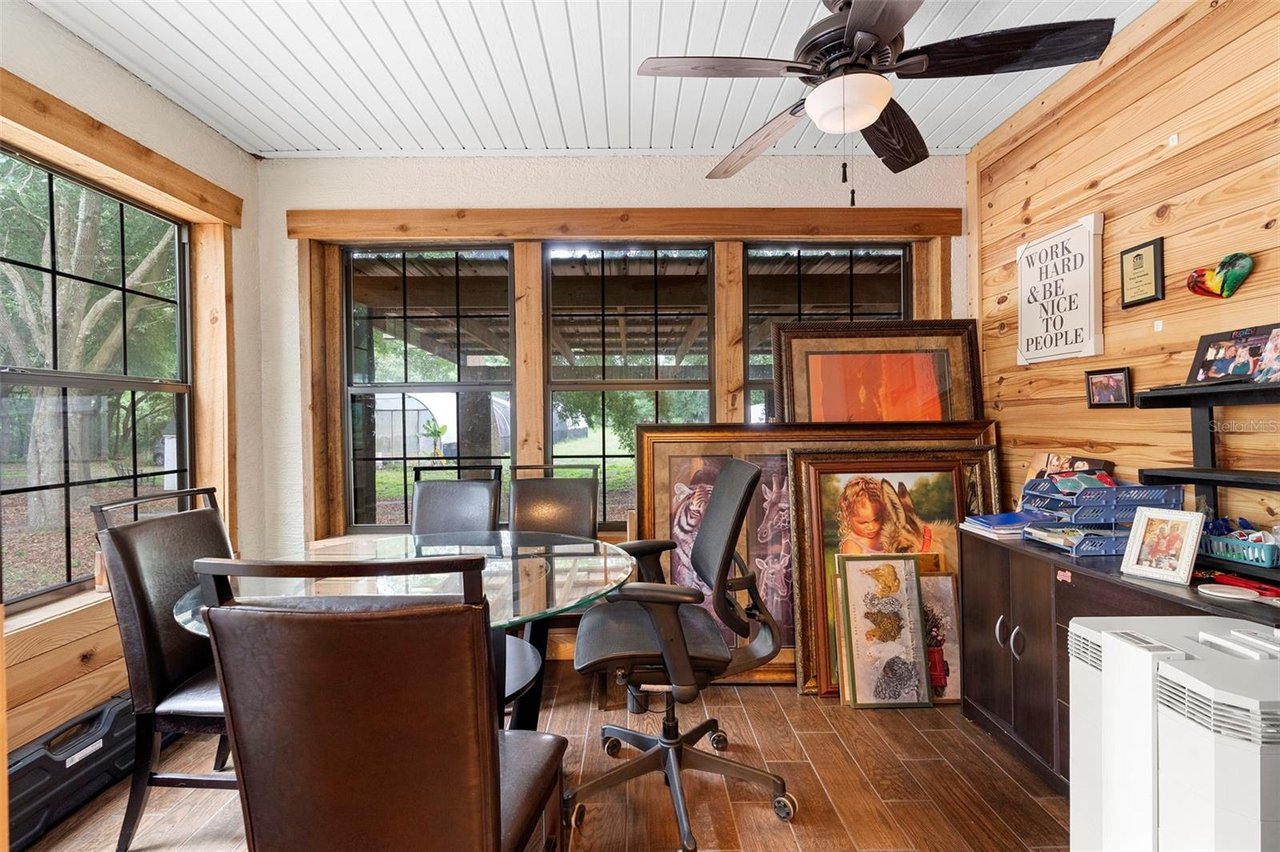
Farm interior with a glass table, rolling office chair, wood-trimmed windows, and framed artwork.
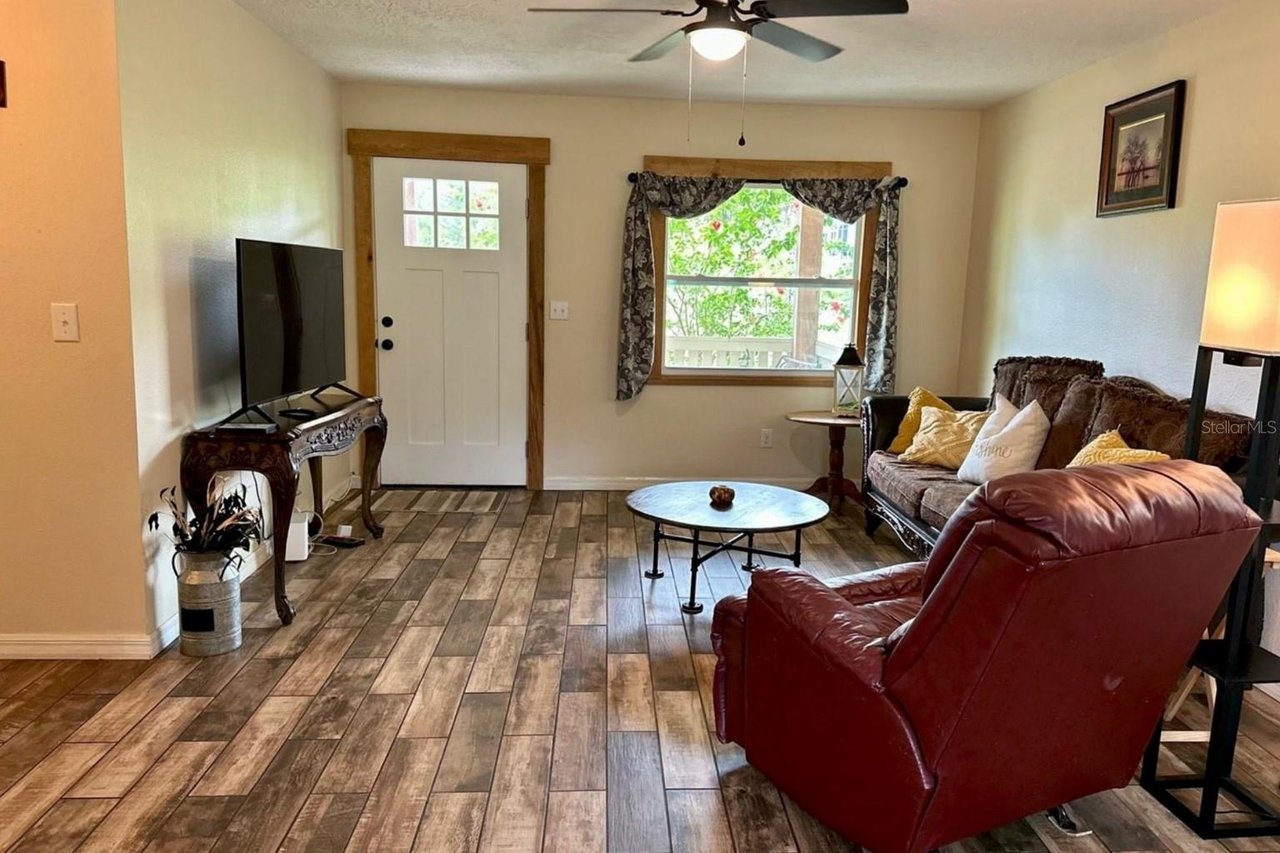
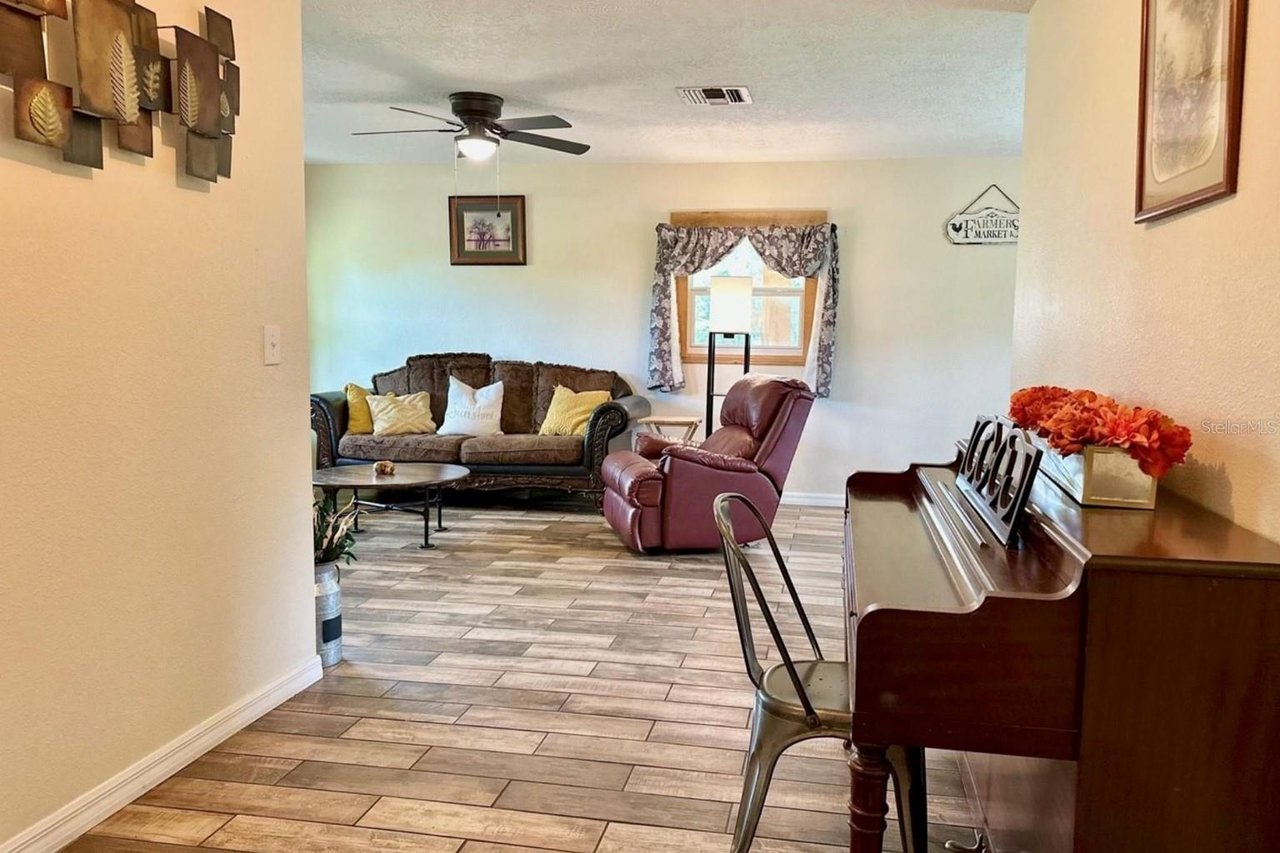
Living room with wood-look tile flooring, a curtained window, ceiling fan, and brown seating.
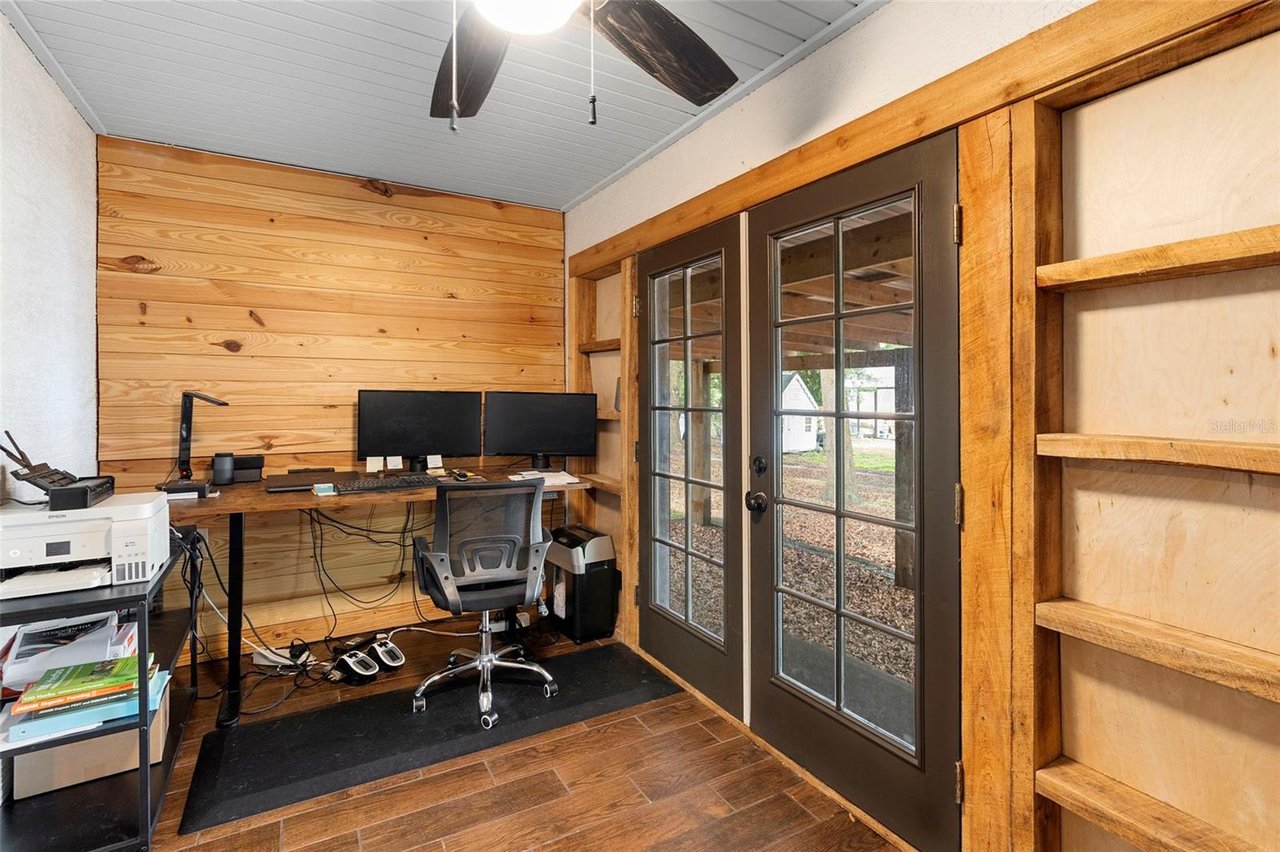
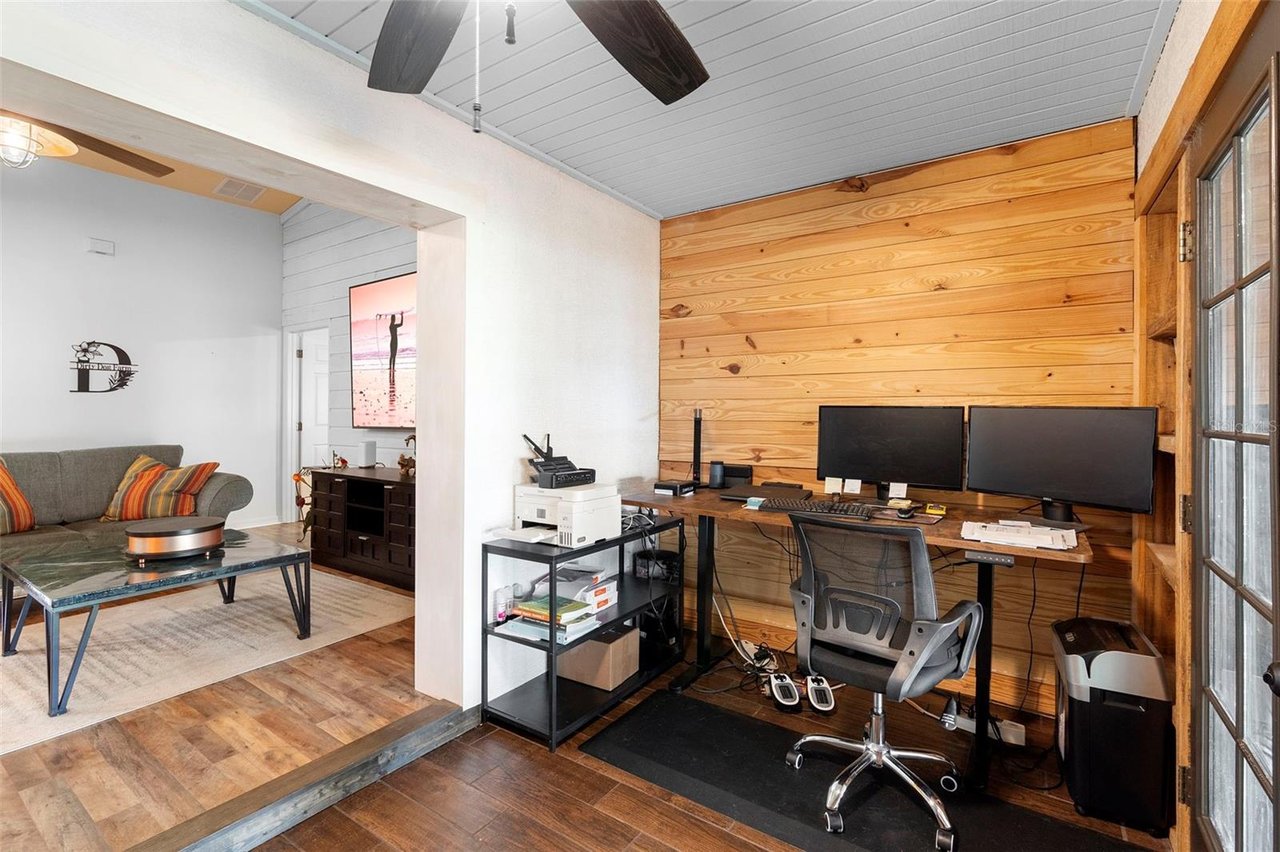
Home office with wood plank walls, a dual-monitor desk, built-in shelves, and glass-paneled French doors.
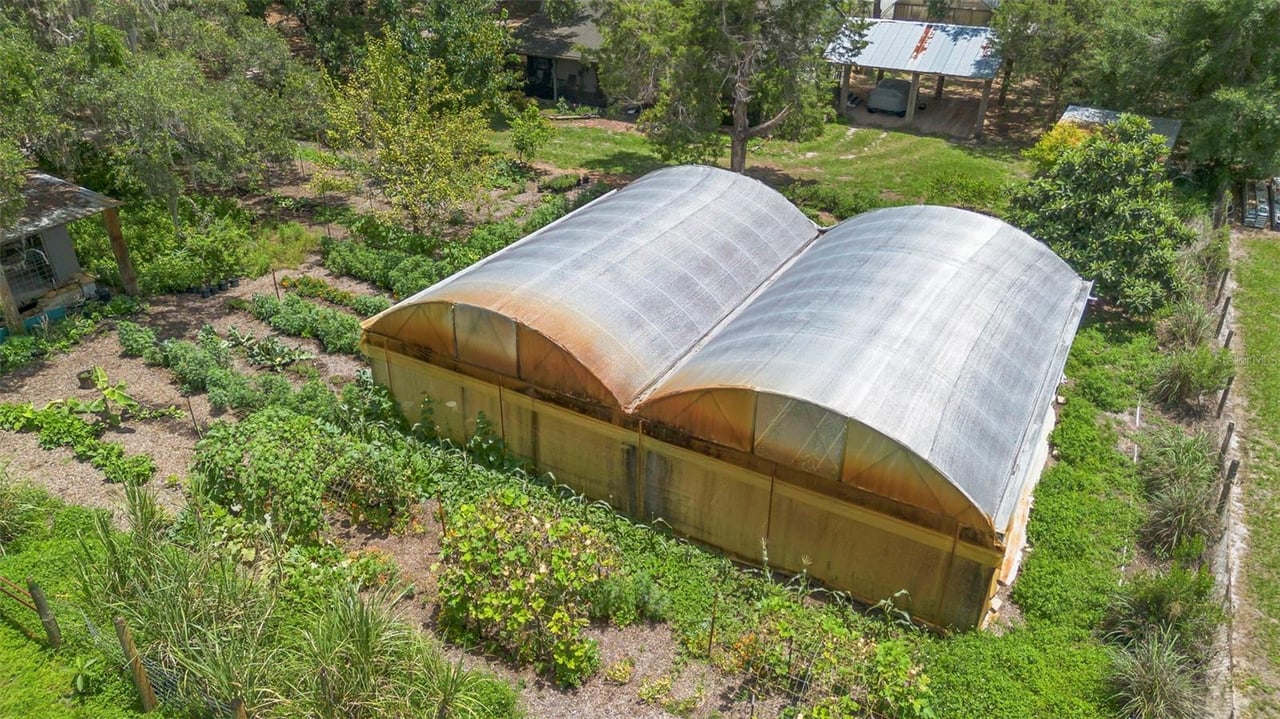
Two arched greenhouses amid cultivated garden beds and trees.
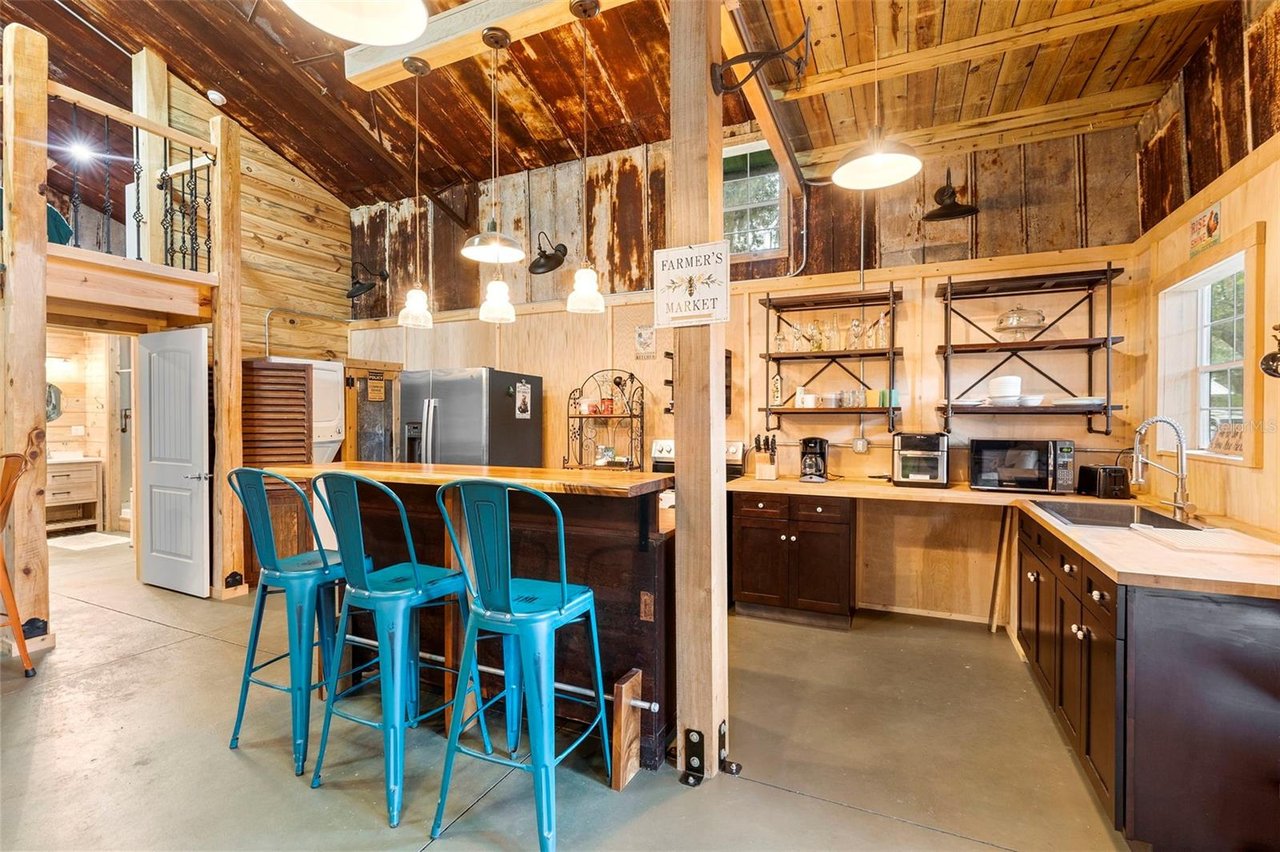
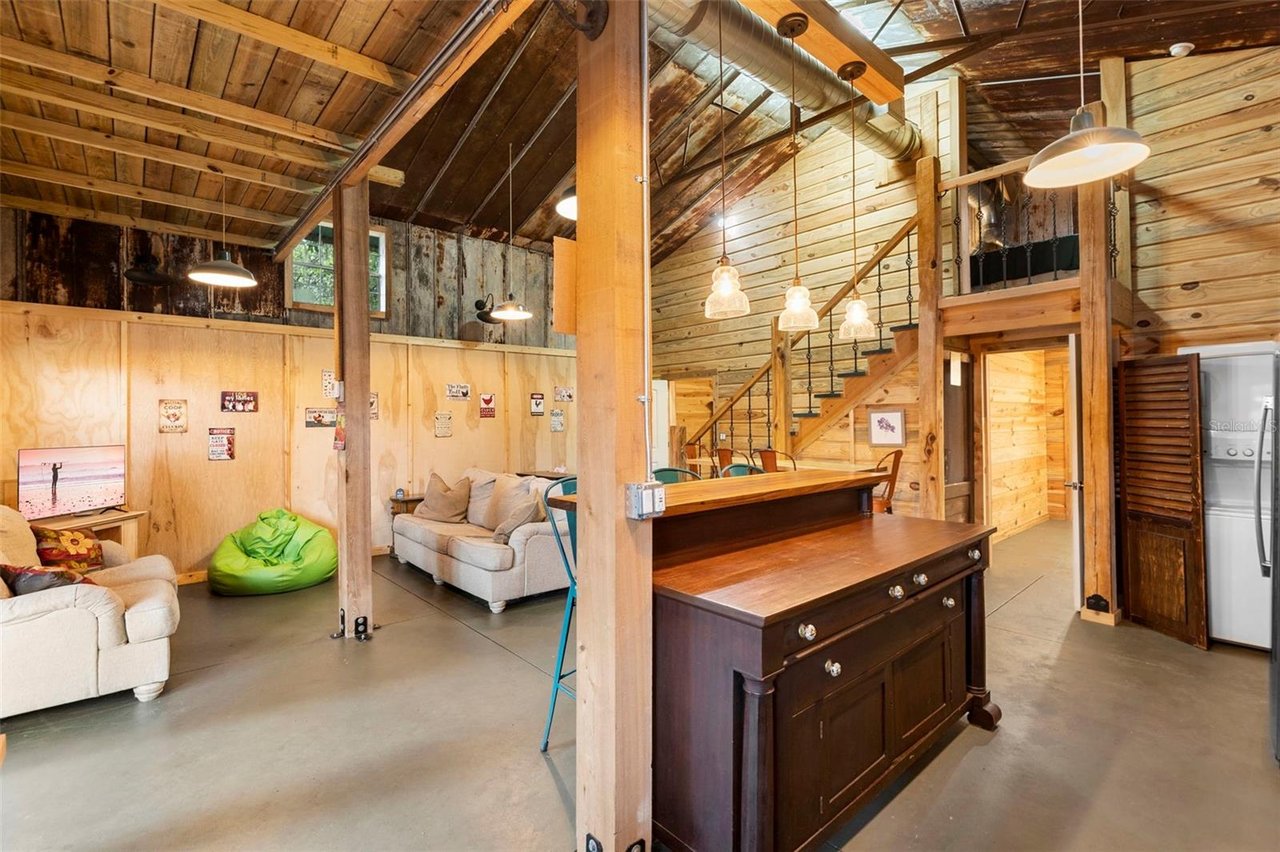
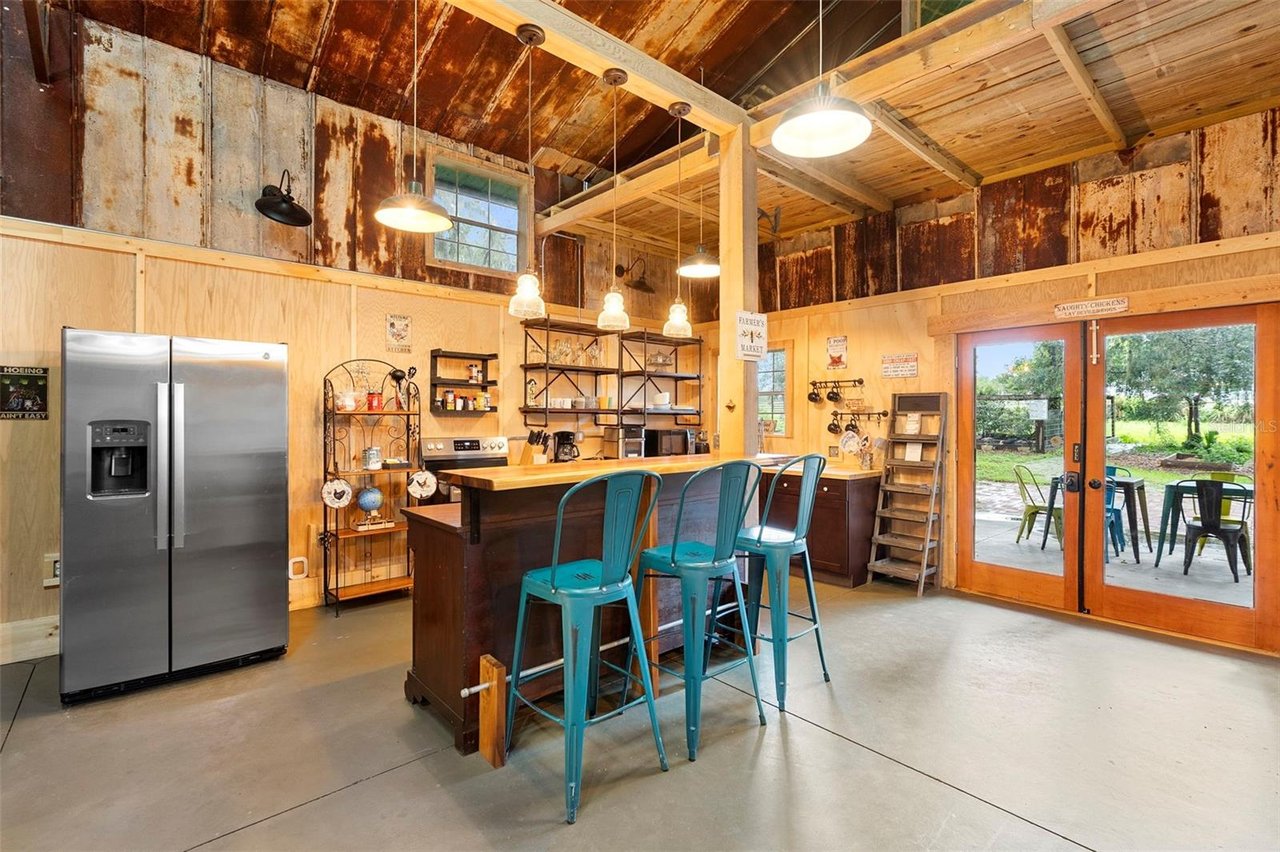
Rustic farmhouse kitchen with a dark island, turquoise stools, and exposed timber ceiling.
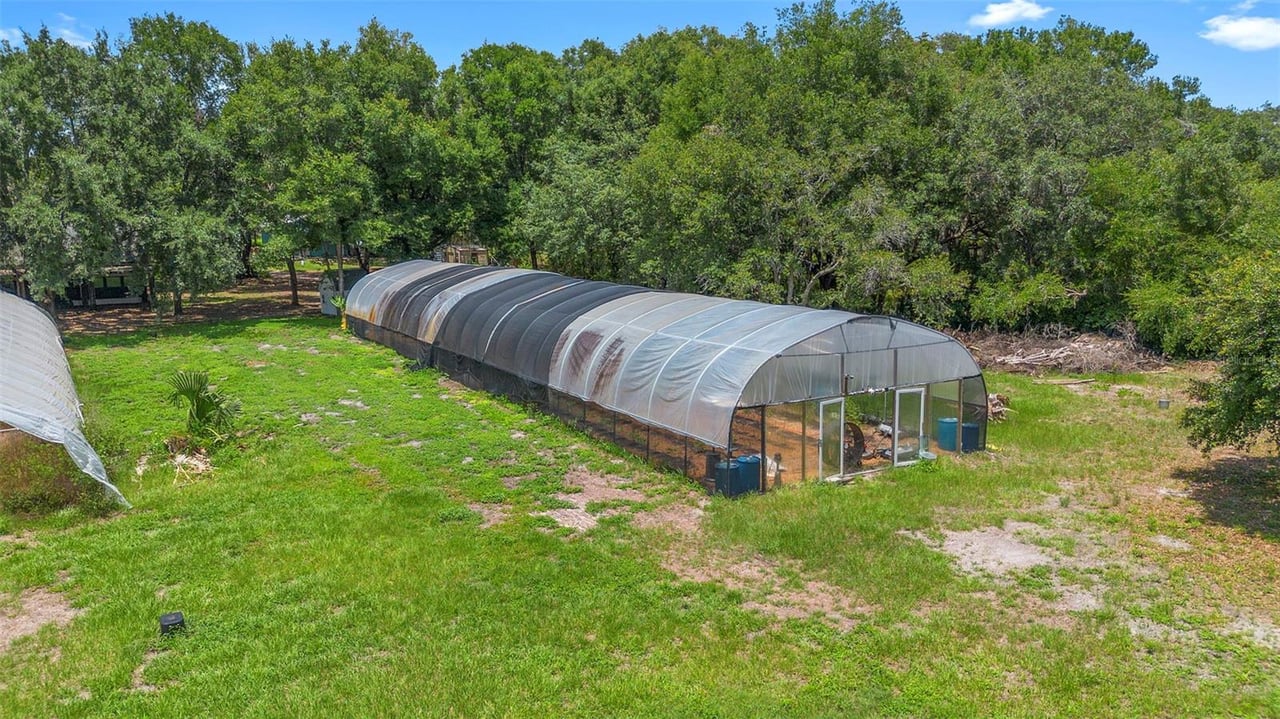
Long arched greenhouse on a grassy farm, surrounded by trees.
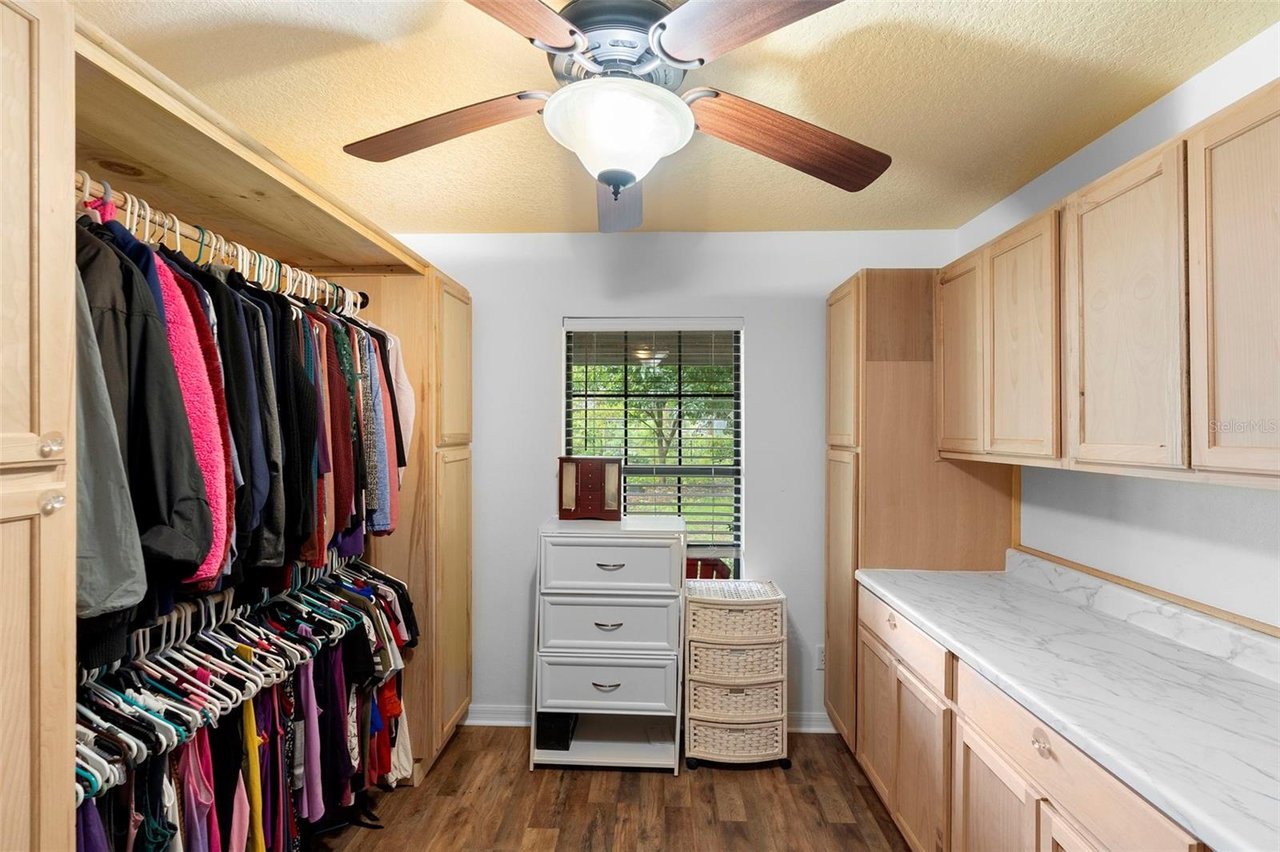
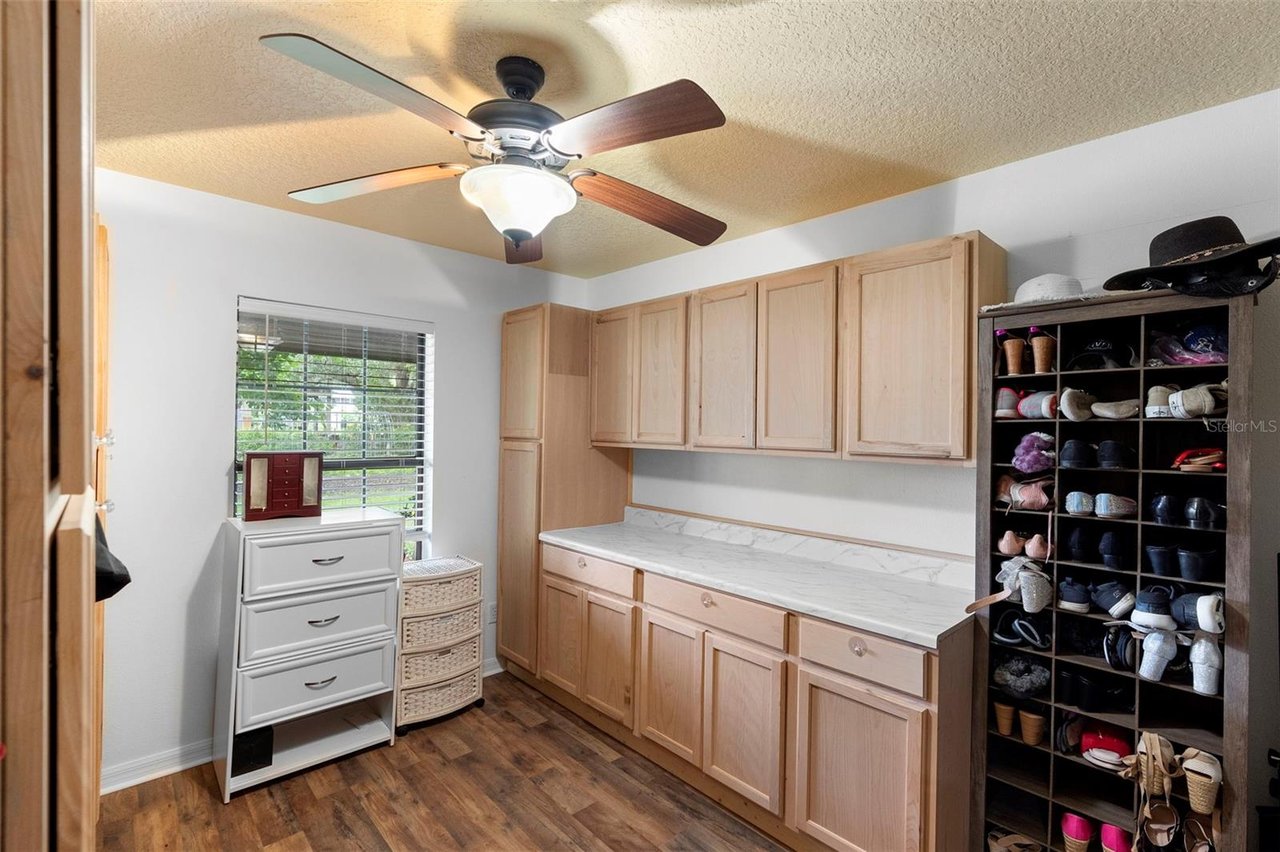
Walk-in closet with built-in cabinets, two clothing rails, and a marble-look countertop.
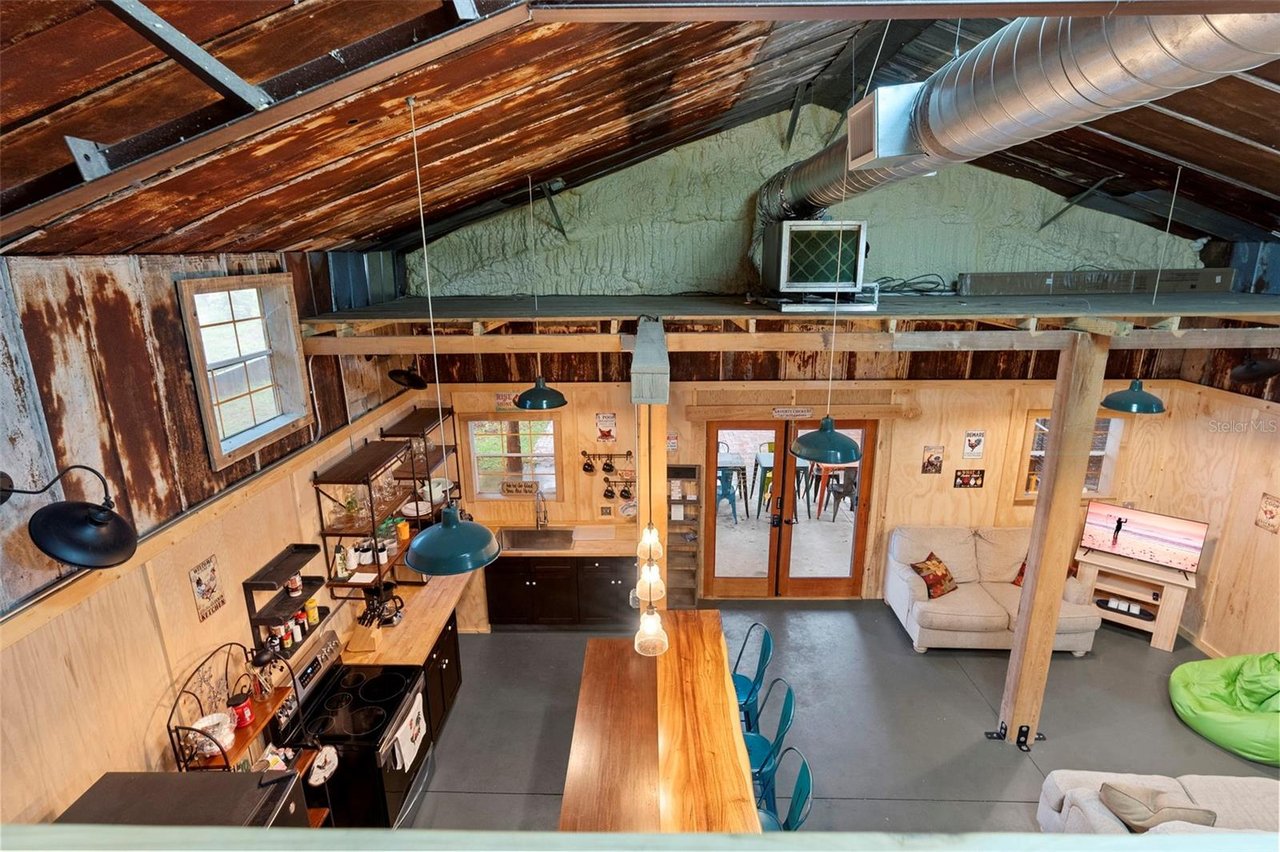
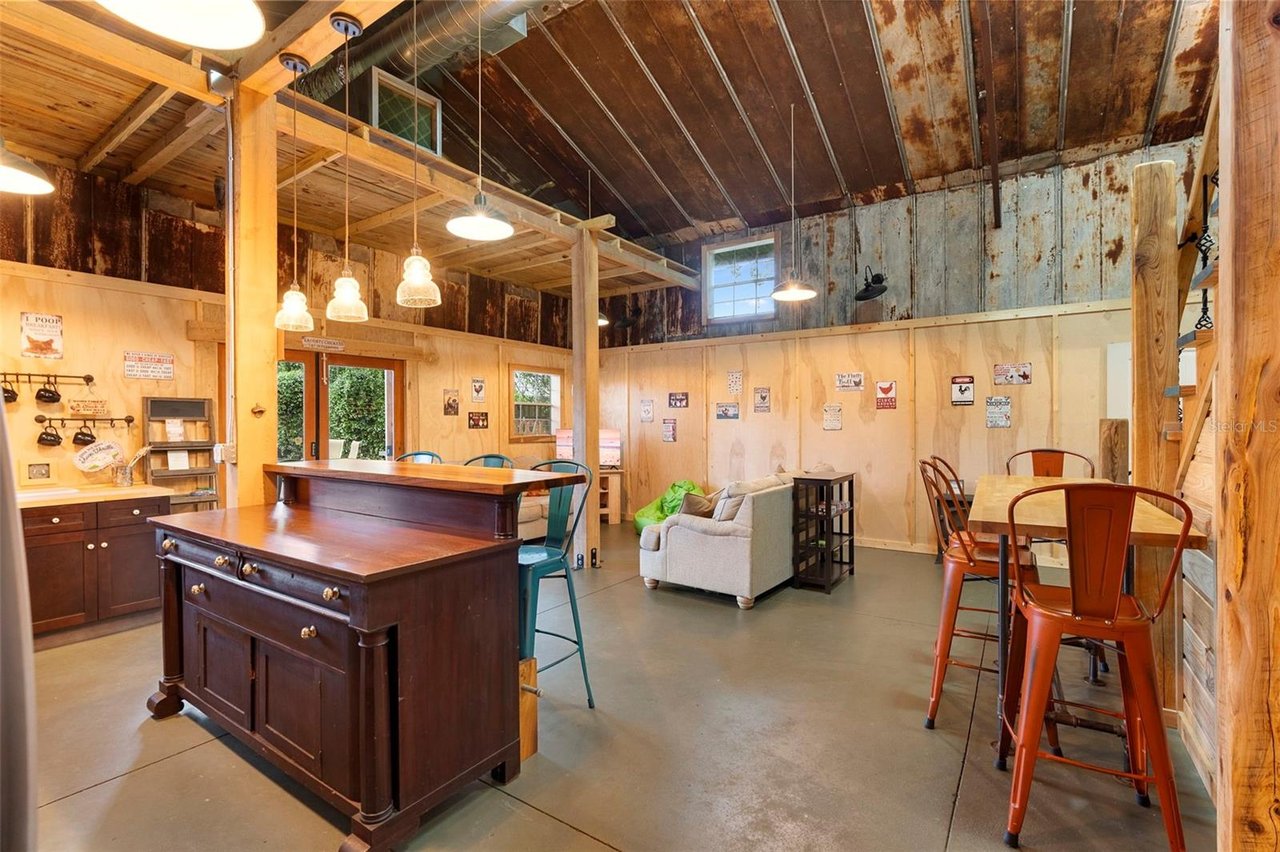
Barn interior with a kitchen, long wooden table, sofa, and exposed timber rafters.
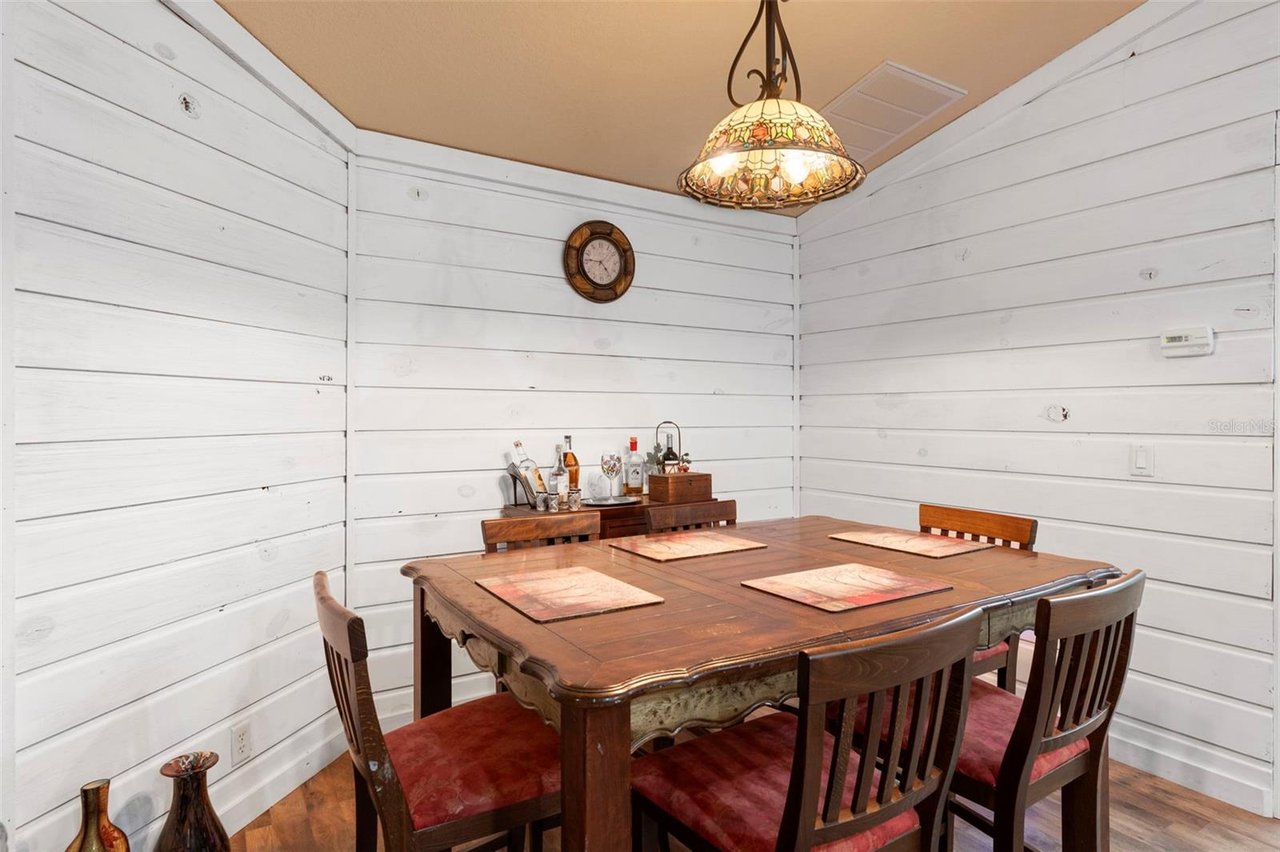
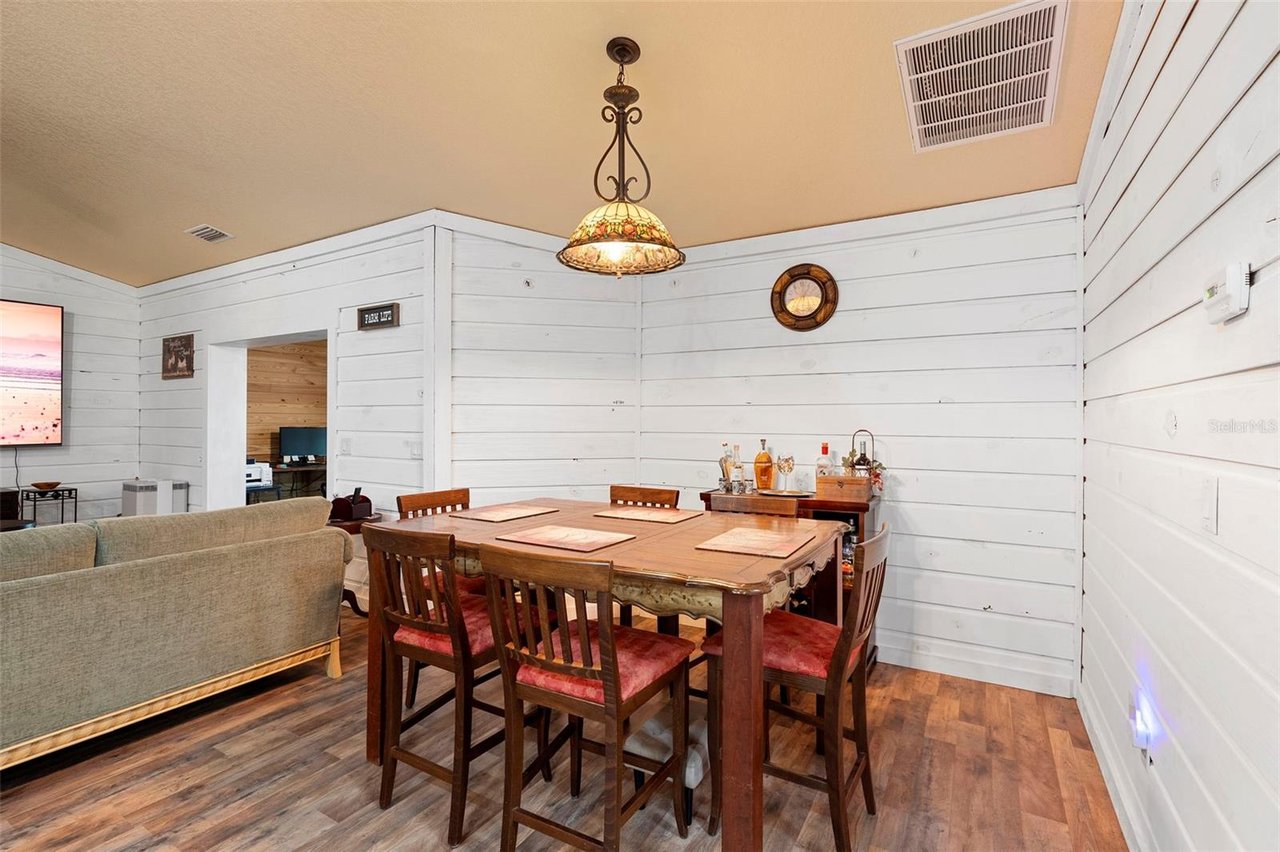
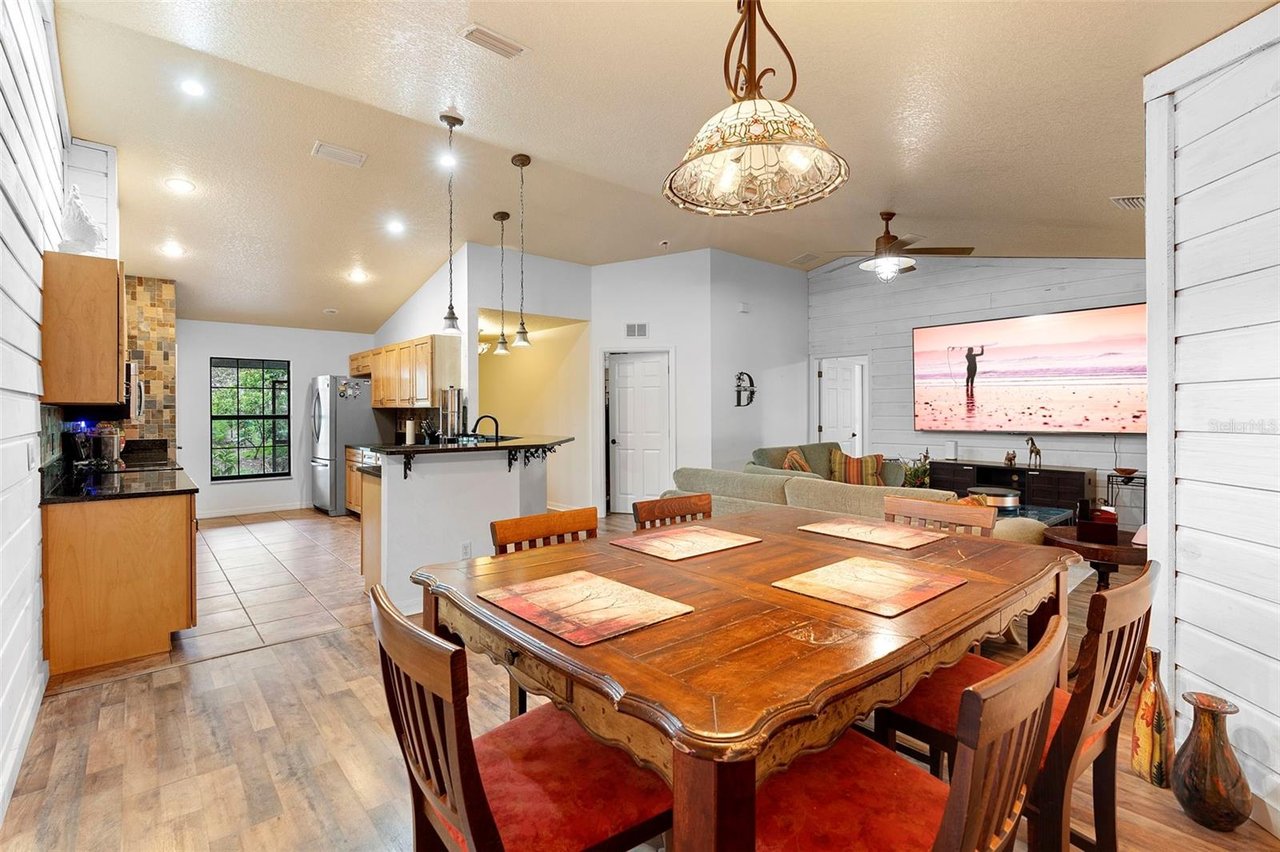
Dining room with a dark wood table, red-seat chairs, white plank walls, and stained-glass pendant light.
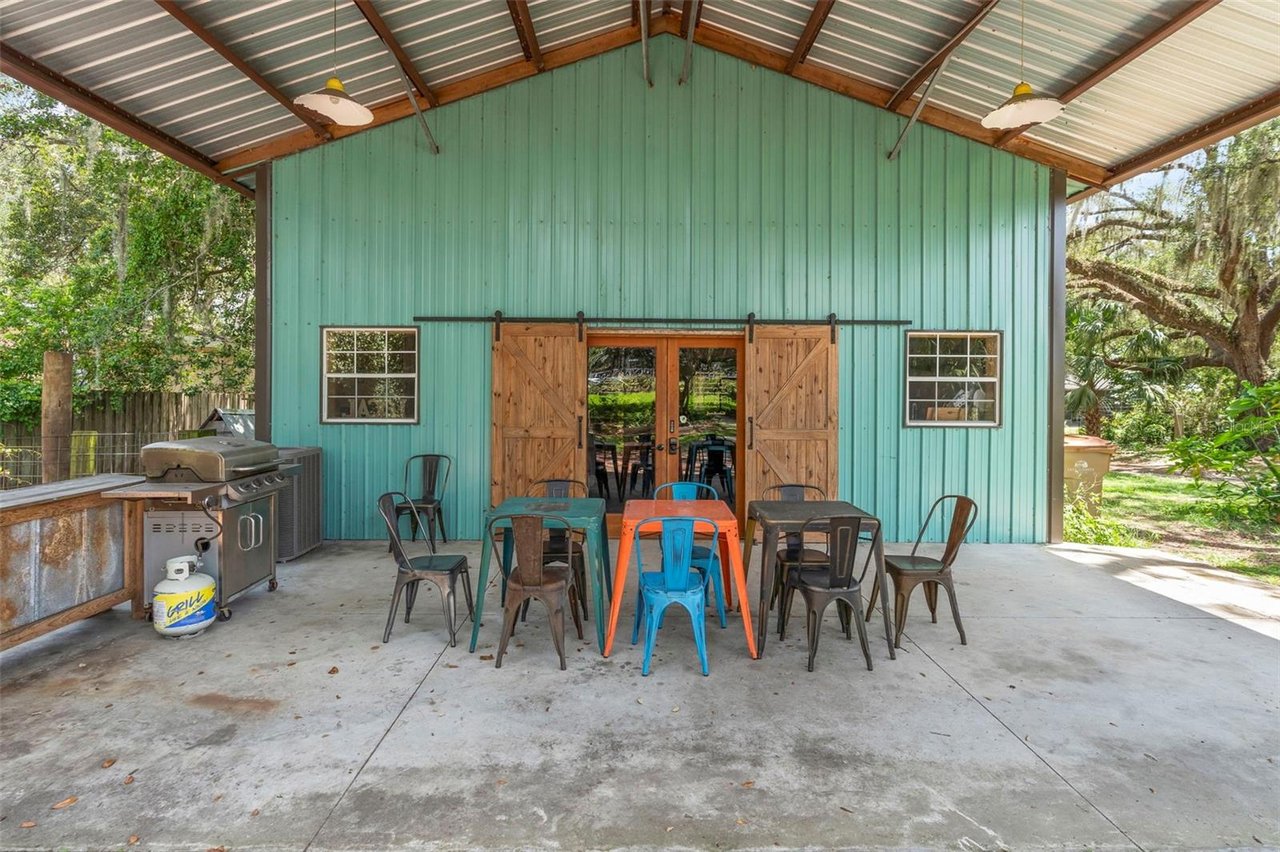
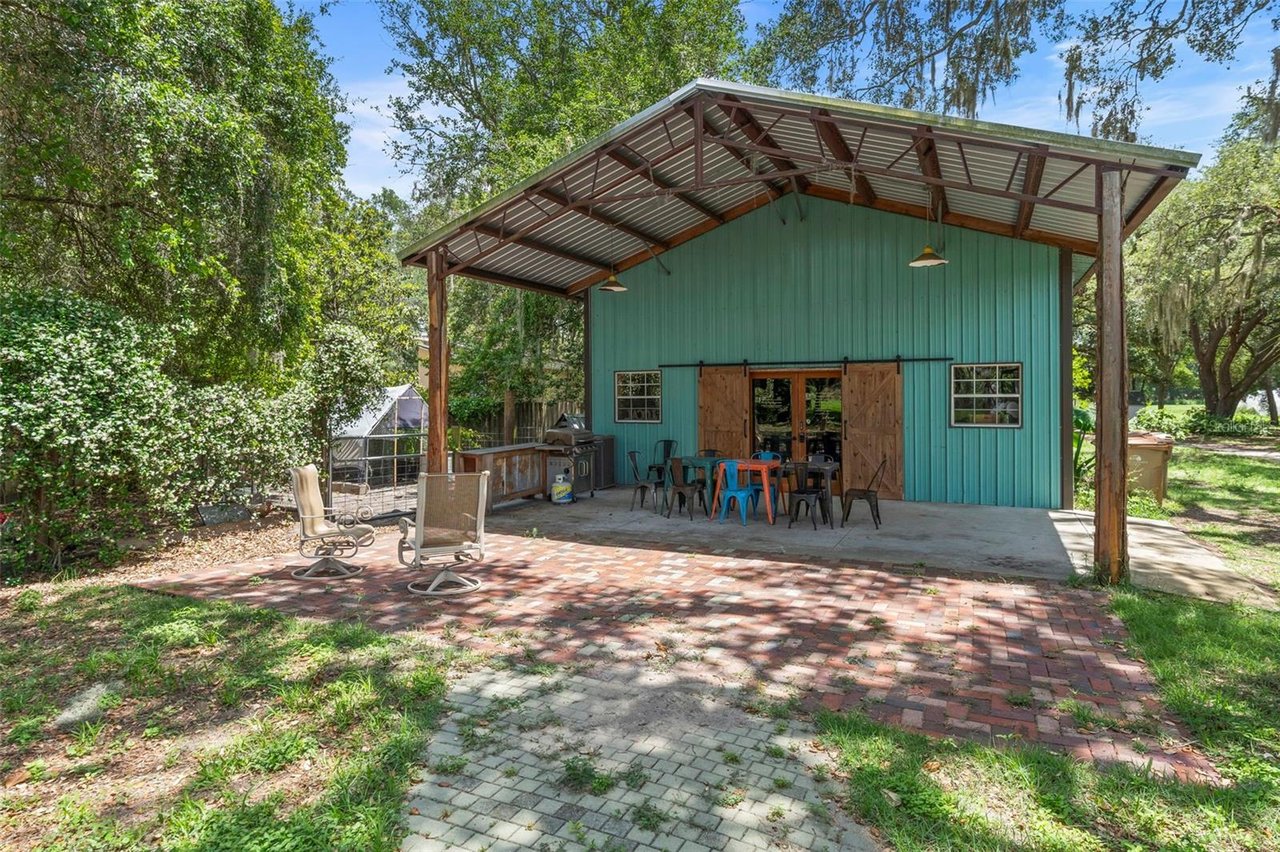
Covered patio with turquoise siding, wooden sliding doors, dining tables, and a grill.
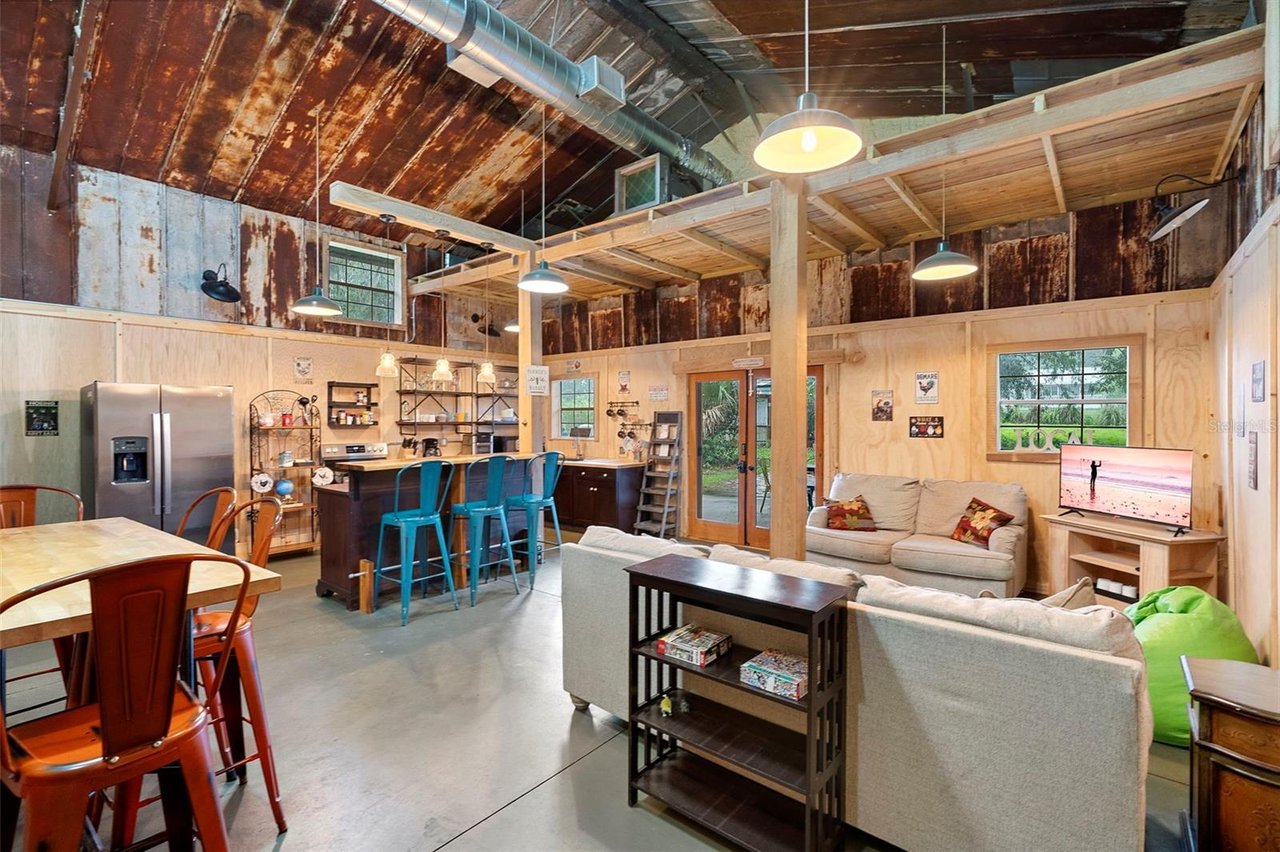
Open-plan kitchen and living area with exposed beams, blue bar stools, and a dining table.
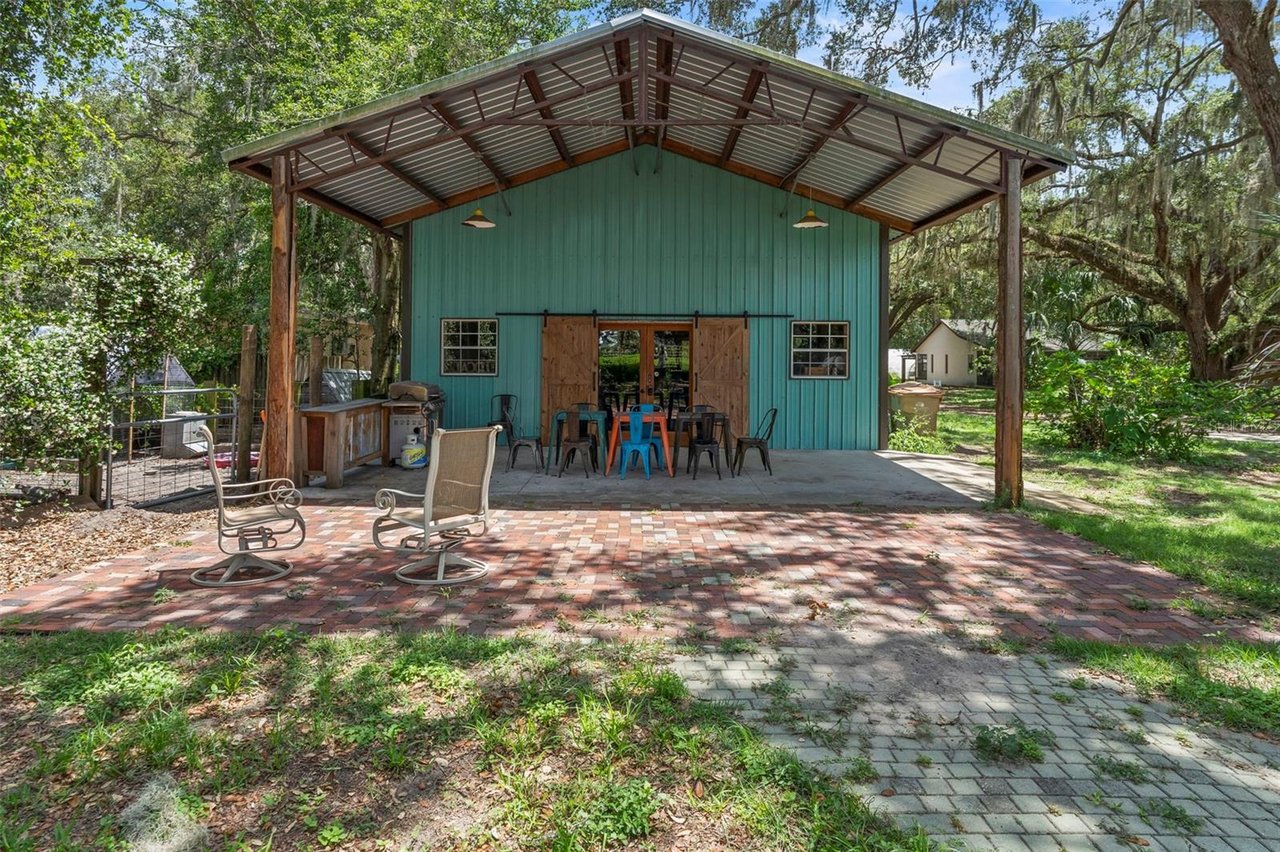
Covered patio with teal pavilion, outdoor dining table, kitchen counter, and brick paving beneath mature trees.
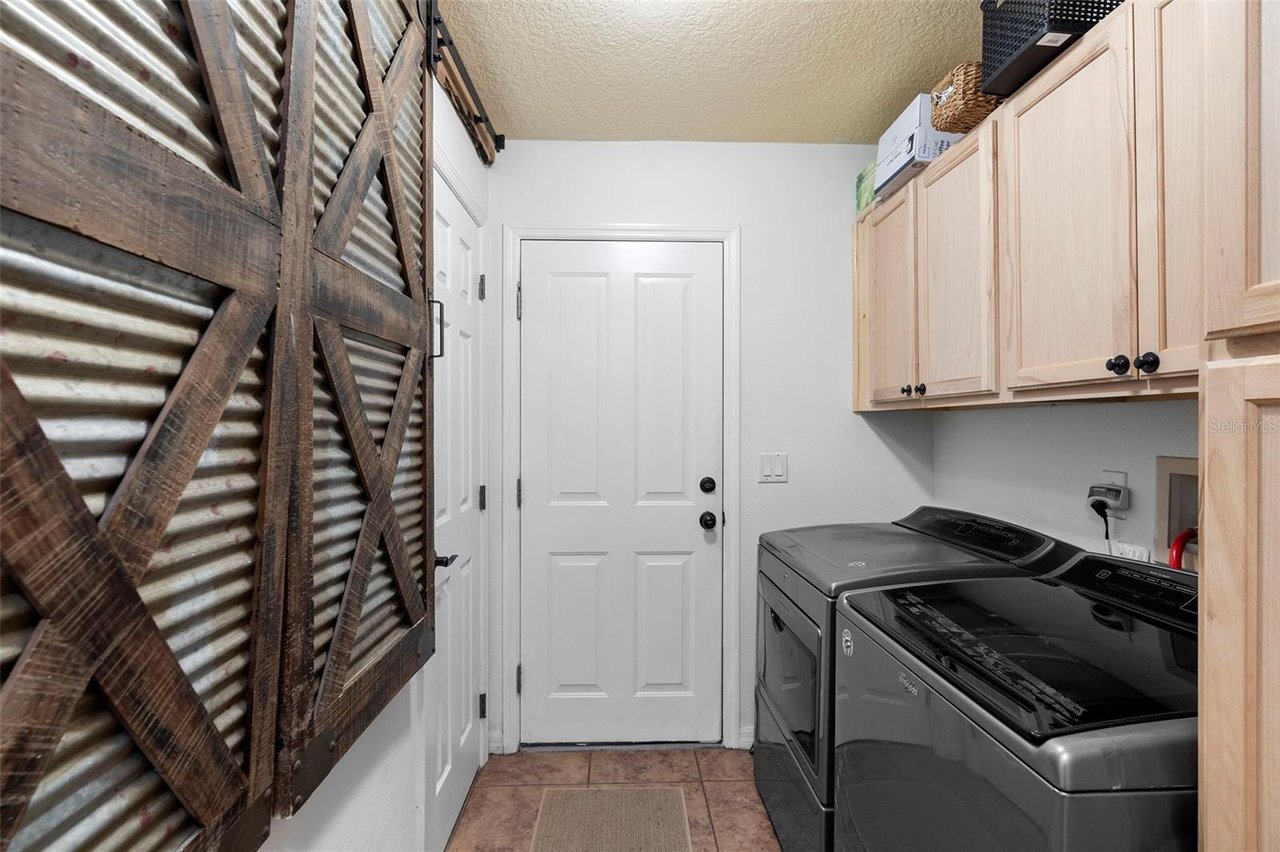
Laundry room with dark gray washer and dryer, pale wood cabinets, and rustic metal-and-wood wall feature.
Green farm building with a broad covered patio, outdoor seating, and a brick-and-paver walkway.
Furnished living room with a sofa, recliner, upright piano, and wood-look tile flooring.
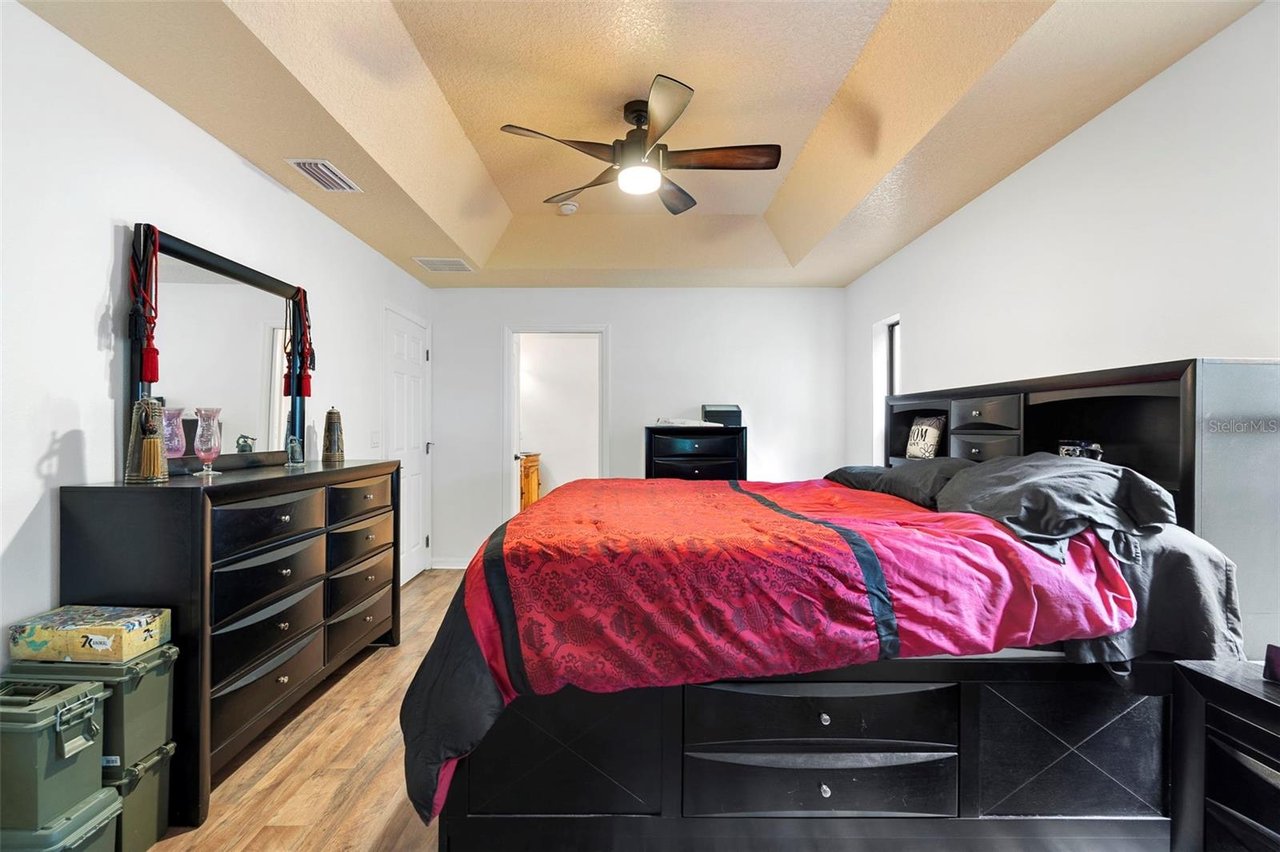
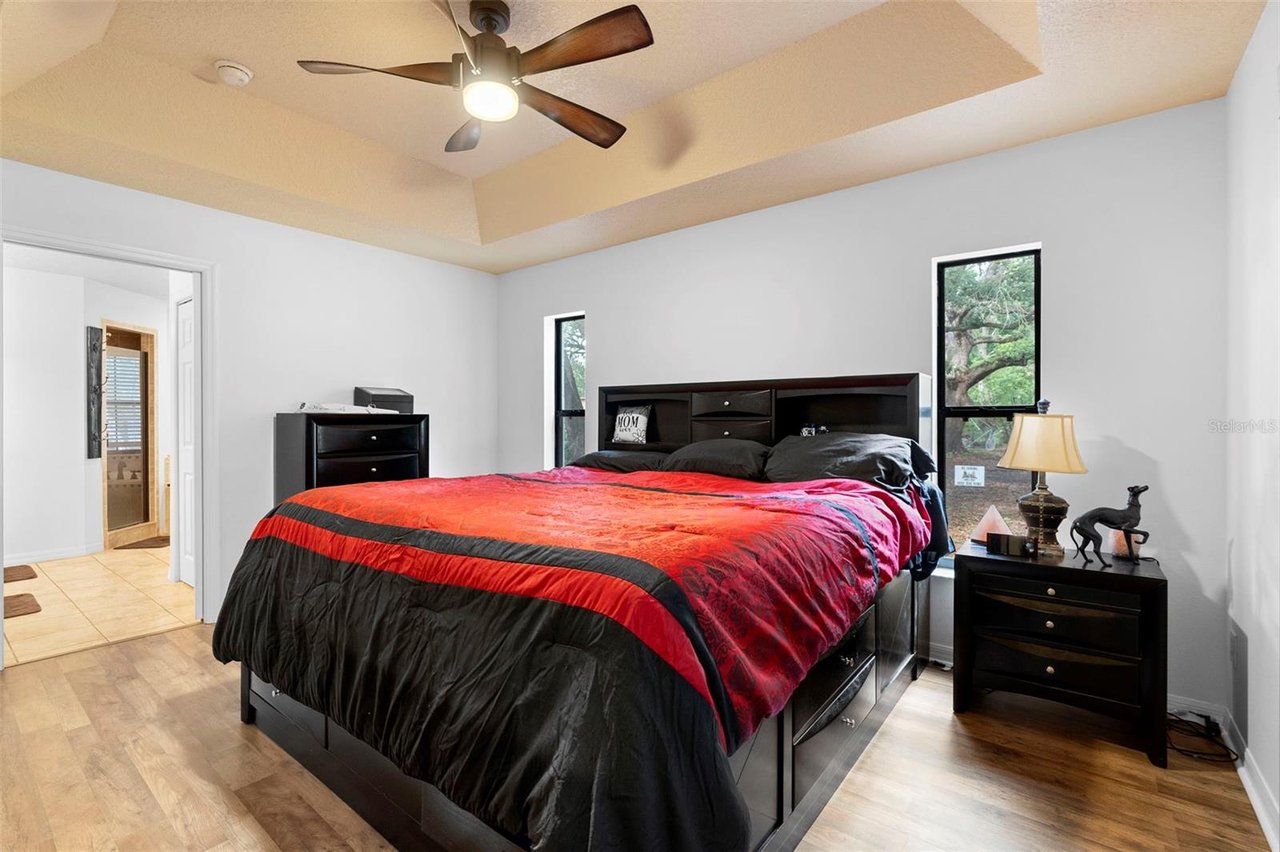
Bedroom with a large black storage bed, vivid red and magenta bedding, and a tray ceiling with fan.
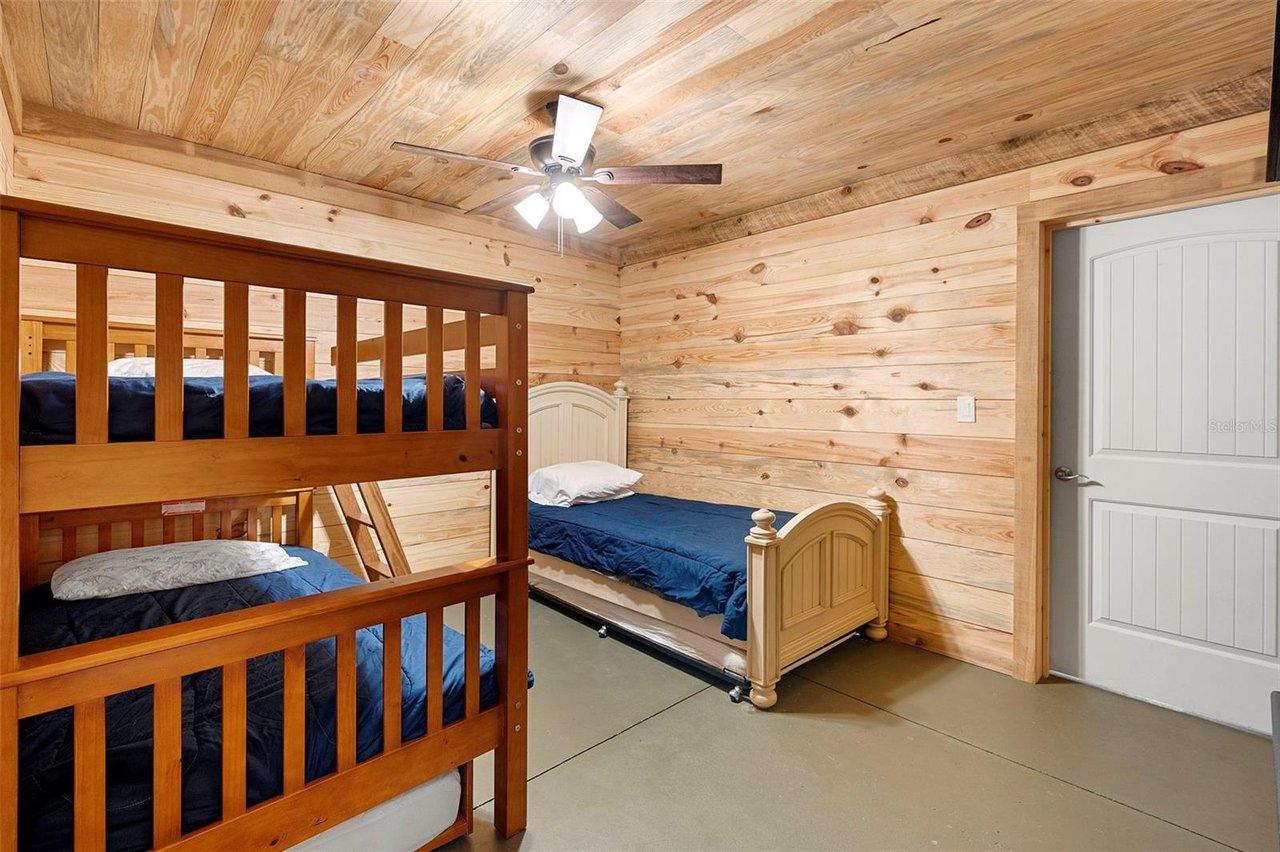
Wood-paneled bedroom with a wooden bunk bed and a separate single bed.
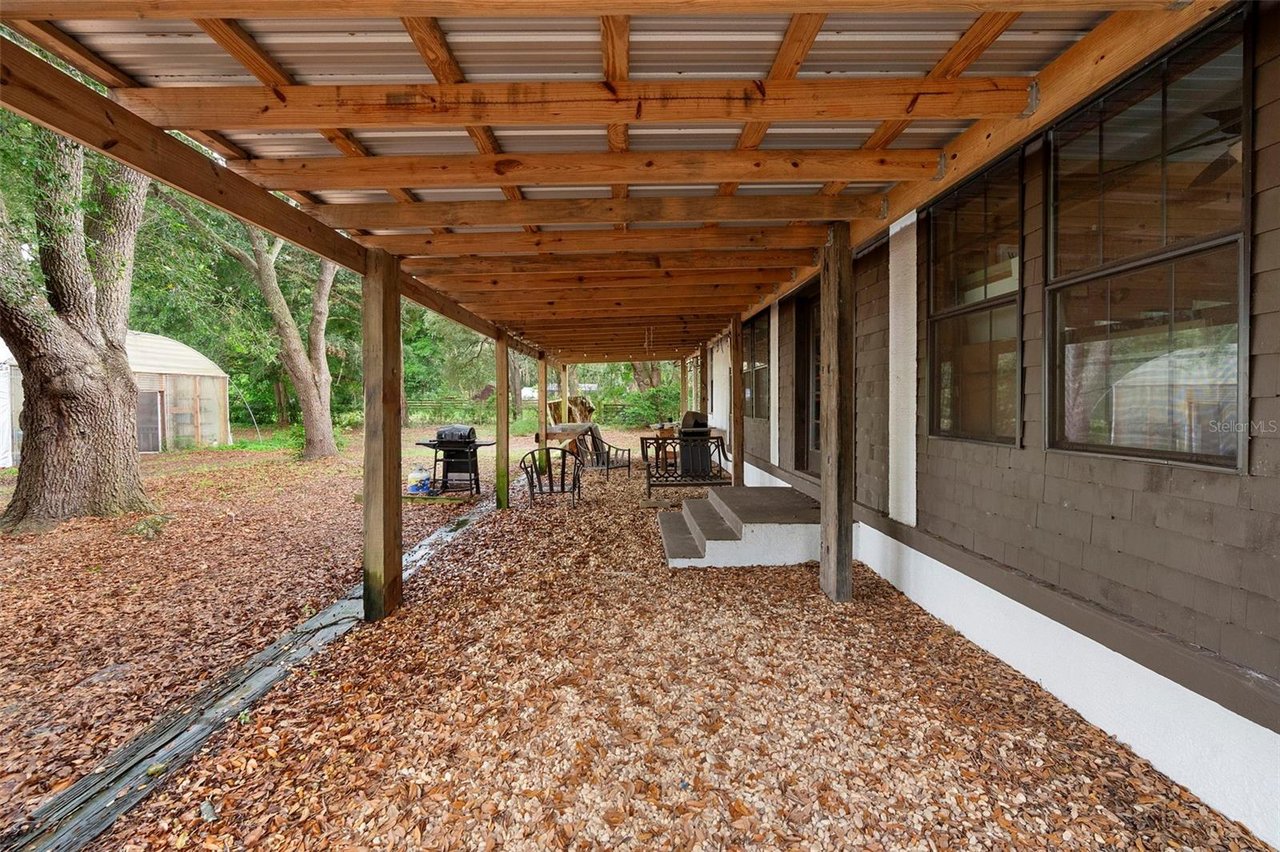
Covered wooden porch with outdoor seating, gray siding, and leaf-covered ground beneath mature trees.
Barn-style gathering room with a dark wood island, dining tables, and exposed timber beams.
Home office with dual monitors and a wood-plank wall beside a living room.
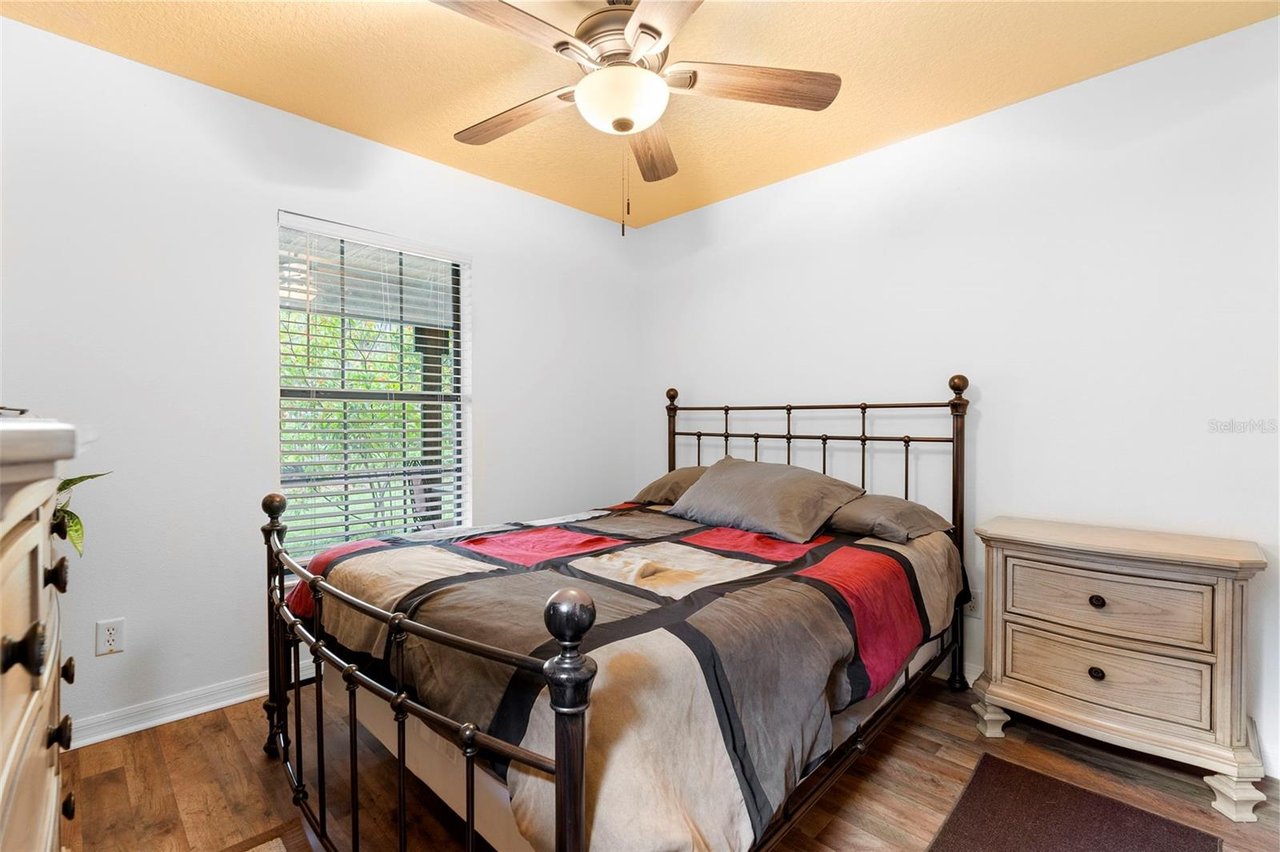
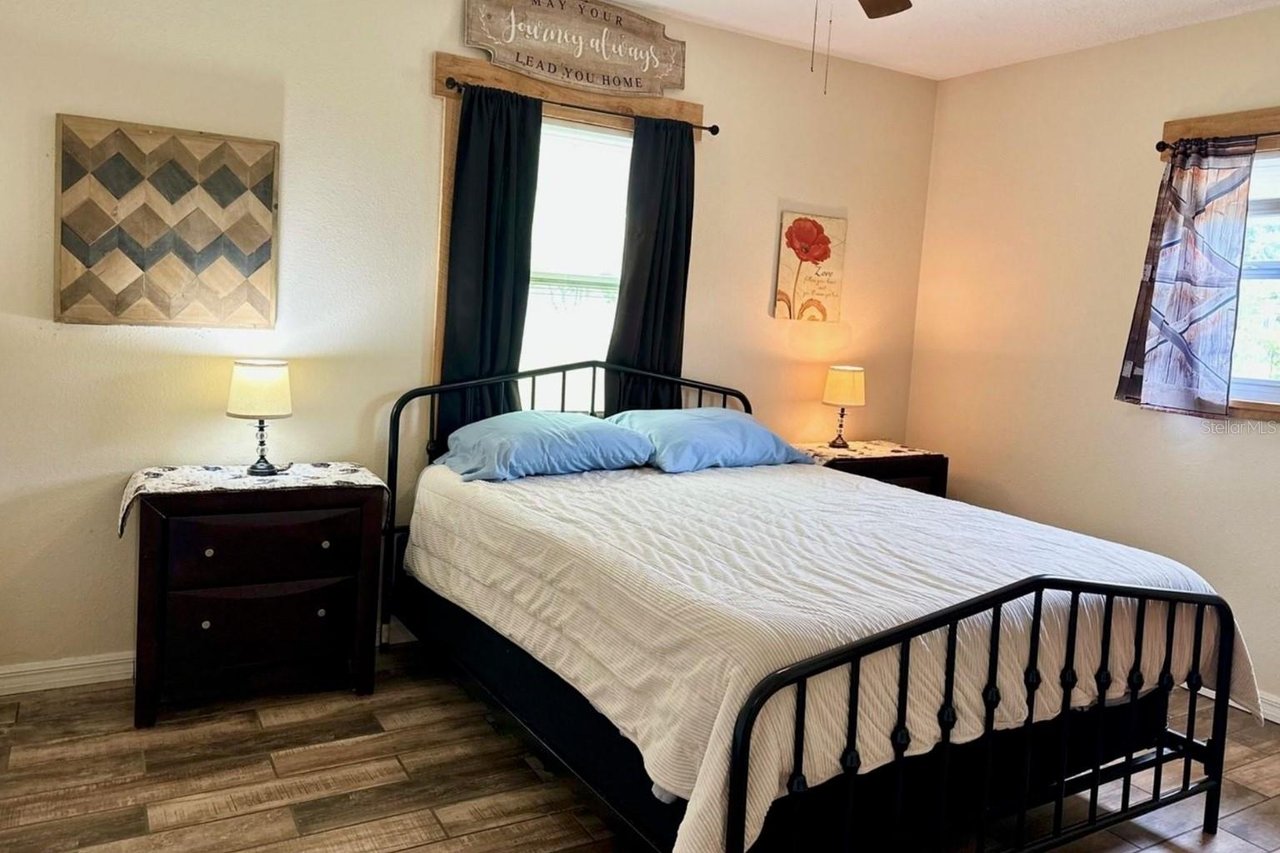
Bedroom with a black metal bed, patchwork quilt, window blinds, and a ceiling fan.
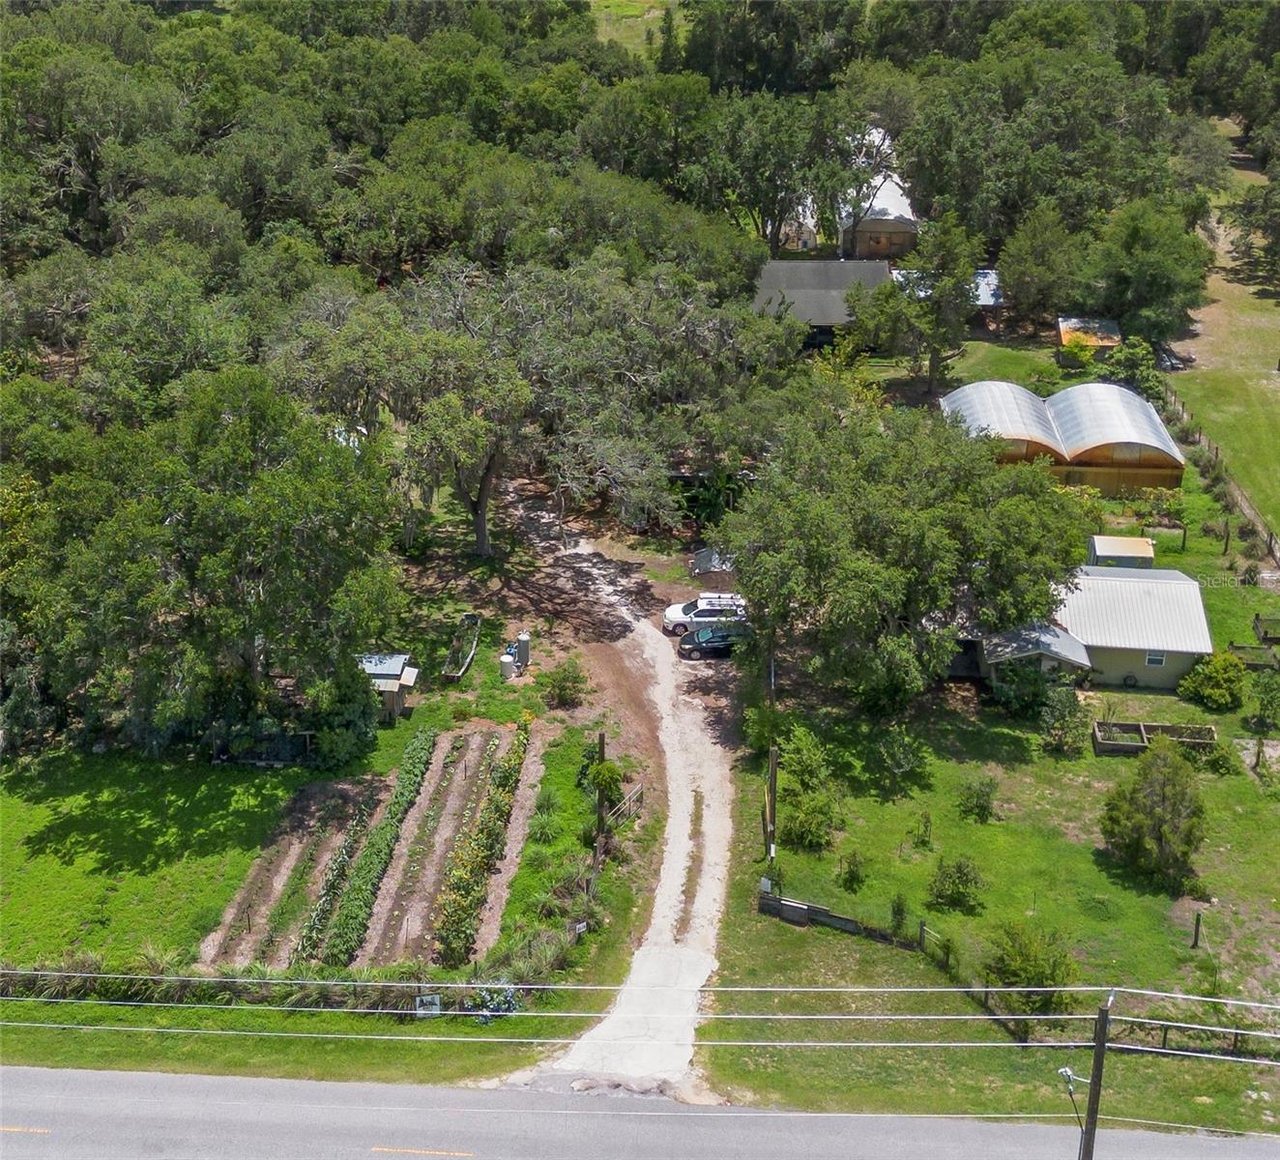
Aerial view of a wooded farm with outbuildings, a greenhouse, and garden rows.
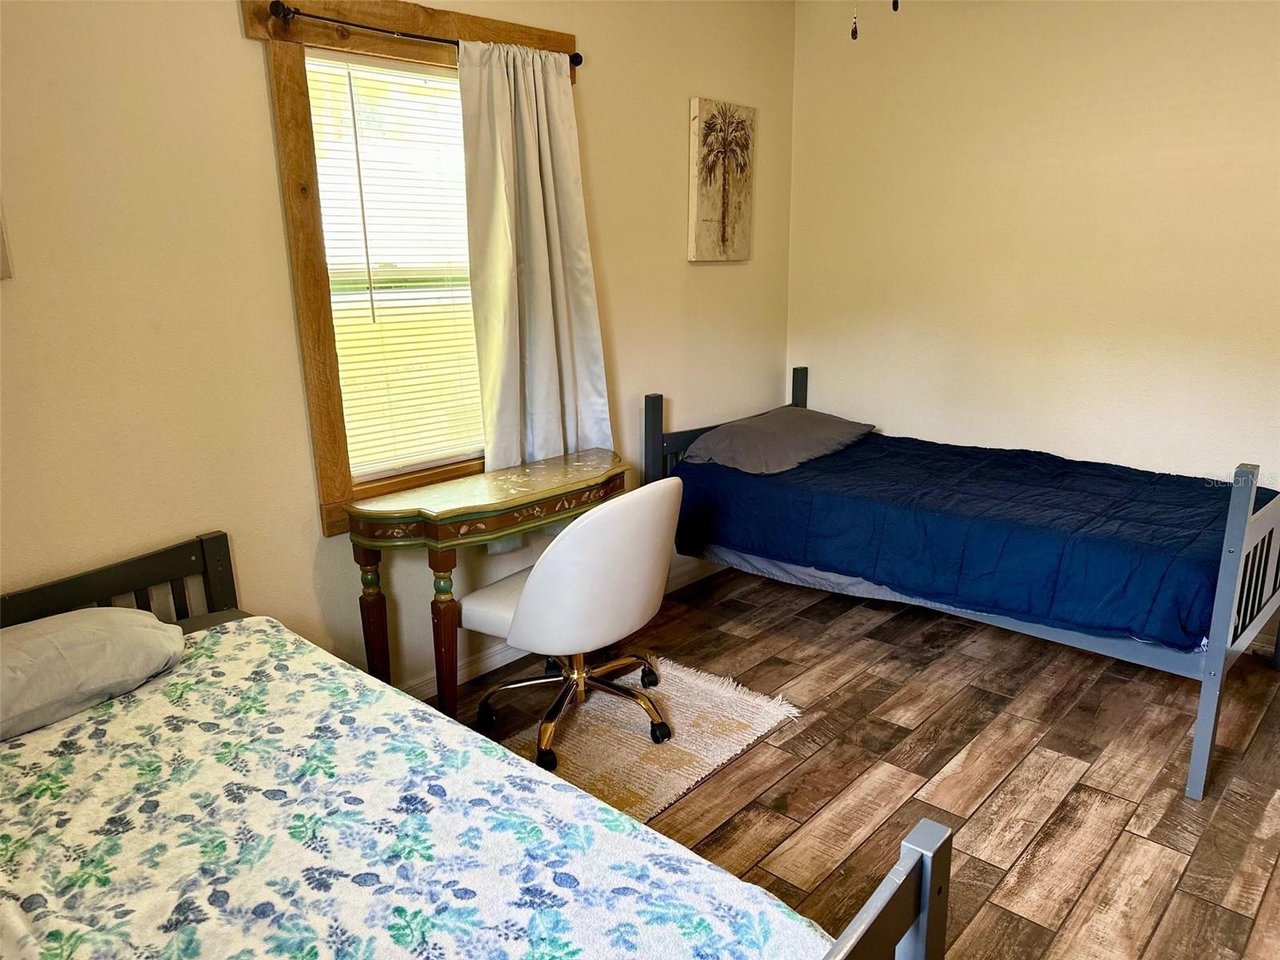
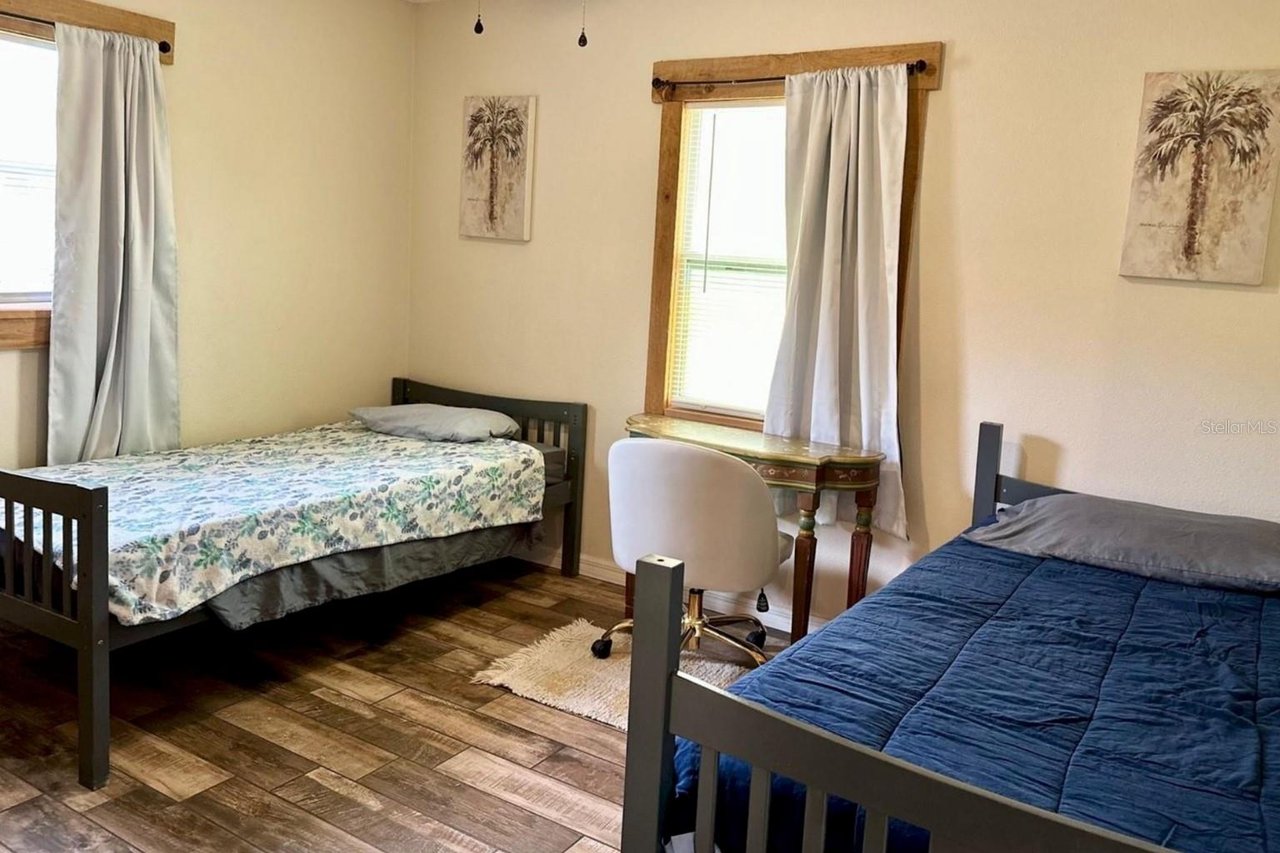
Bedroom with two single beds, a small desk, and wood-look flooring.
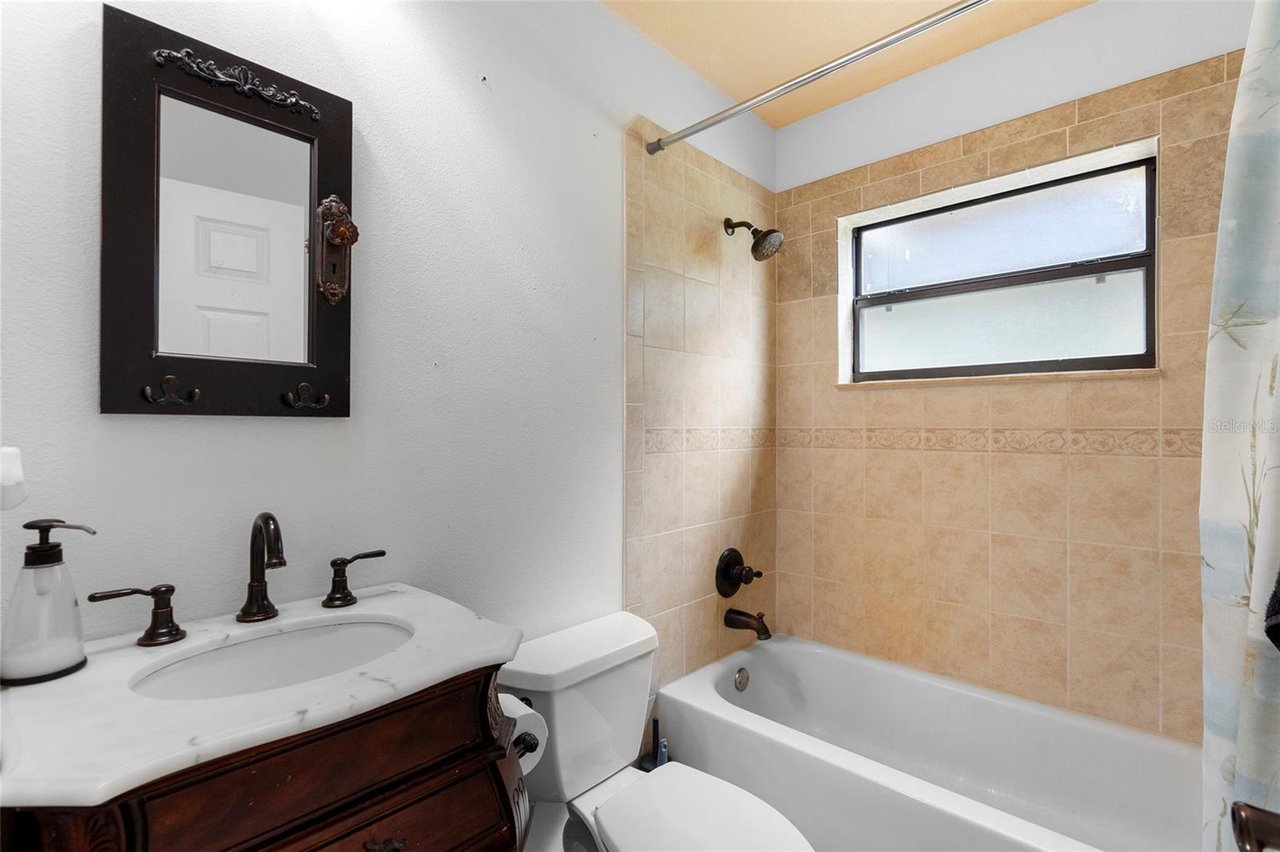
Bathroom with beige tiled tub surround, frosted window, and dark wood vanity.
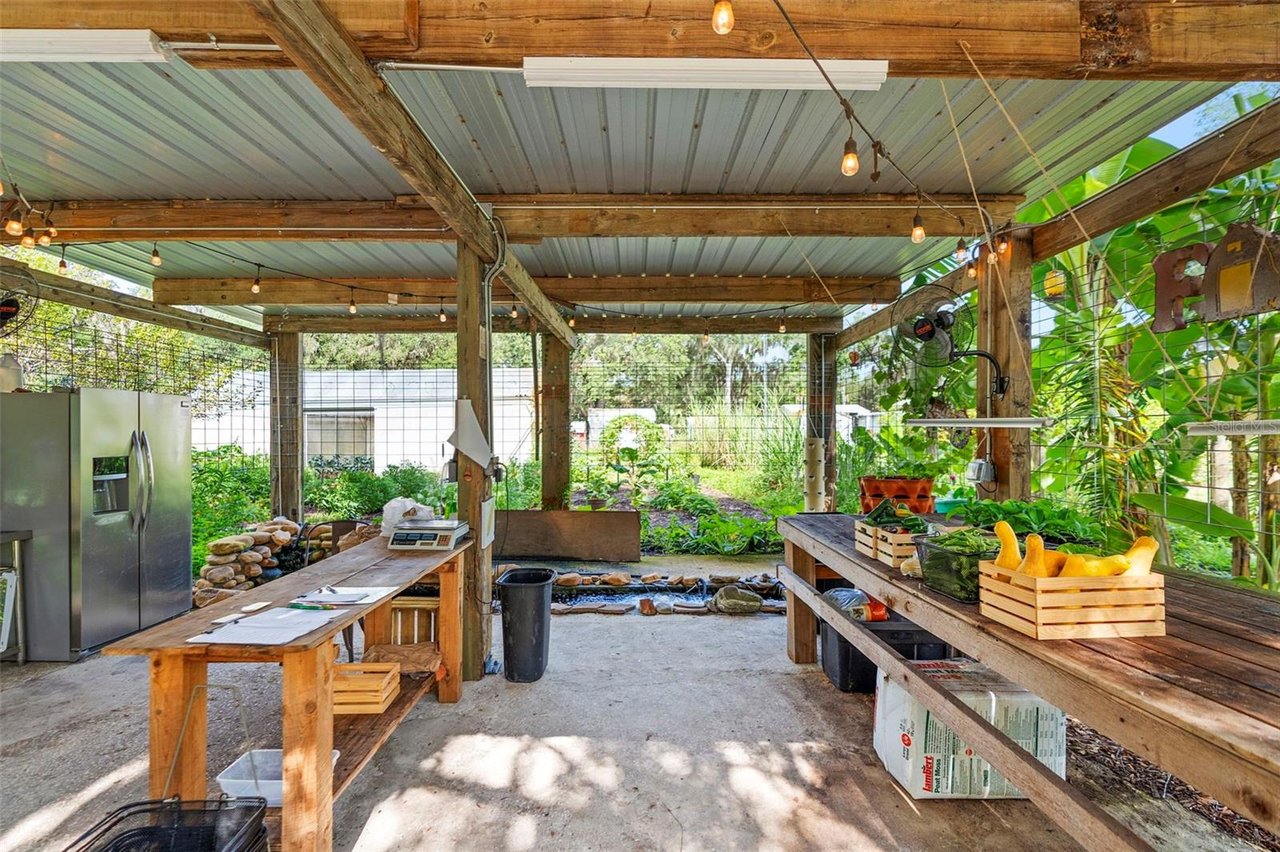
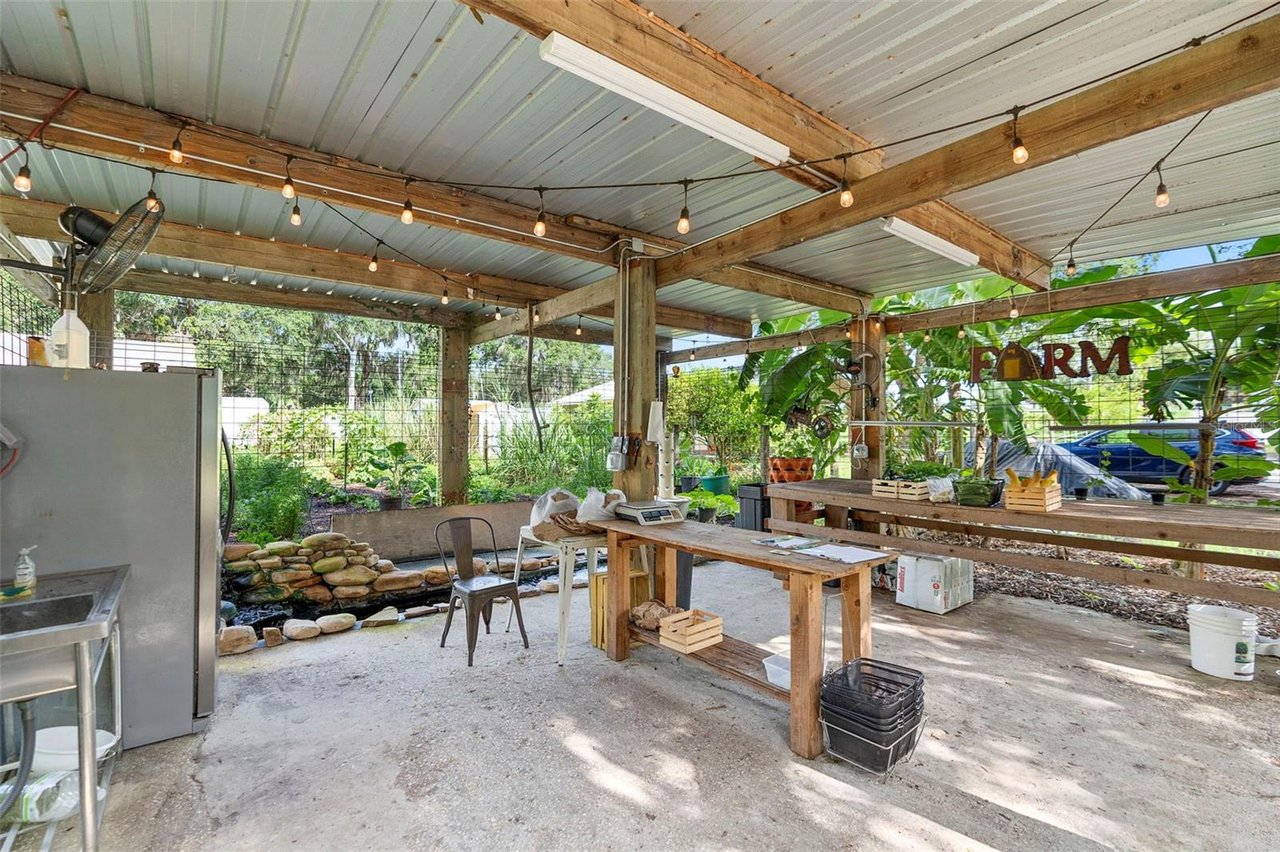
Covered farm workspace with wooden worktables, a refrigerator, and crates of fresh produce.
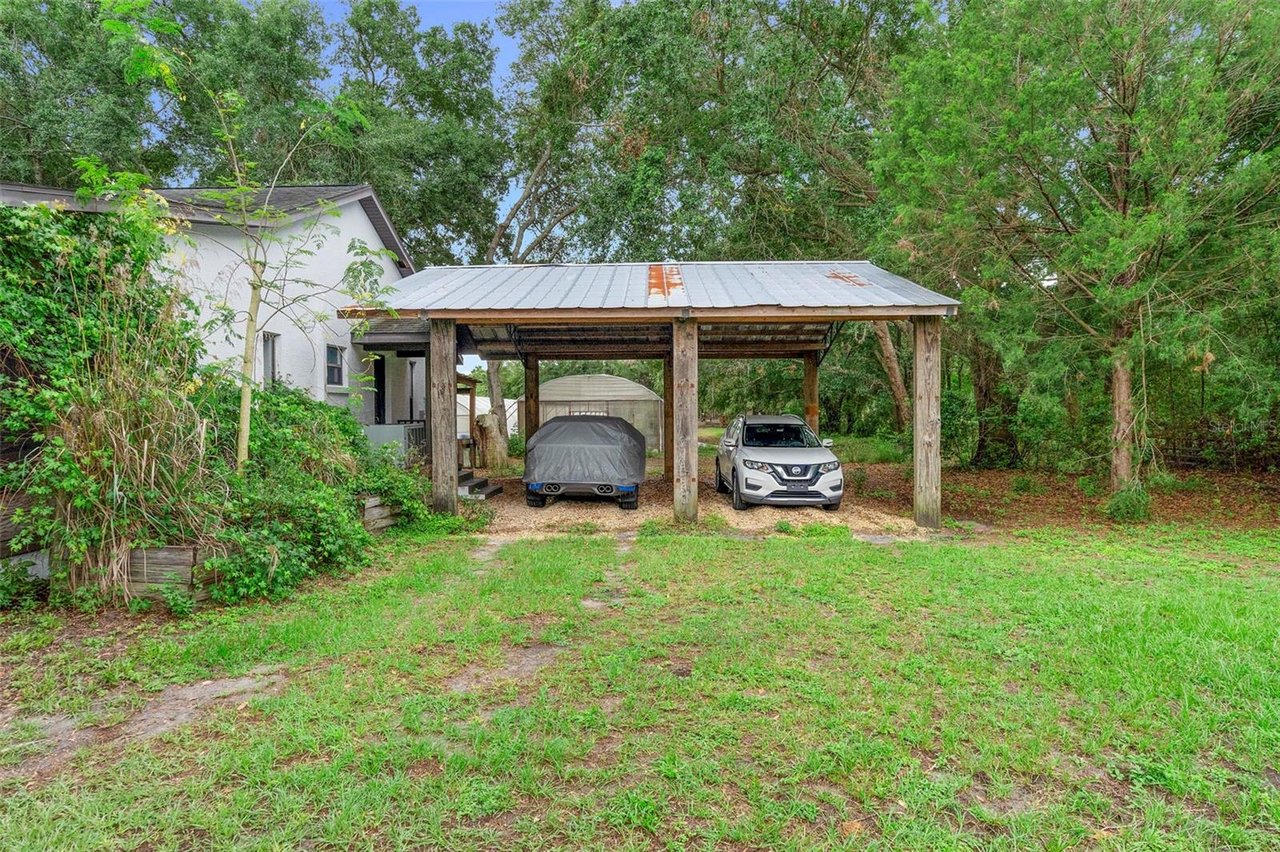
Farmhouse beside a wooden carport sheltering two vehicles, surrounded by mature trees and grass.
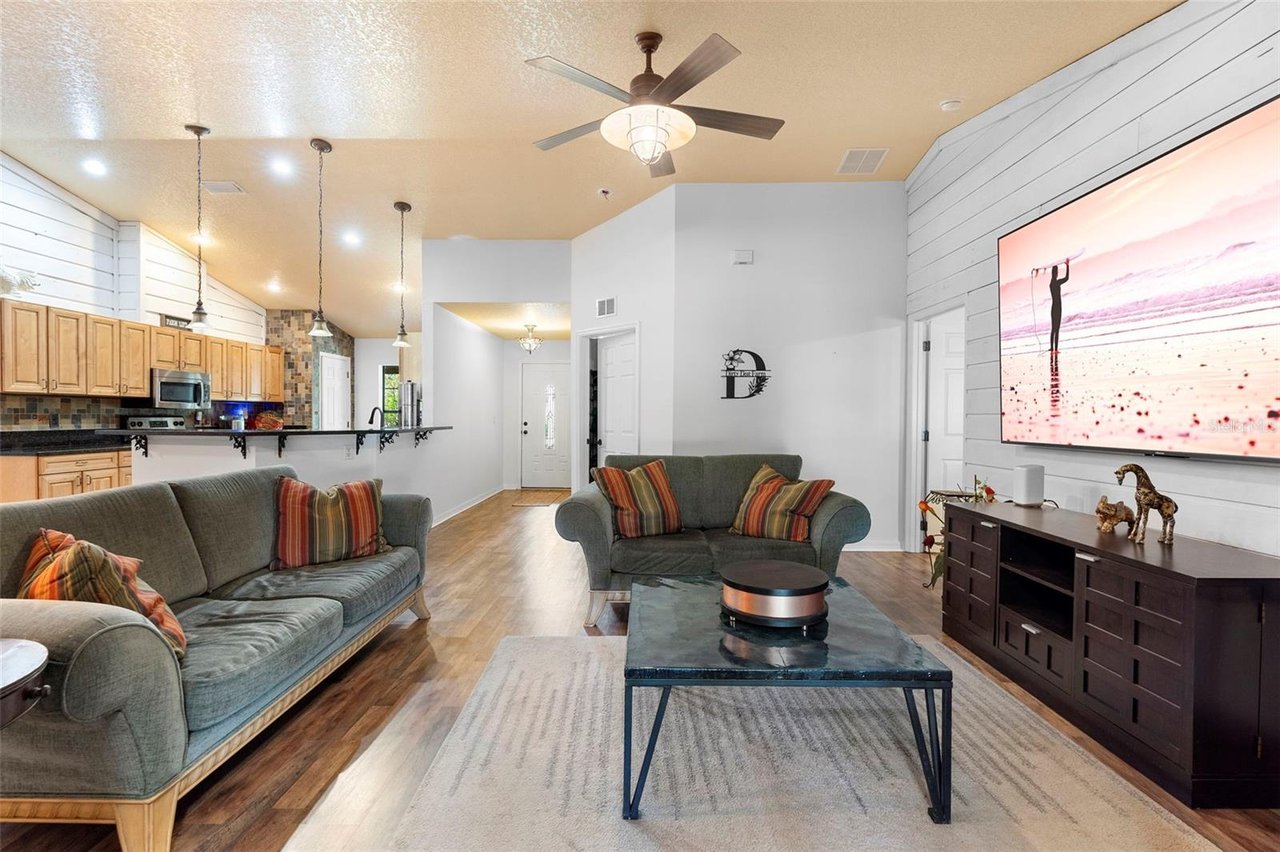
Living room with gray sofas, striped pillows, wood-look floors, and an open kitchen.
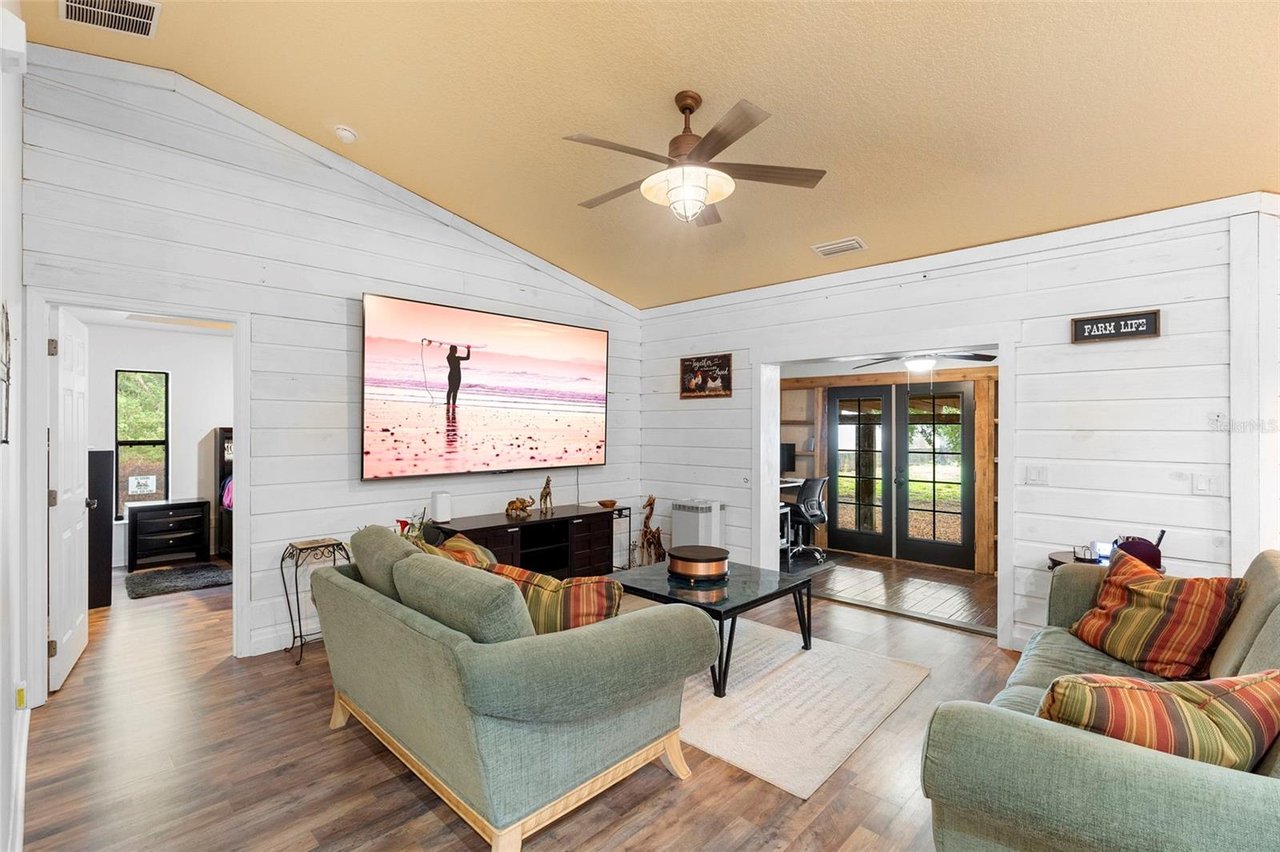
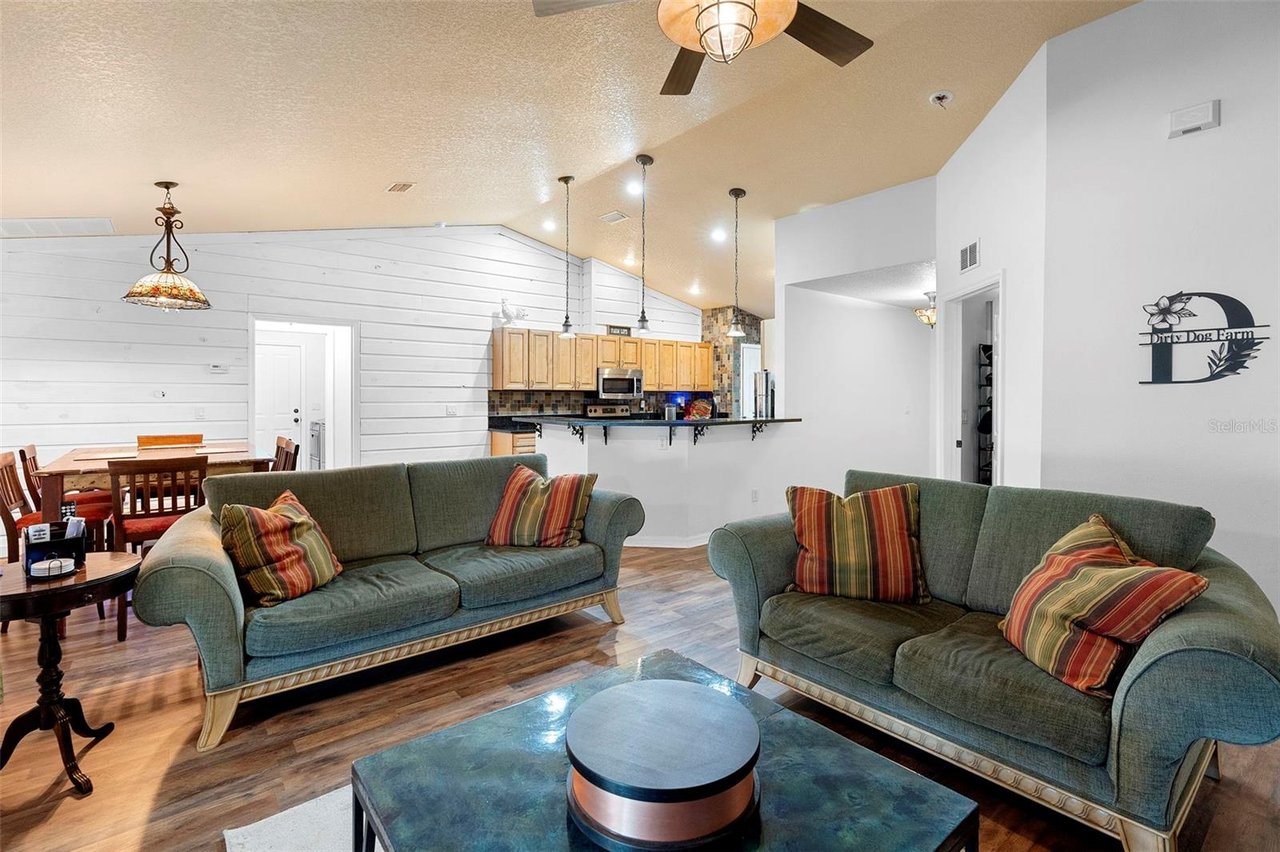
Farm living room with white plank walls, green sofas, vaulted ceiling, and glass doors.
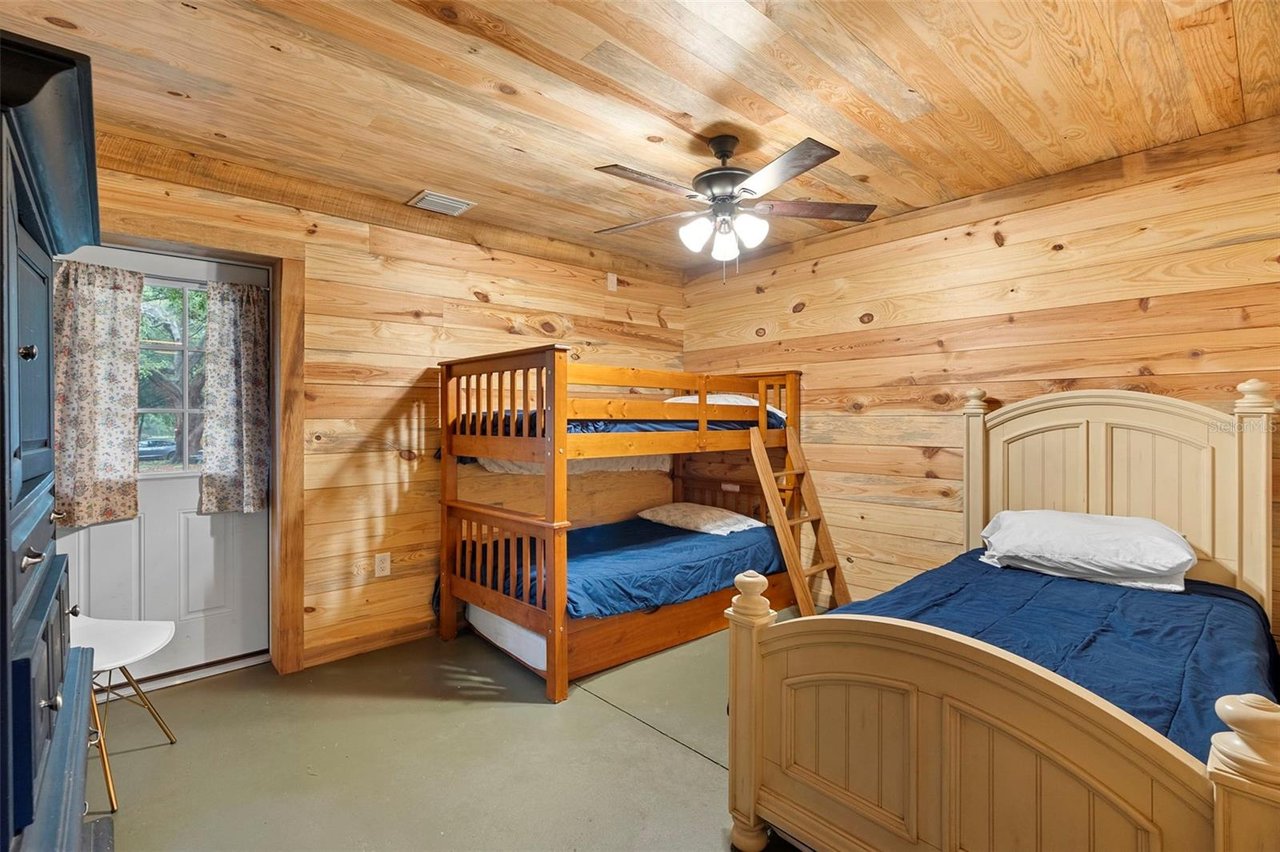
Bedroom with knotty pine walls, a wooden bunk bed, and a separate bed with blue bedding.
Tack room with light wood cabinetry and shelves filled with riding boots, hats, and equestrian gear.
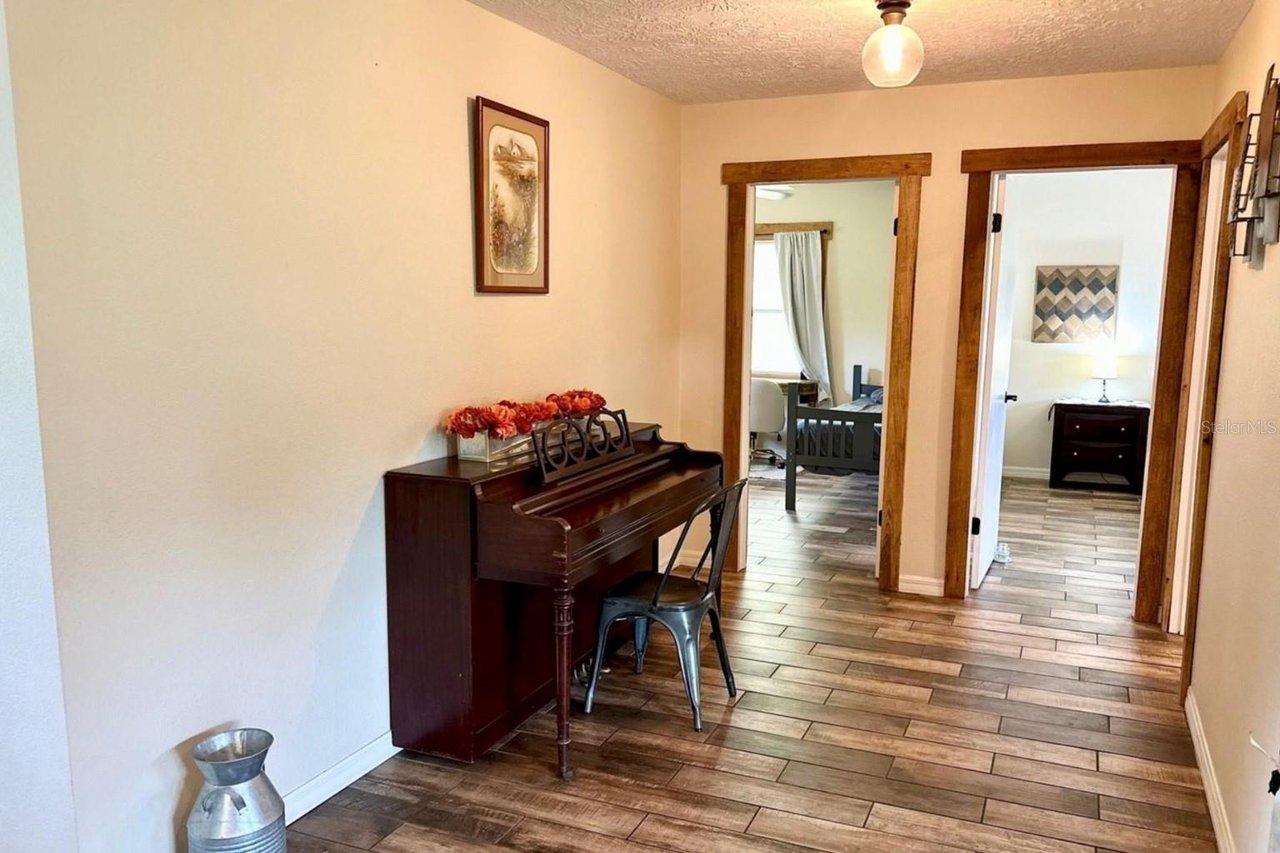
Furnished hallway with a dark upright piano, wood-look tile floors, and two wood-trimmed bedroom doorways.
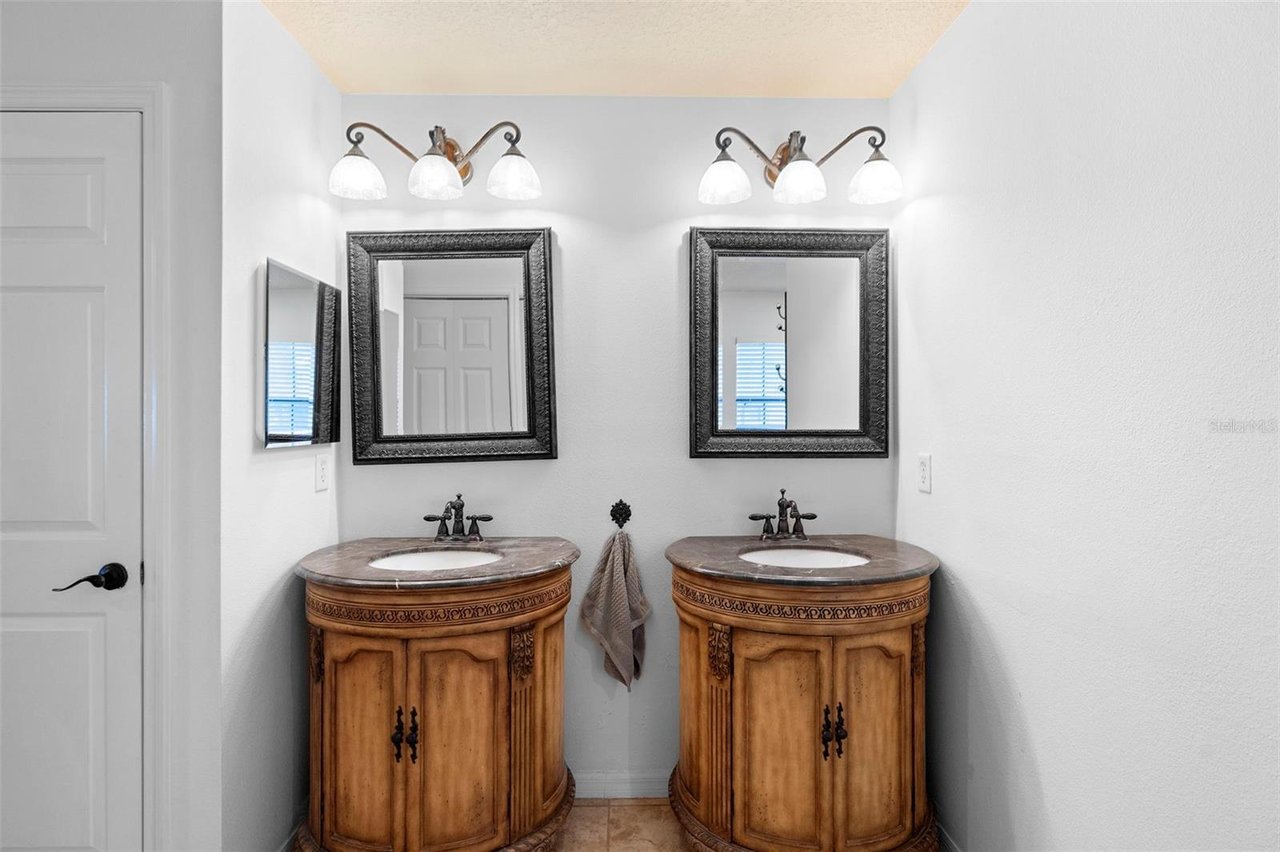
Bathroom with matching ornate wooden double vanities, stone countertops, and framed mirrors.
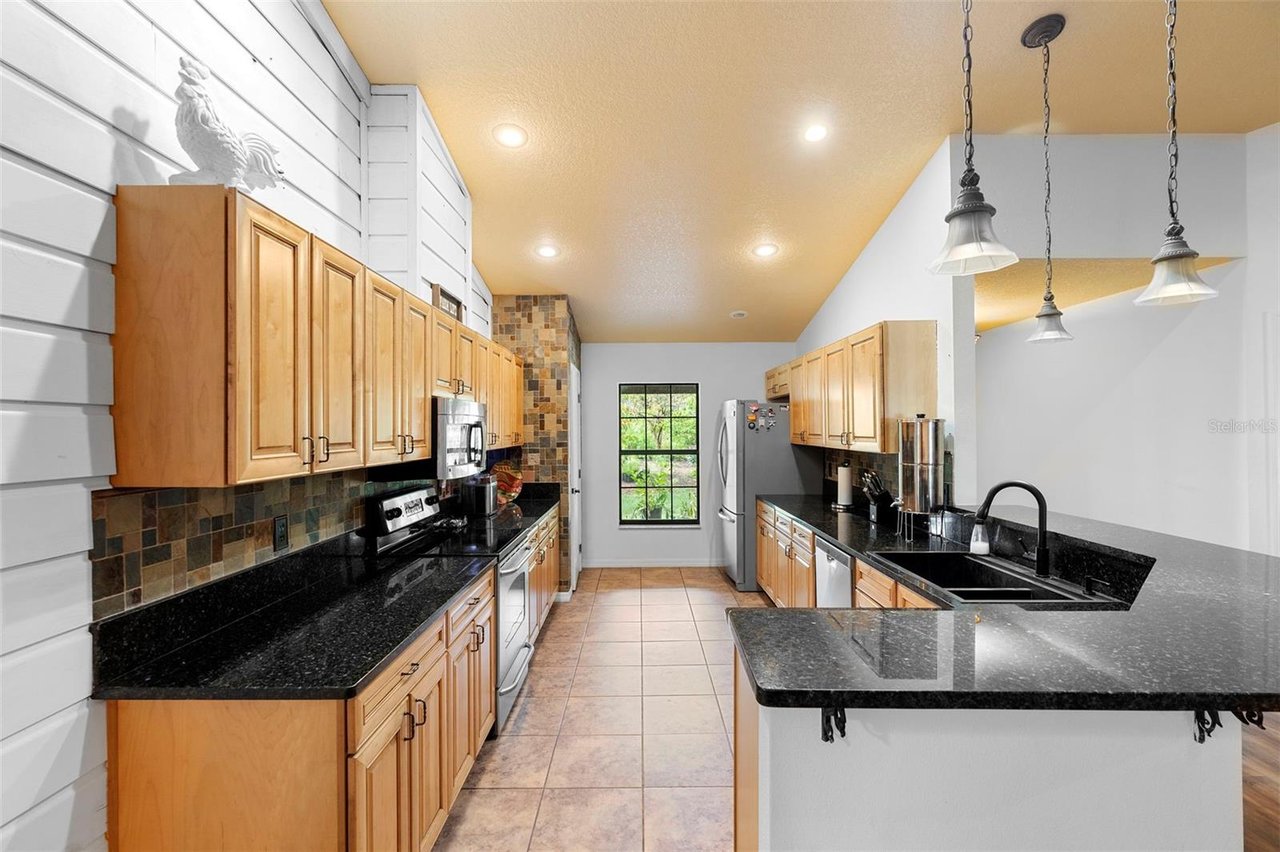
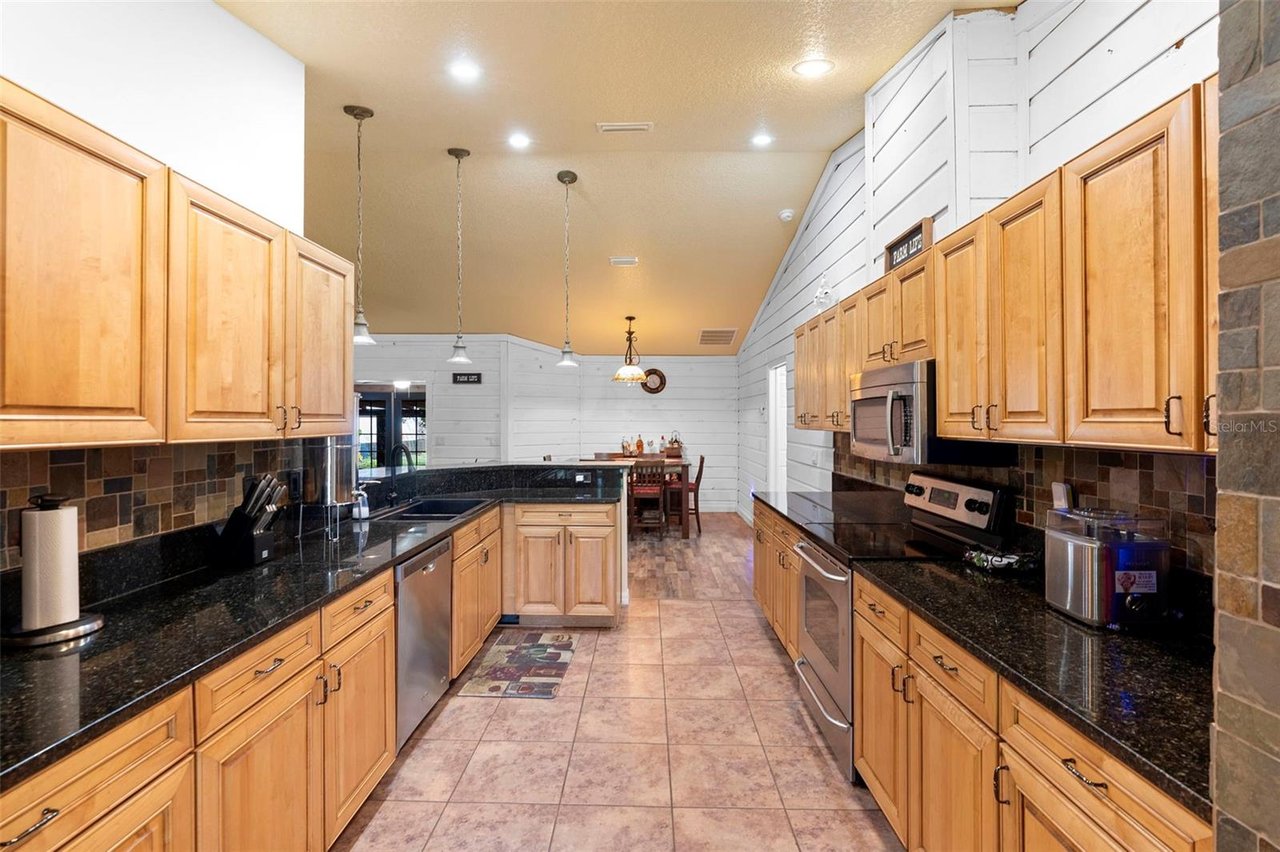
Kitchen with honey-toned cabinets, black granite counters, tile backsplash, and a large island sink.
Covered farm work area with wooden produce tables, string lights, and a stone-lined water feature.
Farmhouse kitchen with honey-colored cabinets, black granite counters, and a dining table at the far end.
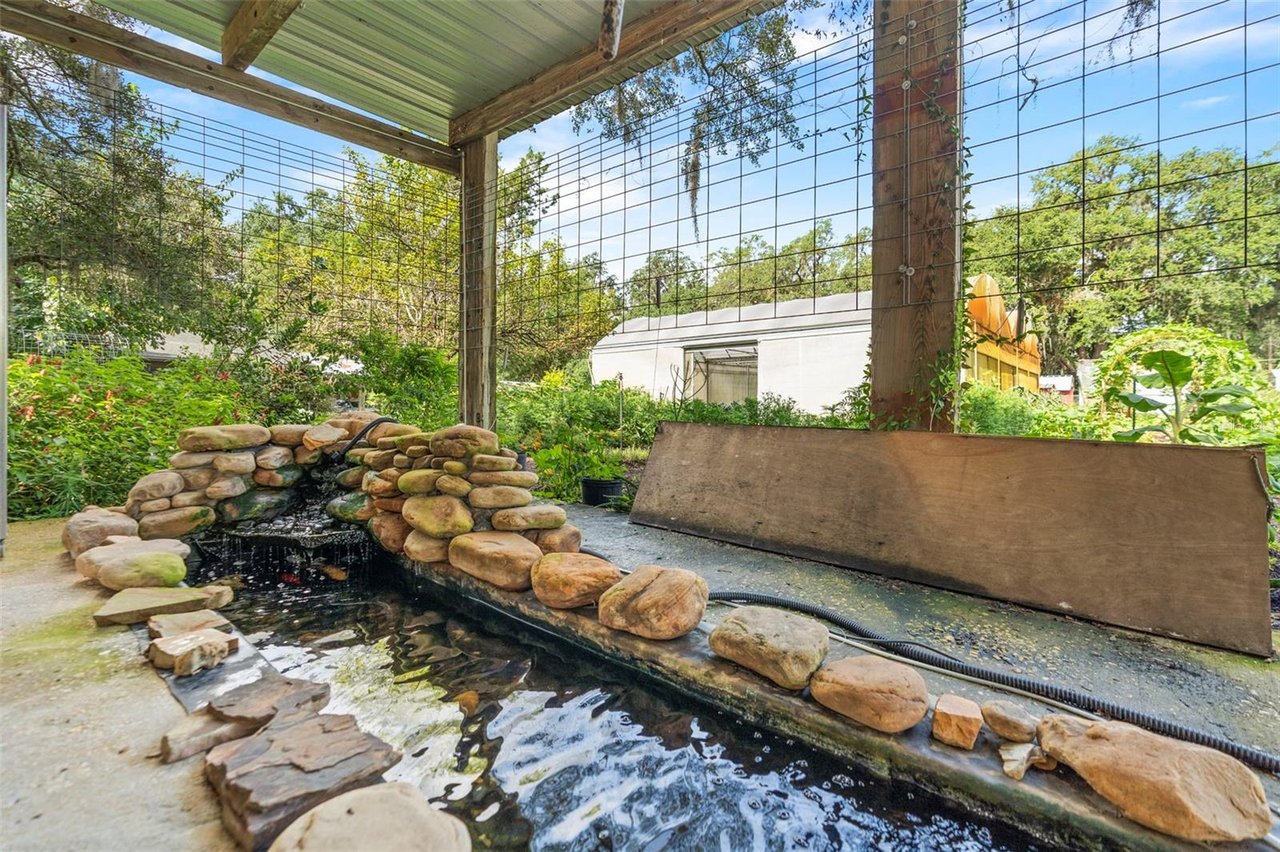
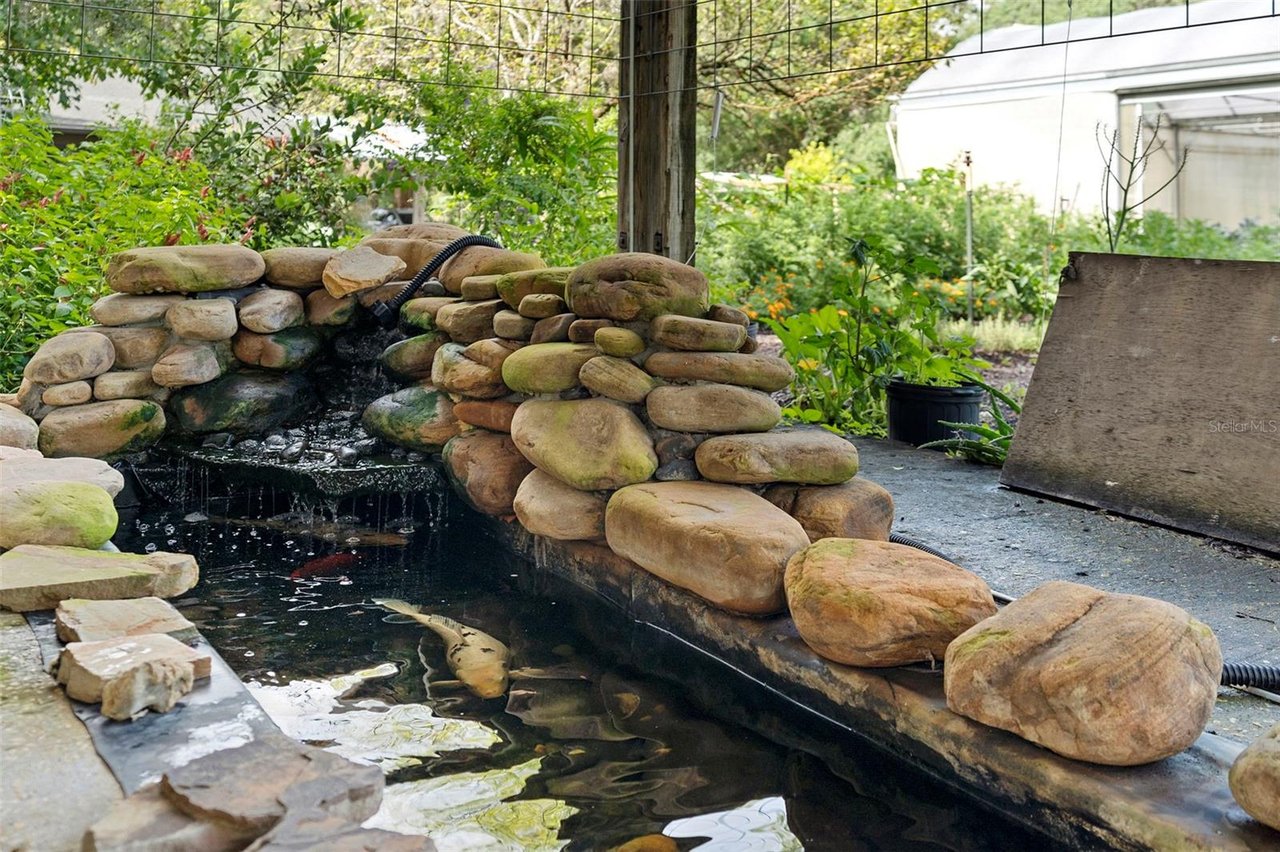
Covered stone-edged pond inside a wire-mesh enclosure at Dirty Dog Farm.
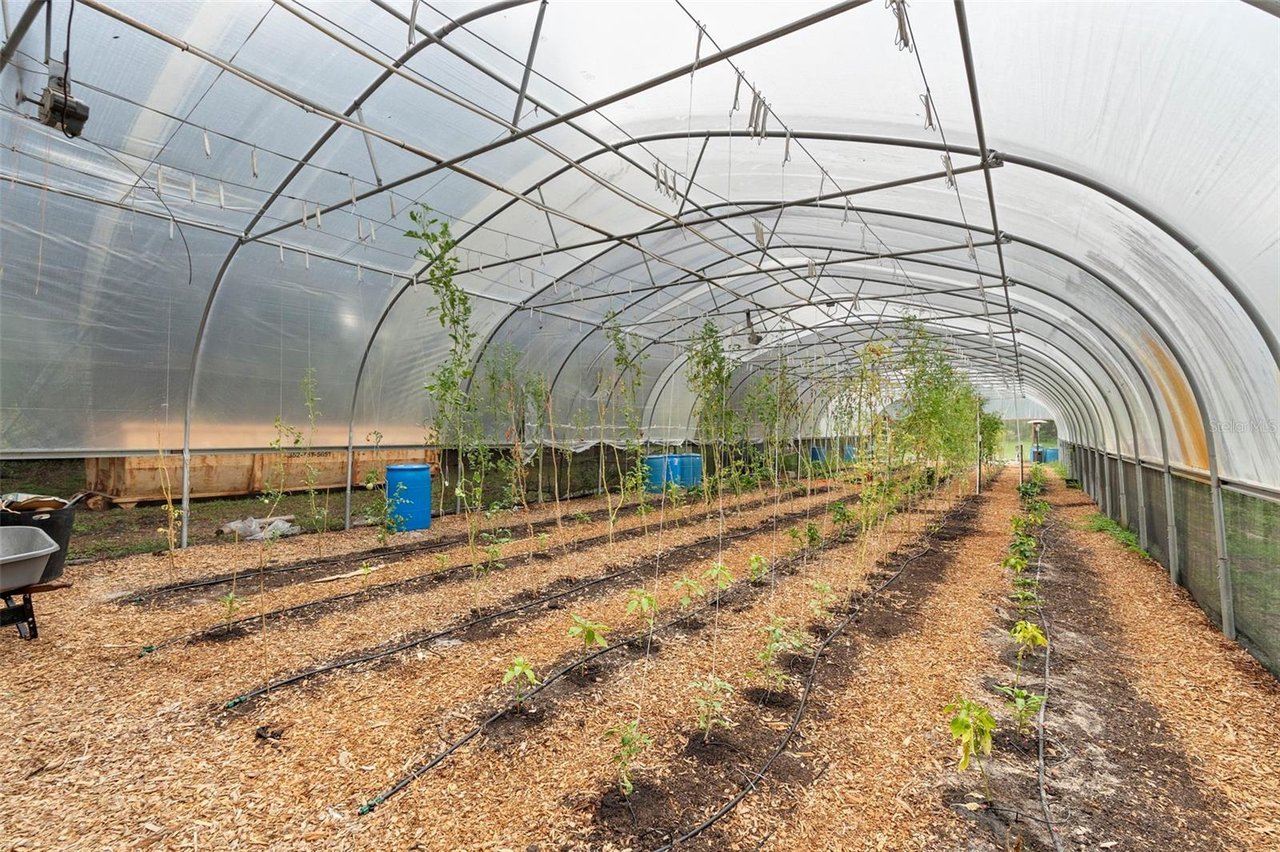
Greenhouse interior with rows of young plants, drip irrigation lines, and blue barrels.
Bedroom with a black metal bed, pale blue pillows, dark curtains, and wood-look tile flooring.
Rustic open living area and kitchen with exposed timber beams, a central island, and staircase to a loft.
Open-plan living room with green sofas, a dining area, and a kitchen with a wood-cabinet breakfast bar.
Bedroom with red-and-black bedding, a dark bed frame, and windows overlooking trees.
Koi pond with a small rock waterfall and stone edging in a leafy garden.
Rustic farmhouse kitchen with a wood island, teal stools, and glass doors opening to a patio.
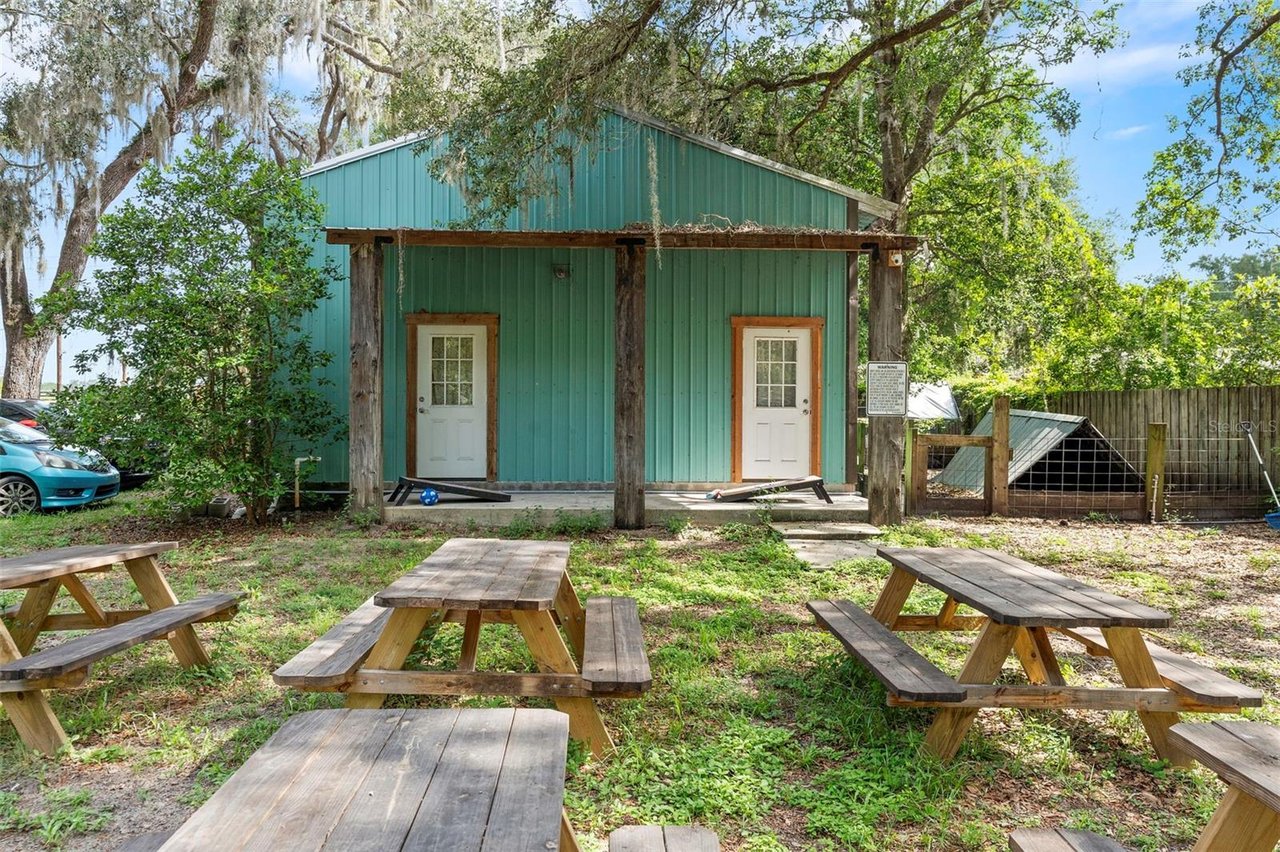
Turquoise farm outbuilding with two white doors, a fenced enclosure, and picnic tables beneath trees.
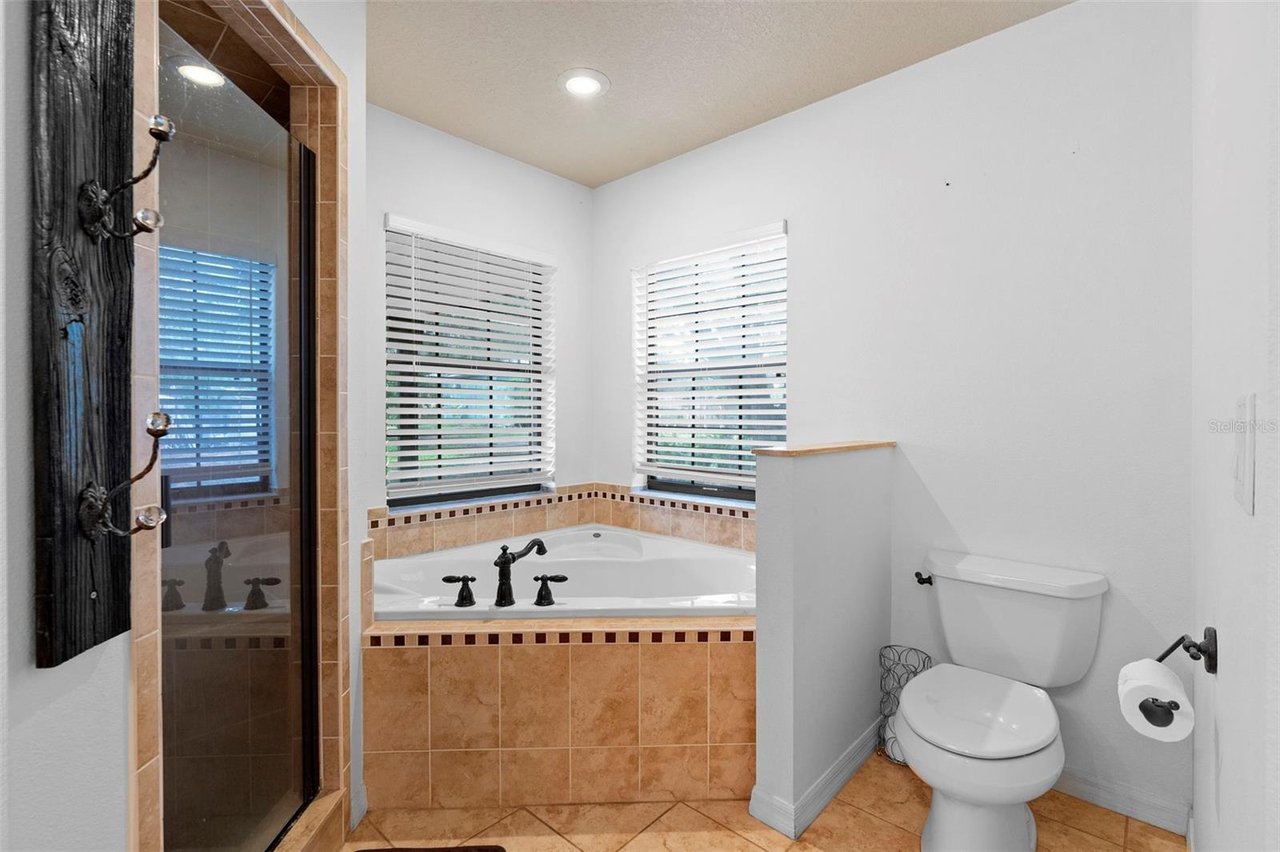
Bathroom with a corner jetted tub, tiled shower, and toilet.
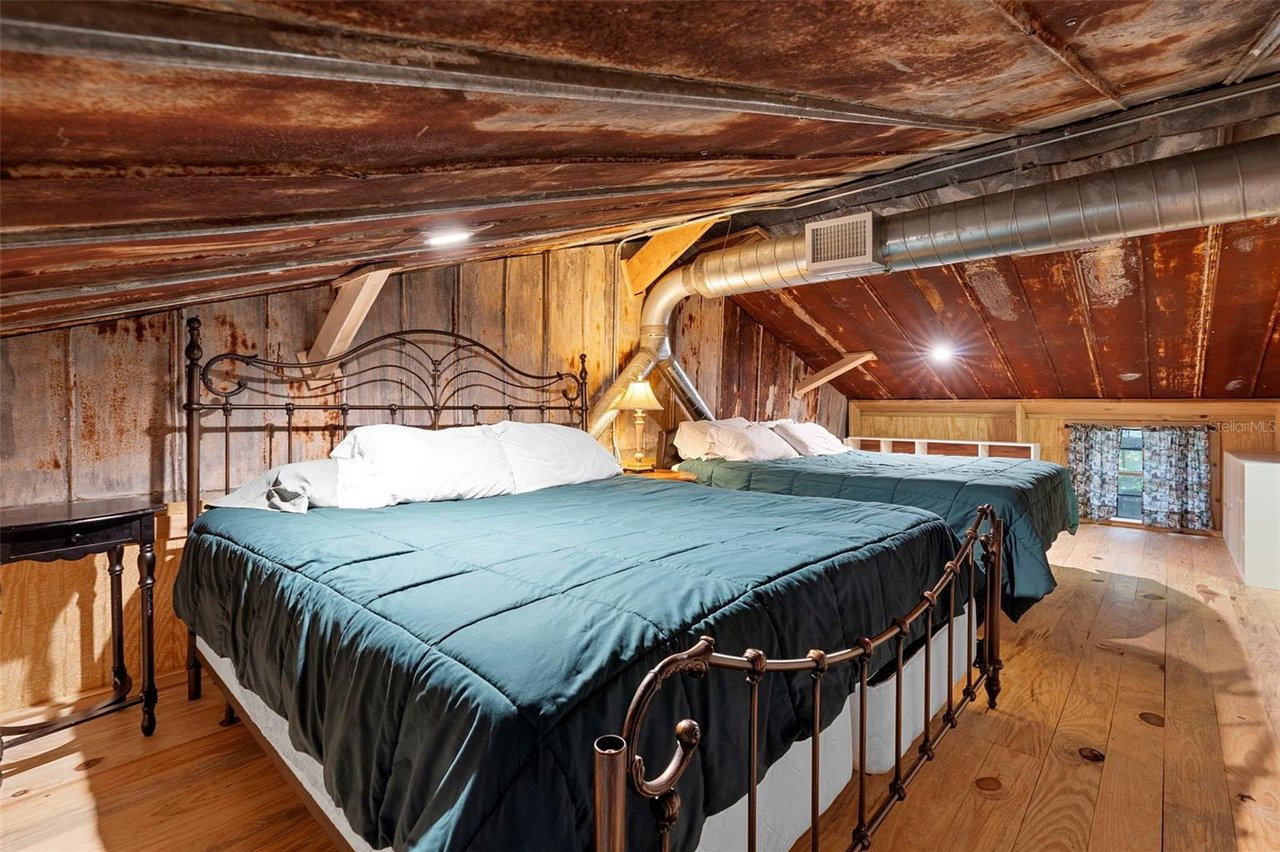
Attic bedroom with two teal-covered beds, ornate metal frames, and exposed wood ceiling.
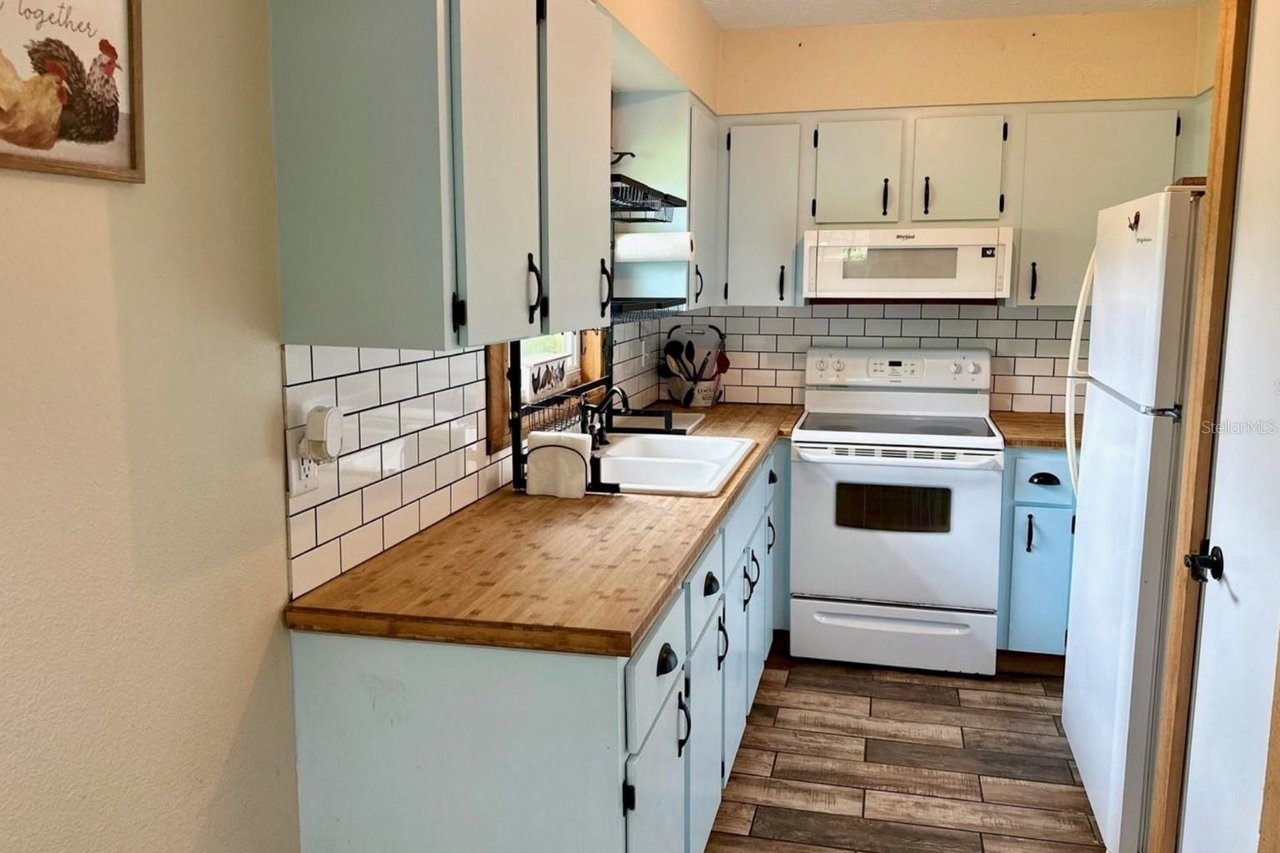
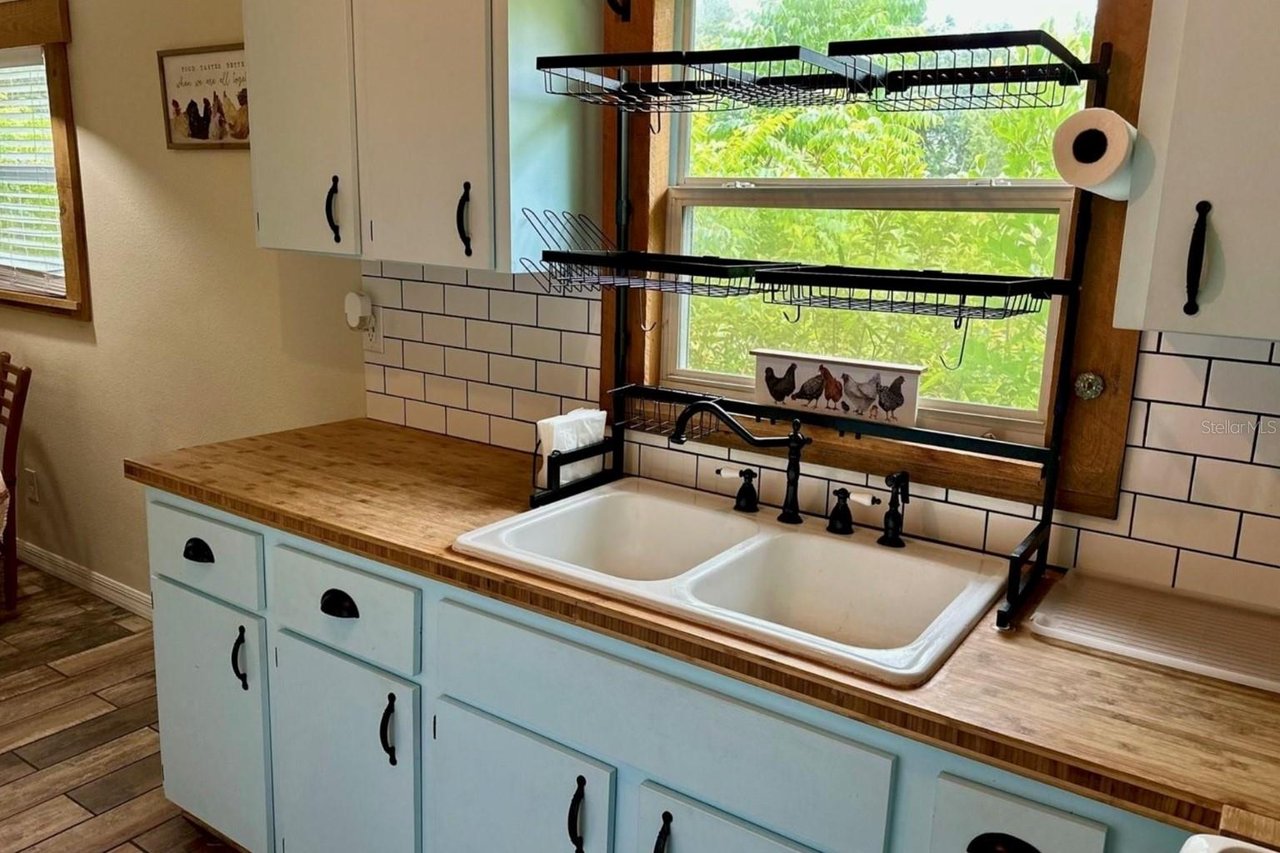
Kitchen with pale blue cabinets, butcher-block counters, farmhouse sink, subway tile backsplash, and white appliances.
Dining room with a large wooden table, red-cushioned chairs, and white plank walls.
Bedroom with two separate beds, wood-look flooring, and curtained windows.
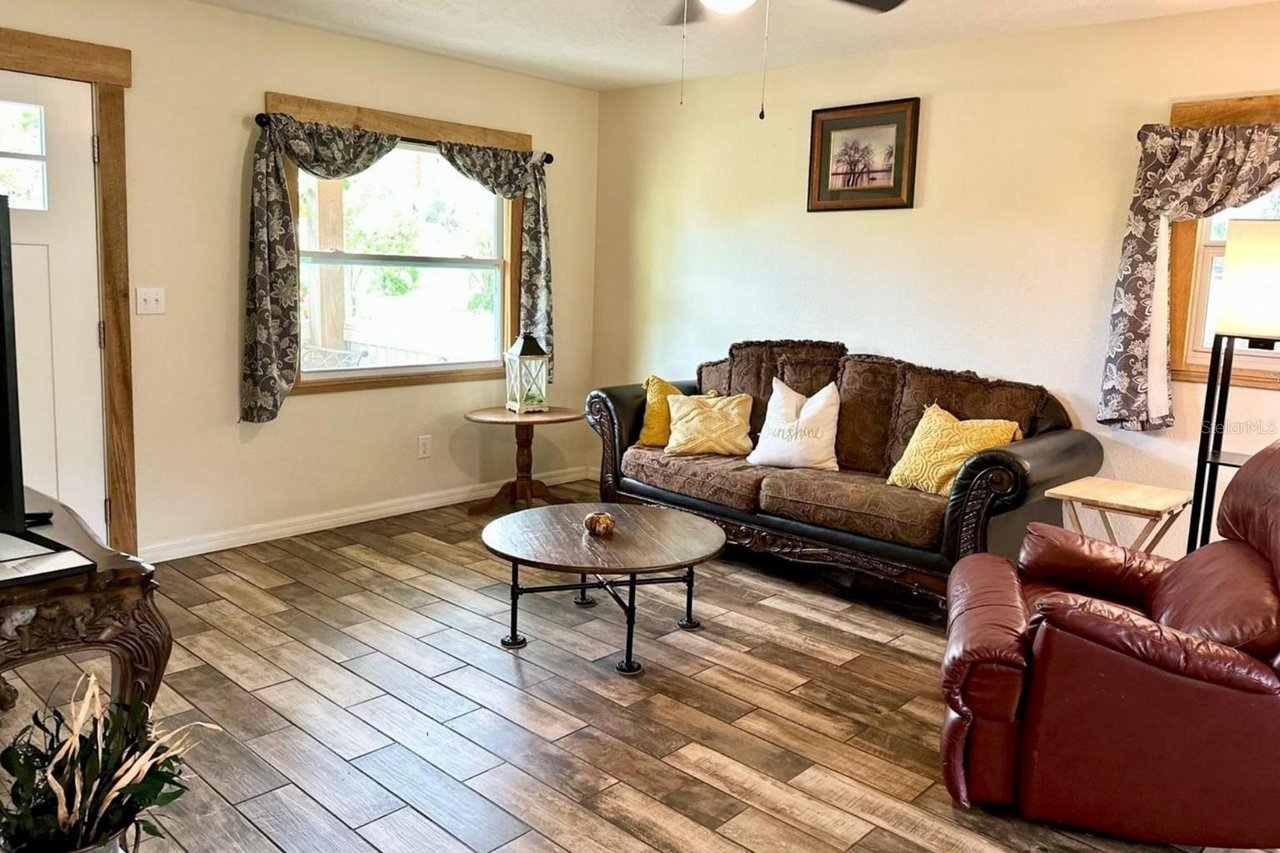
Living room with a patterned sofa, red leather recliner, and wood-look tile flooring.
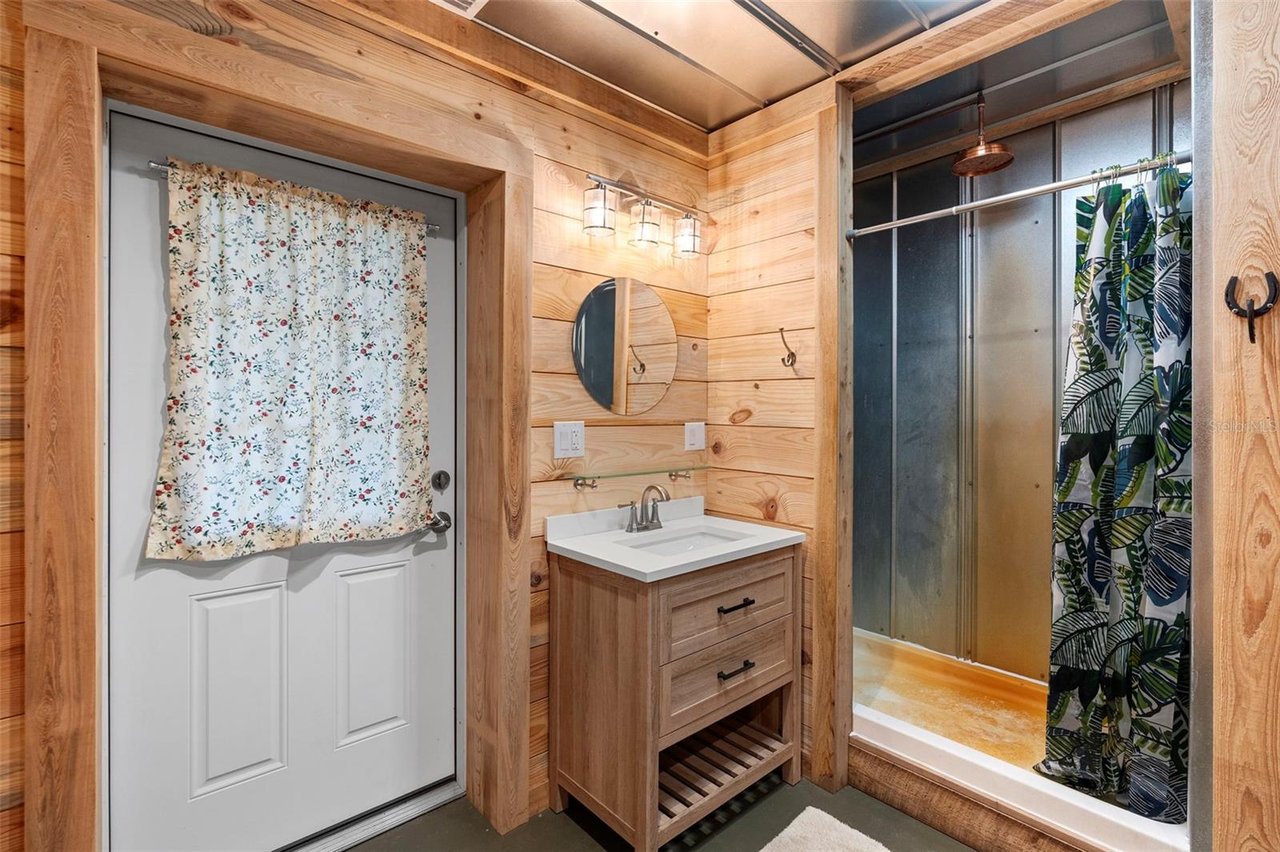
Rustic wood-paneled bathroom with a wood vanity, glass shower, and tropical leaf-pattern curtain.
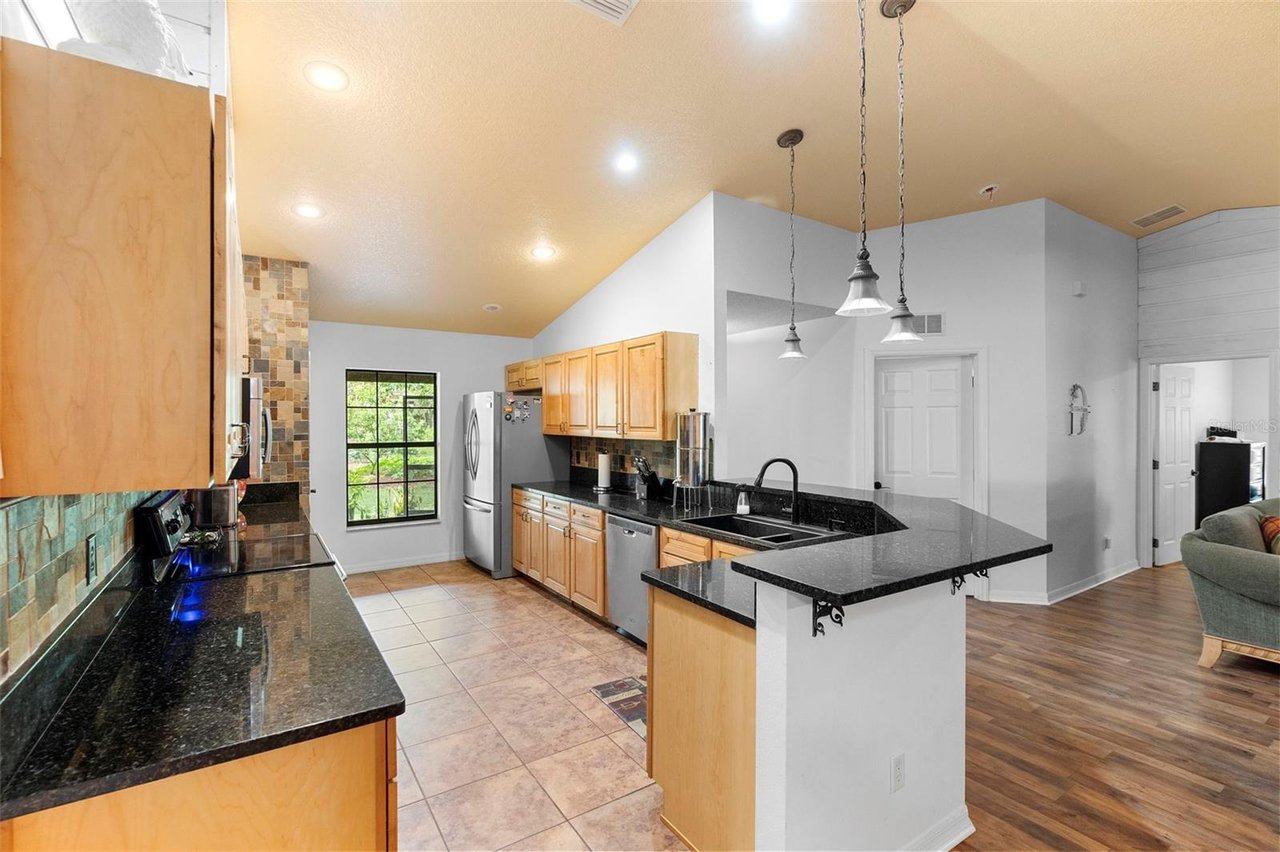
Kitchen with light wood cabinetry, black granite counters, stainless appliances, and a peninsula sink.
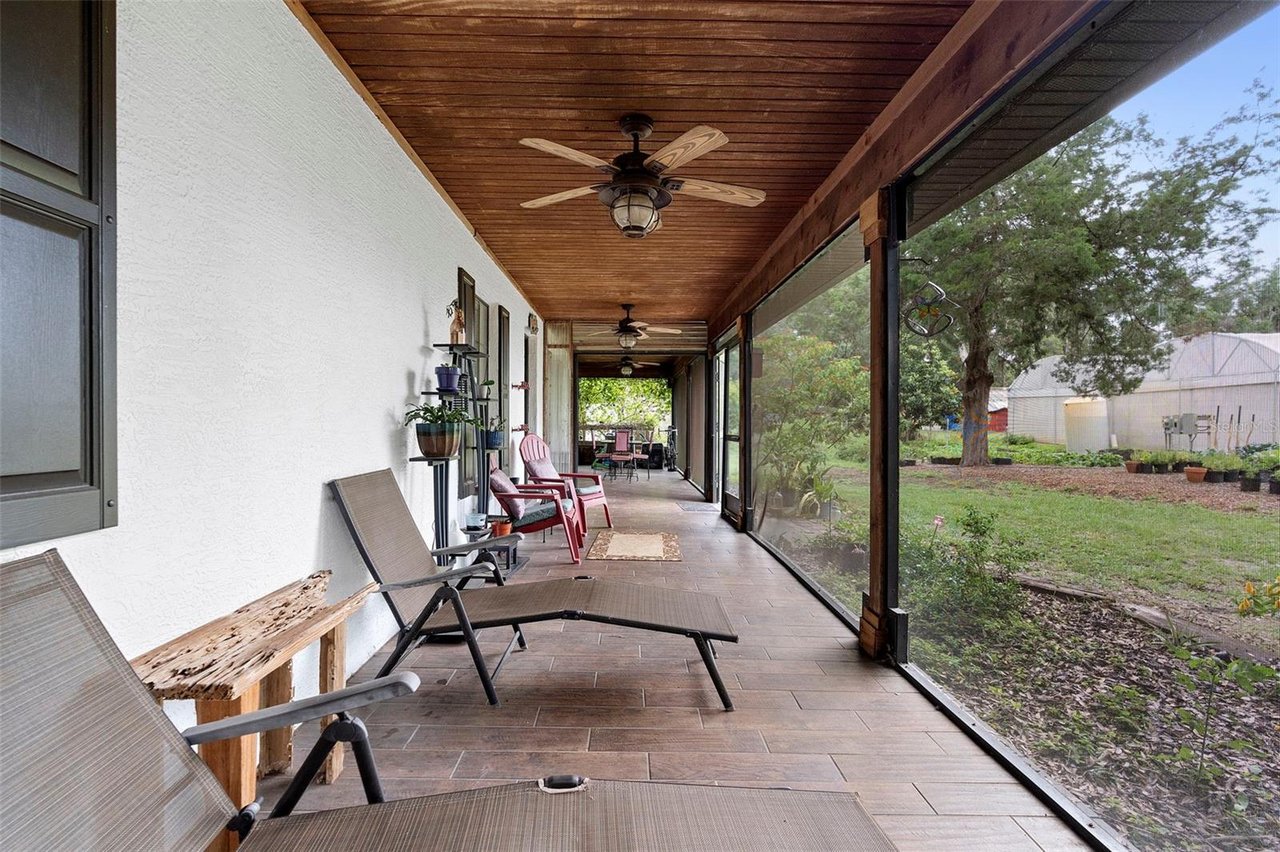
Covered patio with a wood-plank ceiling, lounge chairs, and screened views of the yard.
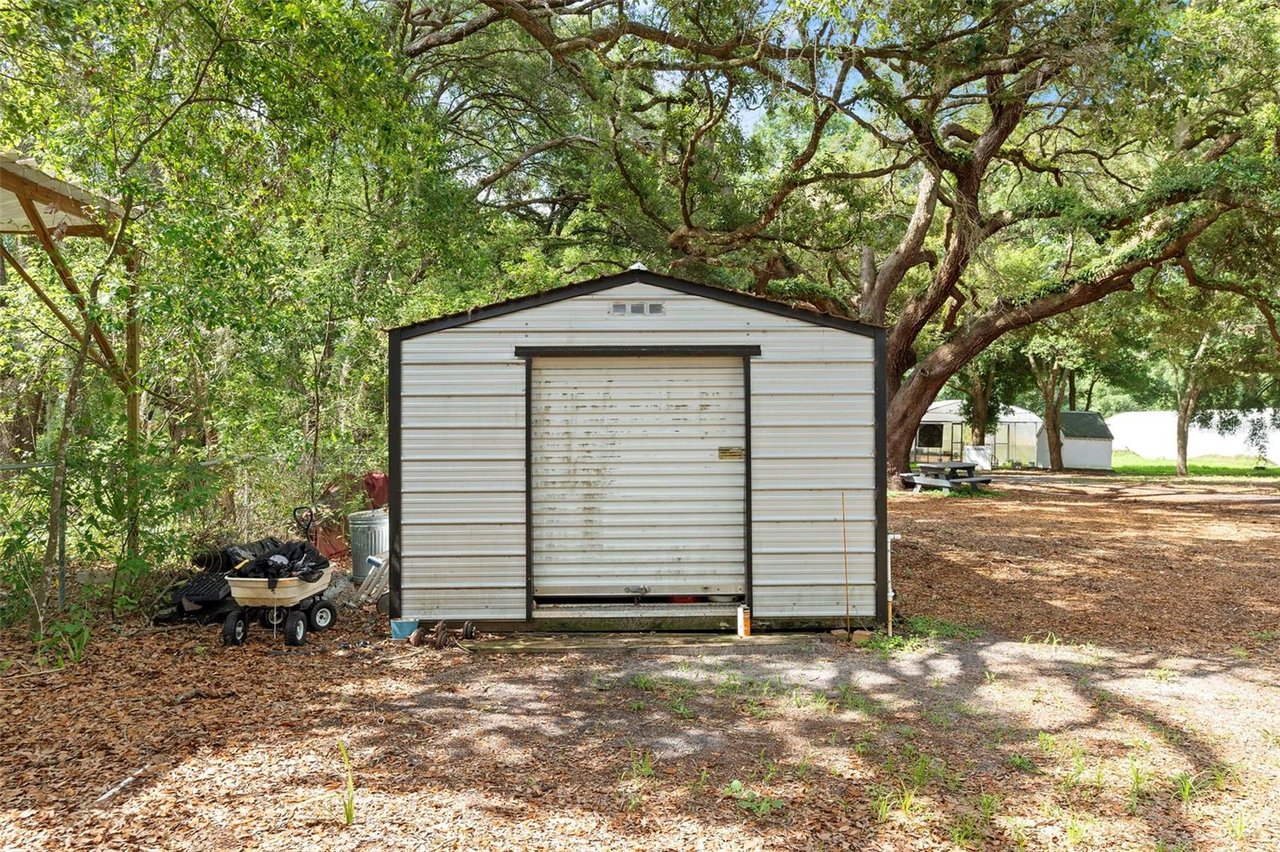
Metal storage shed beneath mature oak trees on a wooded farm.
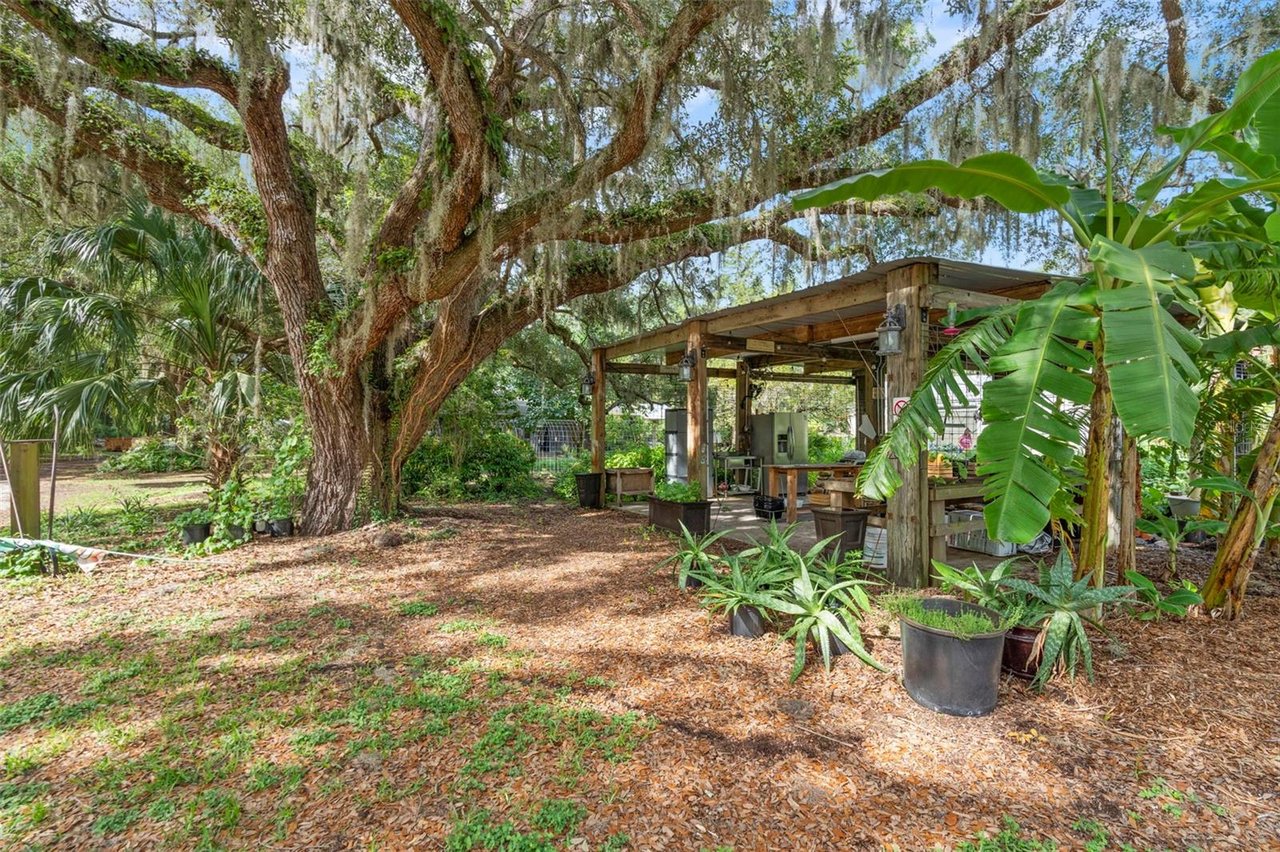
Farm yard beneath a moss-draped oak, with tropical plants and a rustic covered outdoor area.
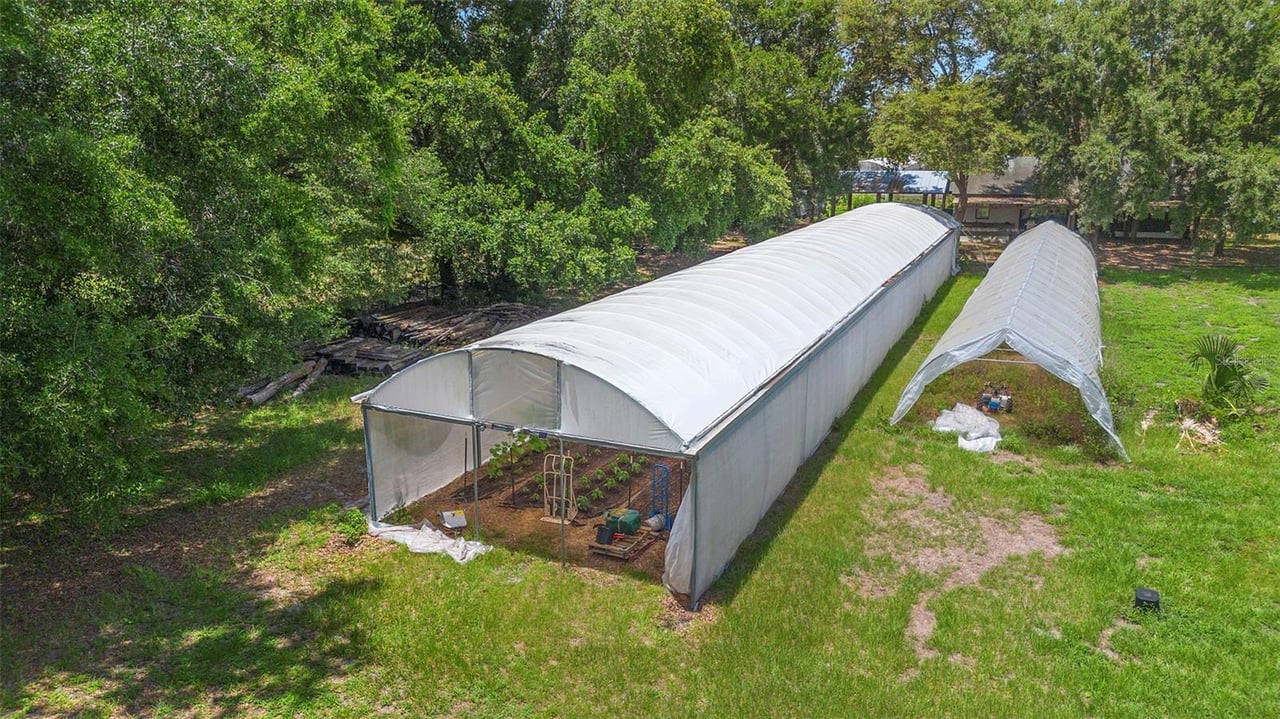
Two white hoop greenhouses sit among trees and grass, with garden beds inside the larger structure.
Open-plan dining area with a large wooden table beside the kitchen and living room.
Kitchen sink with a butcher-block counter, pale blue cabinets, and hanging dish racks beneath a window.
VIEW PHOTOS
$1,799,000

Dirty Dog Farm, Leesburg FL

8 Beds 4 Baths 4,452 Sq.Ft. 2.93 Acres

Share Property

Location

2026 Lewis Rd, Leesburg, FL 34748

Status

For Sale

Property Amenities

Interior
Laundry room Inside
Fireplace No
Appliances Range, Refrigerator
Flooring Concrete
Total Bedrooms: 8
Full Bathrooms: 4
Other Interior Features Cathedral Ceiling, High Ceilings, Open Floorplan, Thermostat, Central Heating
Area & Lot
Lot Area 2.93 Acres
Living area 4,452 Sq.Ft.
MLS® ID O6392685
Year Built 2007
Architecture Styles Farmhouse
Lifestyles Farm Ranch, Equestrian
Space Type Farm
Status For Sale
Exterior
Stories 1
Air conditioning Central Air
Heat type Central
Water Source Private
Garage Space No
Roof Metal
Utilities BB/HS Internet Available, Cable Available, Electricity Connected, Sewer Connected, Water Connected
Finance
Sales Price $1,799,000
Price per Area $404 per Sq.Ft.
Single-story home with a screened porch, patio furniture, and brick walkway amid mature trees.

Schedule a Showing

We would love to show you our beautiful property. Please select your preferred date and time below. An agent will be in touch shortly to confirm your appointment.

Schedule a Showing

We would love to show you our beautiful property. Please select your preferred date and time below. An agent will be in touch shortly to confirm your appointment.

Thank you for your interest in 2026 Lewis Rd, Leesburg, FL 34748. We are reviewing your request and will be in touch shortly!

Mortgage Calculator

Estimate your monthly mortgage payment, including the principal and interest, property taxes, and HOA. Adjust the values to generate a more accurate rate.

All estimates are provided for informational purposes only. Actual amounts may vary.
$0,000 Your Payment 20 15 65
$0,000 Your Payment

Wellington

Work With Us

Get assistance in determining current property value, crafting a competitive offer, writing and negotiating a contract, and much more. Contact us today.