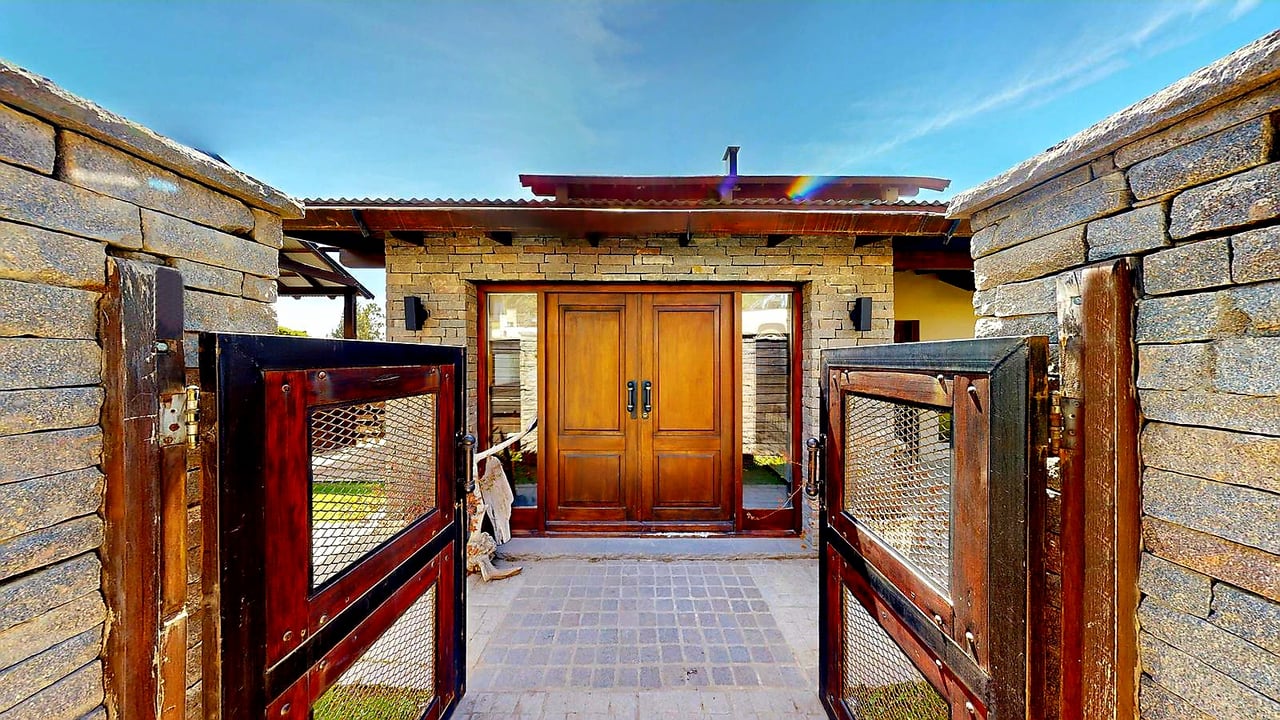
Stone home entrance with open wooden gates and paneled double doors.
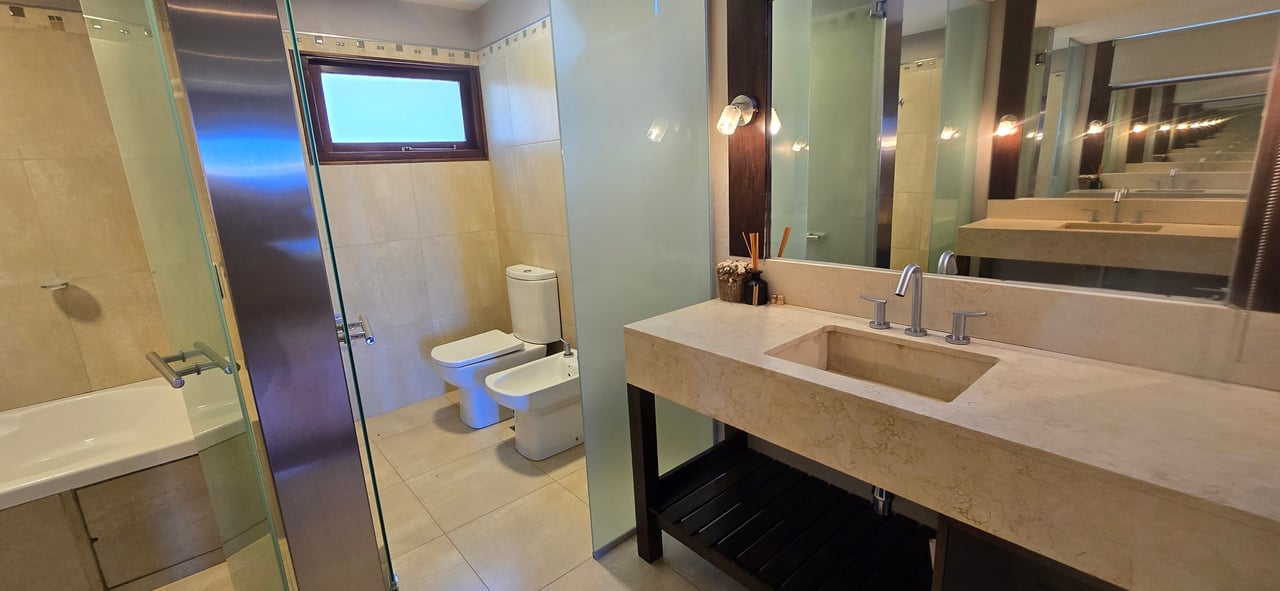
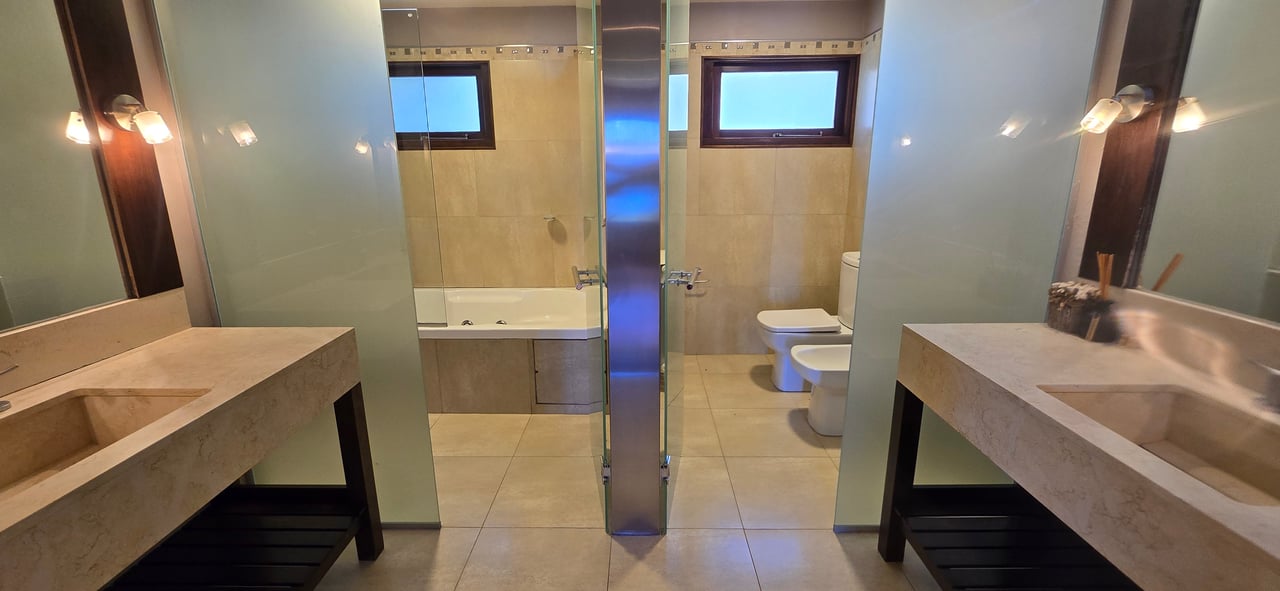
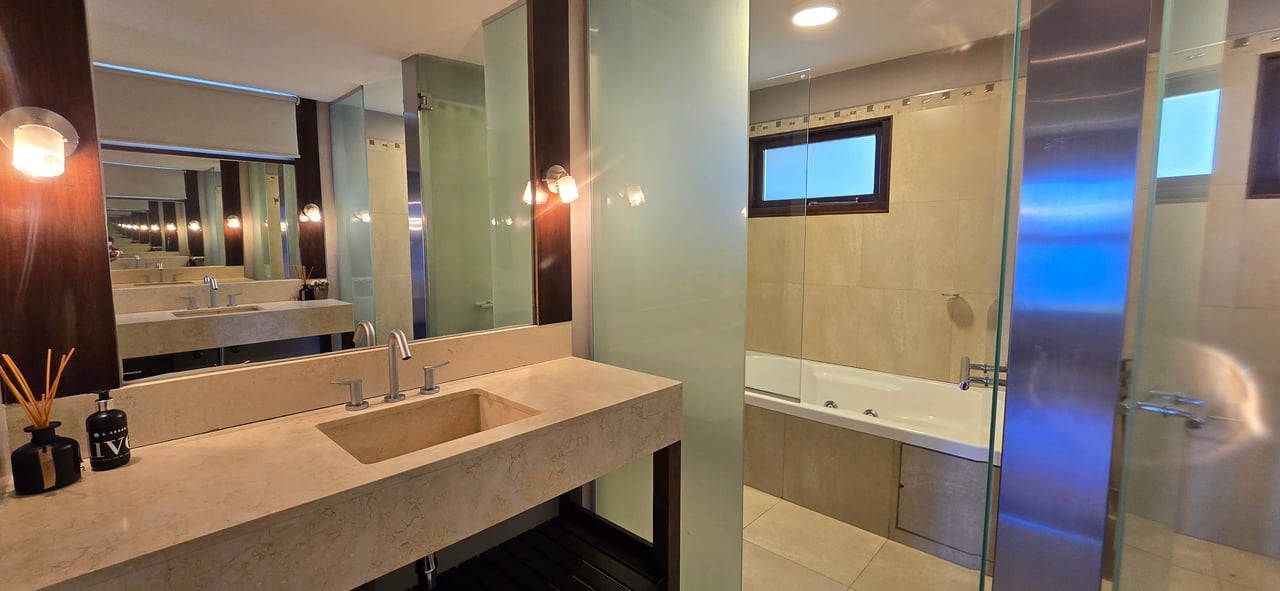
Modern bathroom with a beige stone double-sink vanity, glass shower, bathtub, toilet and bidet.
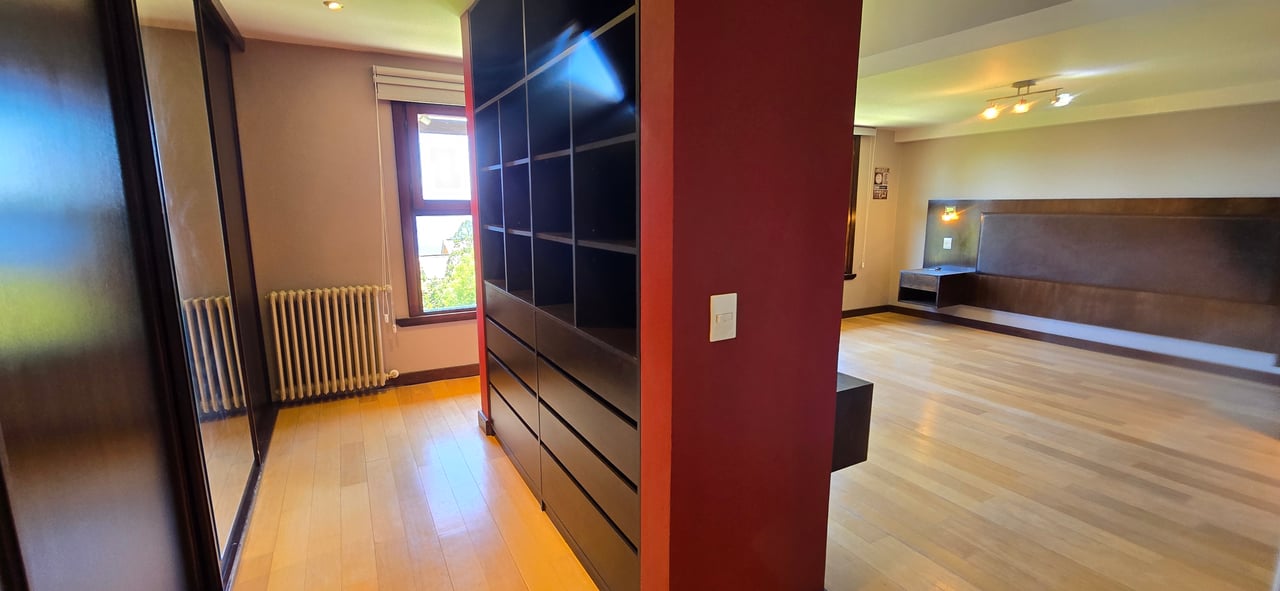
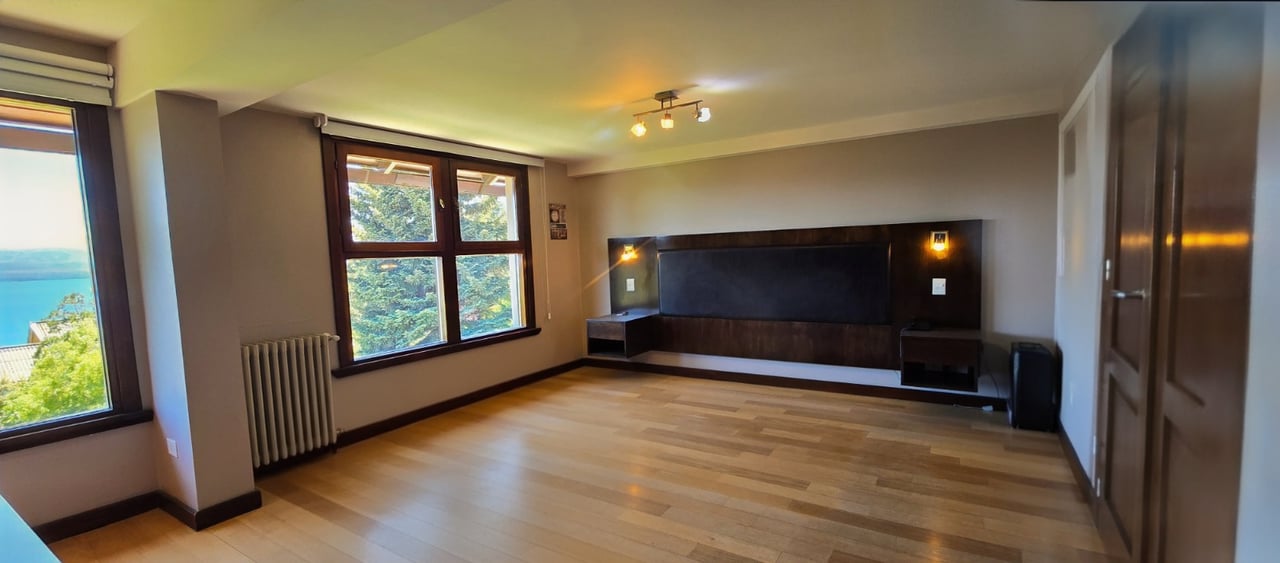
Vacant bedroom with dark built-in wardrobes, a long padded headboard, and light wood flooring.
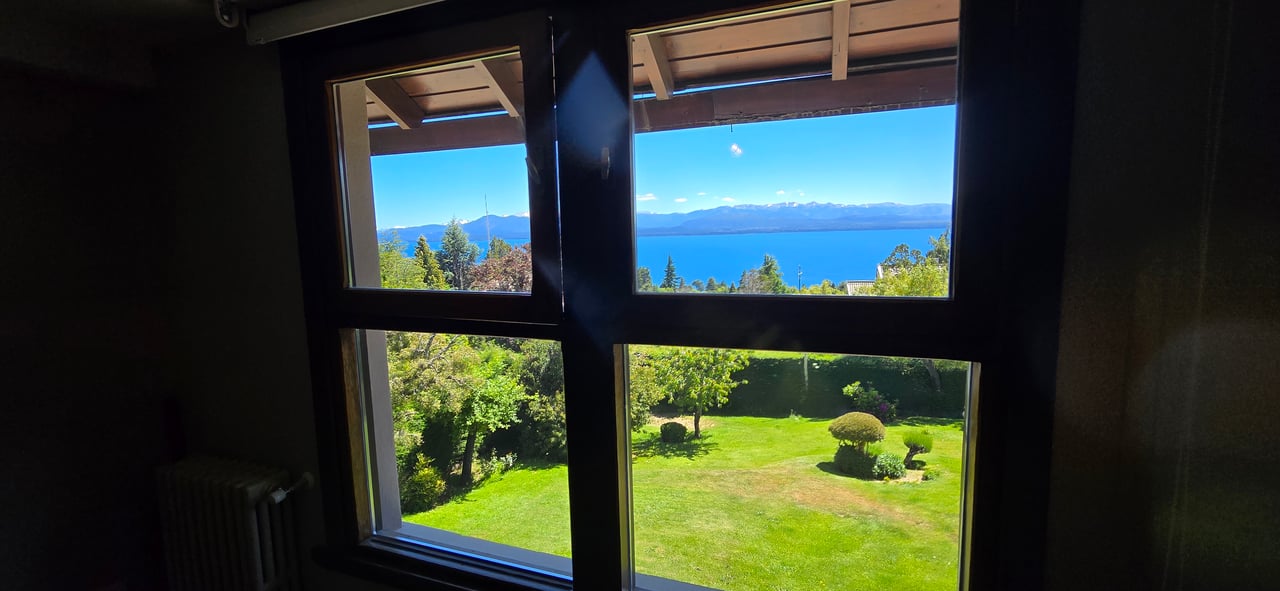
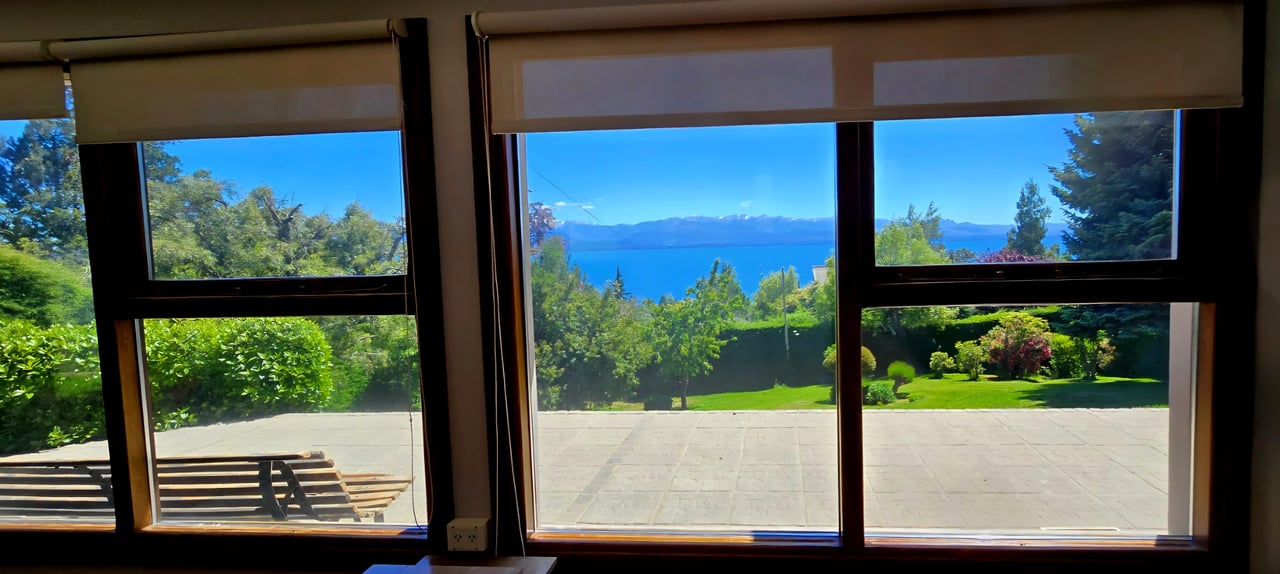
Window view over a landscaped garden toward a blue lake and distant mountains.
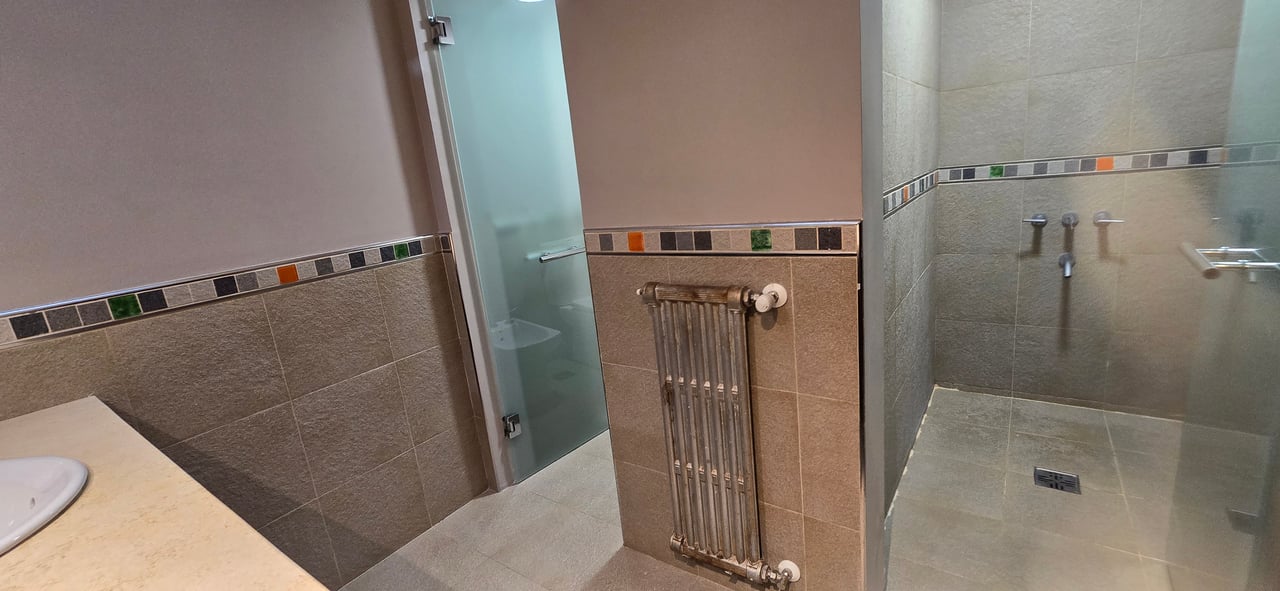
Bathroom with a walk-in shower, frosted glass partition, and wall-mounted radiator.
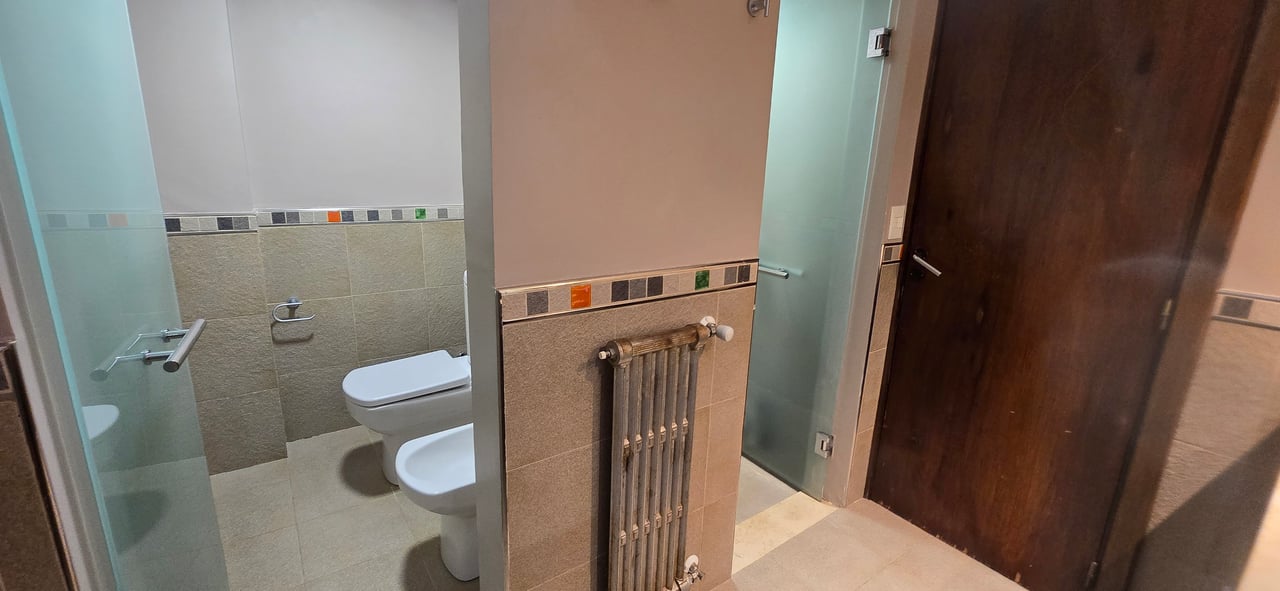
Bathroom with a glass shower enclosure, toilet and bidet, tiled walls, and a tall radiator.
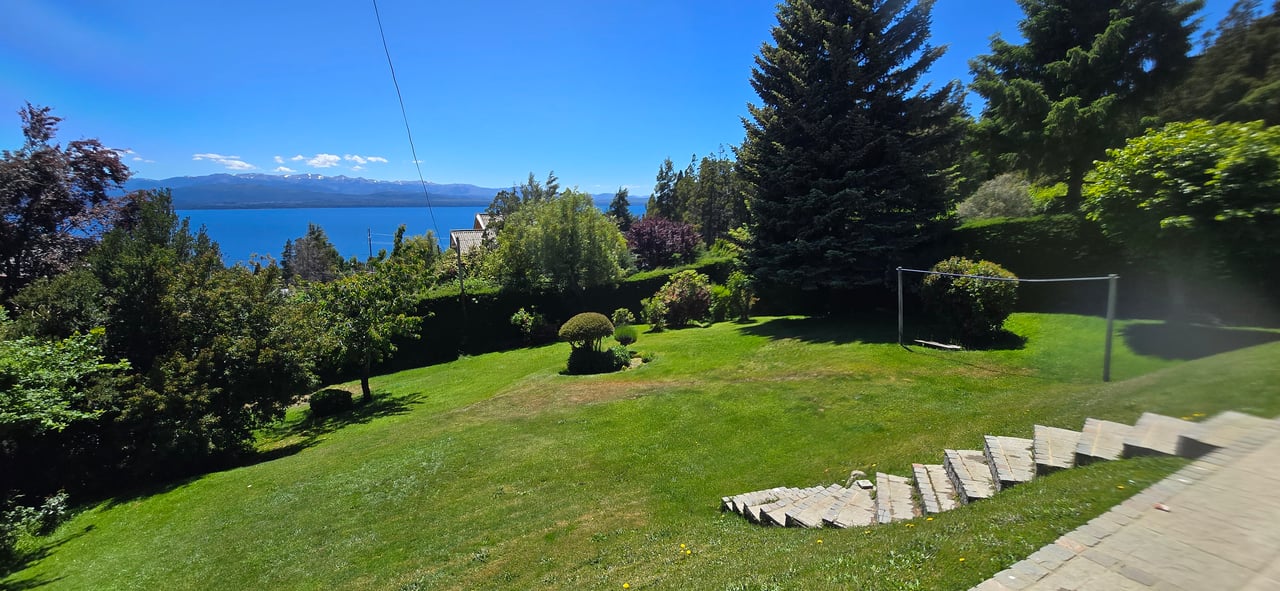
Landscaped garden with stone steps and a volleyball net overlooking a lake and distant mountains.
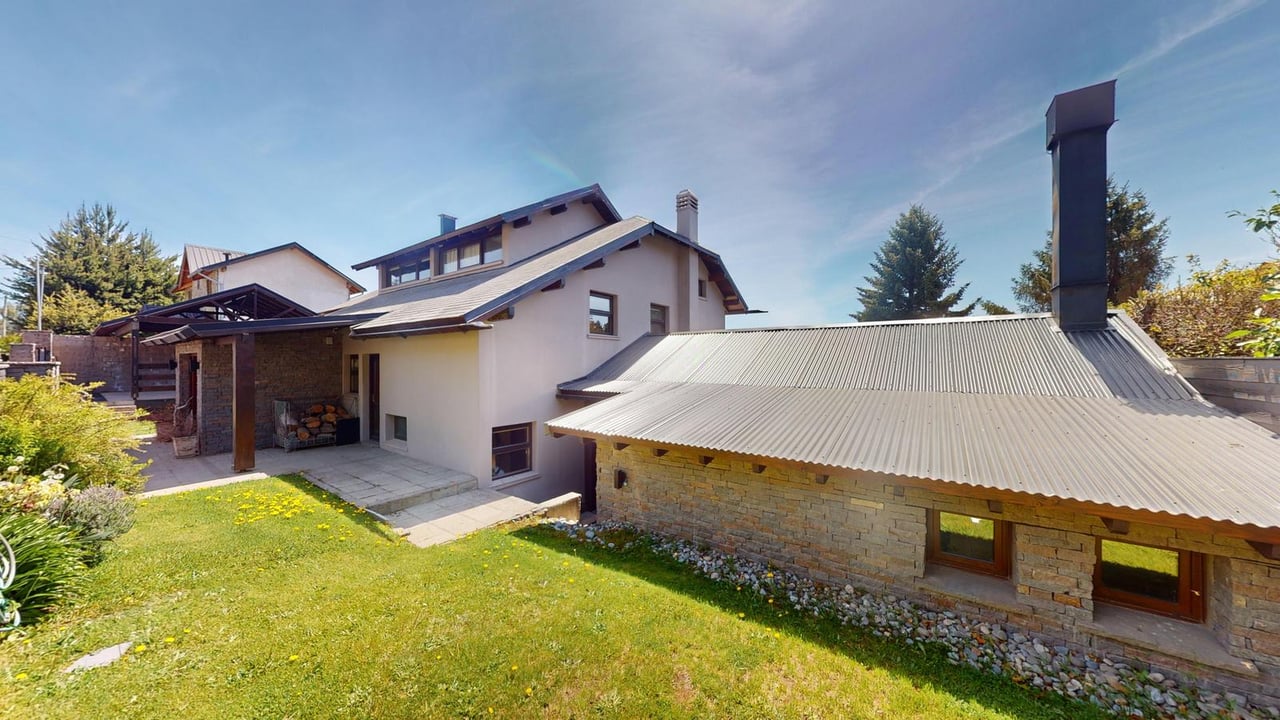
Casa with a stone outbuilding, covered patio, and sunny lawn.
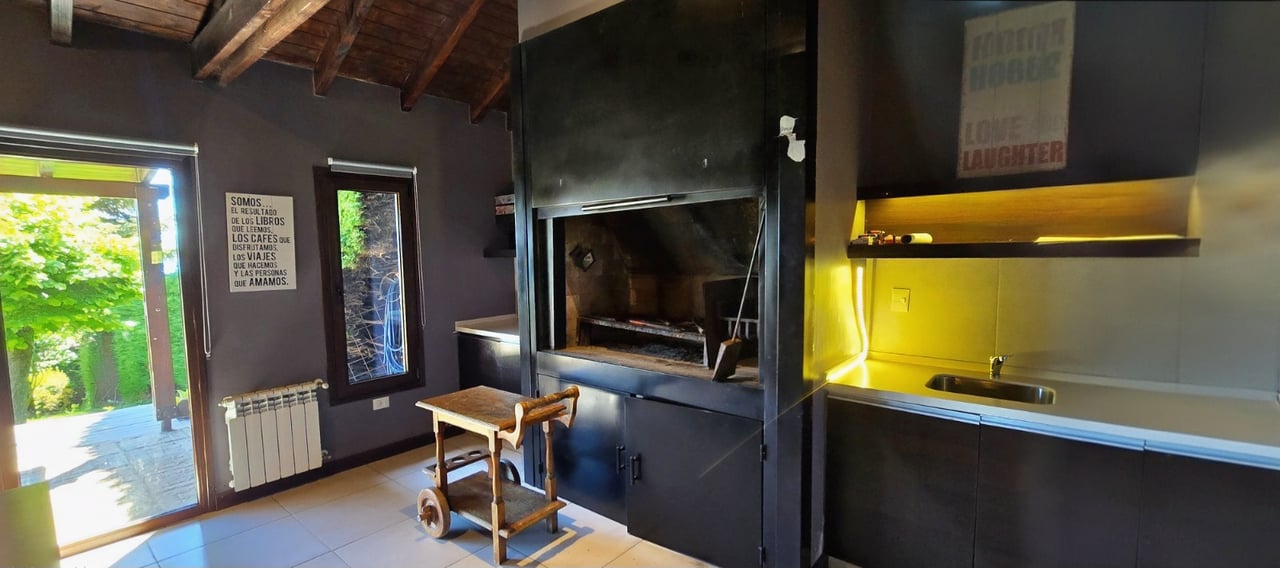
Kitchen with a large built-in barbecue, yellow-lit counter, and open doors to a leafy garden.
Empty bedroom with a built-in dark headboard and windows overlooking water and trees.
Lake and mountain view through large windows above a landscaped garden and terrace.
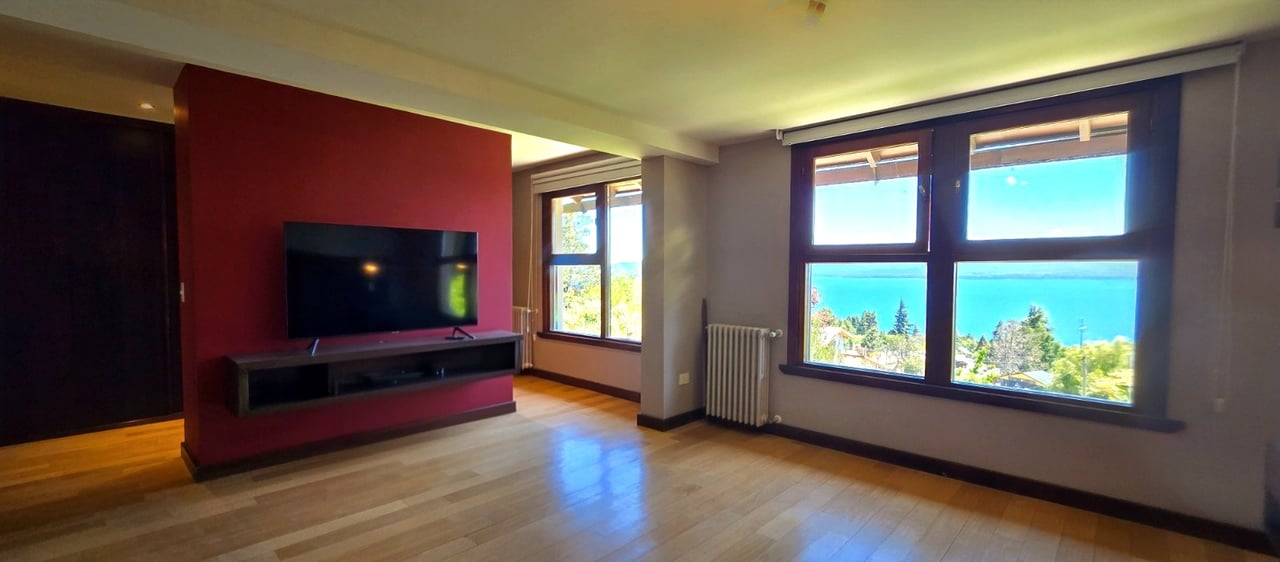
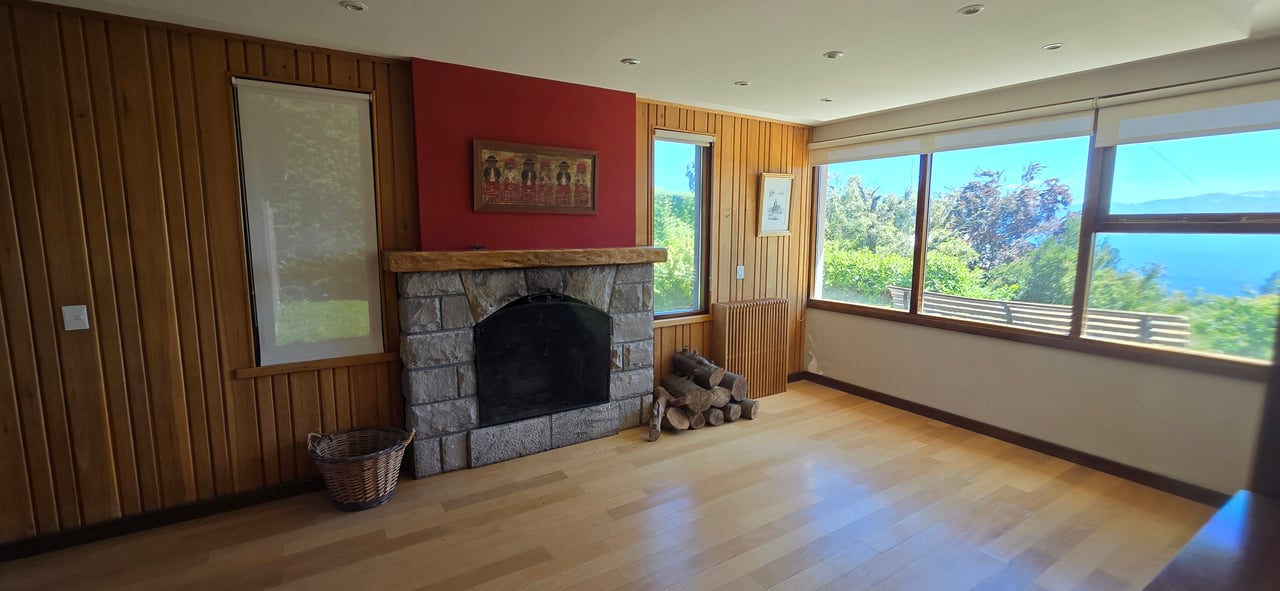
Living room with a red accent wall and large windows overlooking a lake.
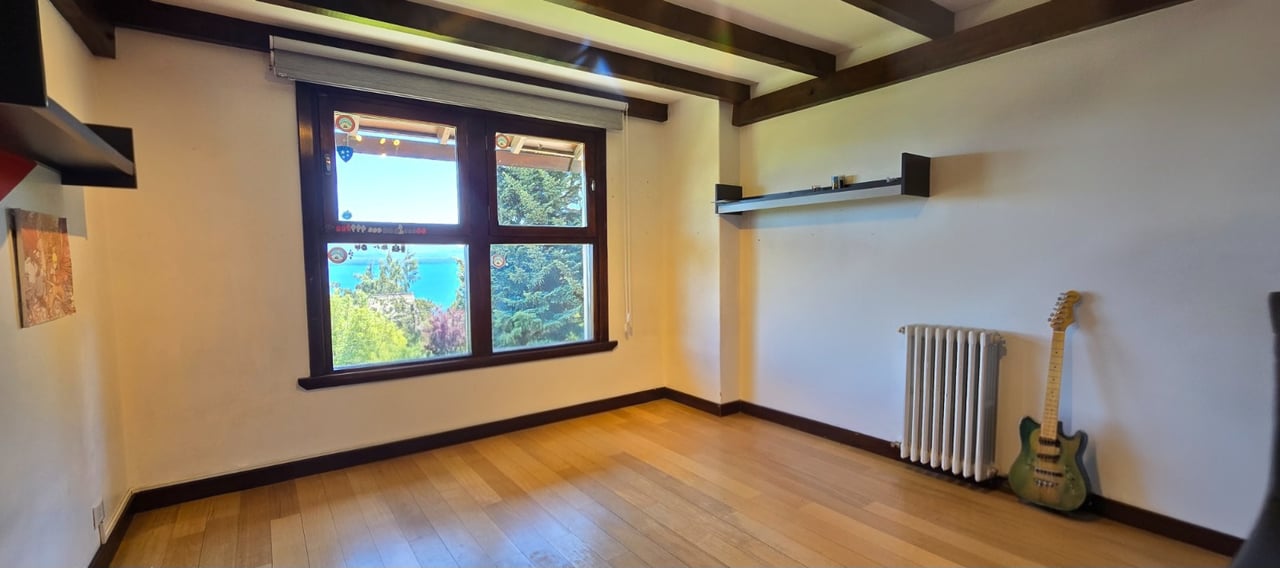
Unfurnished room with exposed ceiling beams, a guitar, and a window overlooking water and trees.
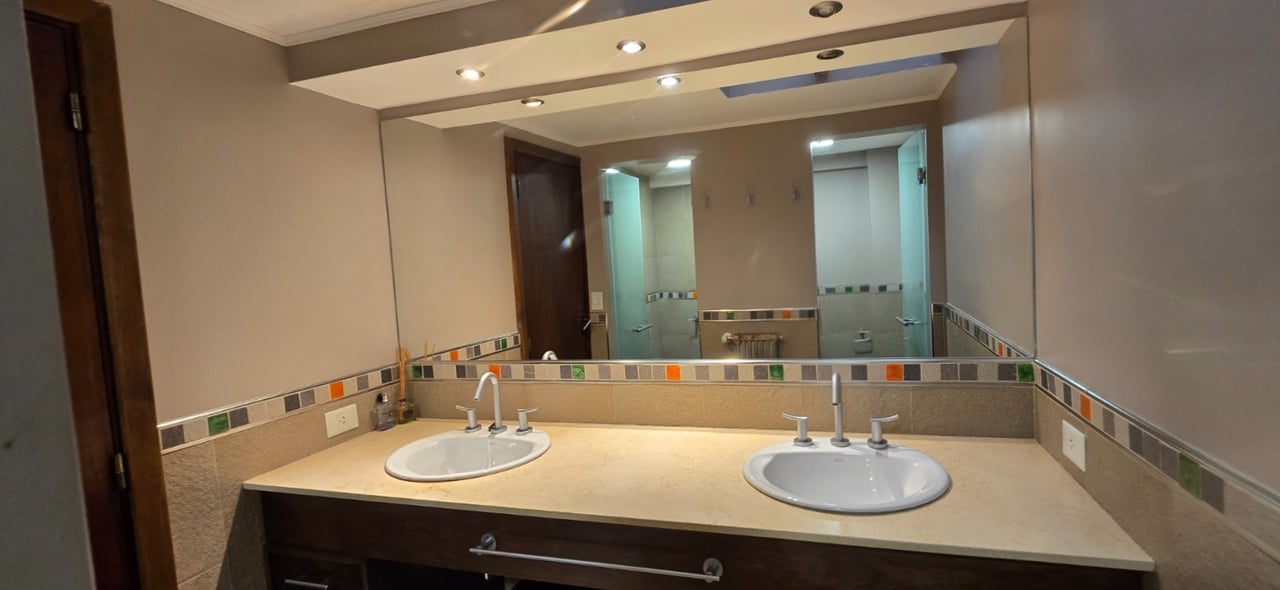
Bathroom vanity with two sinks, a large mirror, and a multicolored tile border.
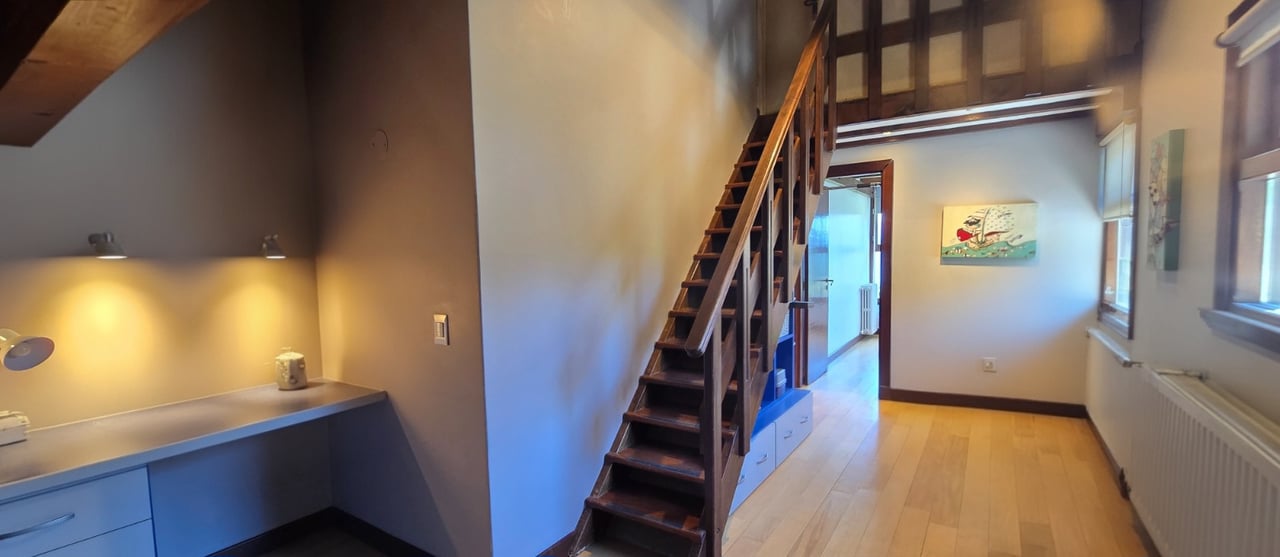
Interior with a dark wooden staircase to a mezzanine, built-in desk, and light wood flooring.
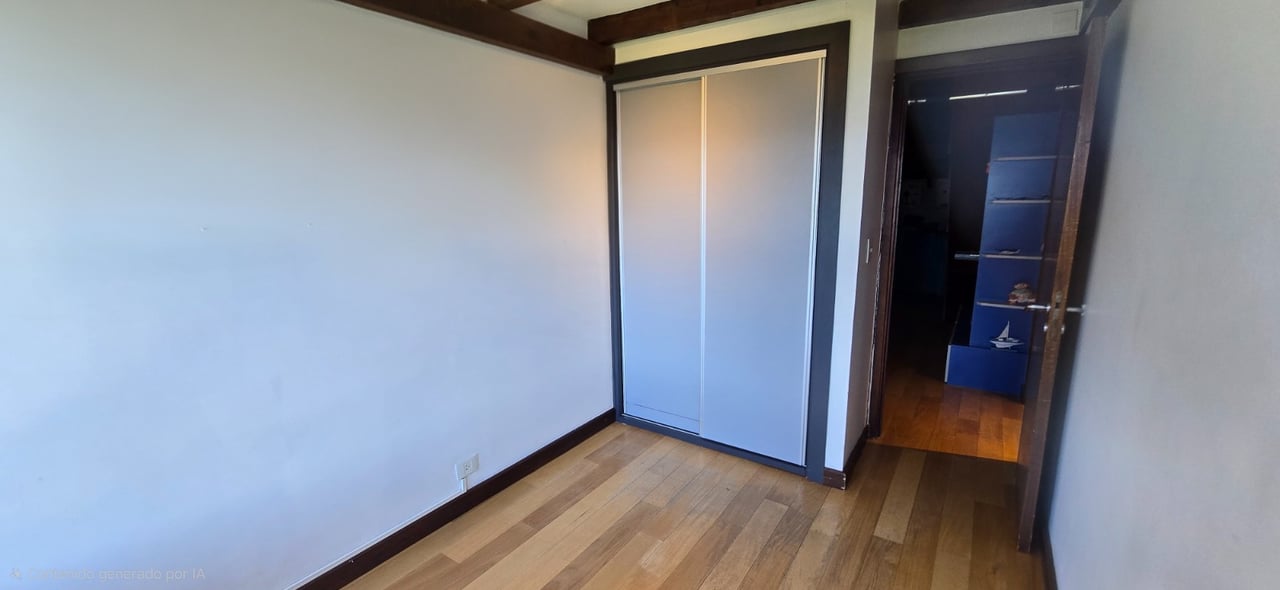
Empty room with wood flooring, a built-in sliding-door closet, and an open doorway.
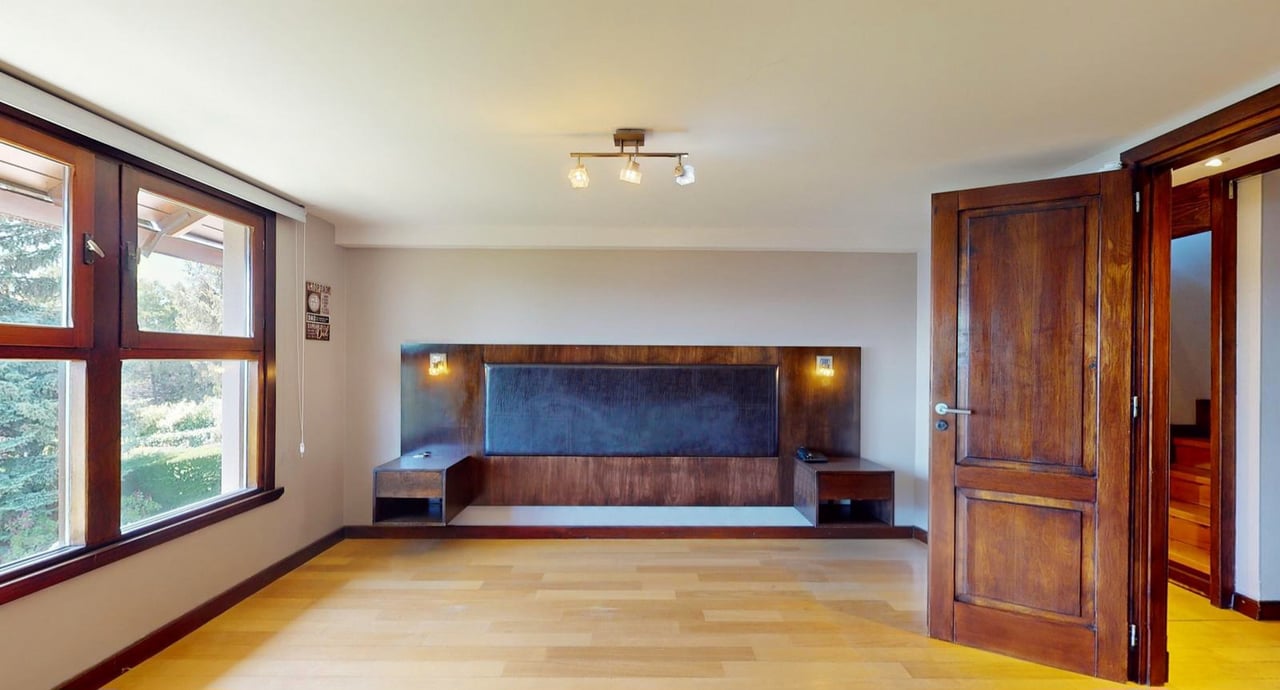
Vacant bedroom with a built-in dark wood headboard, light wood floor, and large windows.
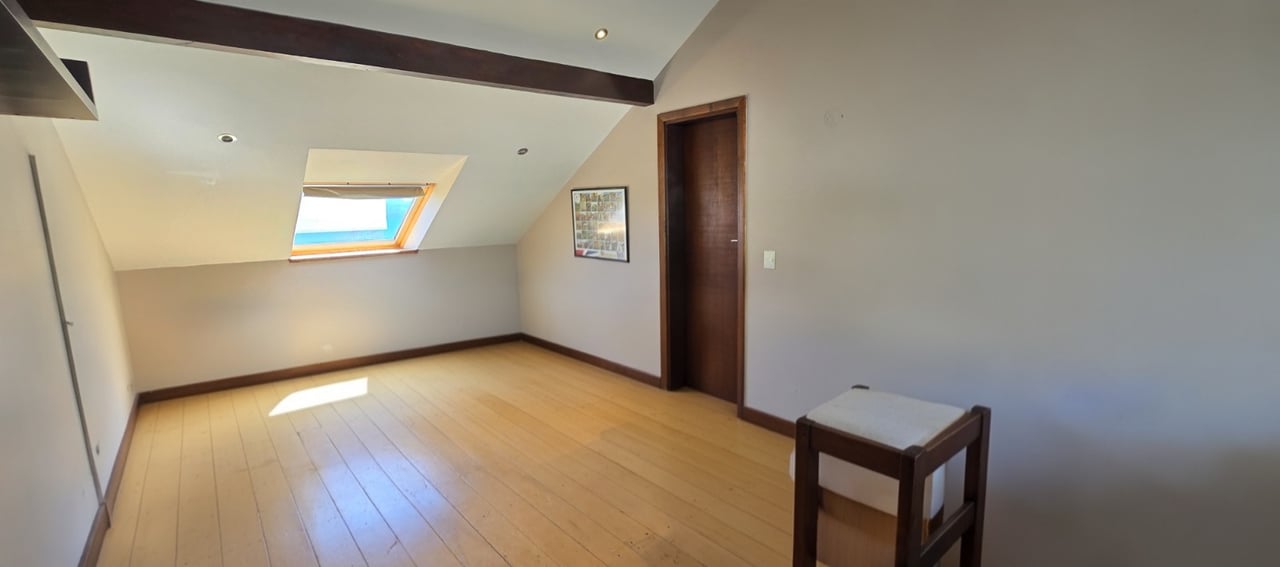
Mostly empty upstairs room with wood floors, sloped ceilings, and a large skylight.
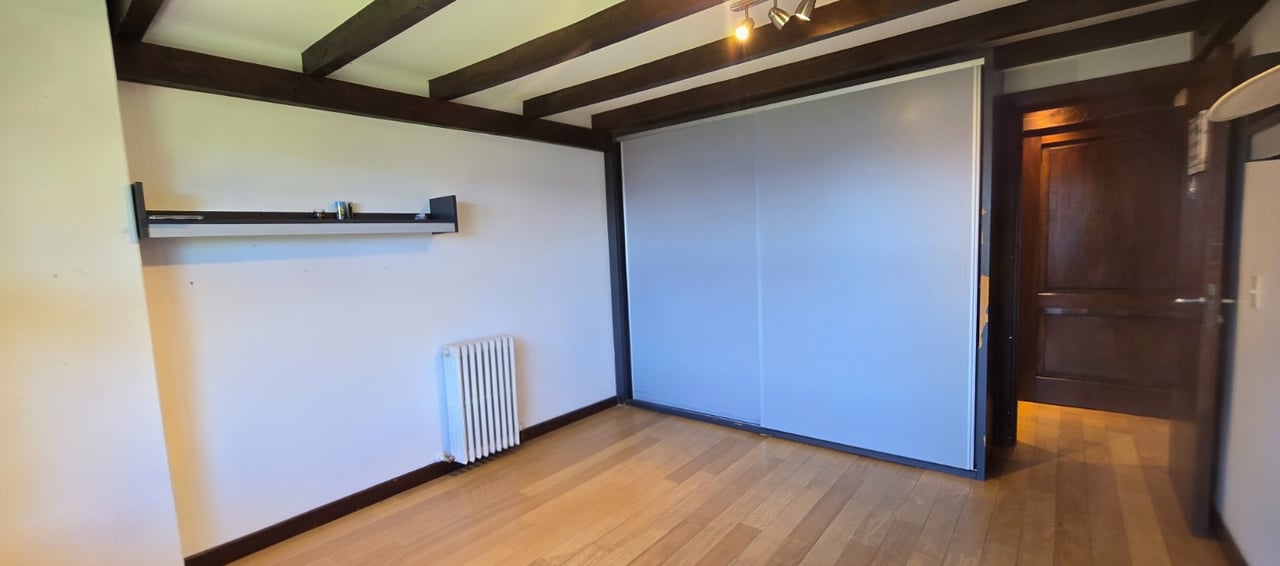
Empty room with exposed ceiling beams, wood flooring, and a built-in sliding-door wardrobe.
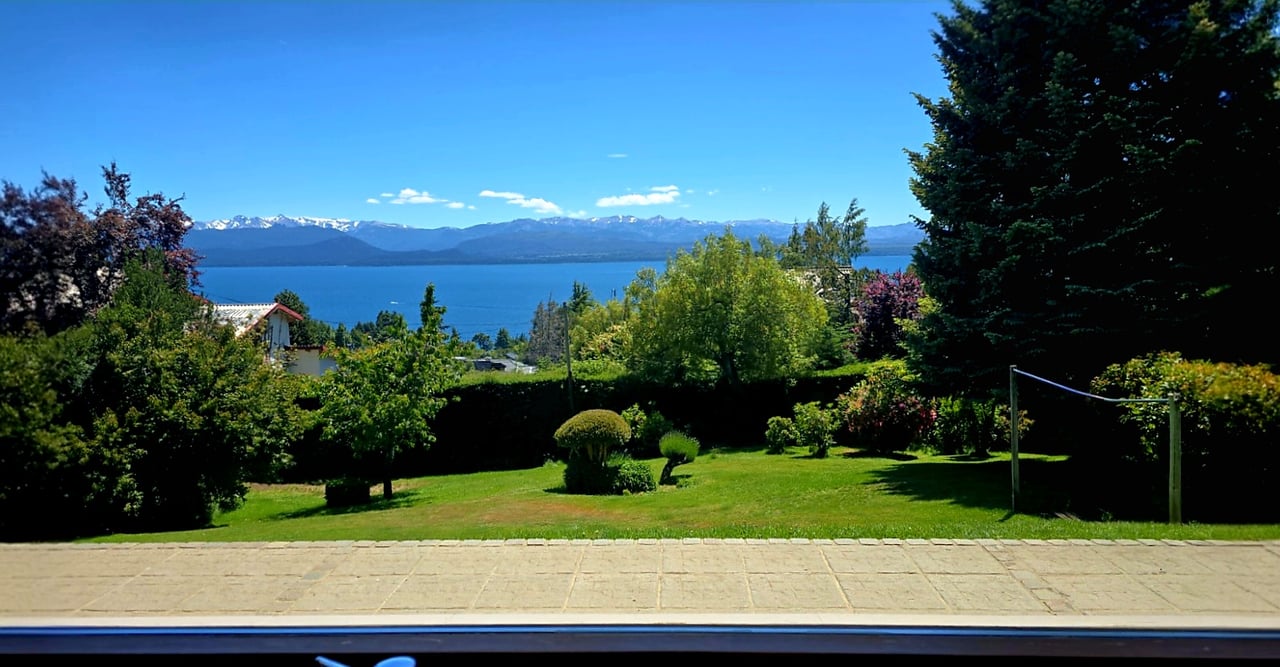
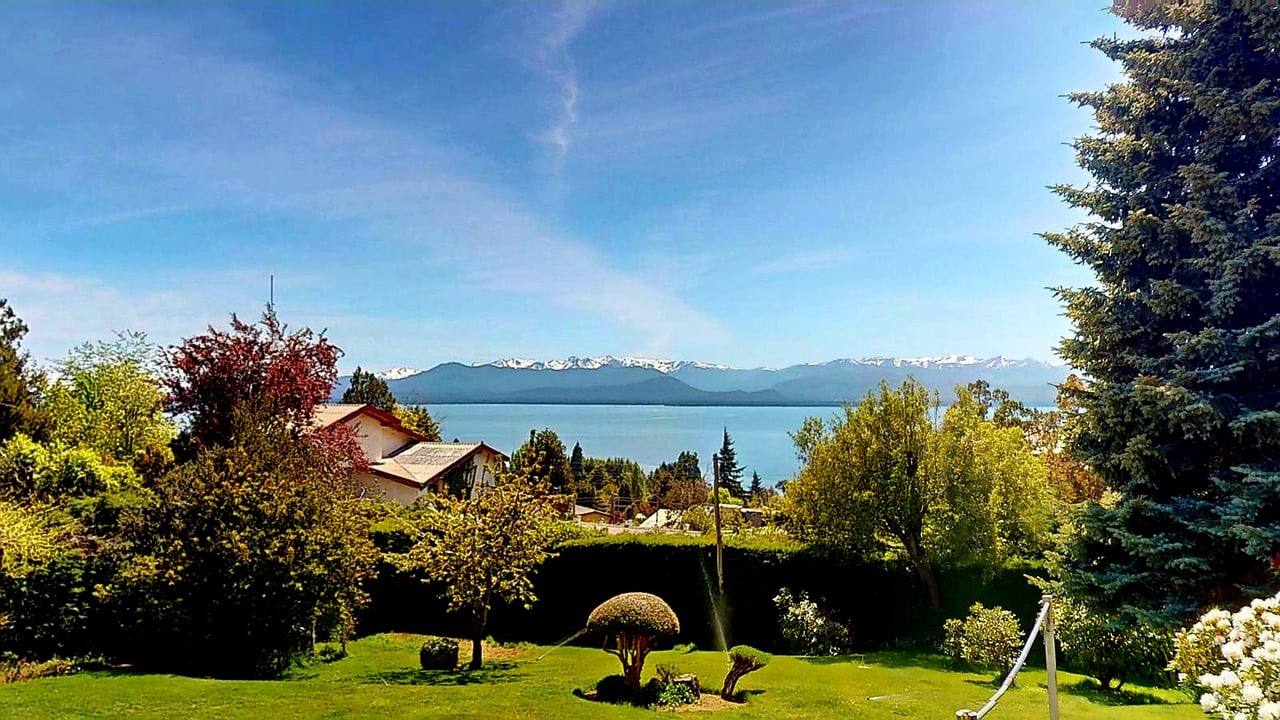
Landscaped garden overlooking a lake and snow-capped mountains, with a stone terrace in the foreground.
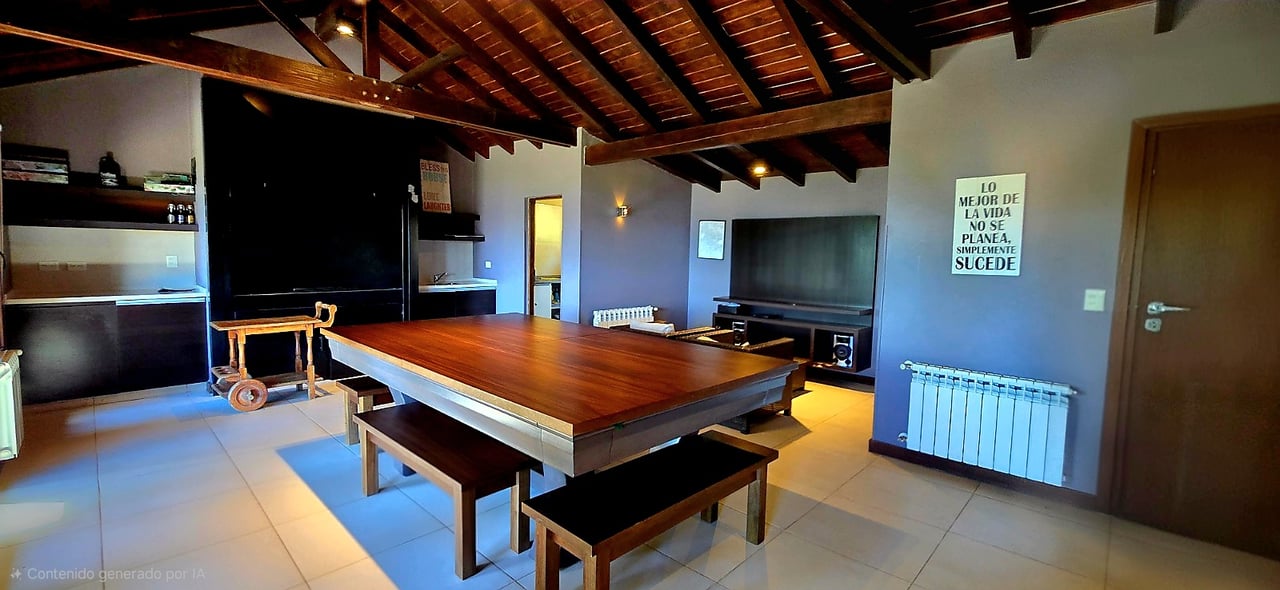
Game room with a large wooden pool table, benches, and an exposed timber ceiling.
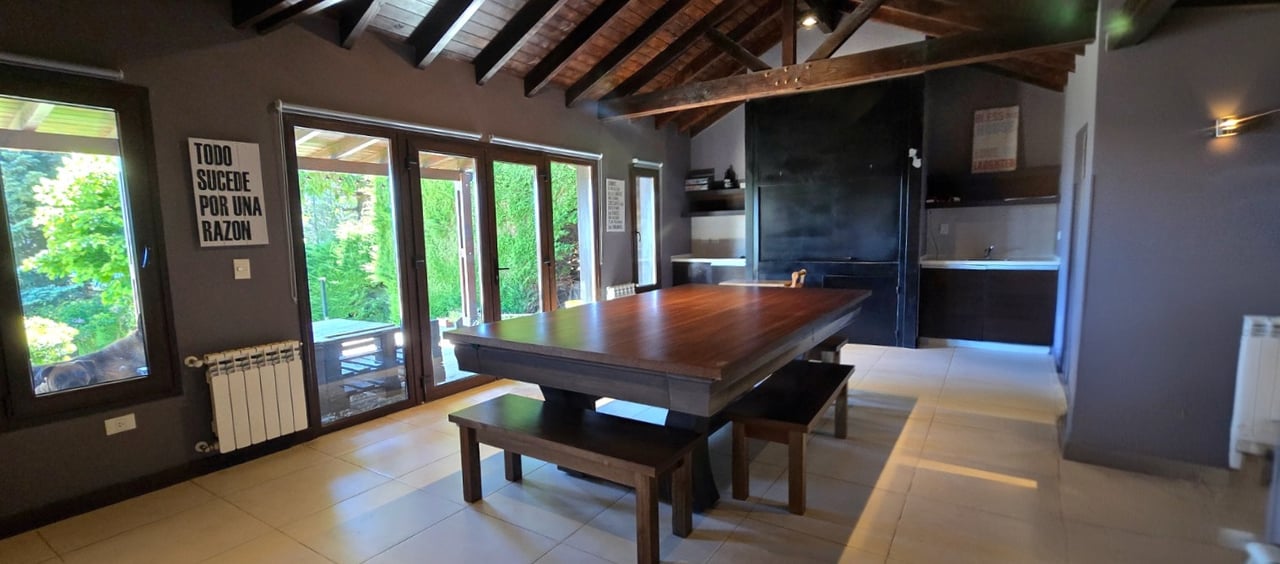
Dining area with a large wooden table, exposed beams, glass doors, and a dark kitchen.
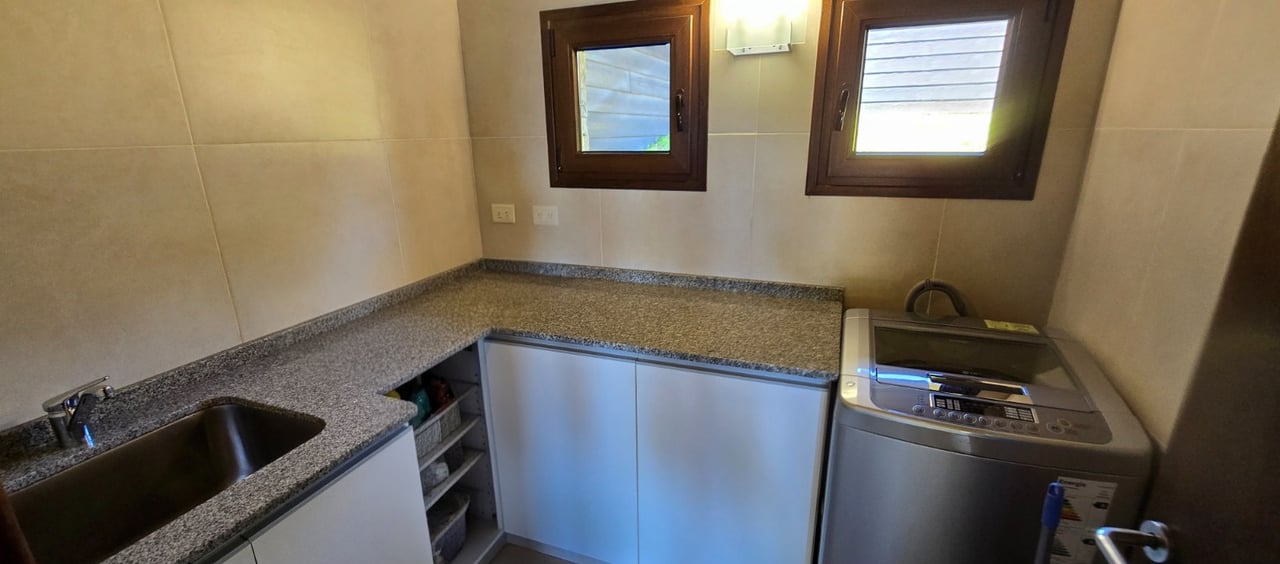
Laundry room with a top-loading washer, stainless-steel sink, granite counters, and two windows.
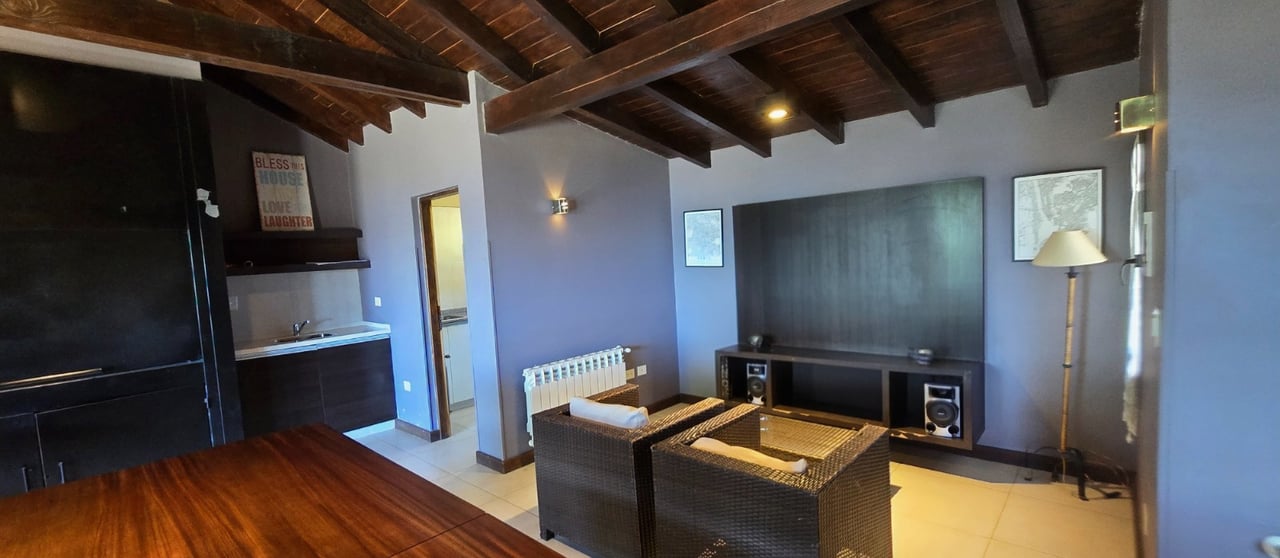
Living room with exposed timber ceiling, wicker seating, and a kitchenette.
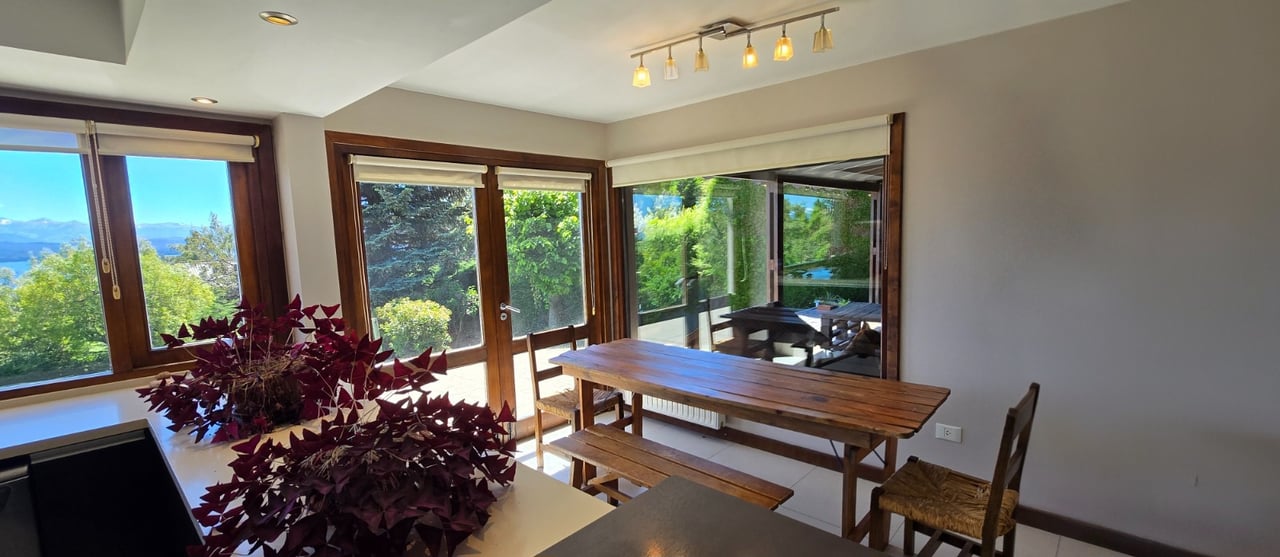
Dining area with a long wooden table and broad windows overlooking trees, a lake, and distant mountains.
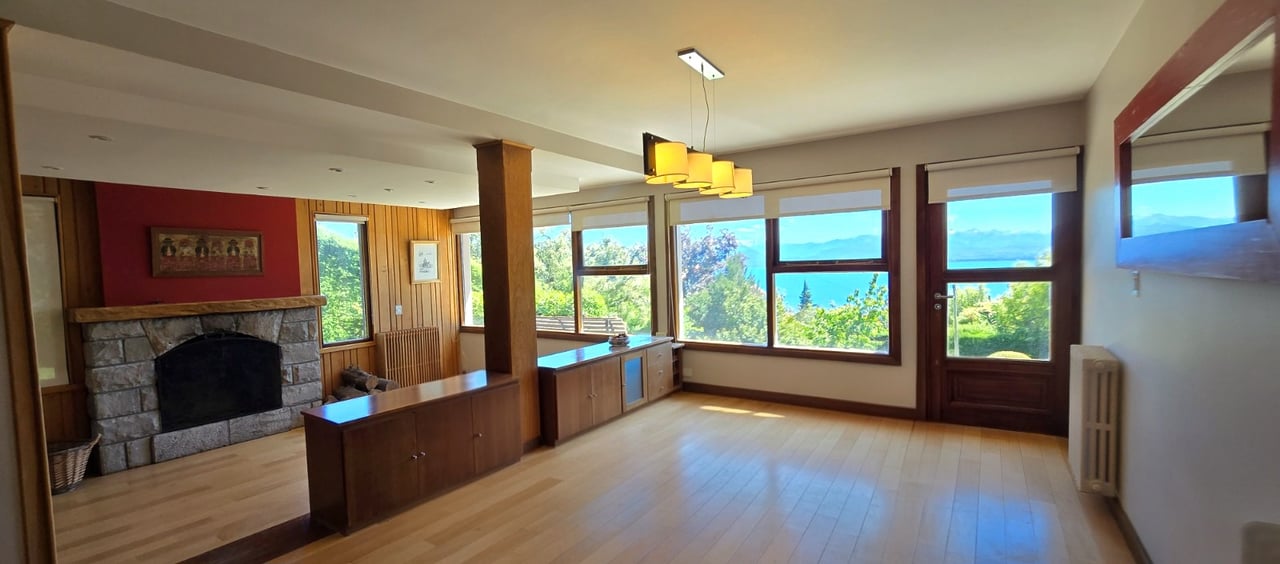
Living room with a stone fireplace and broad lake and mountain views through large windows.
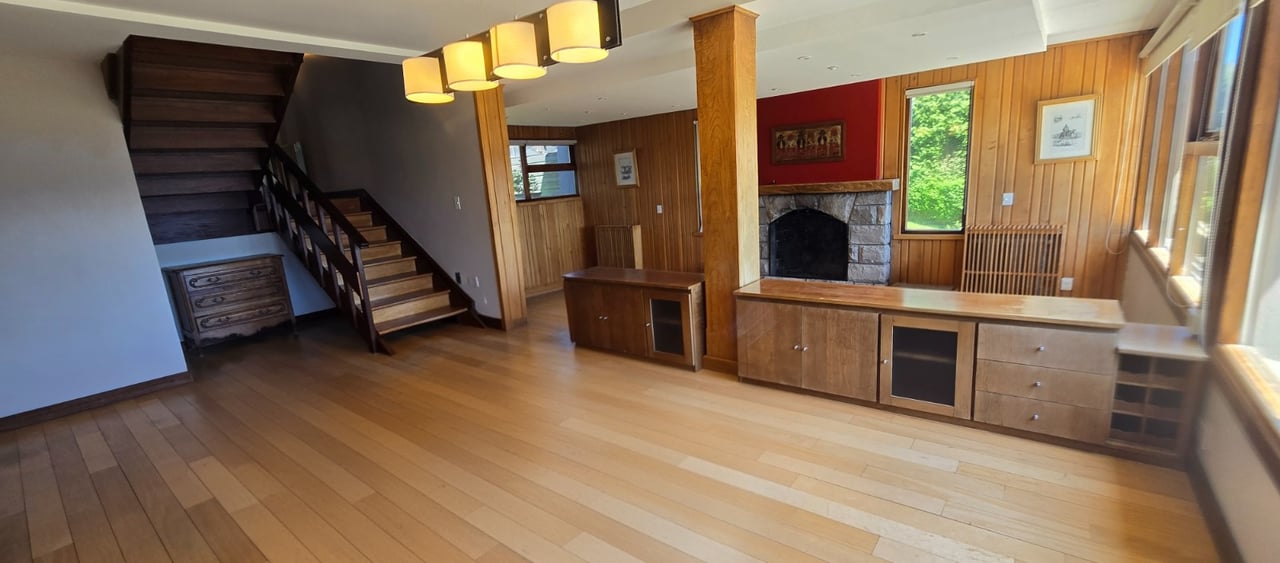
Living area with a stone fireplace, wood-paneled walls, built-in cabinetry, and a dark wood staircase.
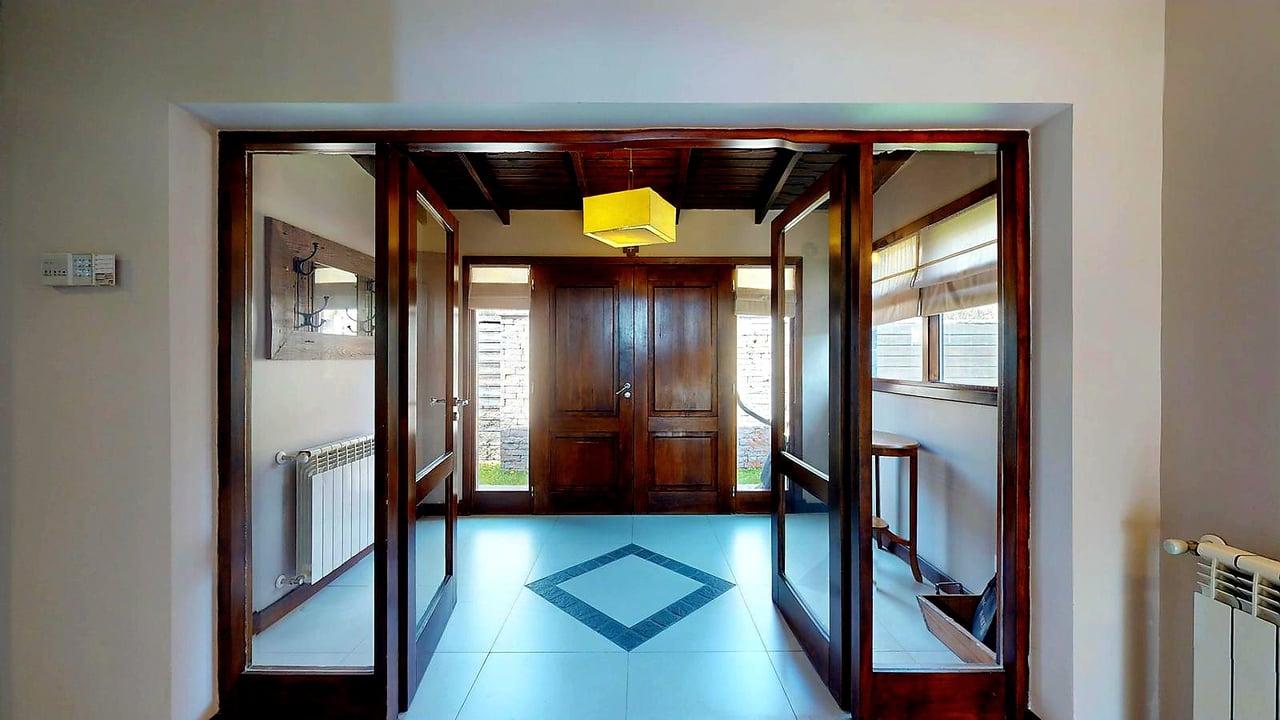
Entry hall with dark wood double doors, glass sidelights, and a blue geometric tile floor.
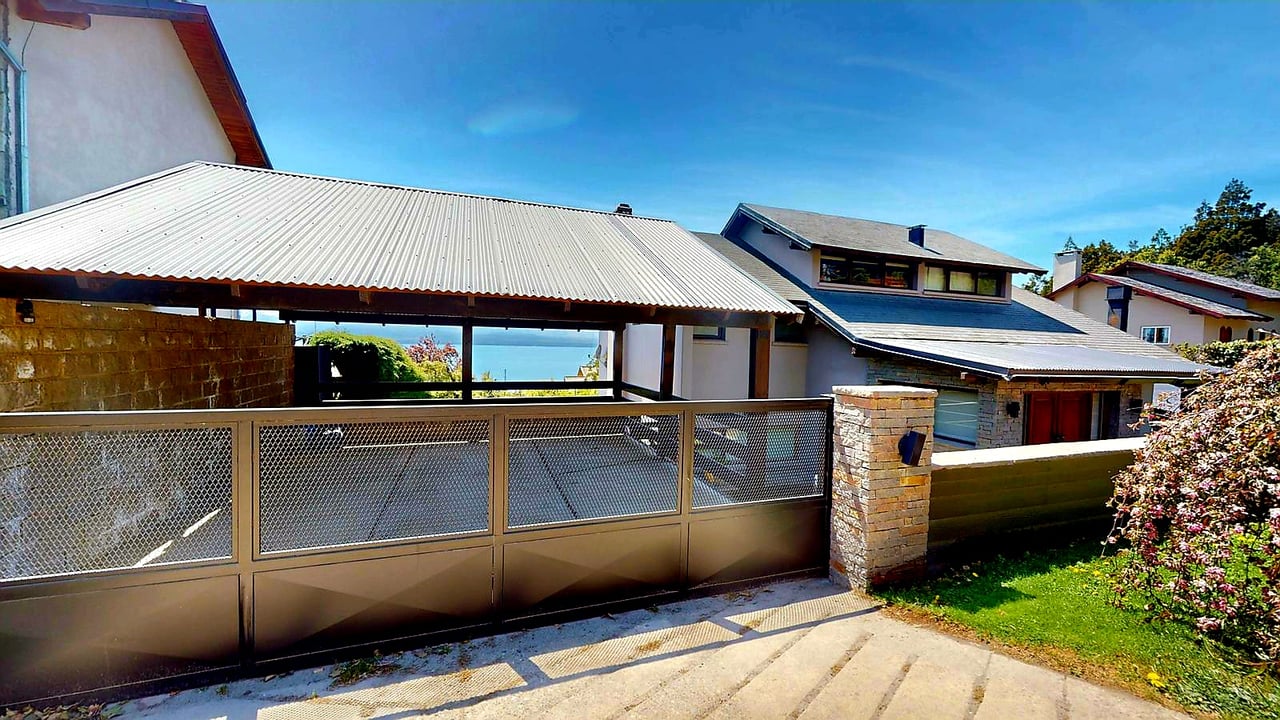
Modern house behind a wide metal gate, with water visible through the covered entrance.
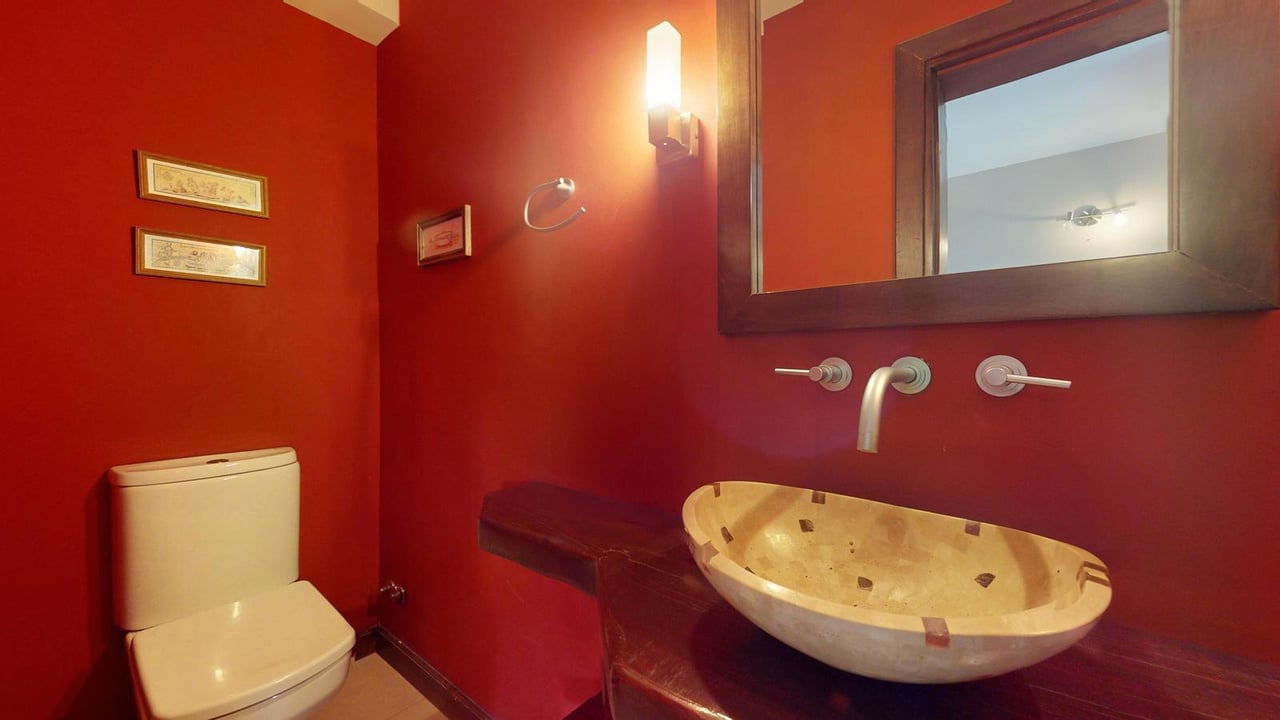
Red bathroom with a cream vessel sink, dark stone counter, and white toilet.
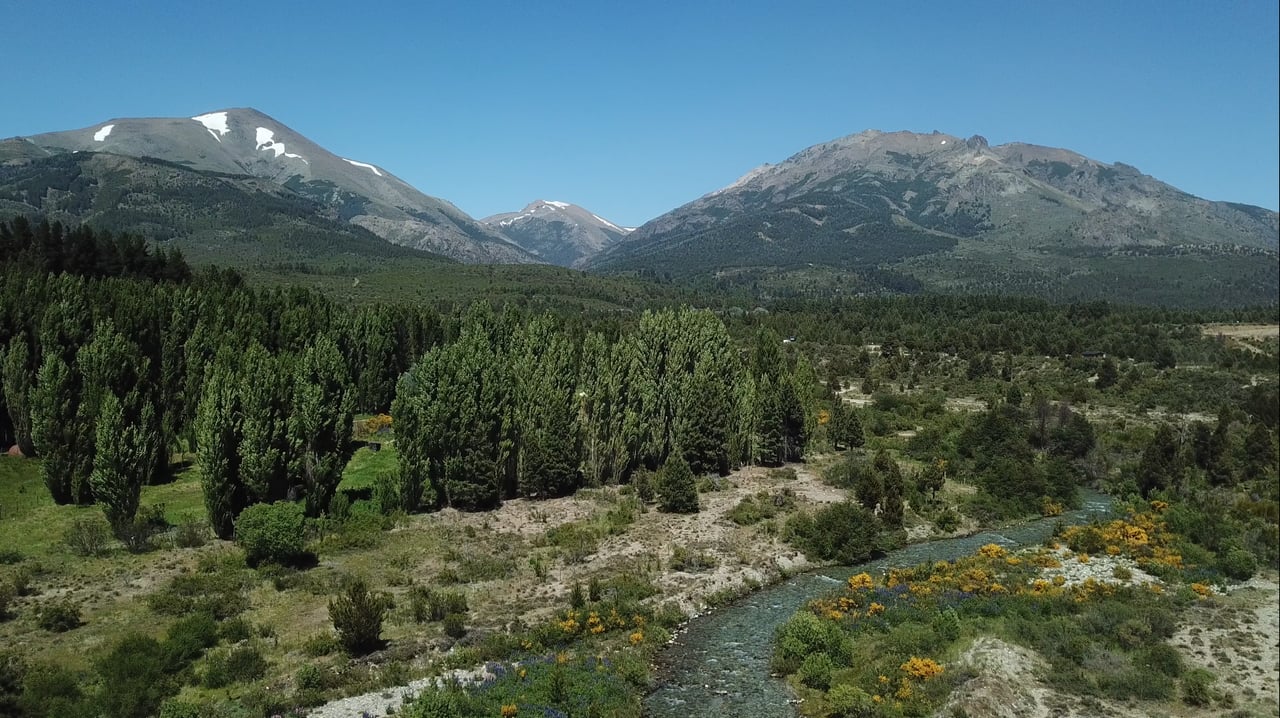
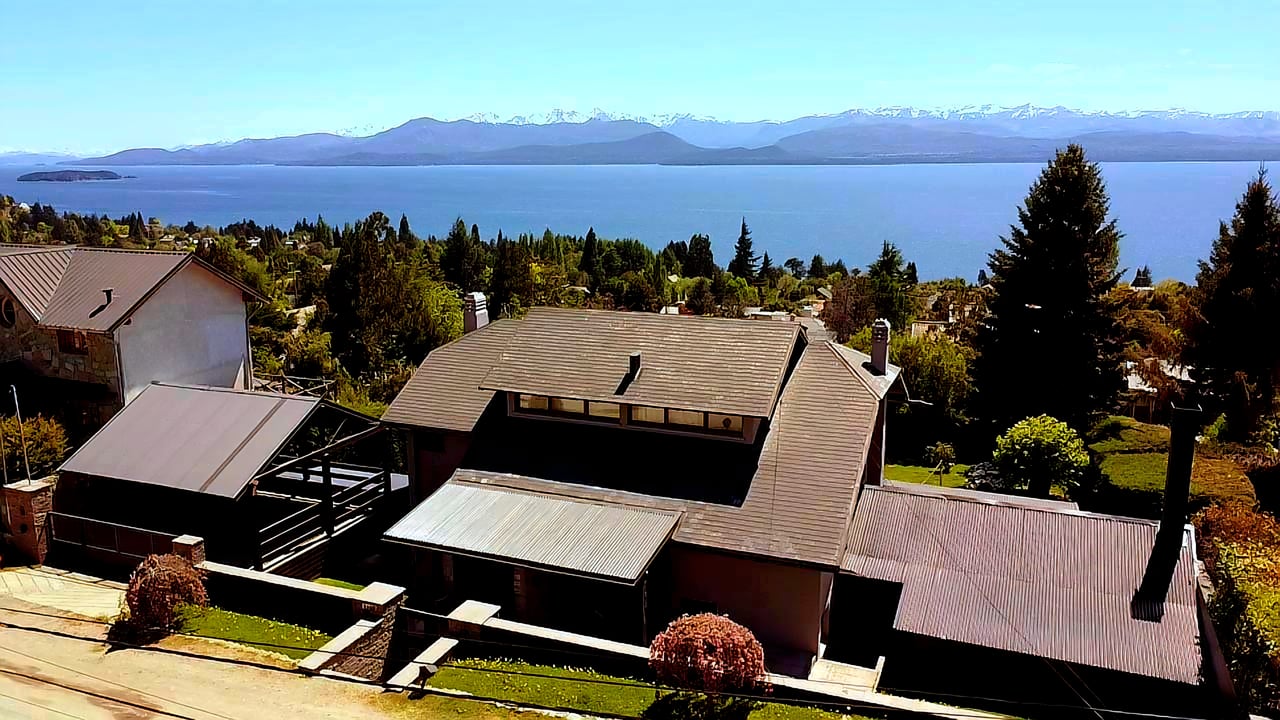
Casa Gral Roca above a lake, with snow-dusted mountains across the water.
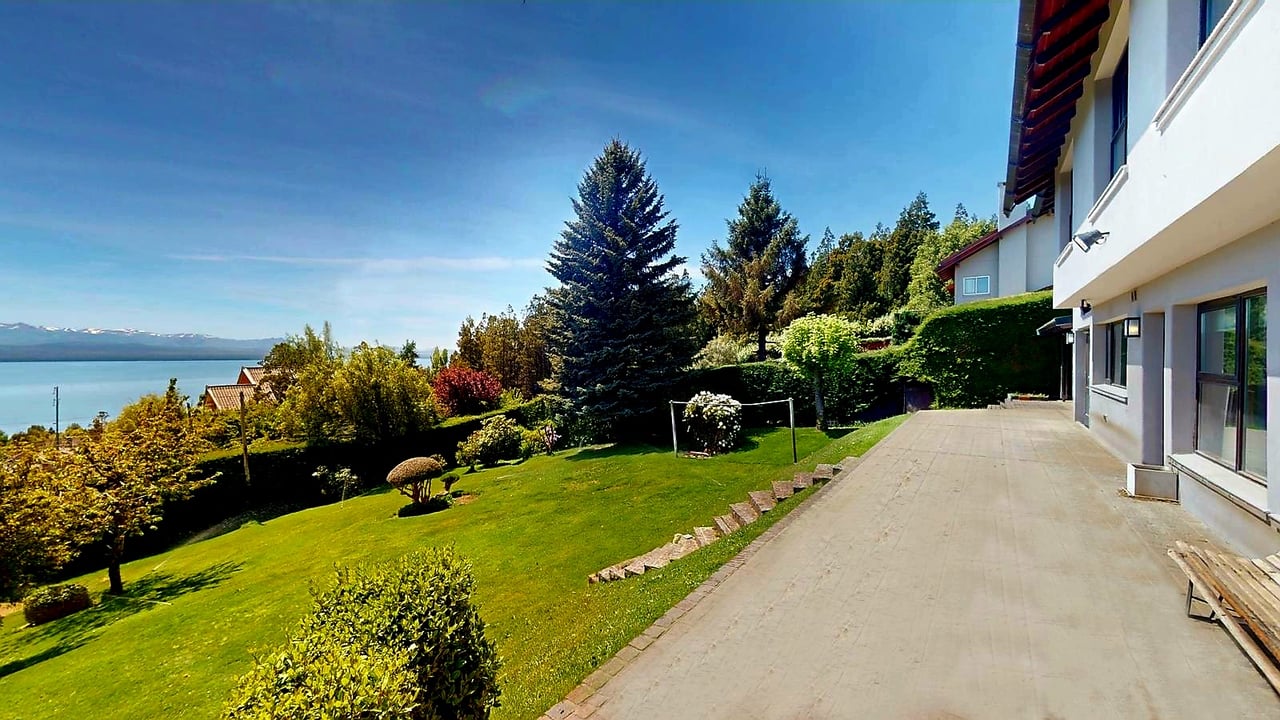
House terrace overlooking a landscaped lawn, lake, and distant mountains.
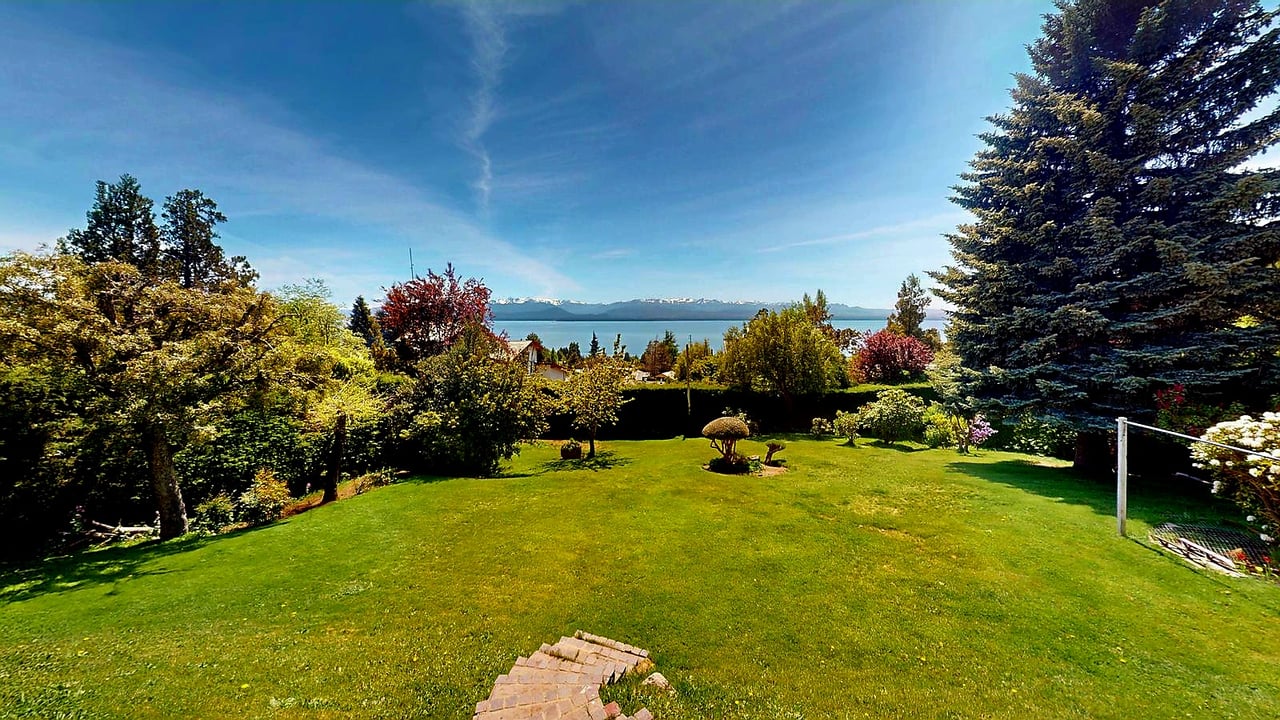
Landscaped lawn with ornamental trees, a lake, and distant snow-capped mountains.
Landscaped garden overlooking a lake and snow-capped mountains, with part of a house among the trees.
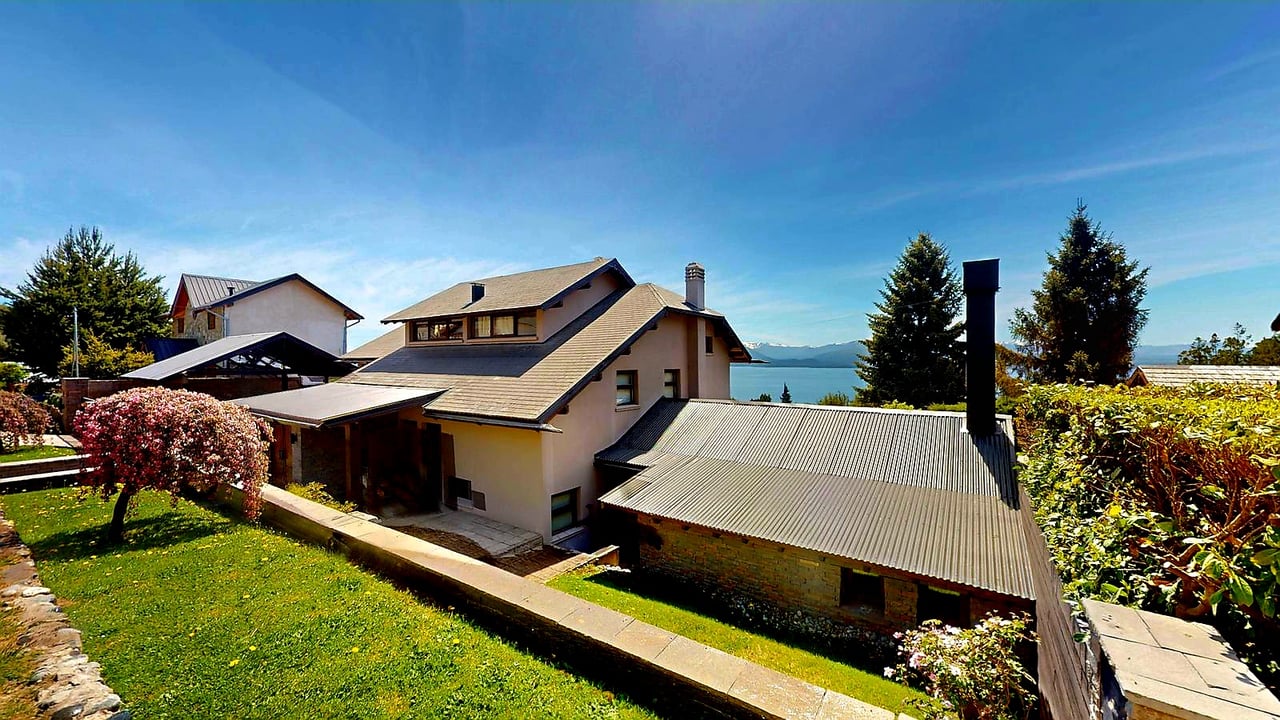
Multi-level house with sloped roofs, landscaped lawn, and a lake and mountains beyond.
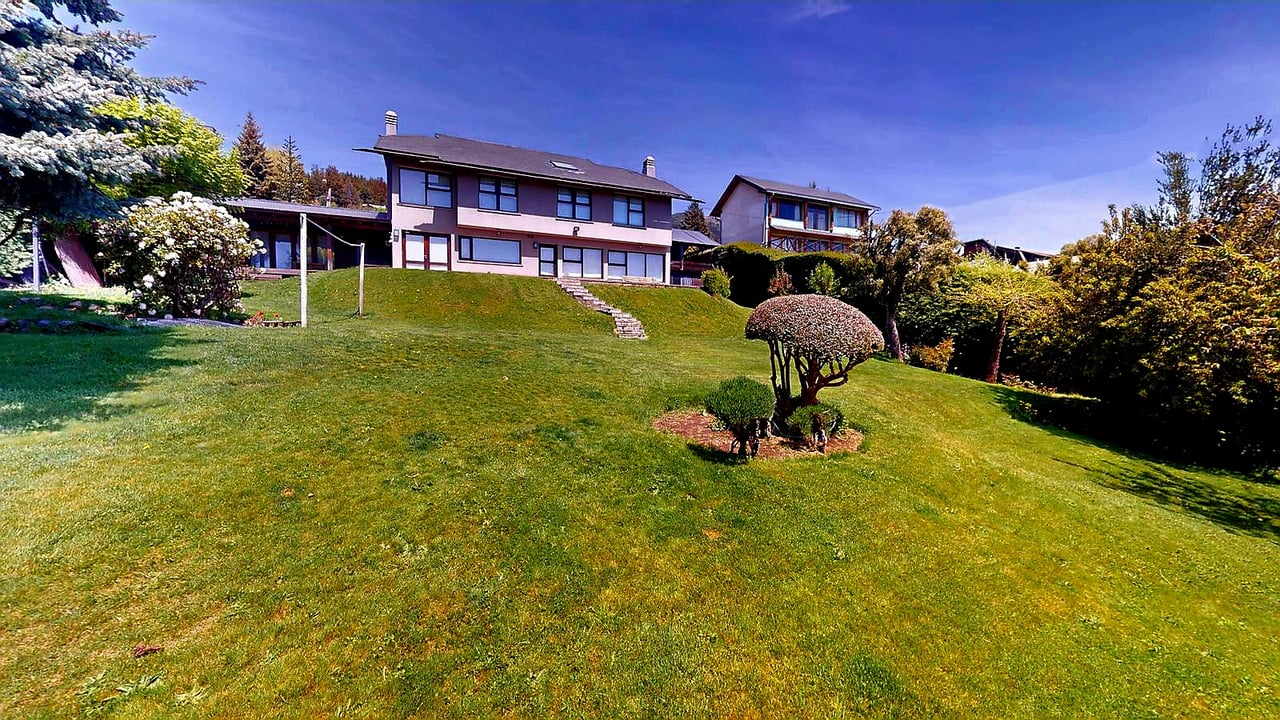
Two-story house above a sloping lawn, with garden steps, shaped shrubs, and mature trees.
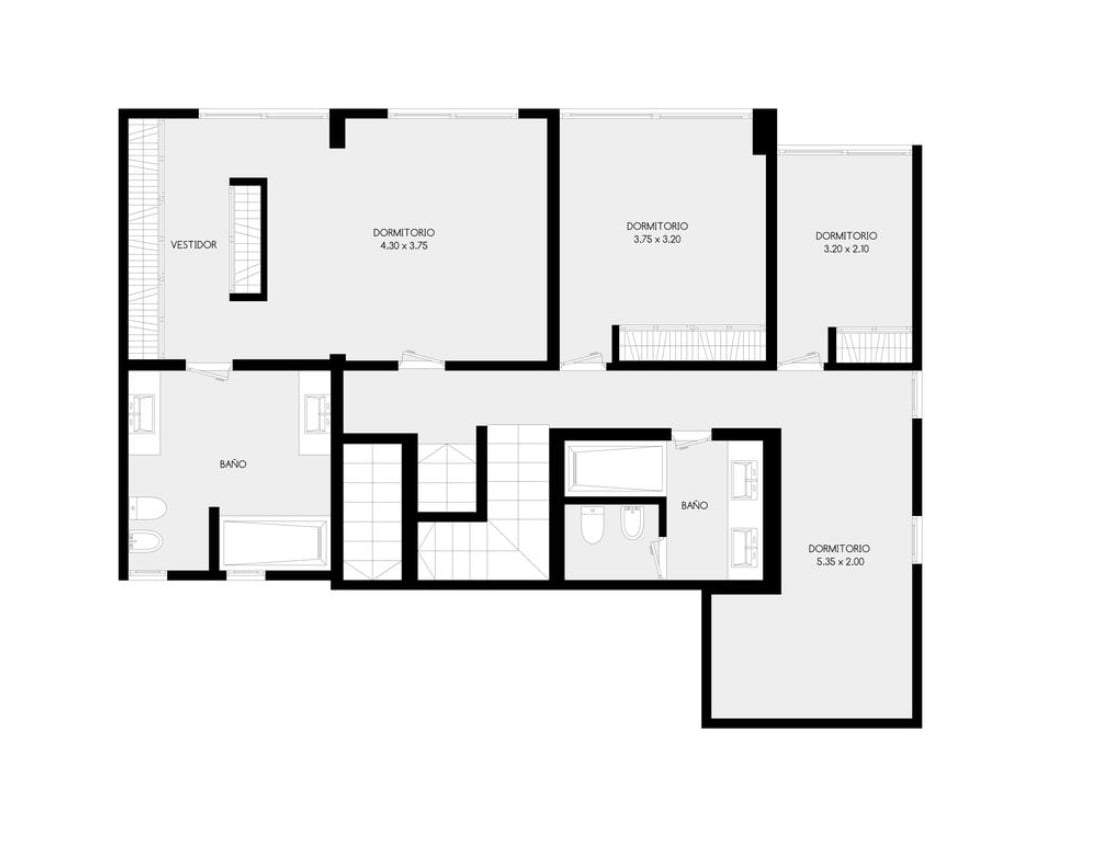
Floor plan with four bedrooms, two bathrooms, a dressing room, and a central stairway.
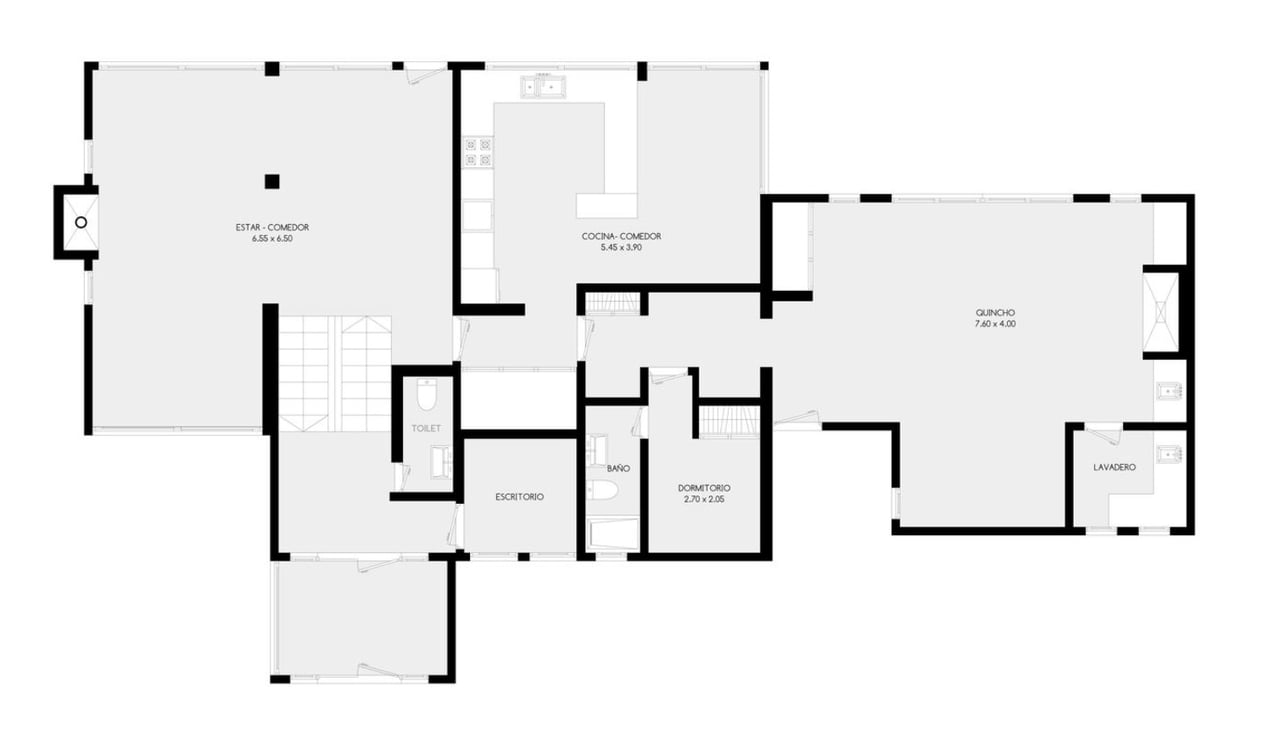
Floor plan of Casa Gral Roca with labeled living areas, bedroom, office, bathrooms, and laundry room.
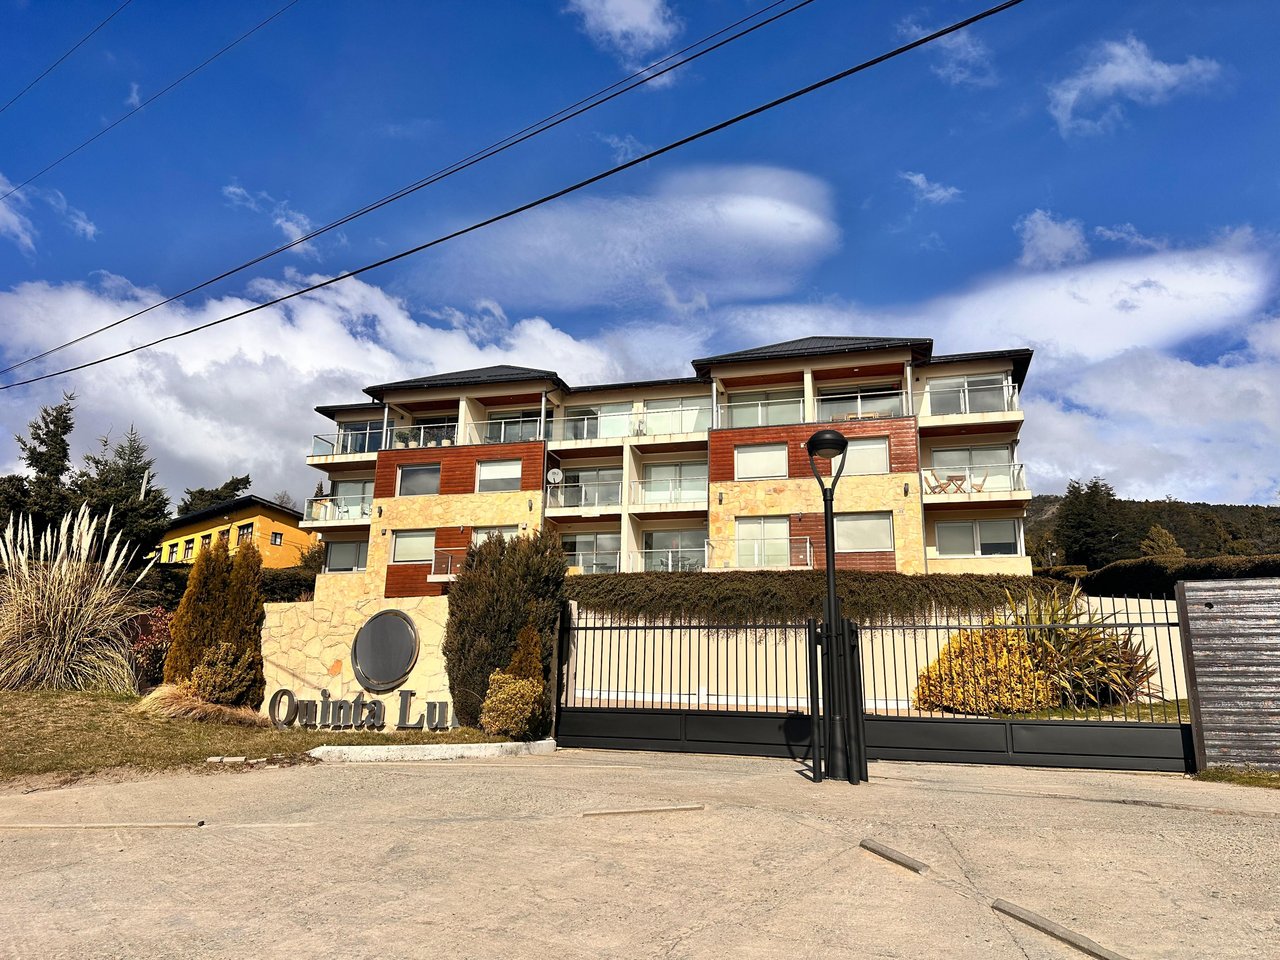
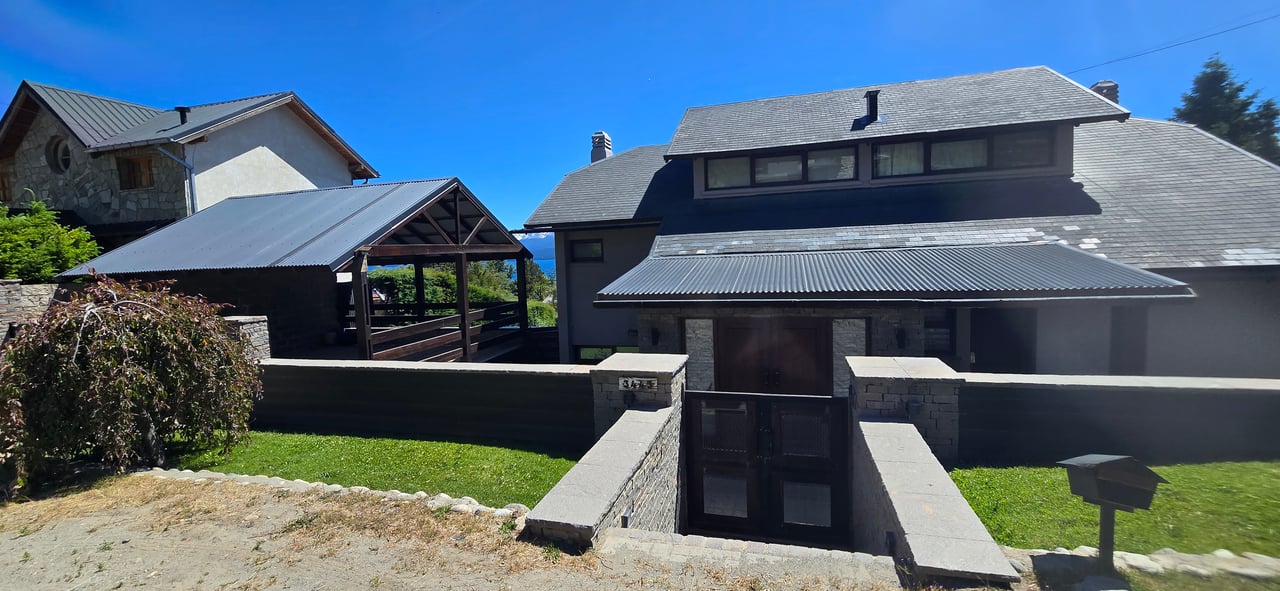
Two-story house with gray roofs, stone accents, and a gated entrance beside a covered carport.
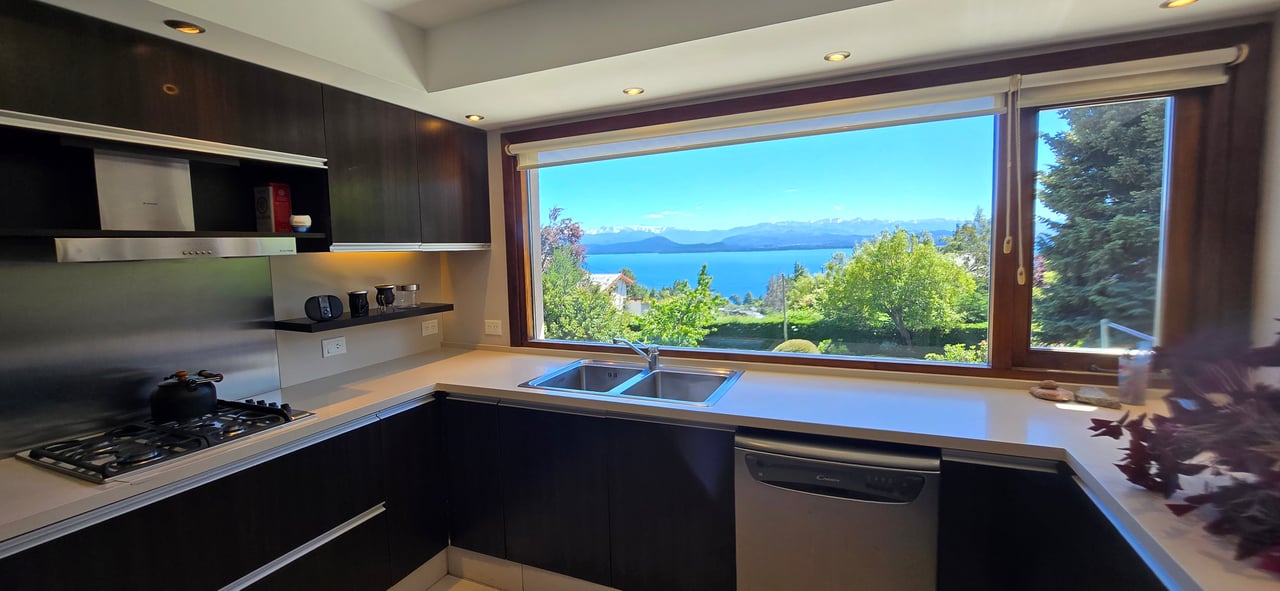
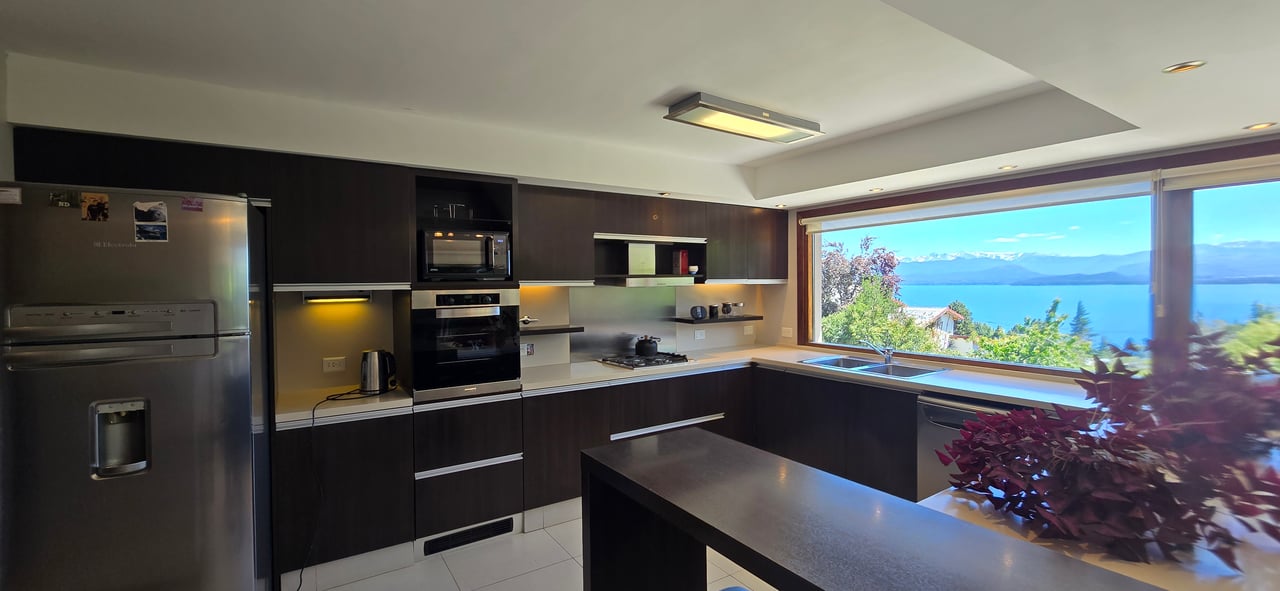
Modern kitchen with a wide window overlooking a lake and distant mountains.
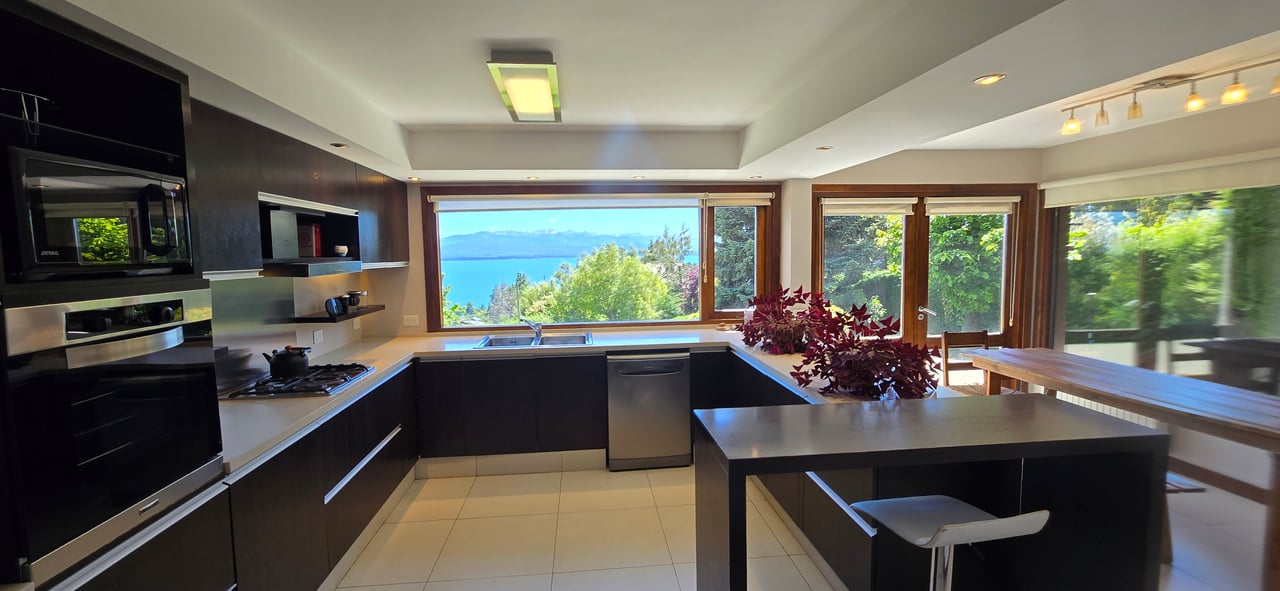
Modern kitchen with a large island and windows overlooking a lake and distant mountains.
Modern kitchen with dark cabinets and a large window overlooking a lake and mountains.
Living room with a stone fireplace, wood-paneled walls, and broad windows overlooking lake and mountains.
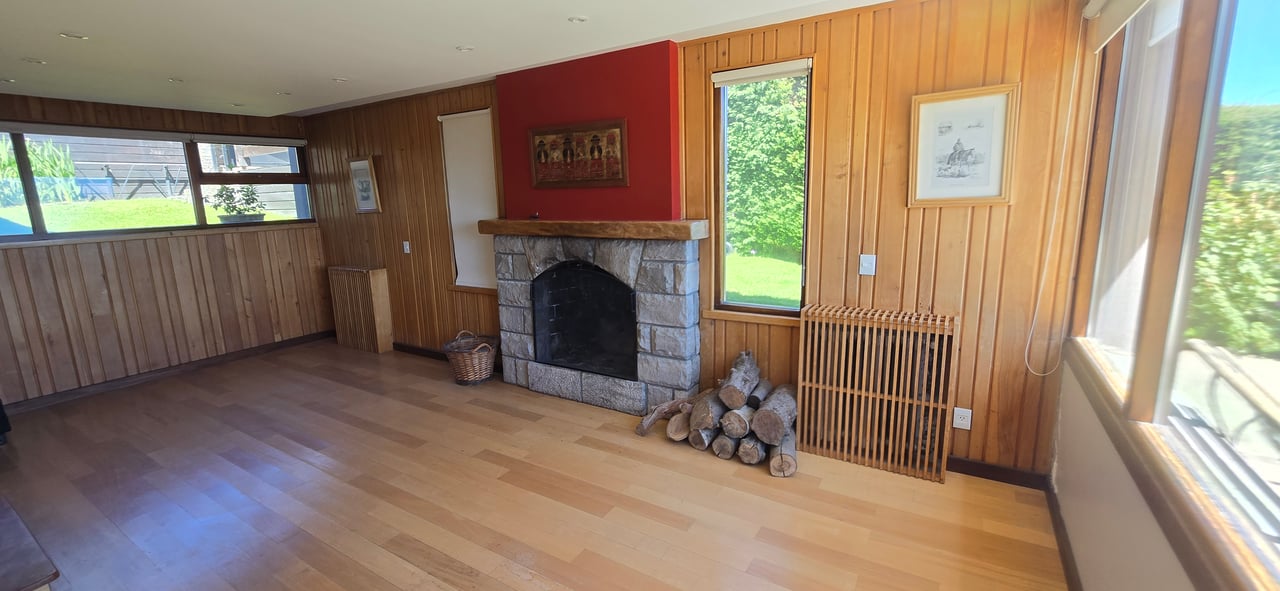
Unfurnished wood-paneled living room with a stone fireplace and large windows overlooking a green yard.
Bathroom with double stone vanities, glass-partitioned bathtub, and toilet and bidet.
Bathroom with a stone vanity and sink beside a glass-enclosed bathtub.
VIEW PHOTOS
$770,000

Casa Gral Roca

5 Beds 4 Baths 255 Sq.M. 1,500 Sq.M.

Description

Discover this exceptional property built on two lots totaling 1,500 m2, with 235 m2 covered and 20 m2 semi-covered. Located in the quiet neighborhood of Melipal, just one block from Av. de los Pioneros, this house offers privacy and comfort at the end of a cul-de-sac.
On the ground floor, you will find a spacious living room with a fireplace and spectacular views of the lake. The kitchen and dining room, independent and equipped with breakfast bar and daily dining room has direct access to the garden. A barbecue area with grill with independent access and a laundry room complete this level, along with a reception toilette, cold hall, office, and a bedroom with bathroom that can function as a service room.
The upper floor houses the master suite with dressing room and compartmentalized bathroom with hydromassage, next to three additional bedrooms with closet, one of them with its own mezzanine, and a compartmentalized bathroom. On the third floor, a versatile mezzanine can be used as a playroom or additional bedroom.
The garden is landscaped and has an automated sprinkler irrigation system. In addition, the property has semi-covered space for two vehicles and an automatic gate.
With hardwood and porcelain tile floors, wooden openings with DVH glass, radiator heating, and hot water provided by a dual boiler, this home combines style with functionality.
Available services include running water, sewer, natural gas, internet, electricity, and wifi. Additionally, it has an alarm and security cameras, ensuring a comfortable and safe living experience.


Additional Features:
- Barbeque area with grill

Share Property

Location

Gral Roca 3443, S. C. de Bariloche, Río Negro 8400, Argentina

Status

For Sale

Property Amenities

Interior
Kitchen 1
Laundry room 1
Fireplace Yes
Total Bedrooms: 5
Three-Quarter Bathrooms: 1
Full Bathrooms: 3
Other Interior Features Mezzanine with windows
Area & Lot
Lot Area 1,500 Sq.M.
Living area 255 Sq.M.
Type Residential
Status For Sale
Exterior
Heat type Dual boiler and radiators
Garage Space 2
Finance
Sales Price $770,000
Modern bathroom with a beige stone double-sink vanity, glass shower, bathtub, toilet and bidet.

360 Virtual Tour

Take a tour of this property
Modern bathroom with a beige stone double-sink vanity, glass shower, bathtub, toilet and bidet.

Schedule a Showing

We would love to show you our beautiful property. Please select your preferred date and time below. An agent will be in touch shortly to confirm your appointment.

Schedule a Showing

We would love to show you our beautiful property. Please select your preferred date and time below. An agent will be in touch shortly to confirm your appointment.

Thank you for your interest in Gral Roca 3443, S. C. de Bariloche, Río Negro 8400, Argentina. We are reviewing your request and will be in touch shortly!

Mortgage Calculator

Estimate your monthly mortgage payment, including the principal and interest, property taxes, and HOA. Adjust the values to generate a more accurate rate.

All estimates are provided for informational purposes only. Actual amounts may vary.
$0,000 Your Payment 20 15 65
$0,000 Your Payment

Work With Us

Get assistance in determining current property value, crafting a competitive offer, writing and negotiating a contract, and much more. Contact us today.