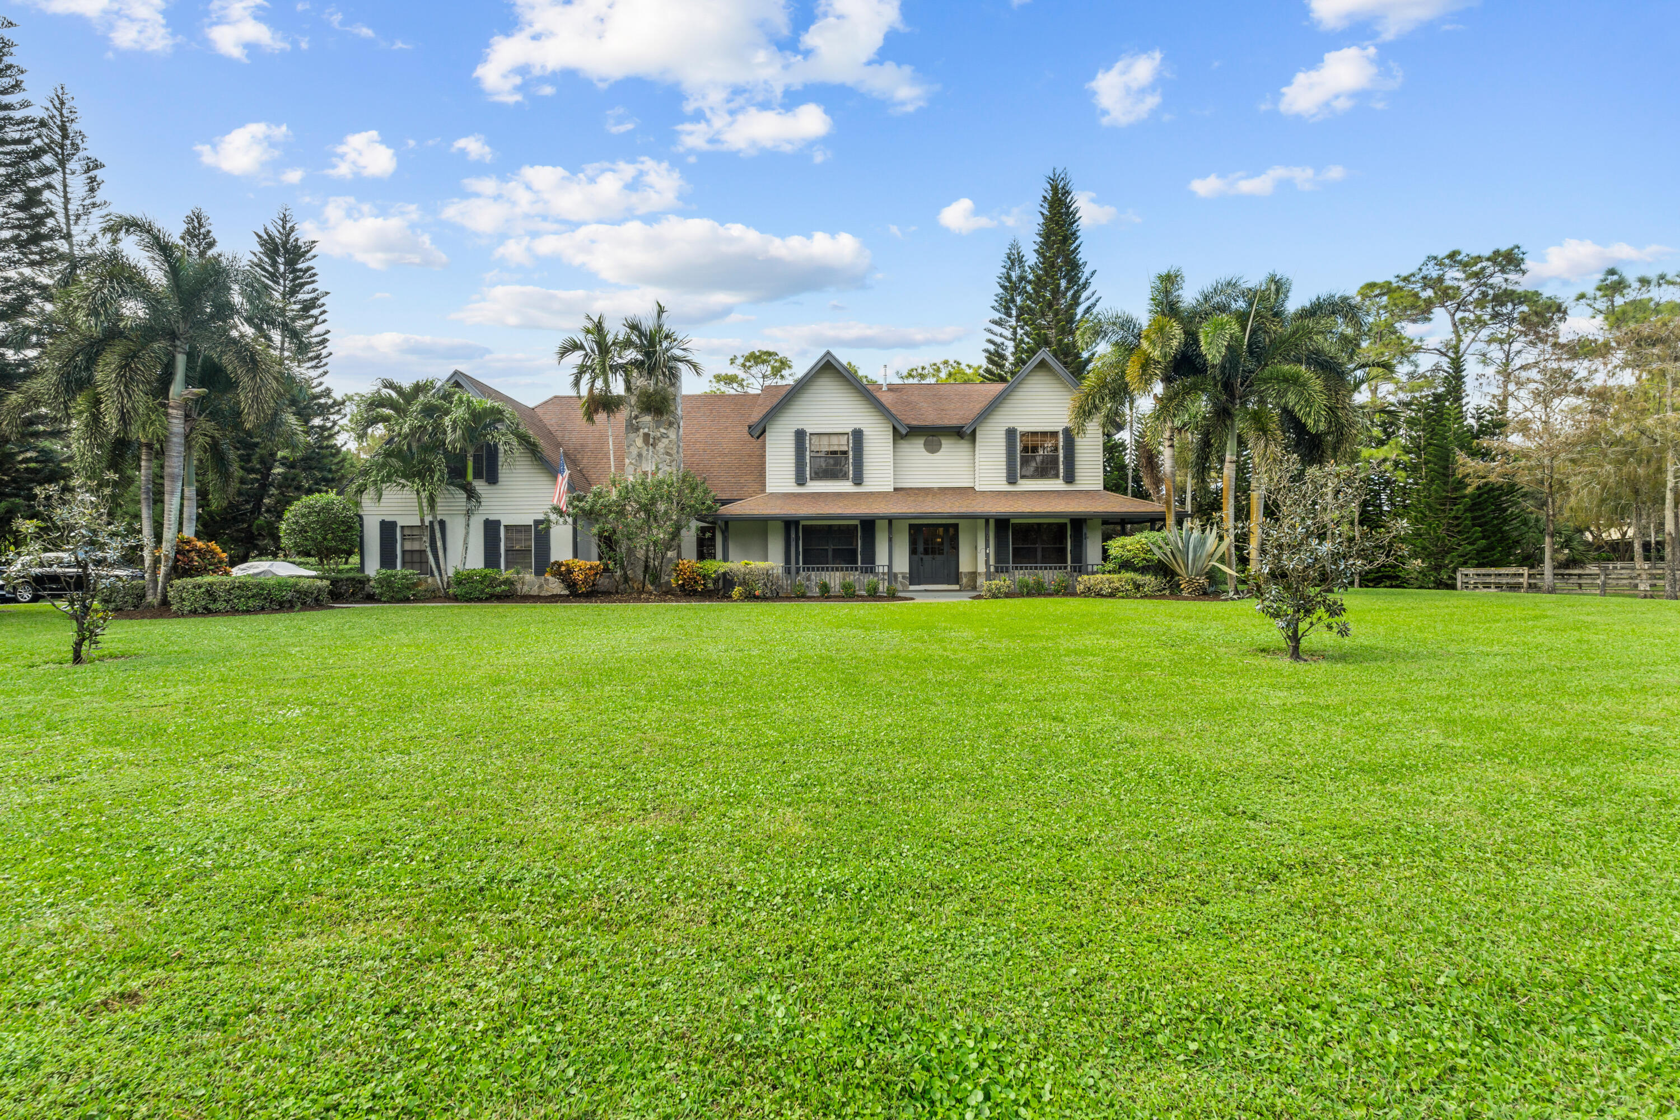
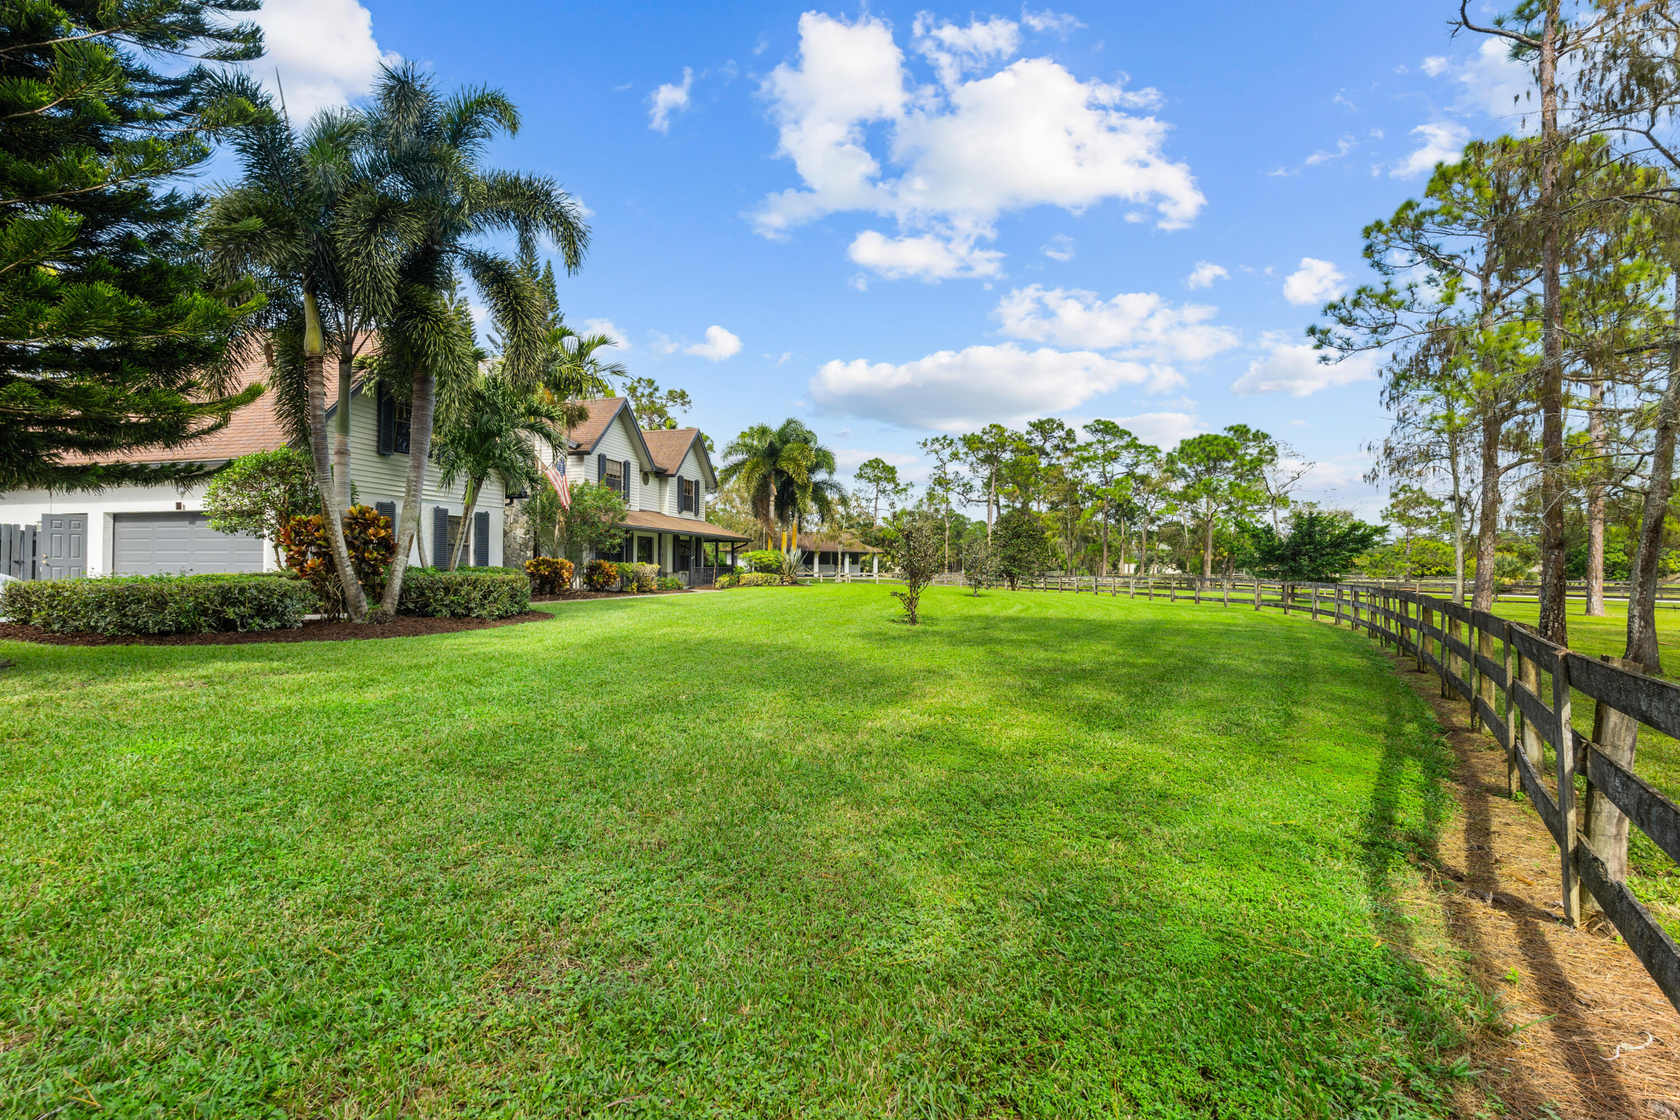
Two-story home with a broad green lawn, covered porch, and mature palms.
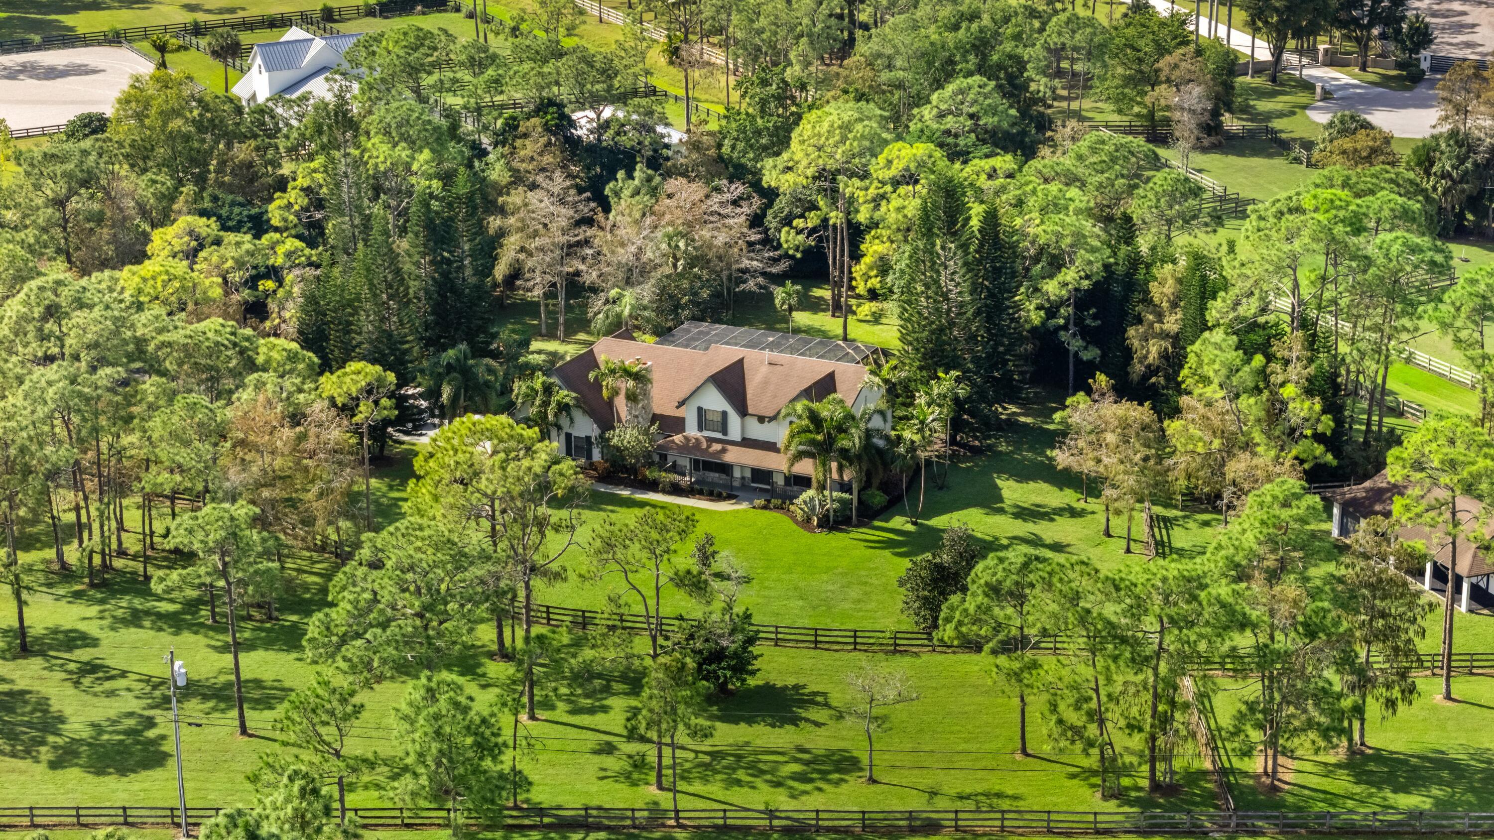
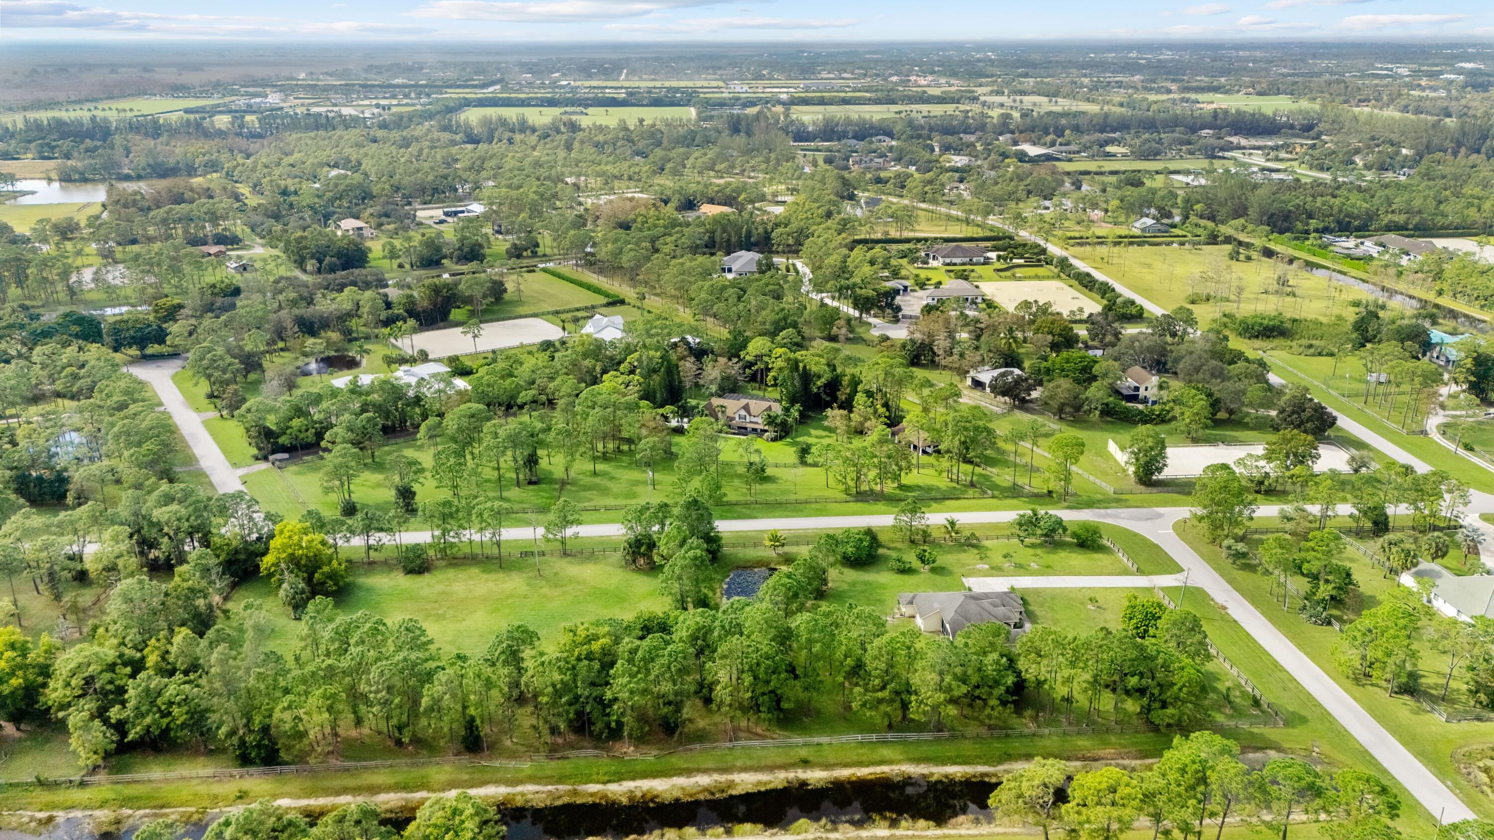
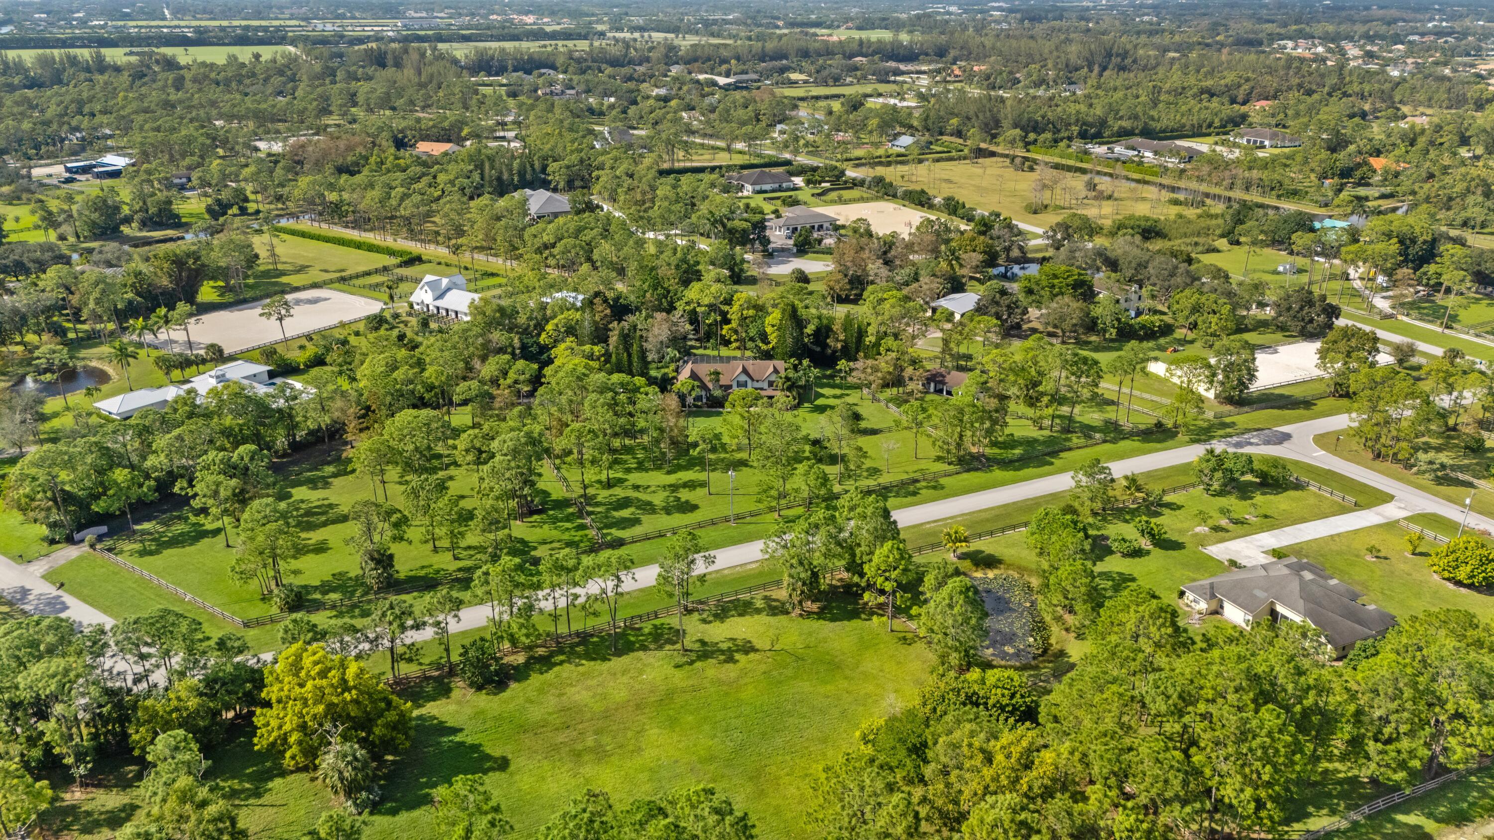
Aerial view of a large home amid fenced green lawns and mature trees.
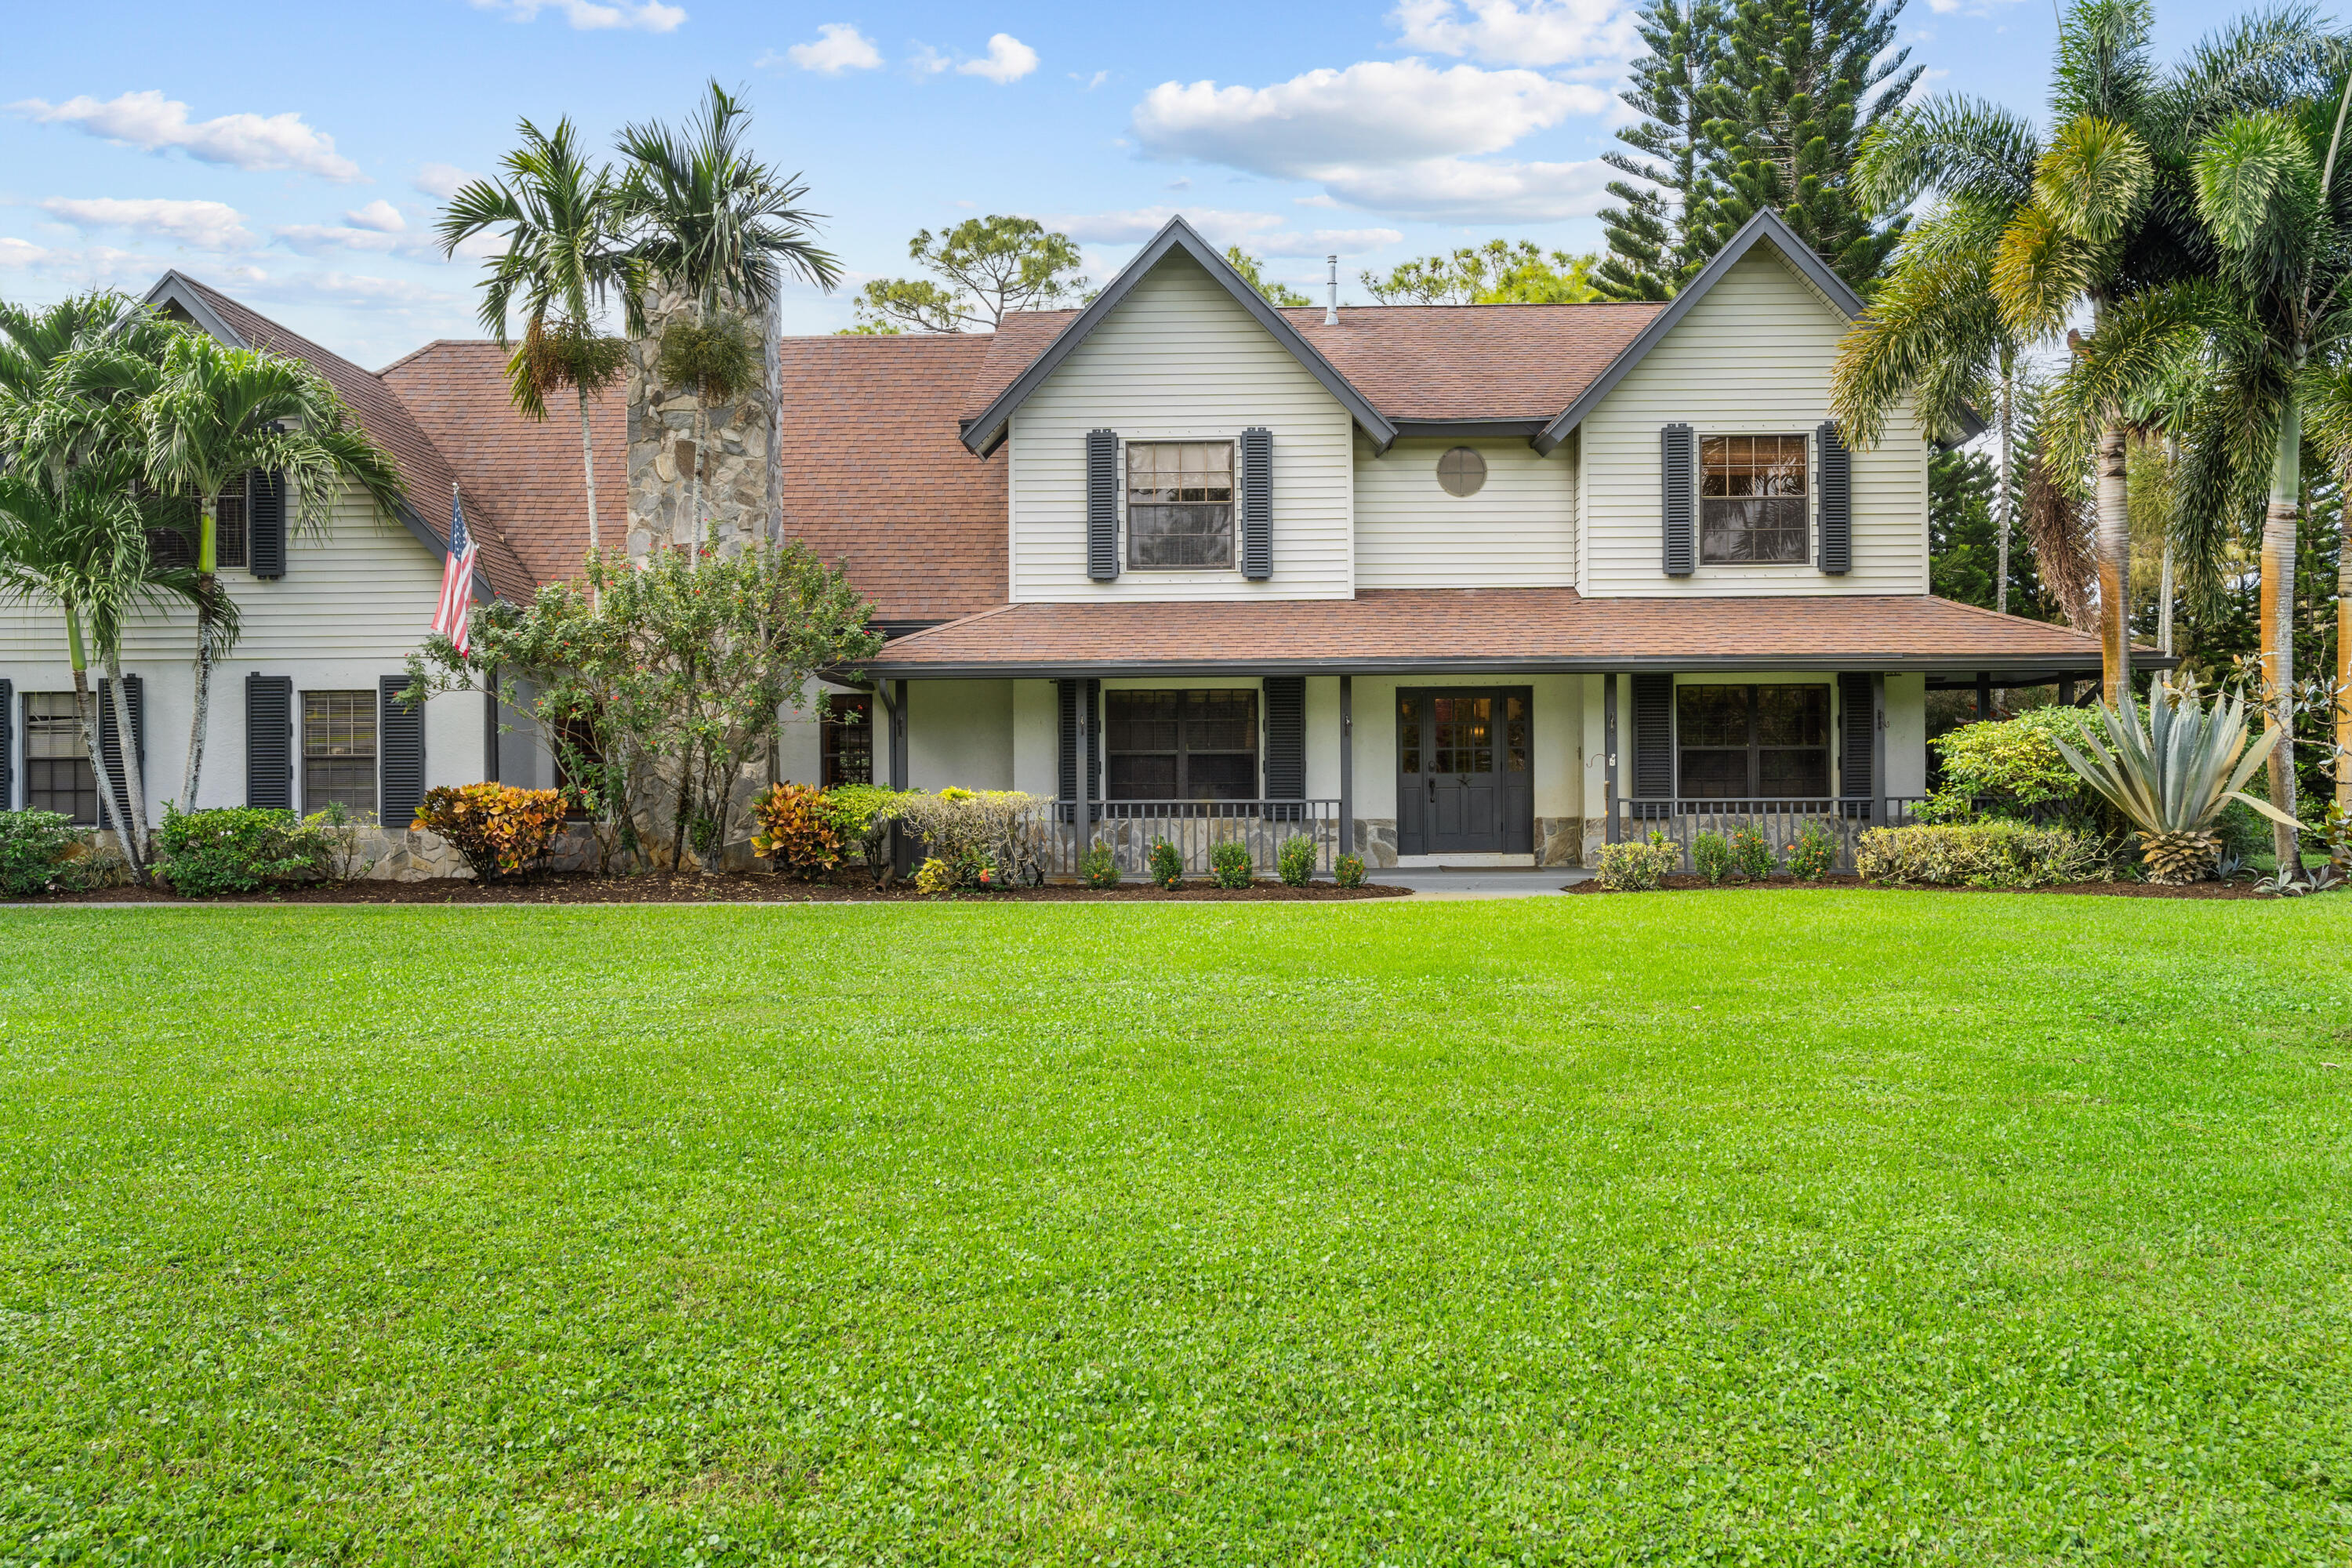
Two-story white house with a covered porch, stone chimney, palm trees, and broad green lawn.
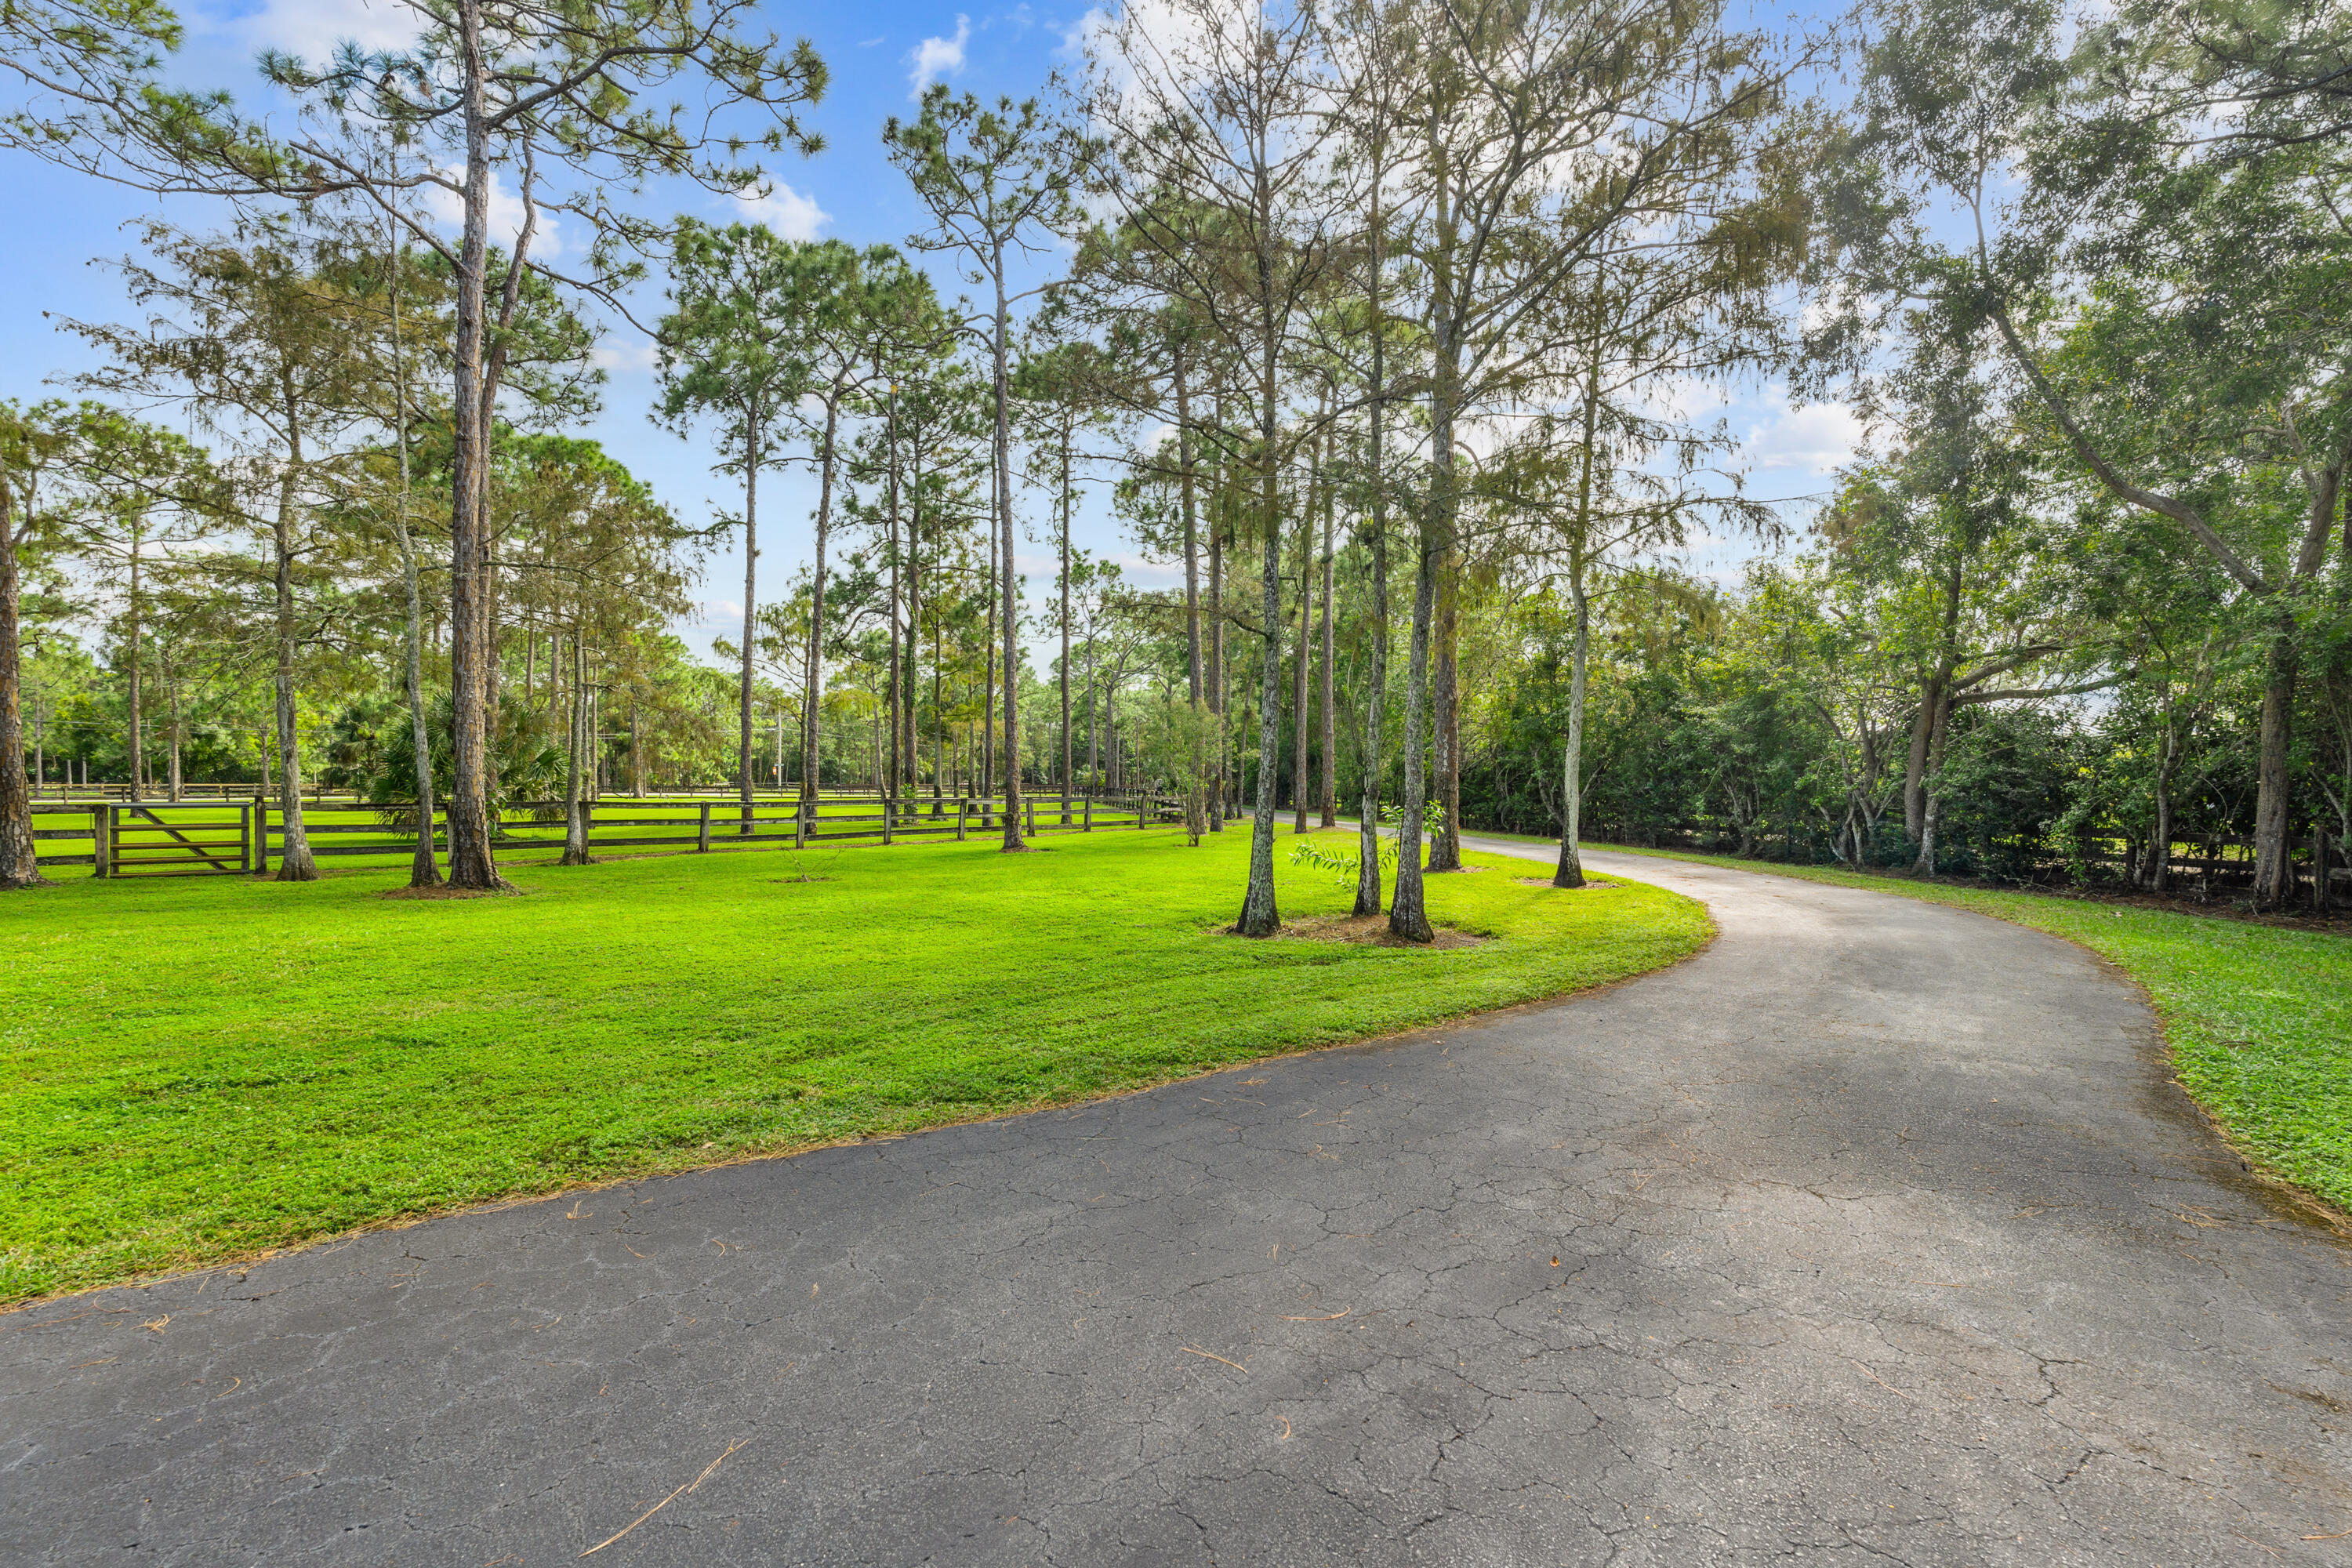
Curved driveway through tree-lined grounds with green lawns and fenced paddocks.
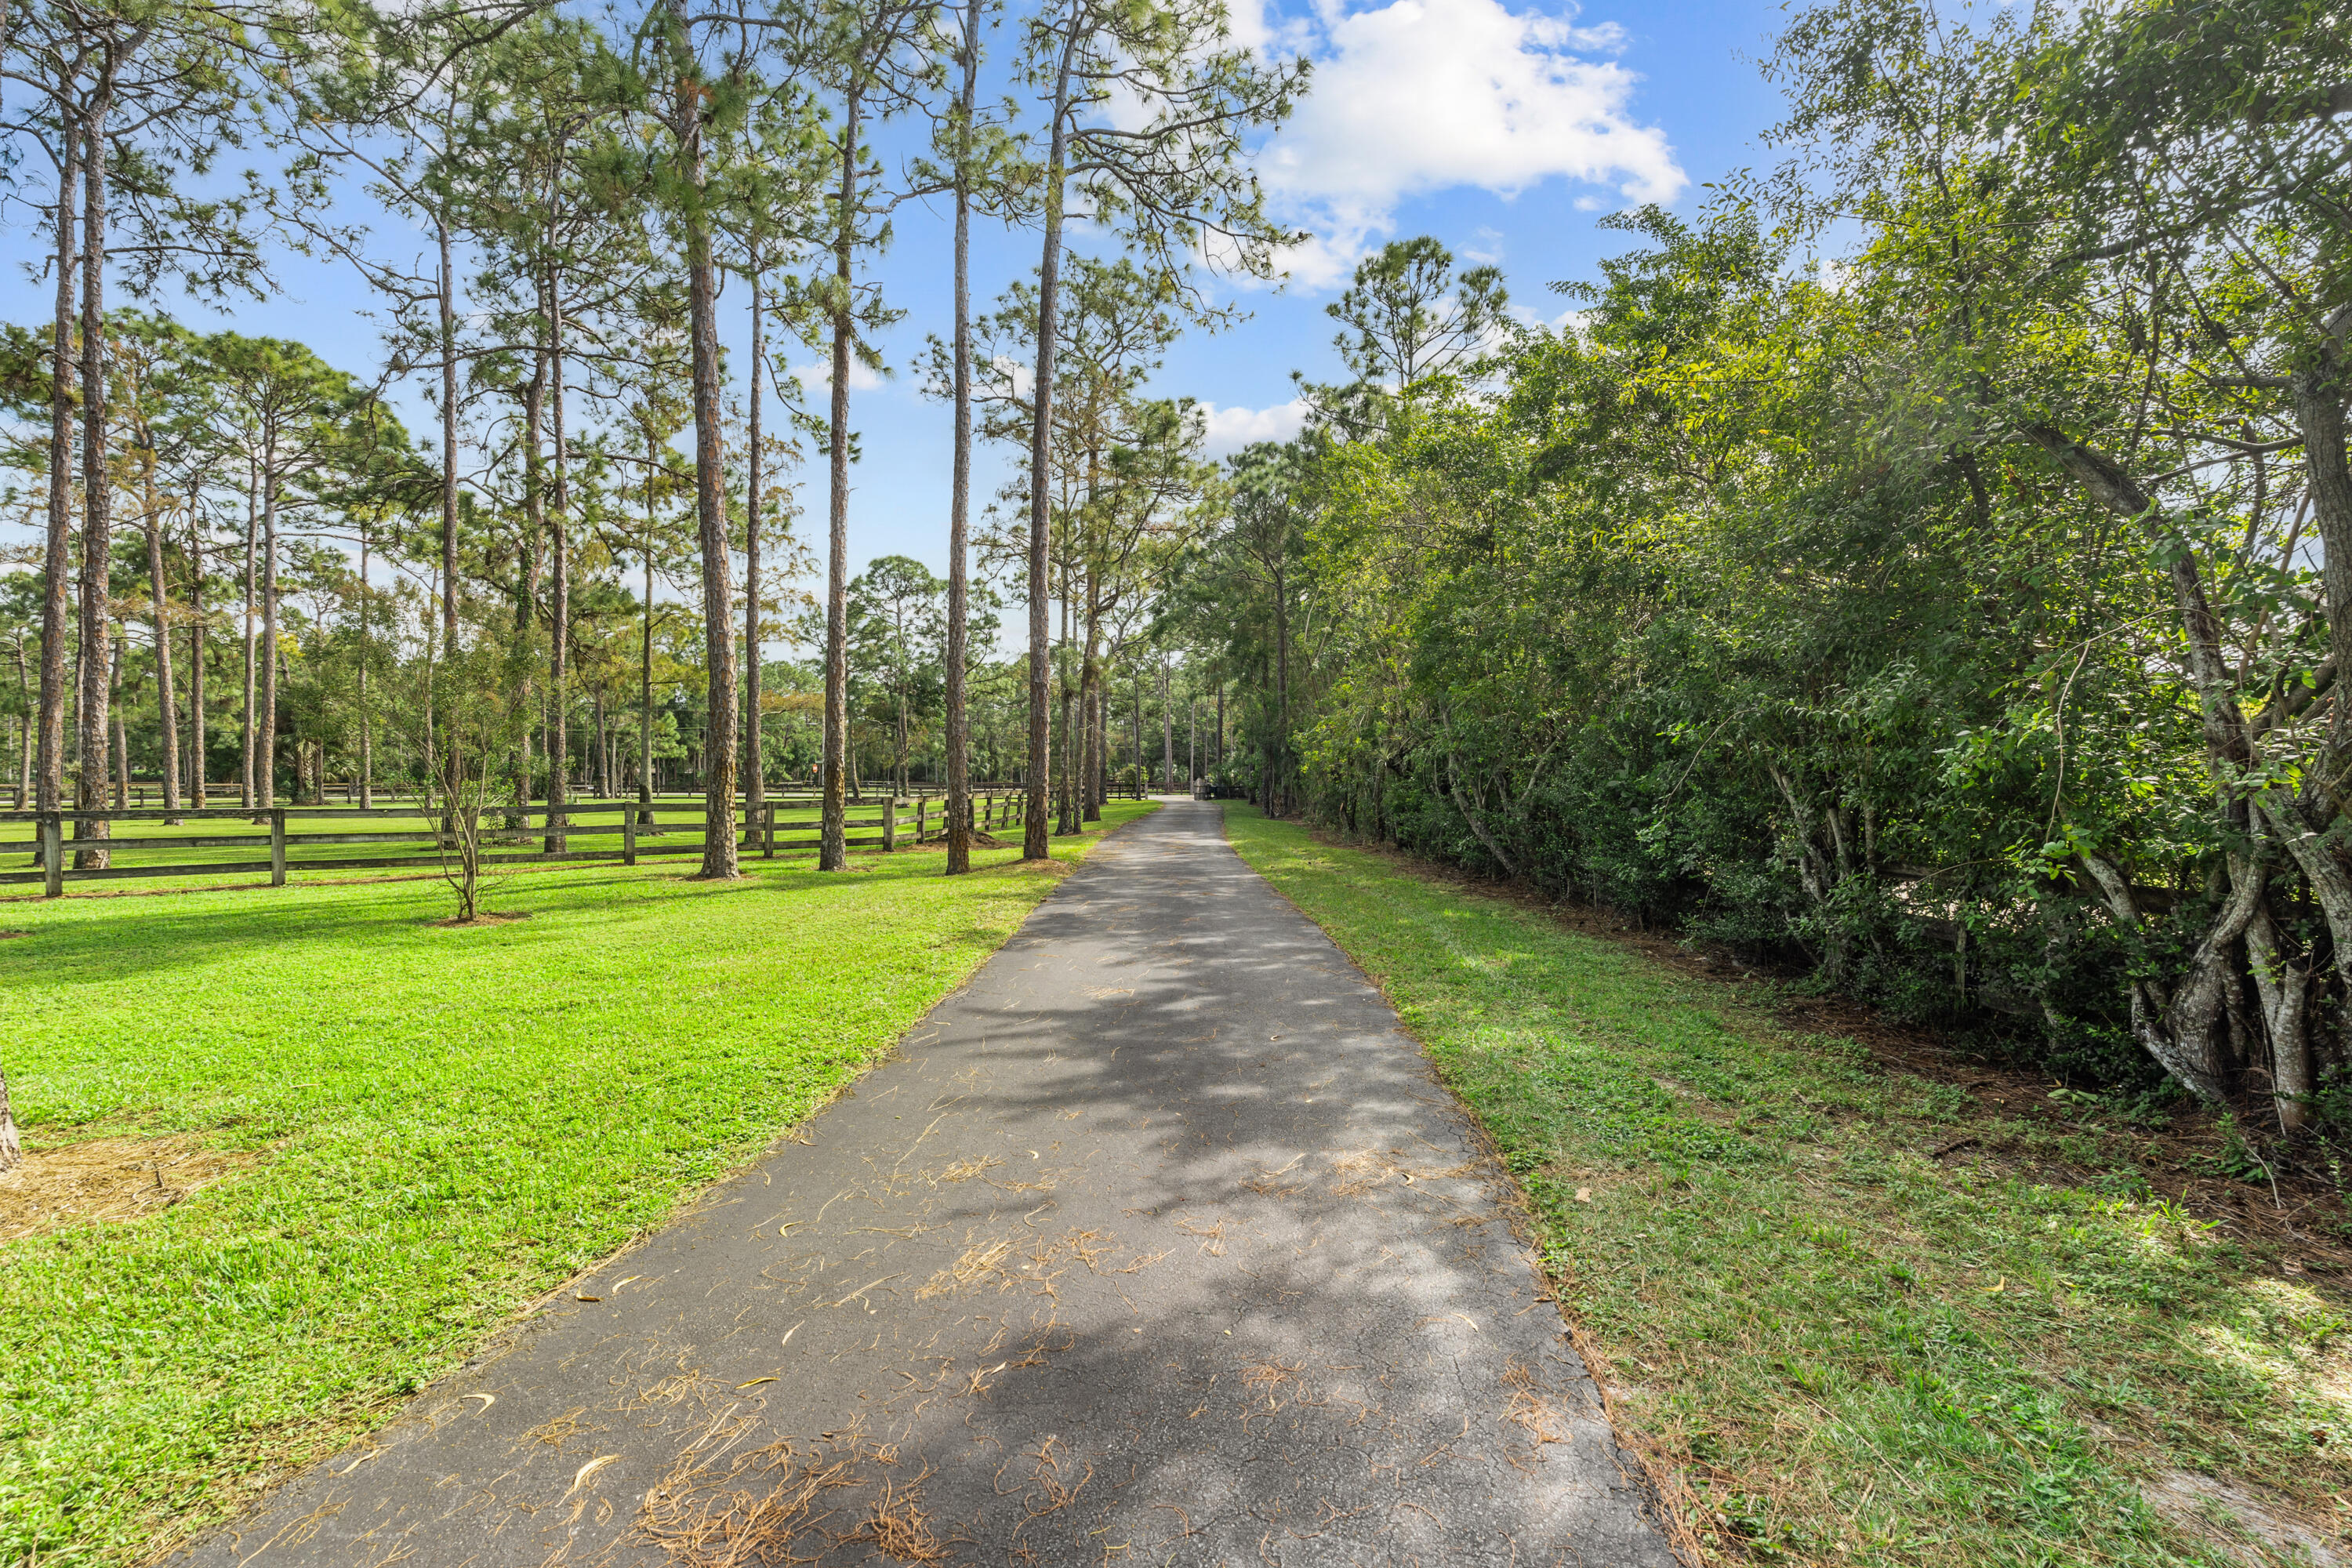
Paved driveway lined with pine trees, lawn, and wooden fencing.
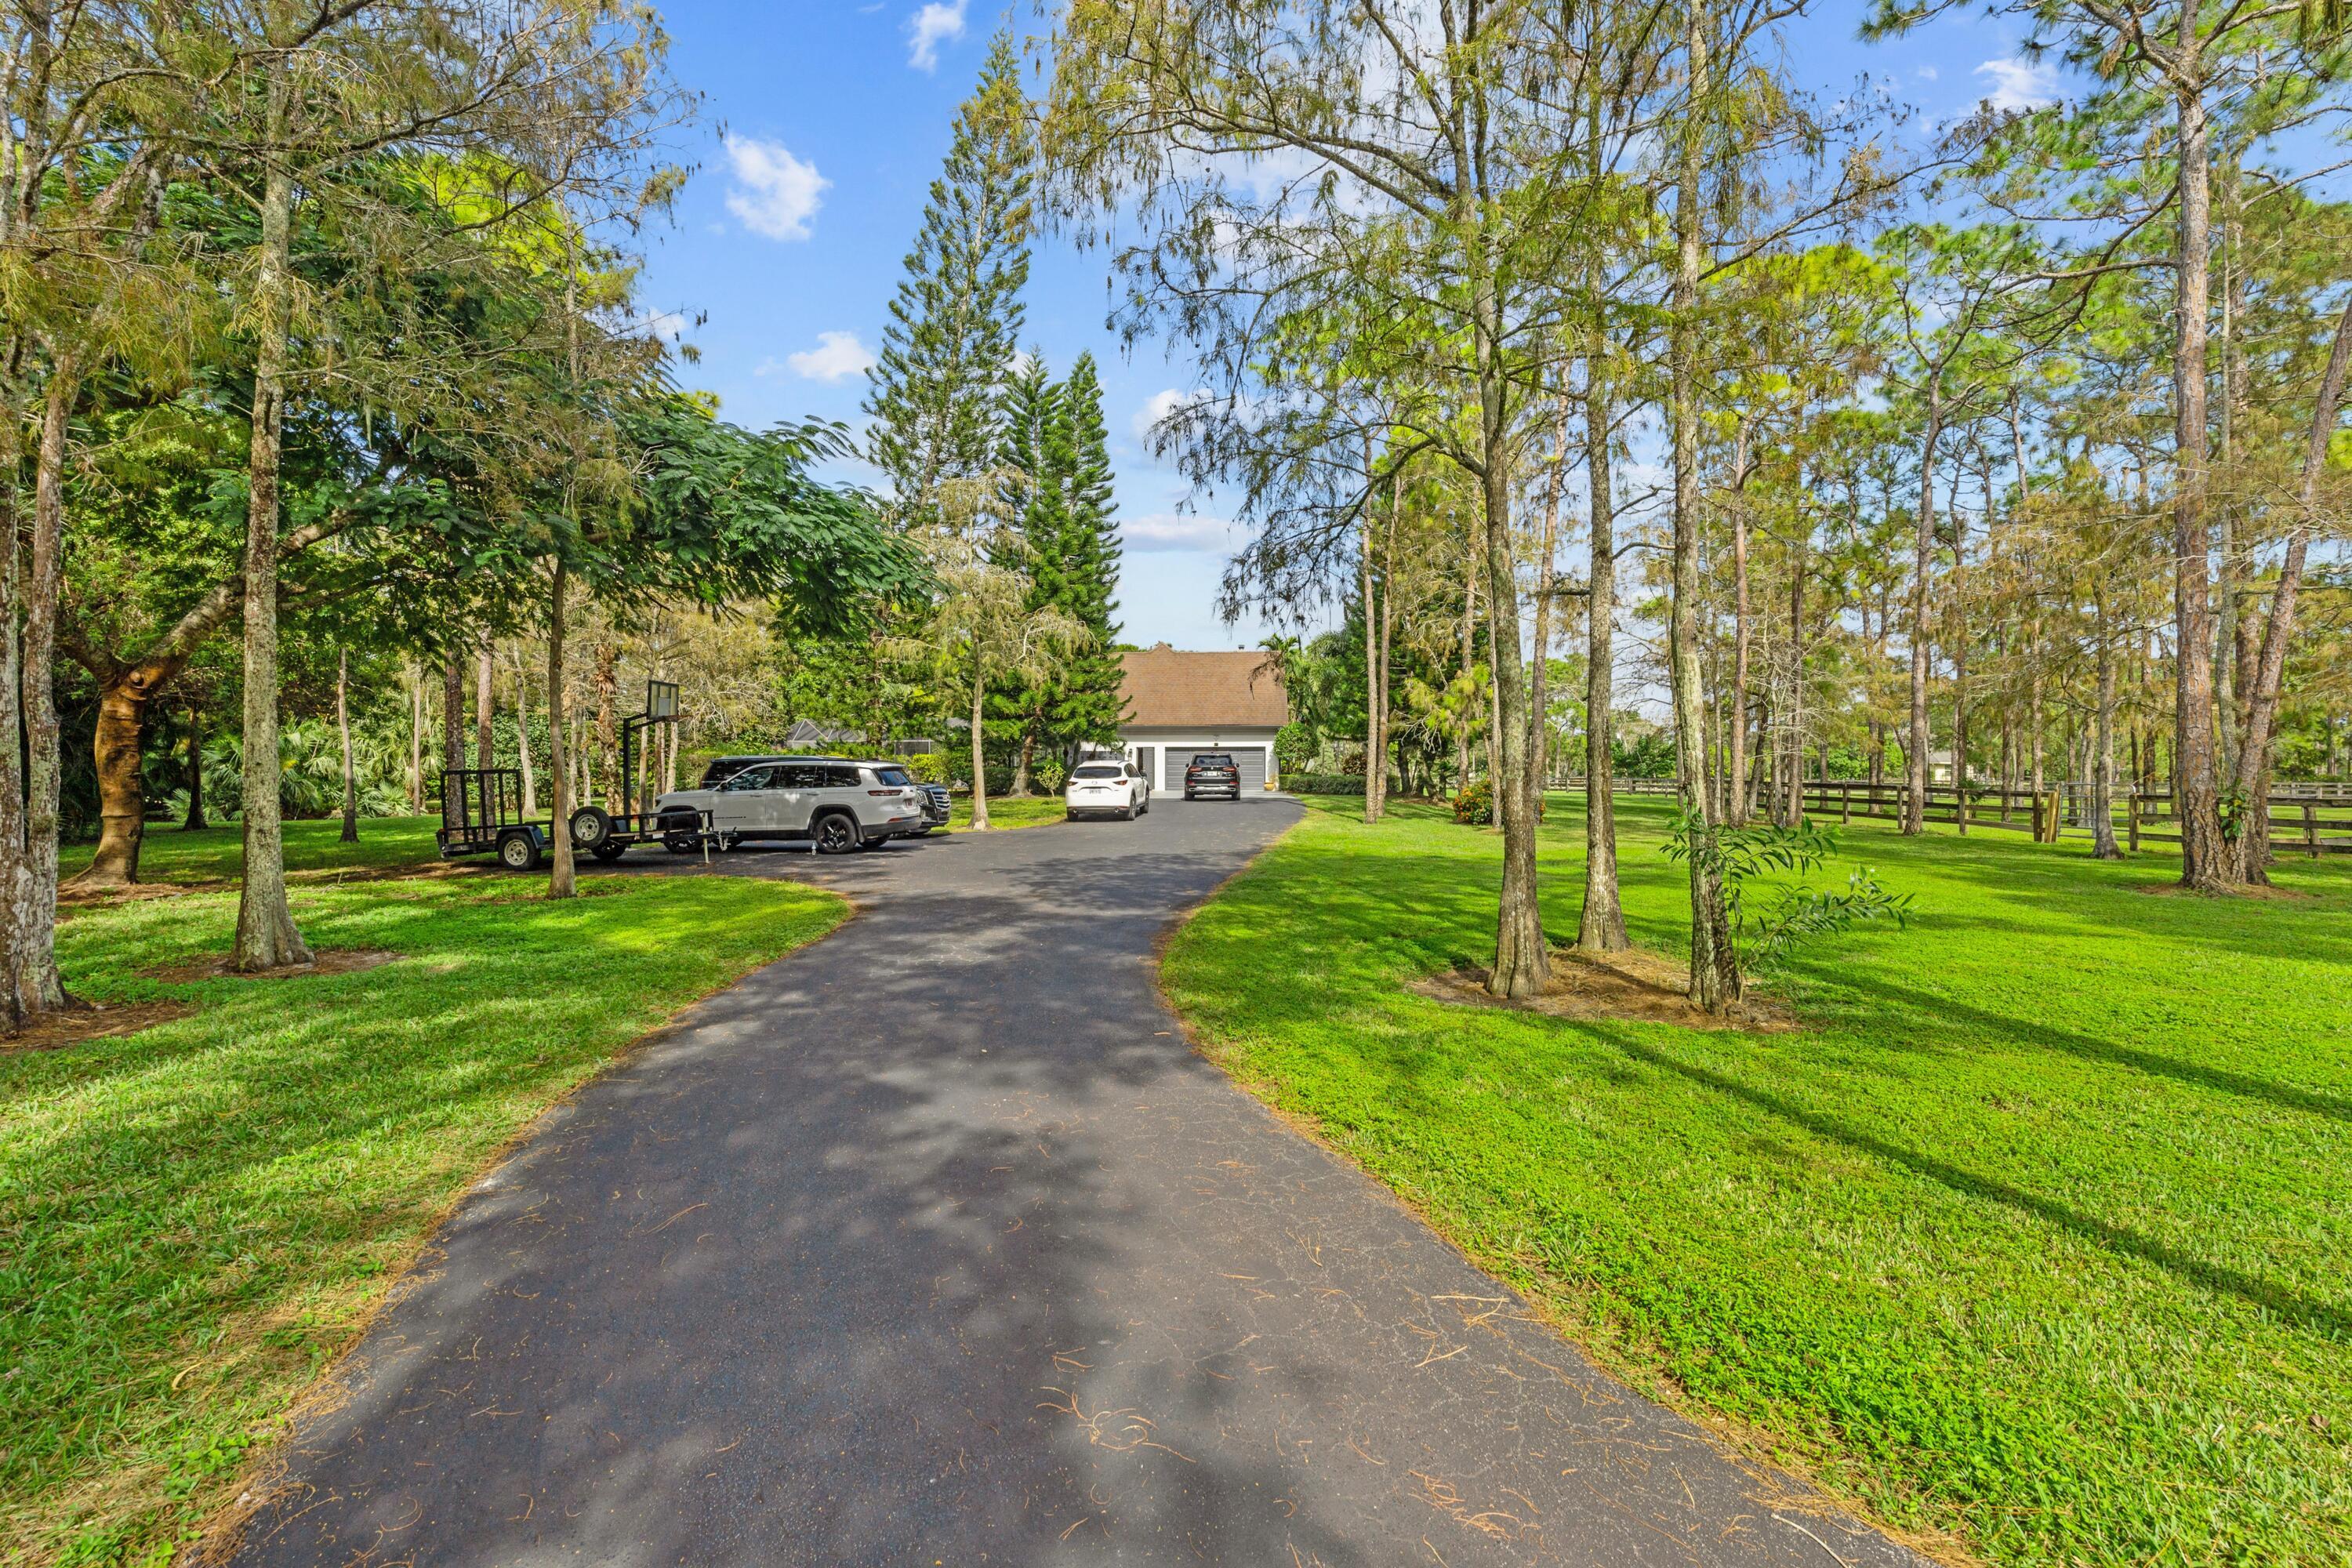
Tree-lined driveway leads to a detached garage, with fenced grounds and parked vehicles.
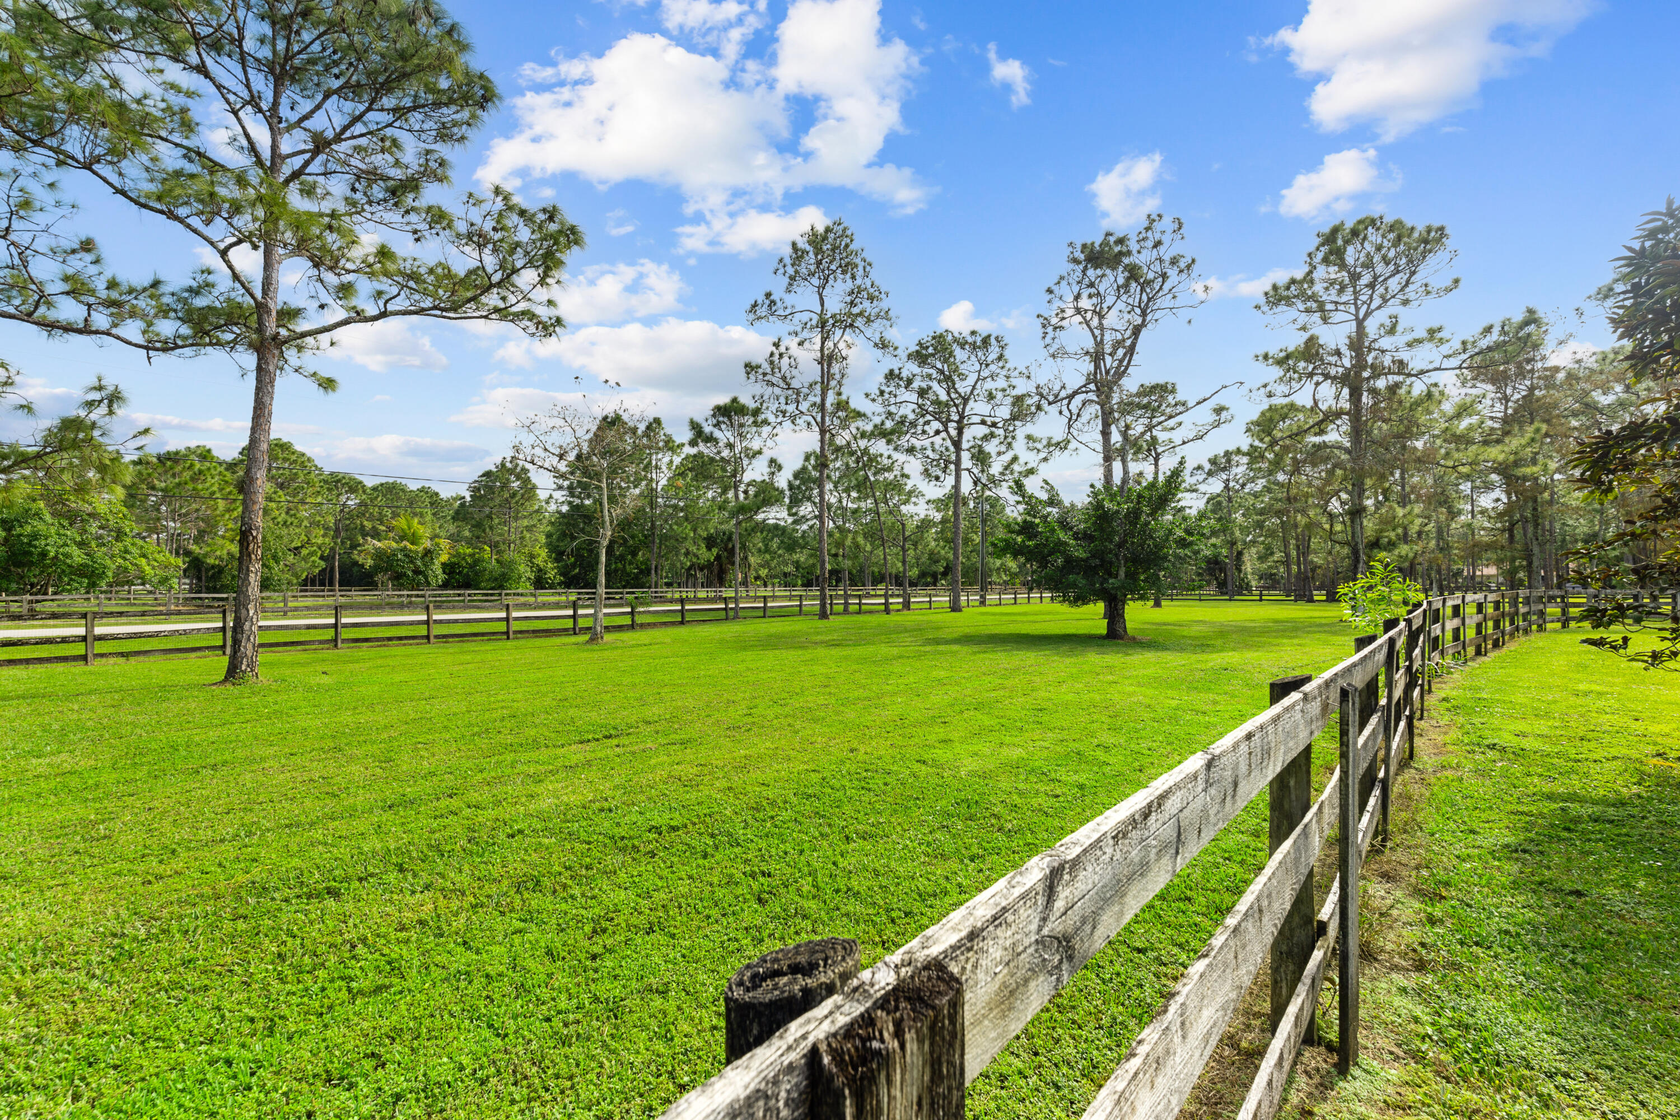
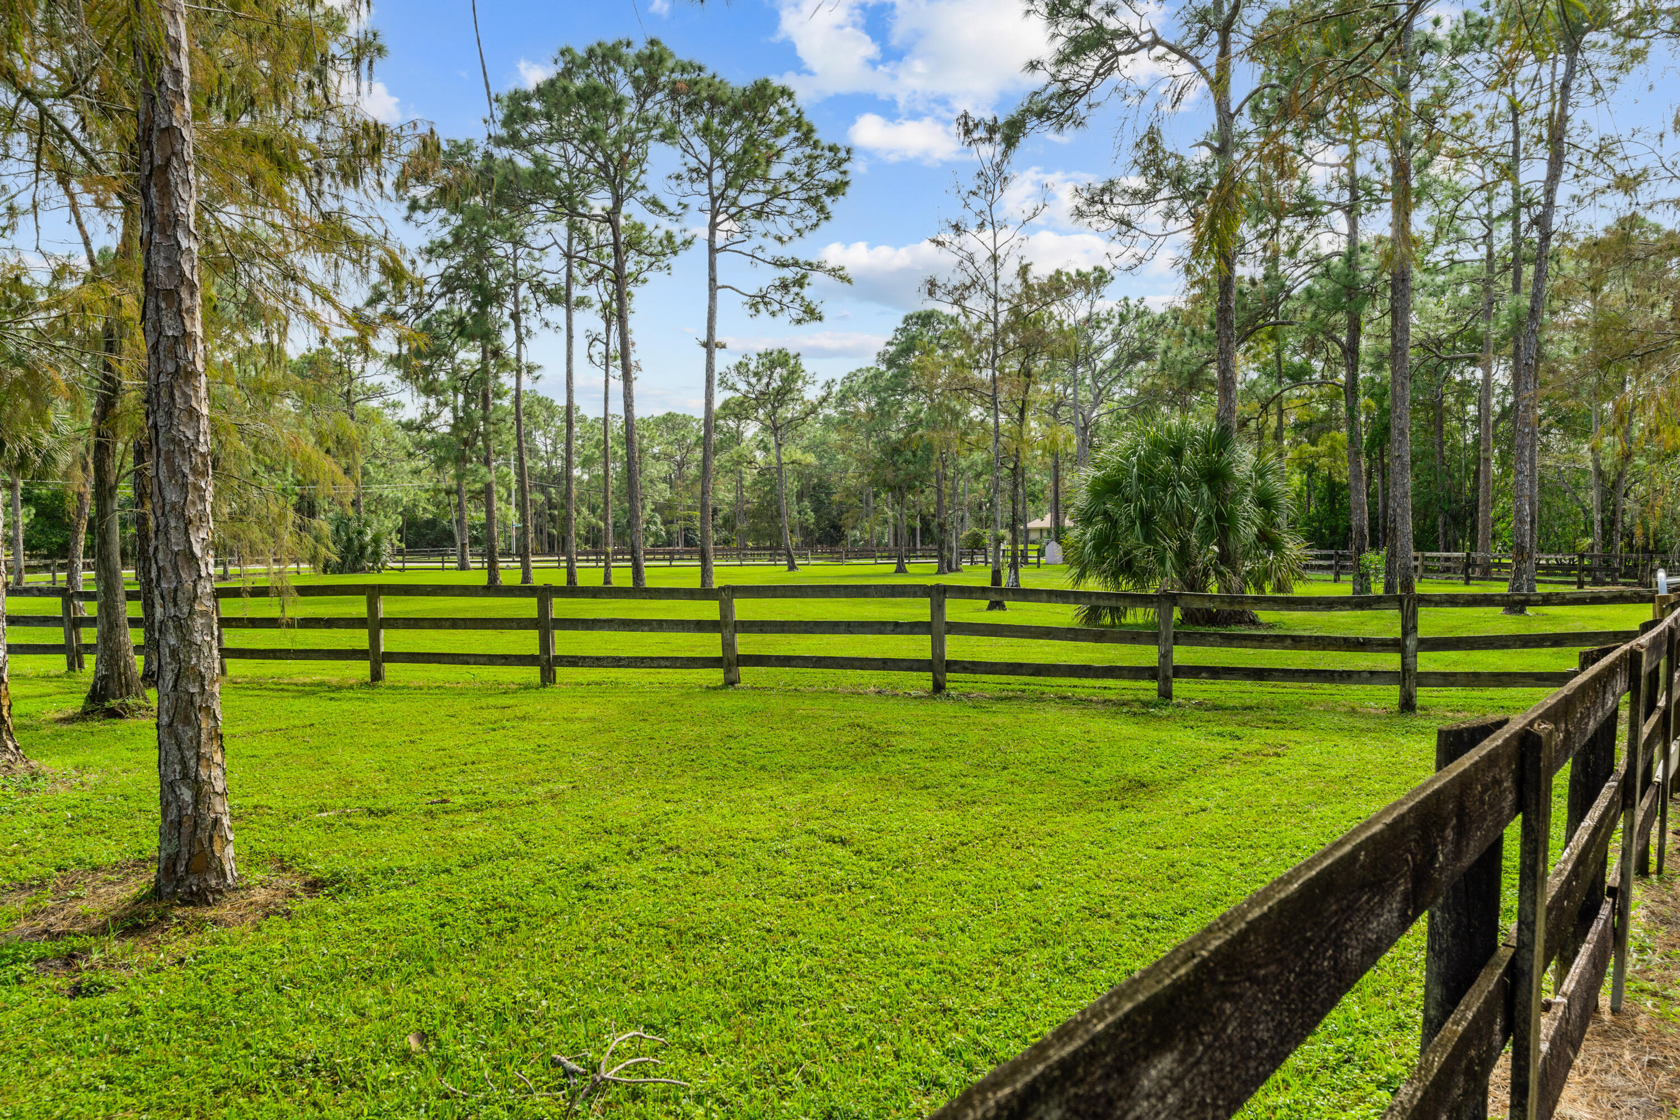
Grassy paddock with mature trees and a wooden rail fence.
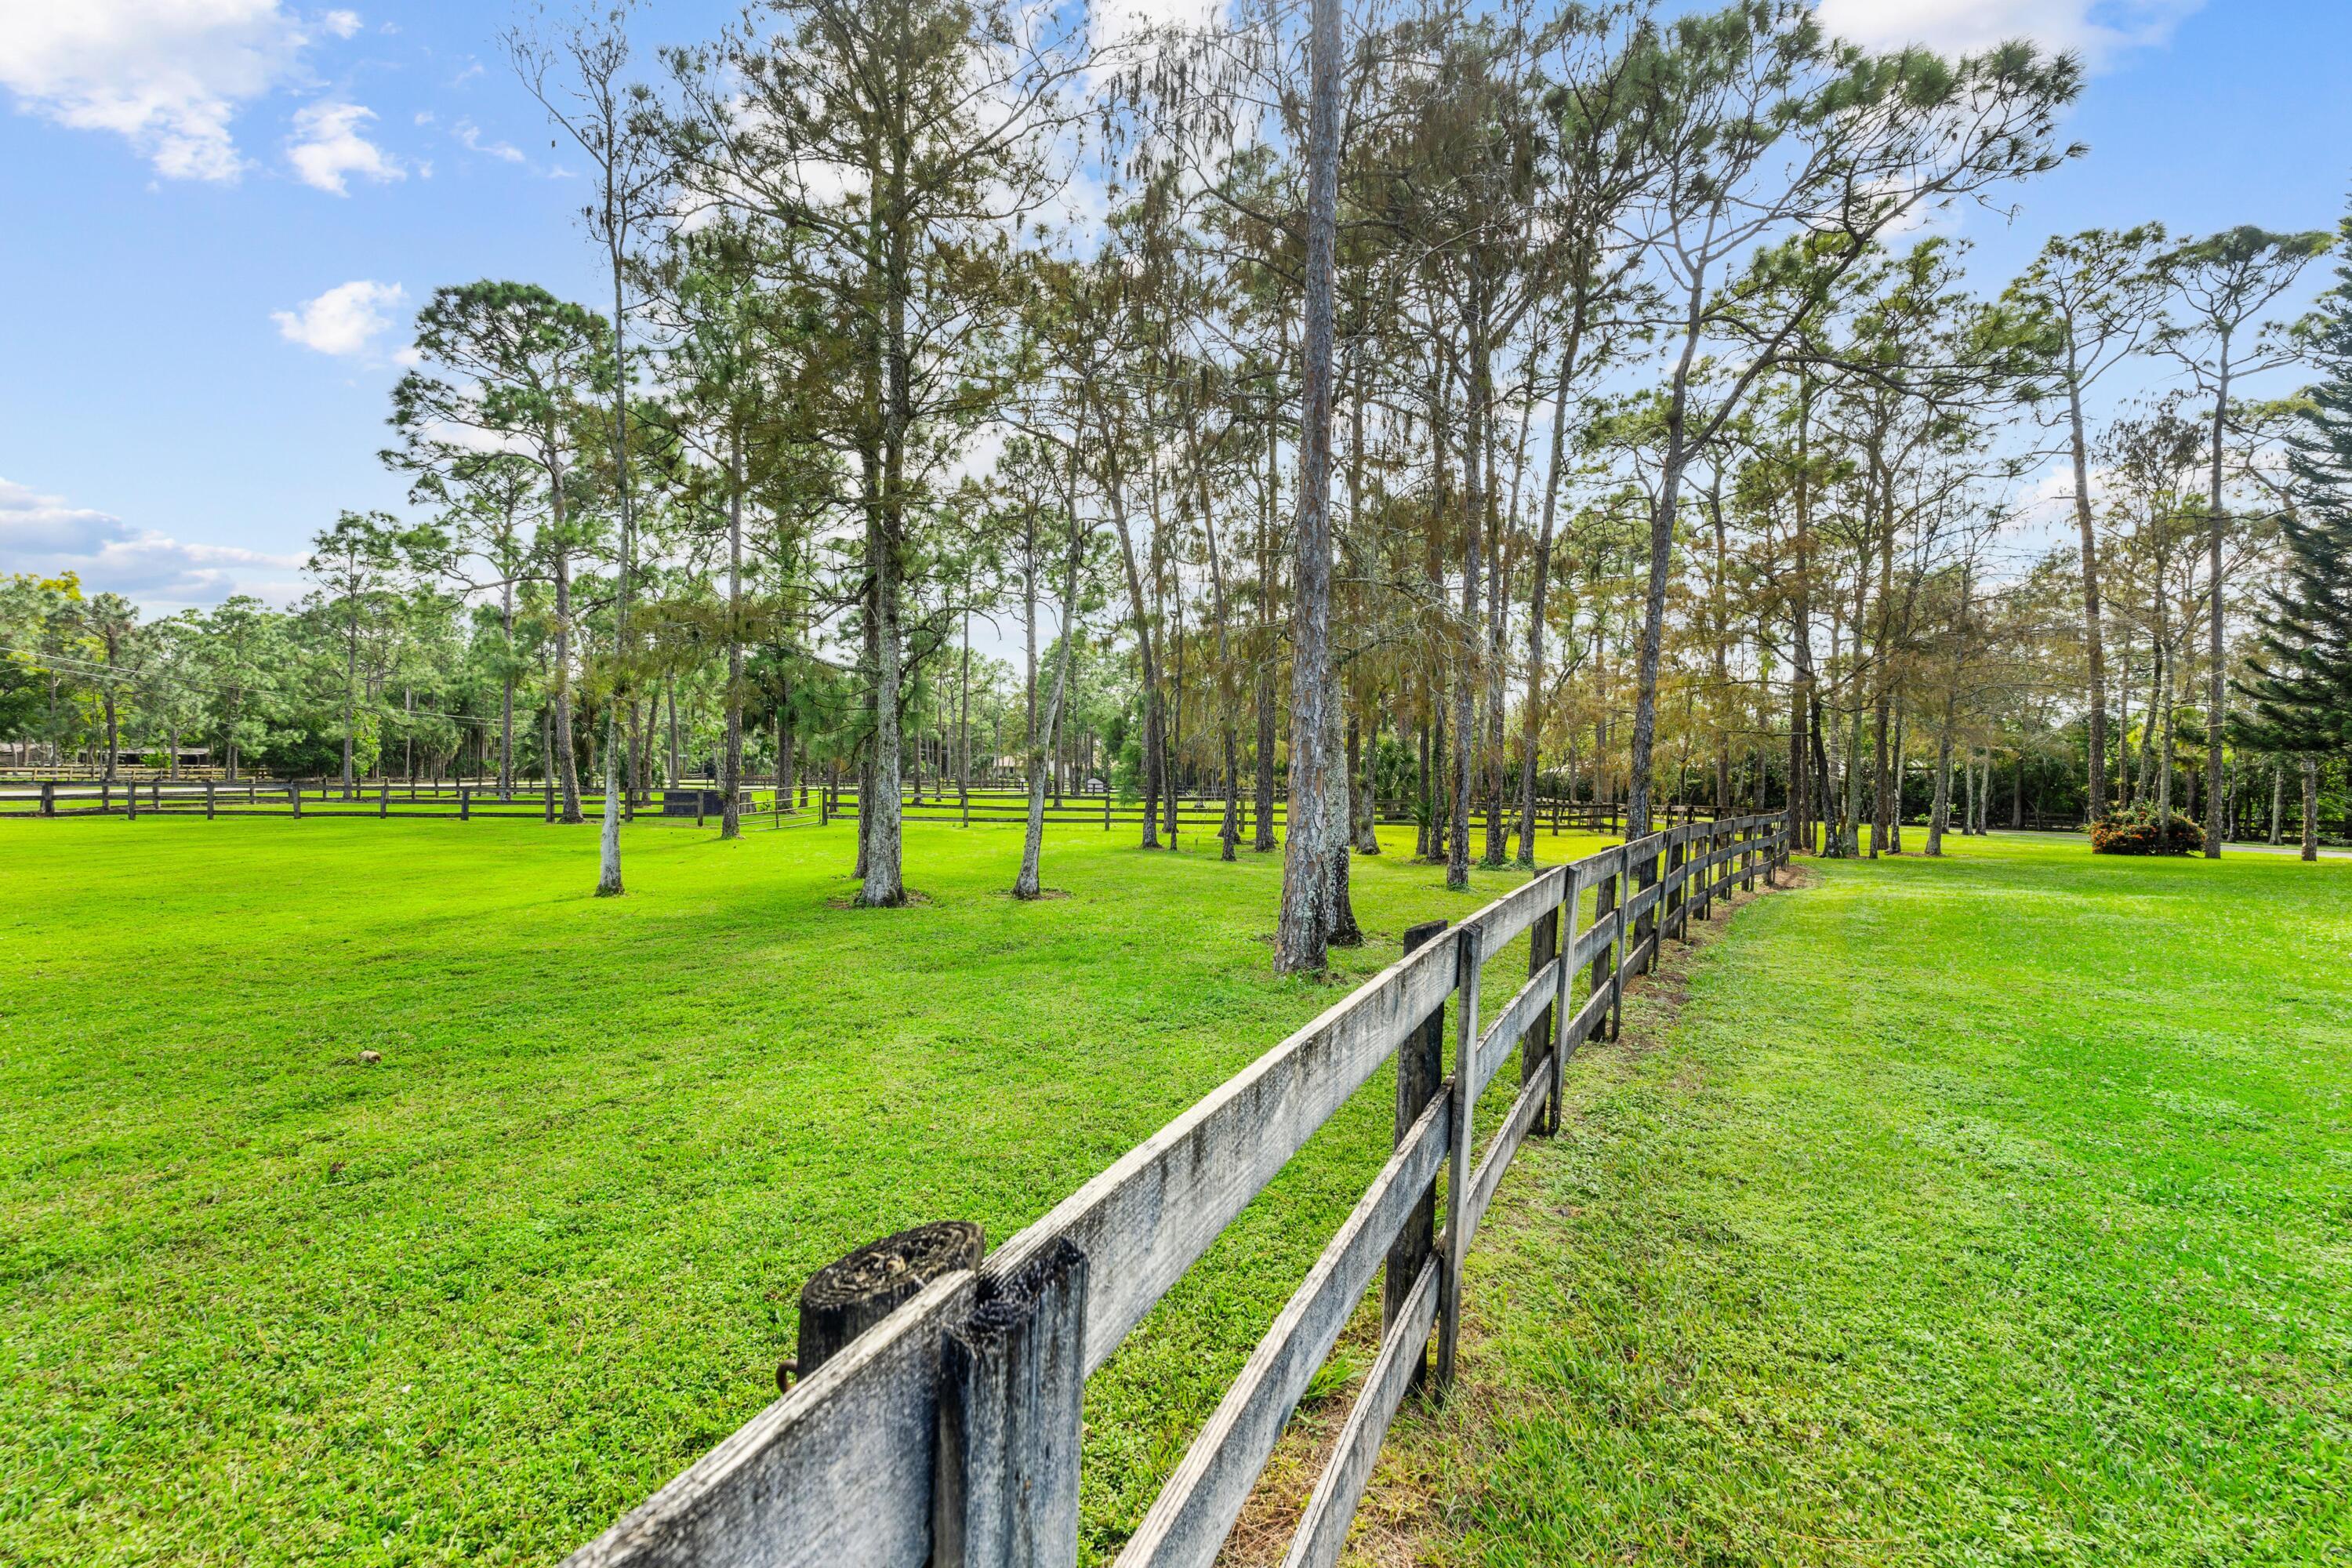
Wood-fenced grassy paddock with scattered pine trees and a wide open lawn.
Grassy paddock with wooden fencing, tall pines, and palms.
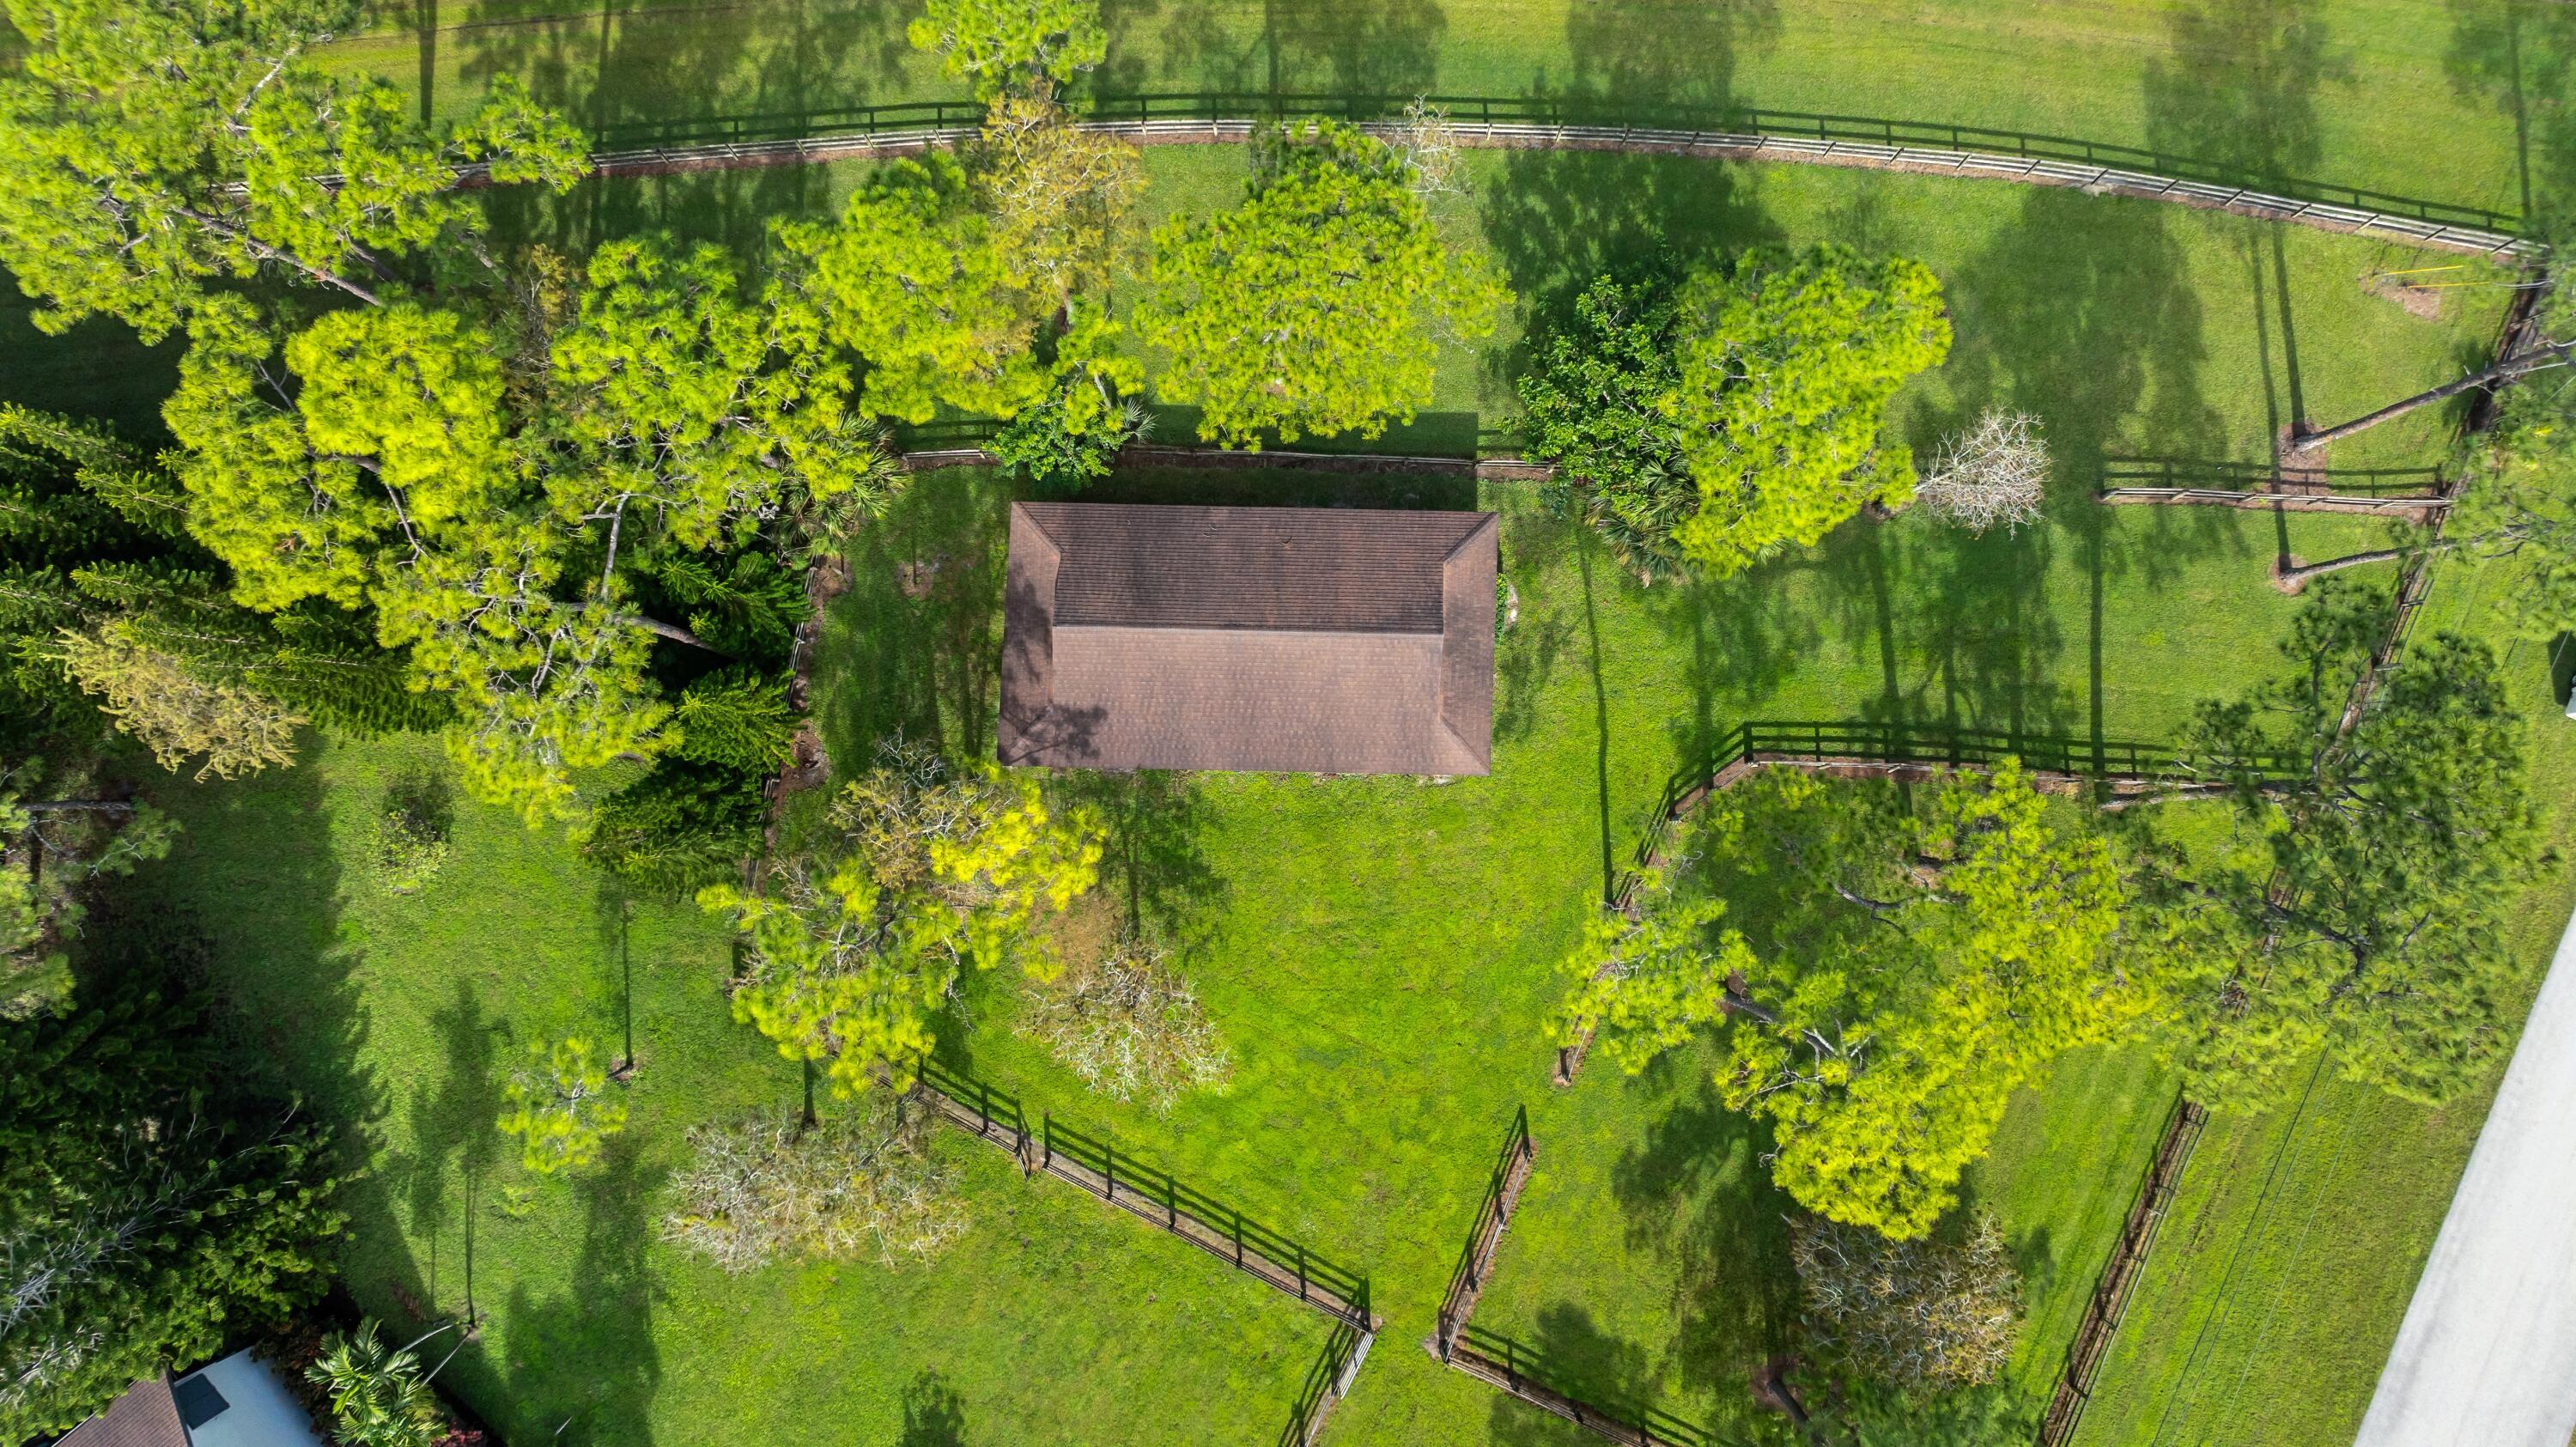
Aerial view of fenced grassy paddocks and a roofed structure among mature trees.
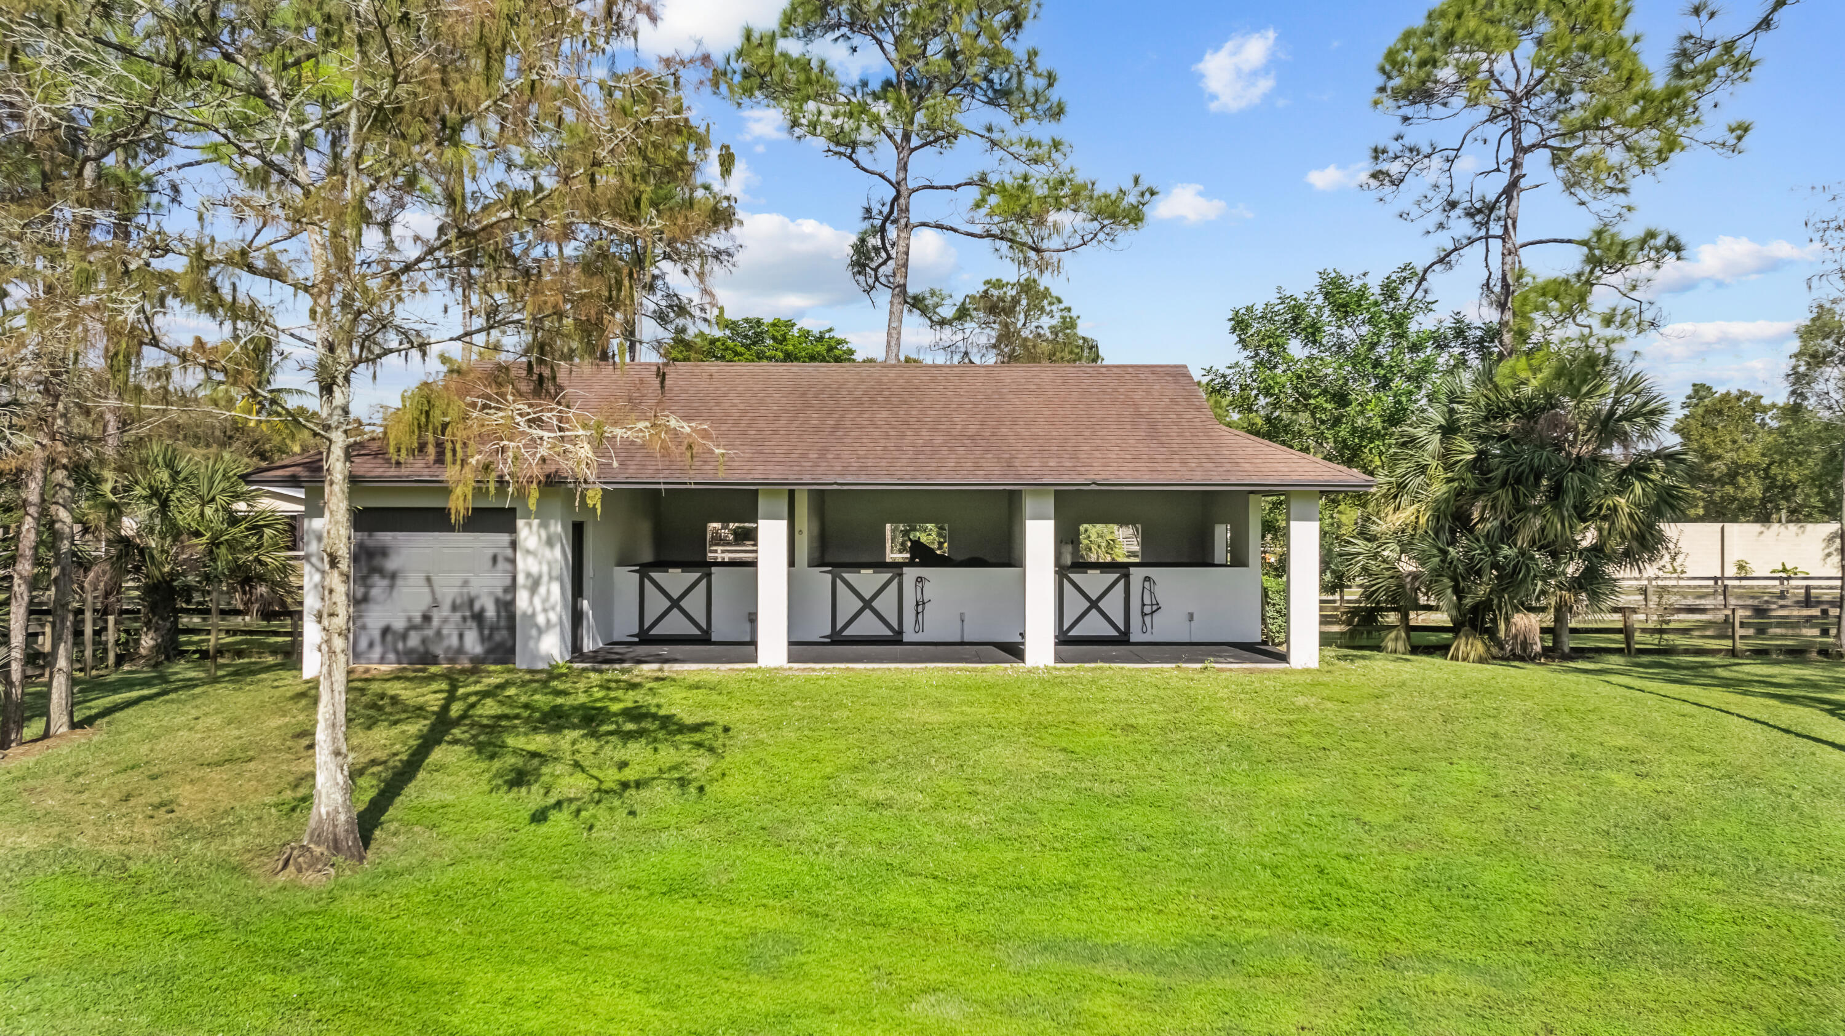
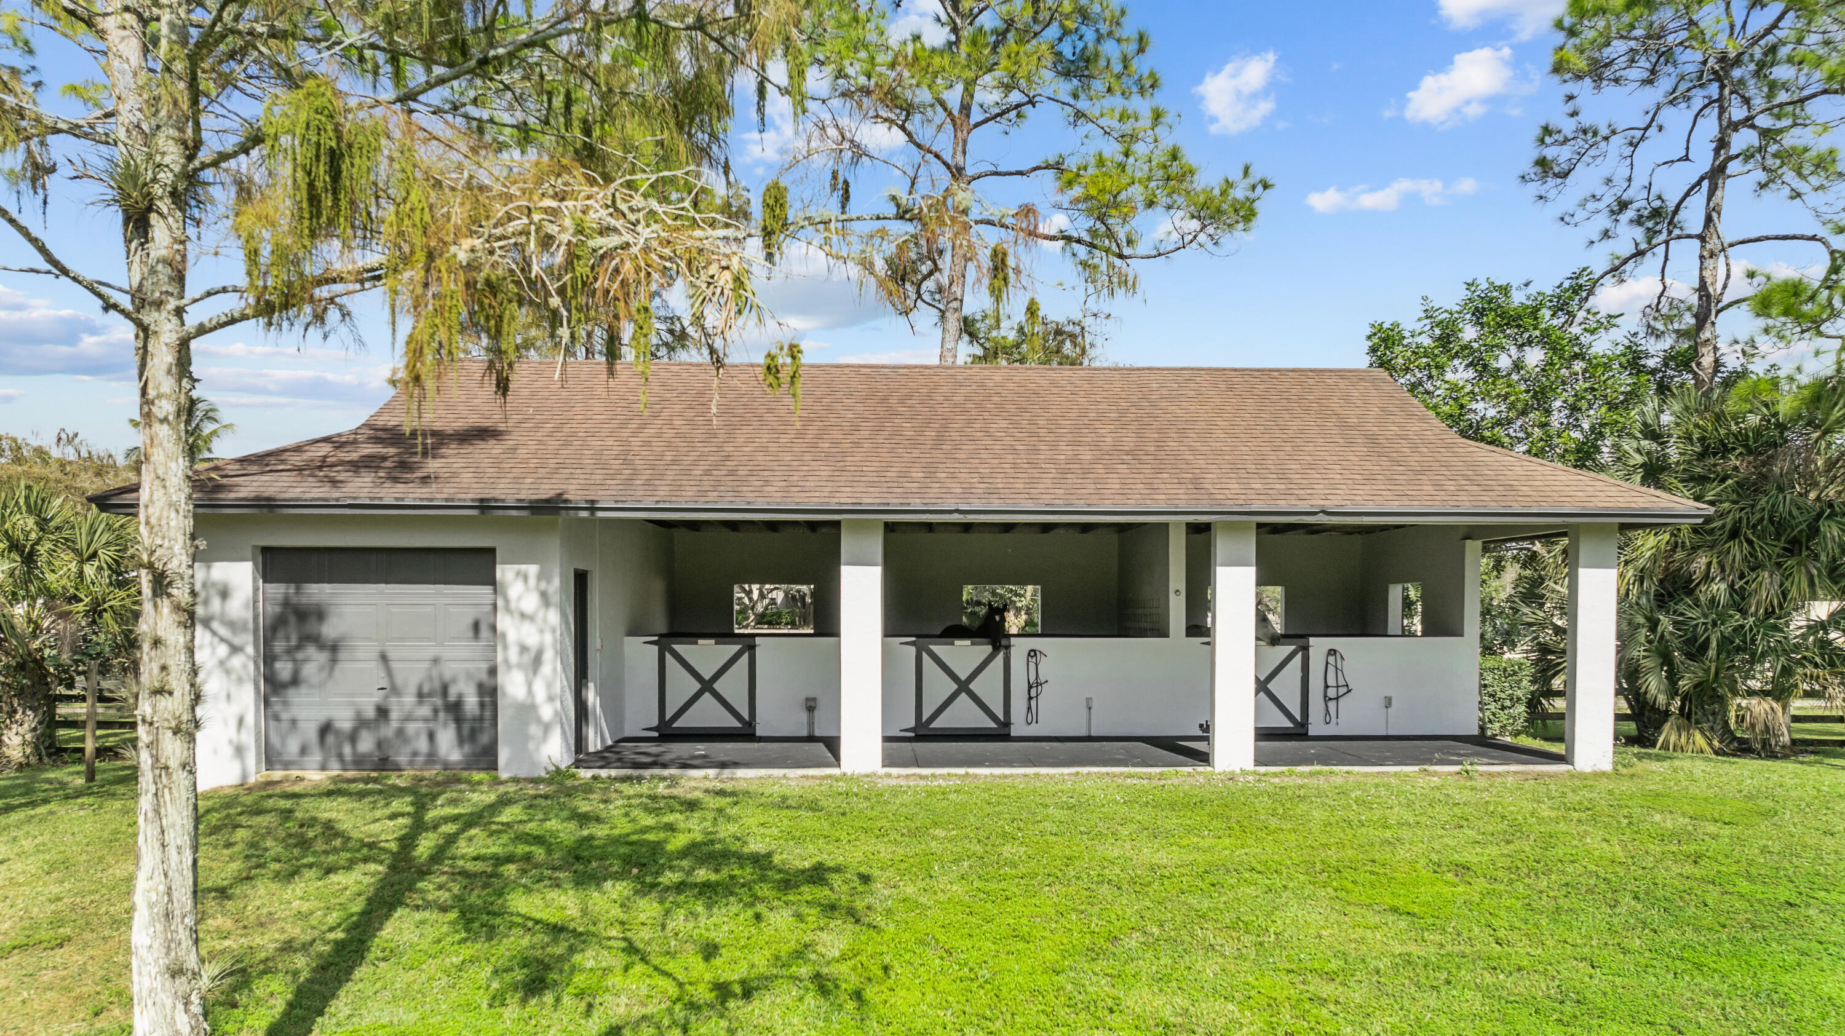
Equestrian stable with three open stalls and a gray garage door, surrounded by trees and lawn.
White equestrian stable with open stalls, a gray garage door, and a broad shingle roof.
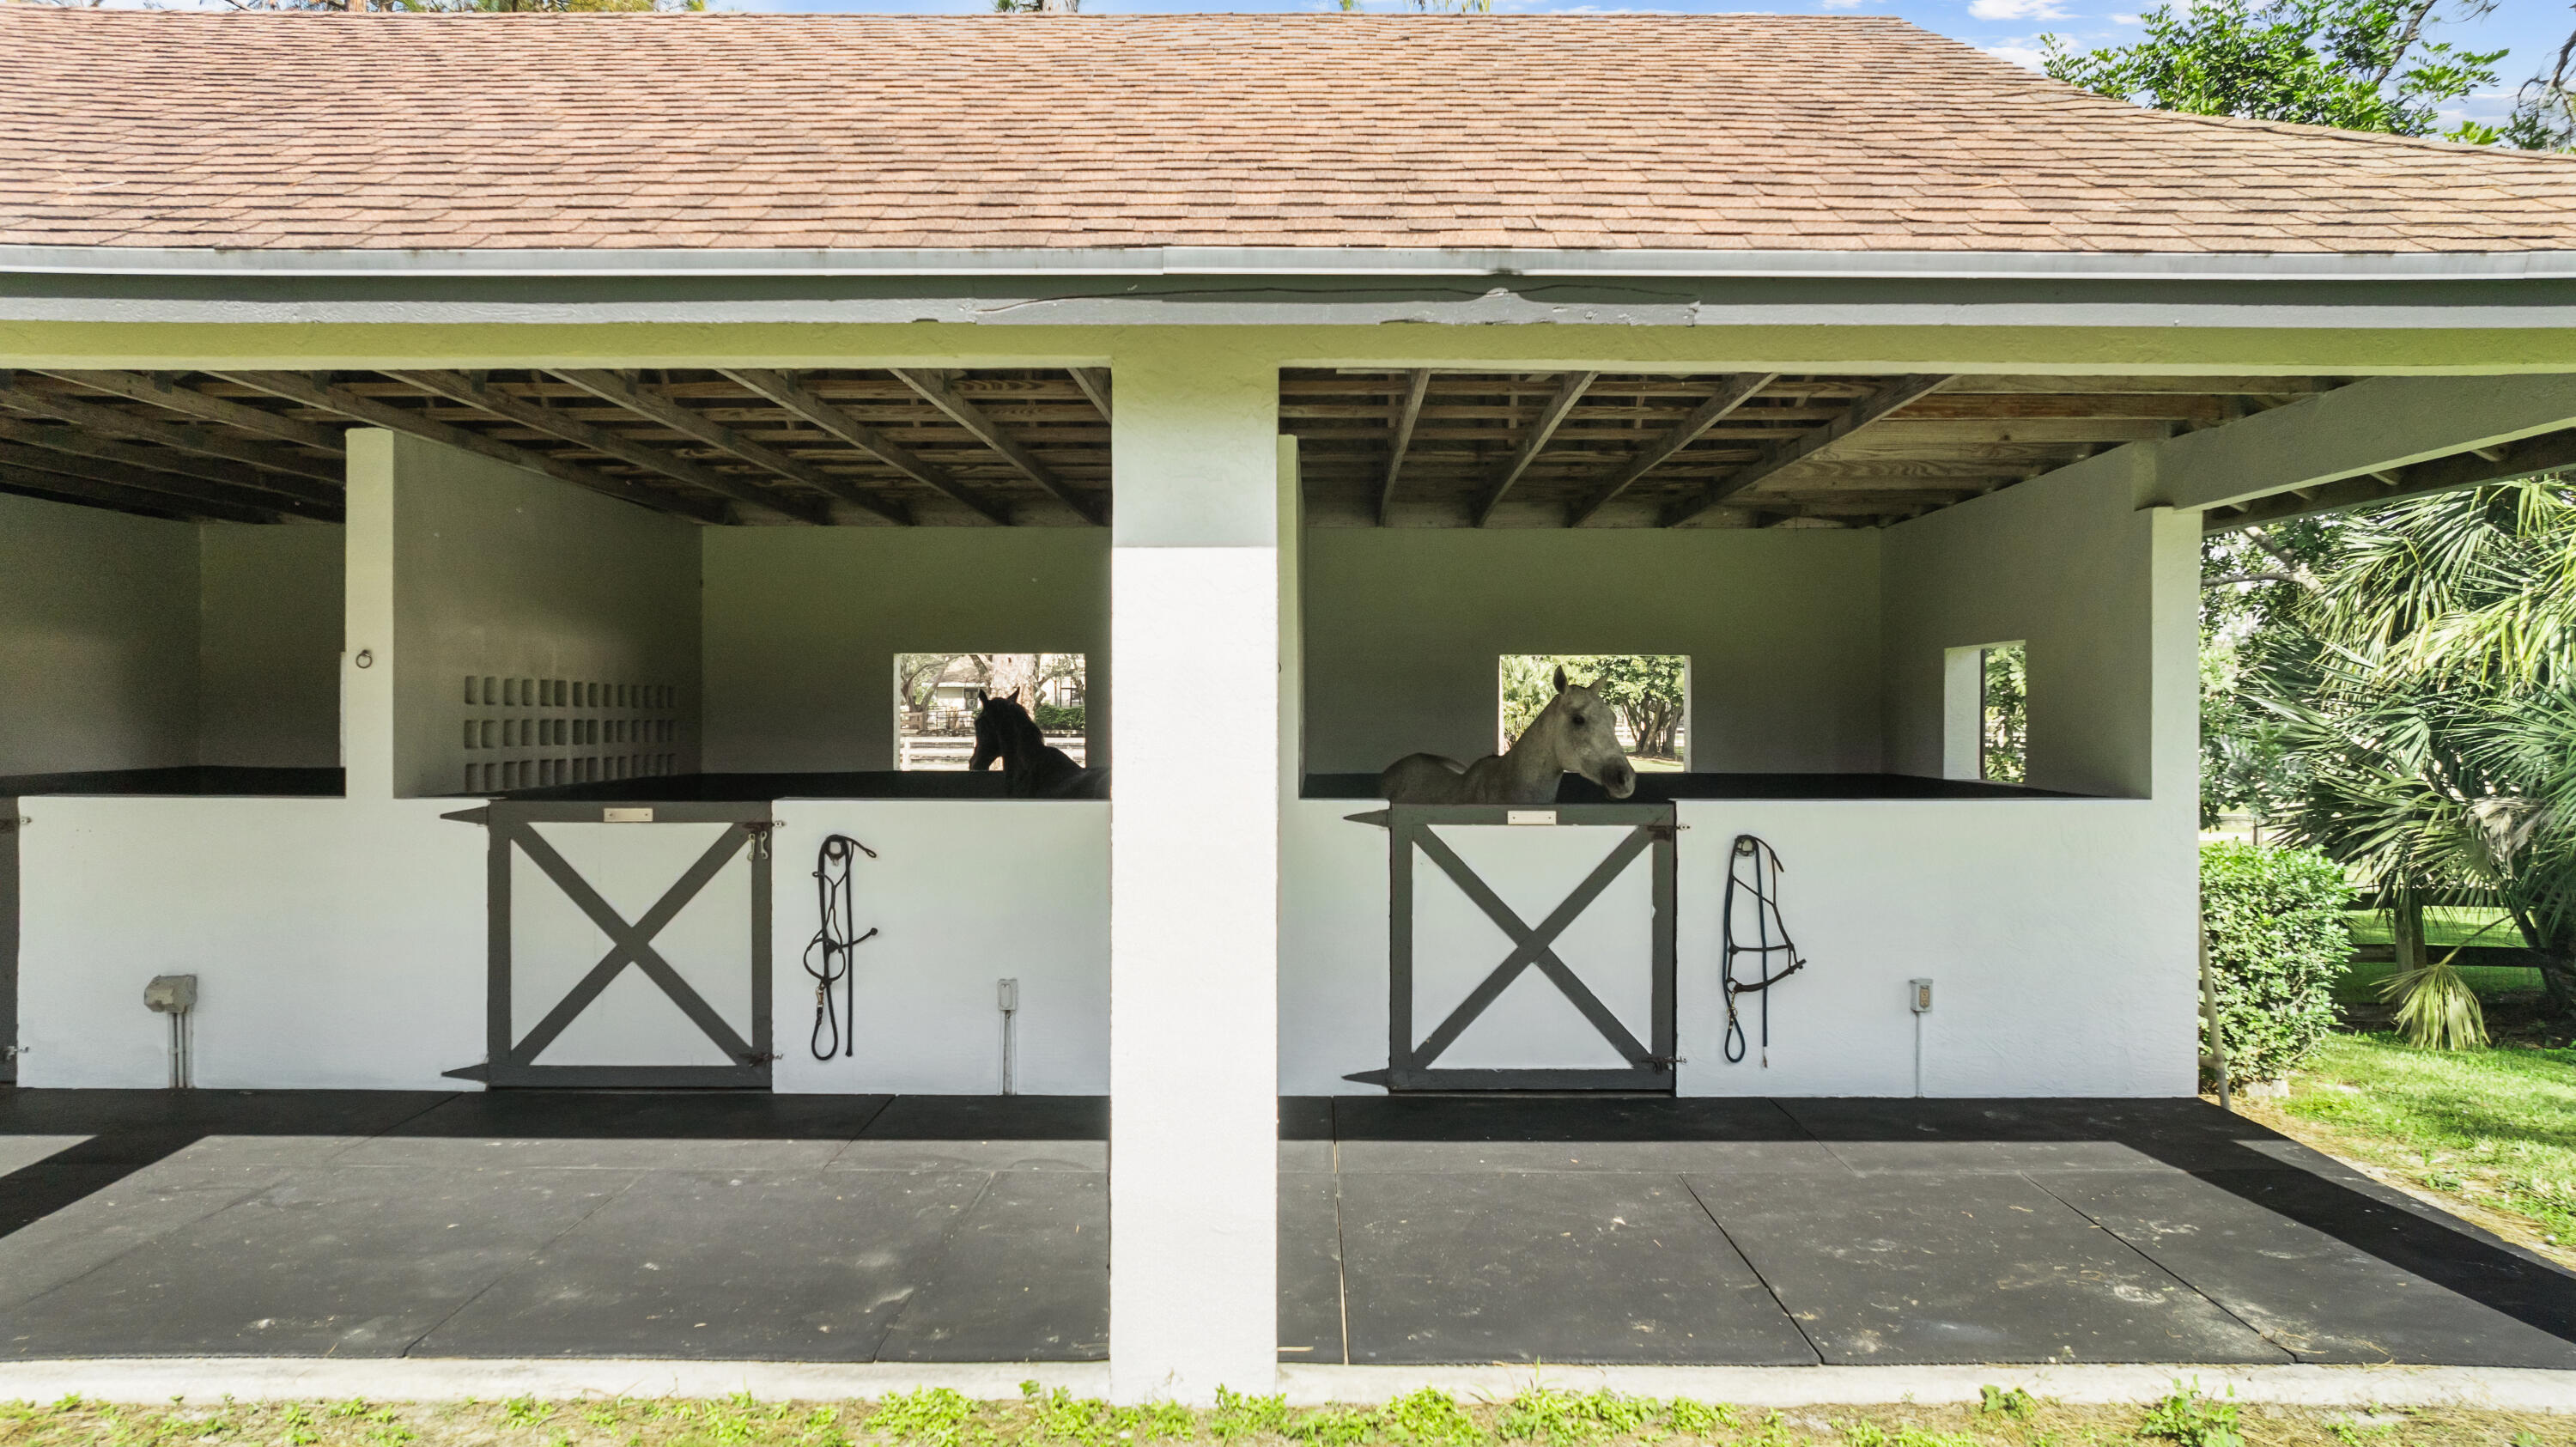
White two-stall horse stable with two horses visible inside and a covered concrete apron.
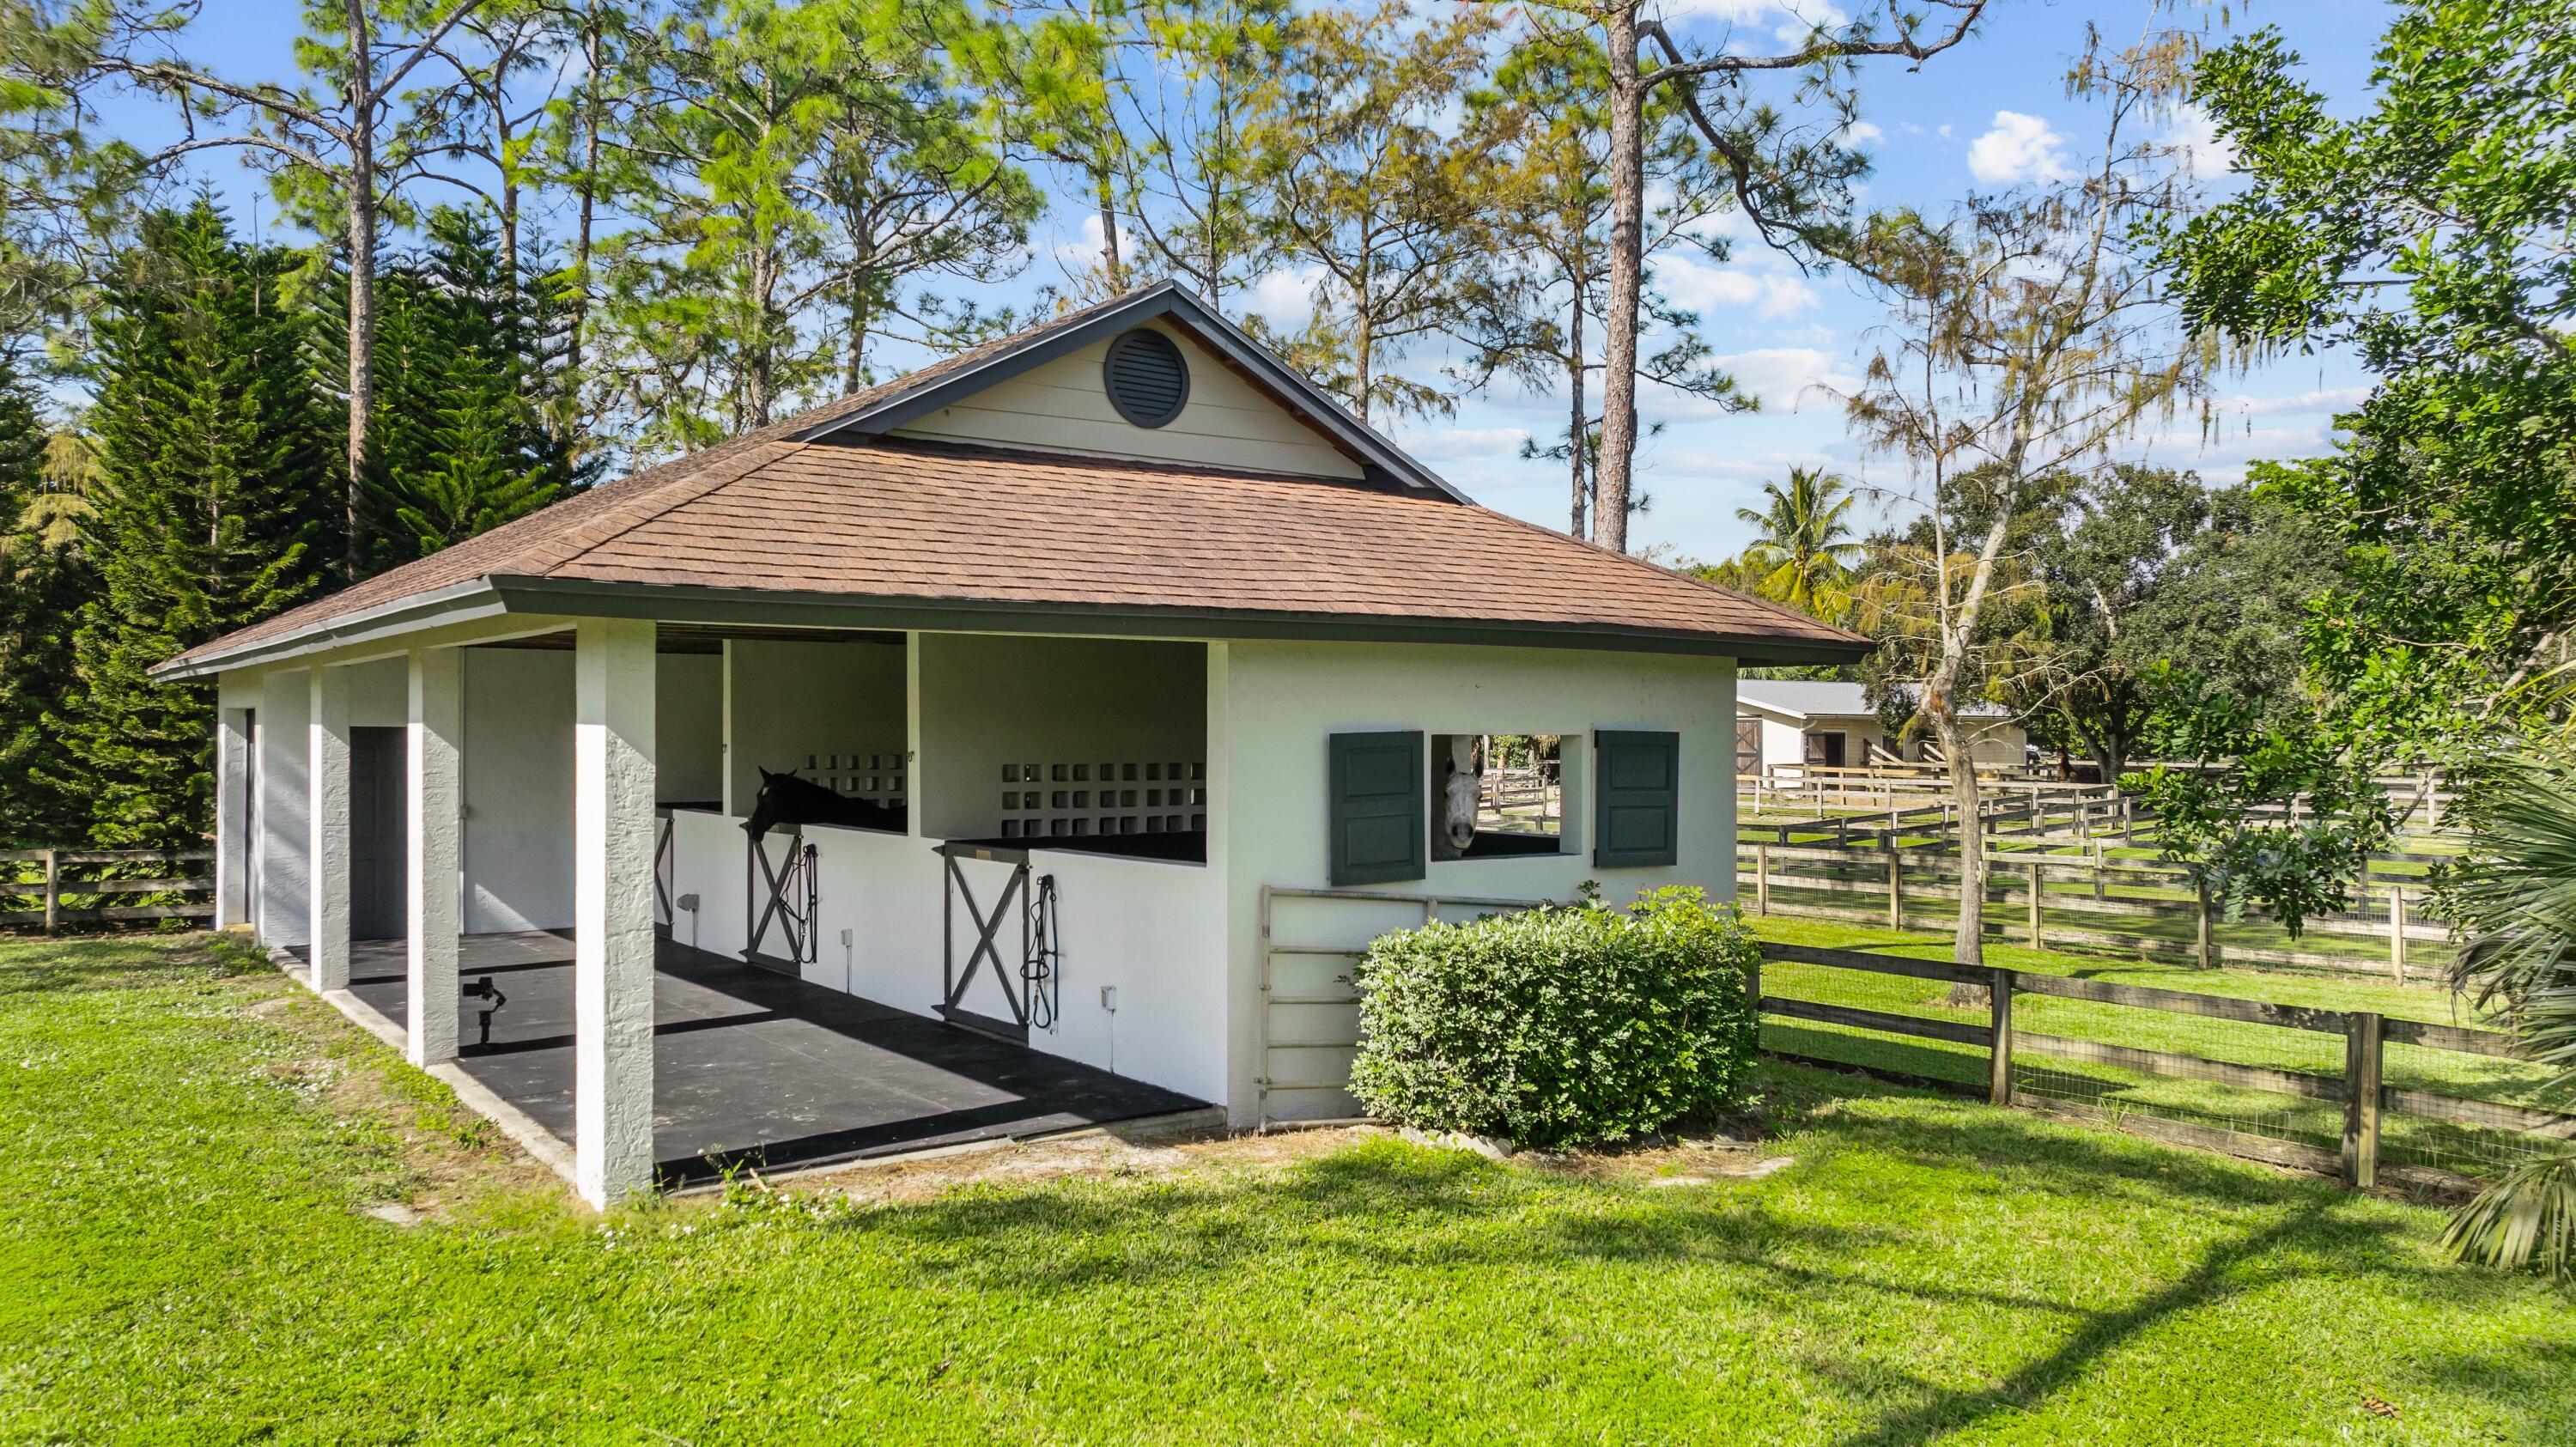
White equestrian stable with open stalls, horses, and fenced paddocks.
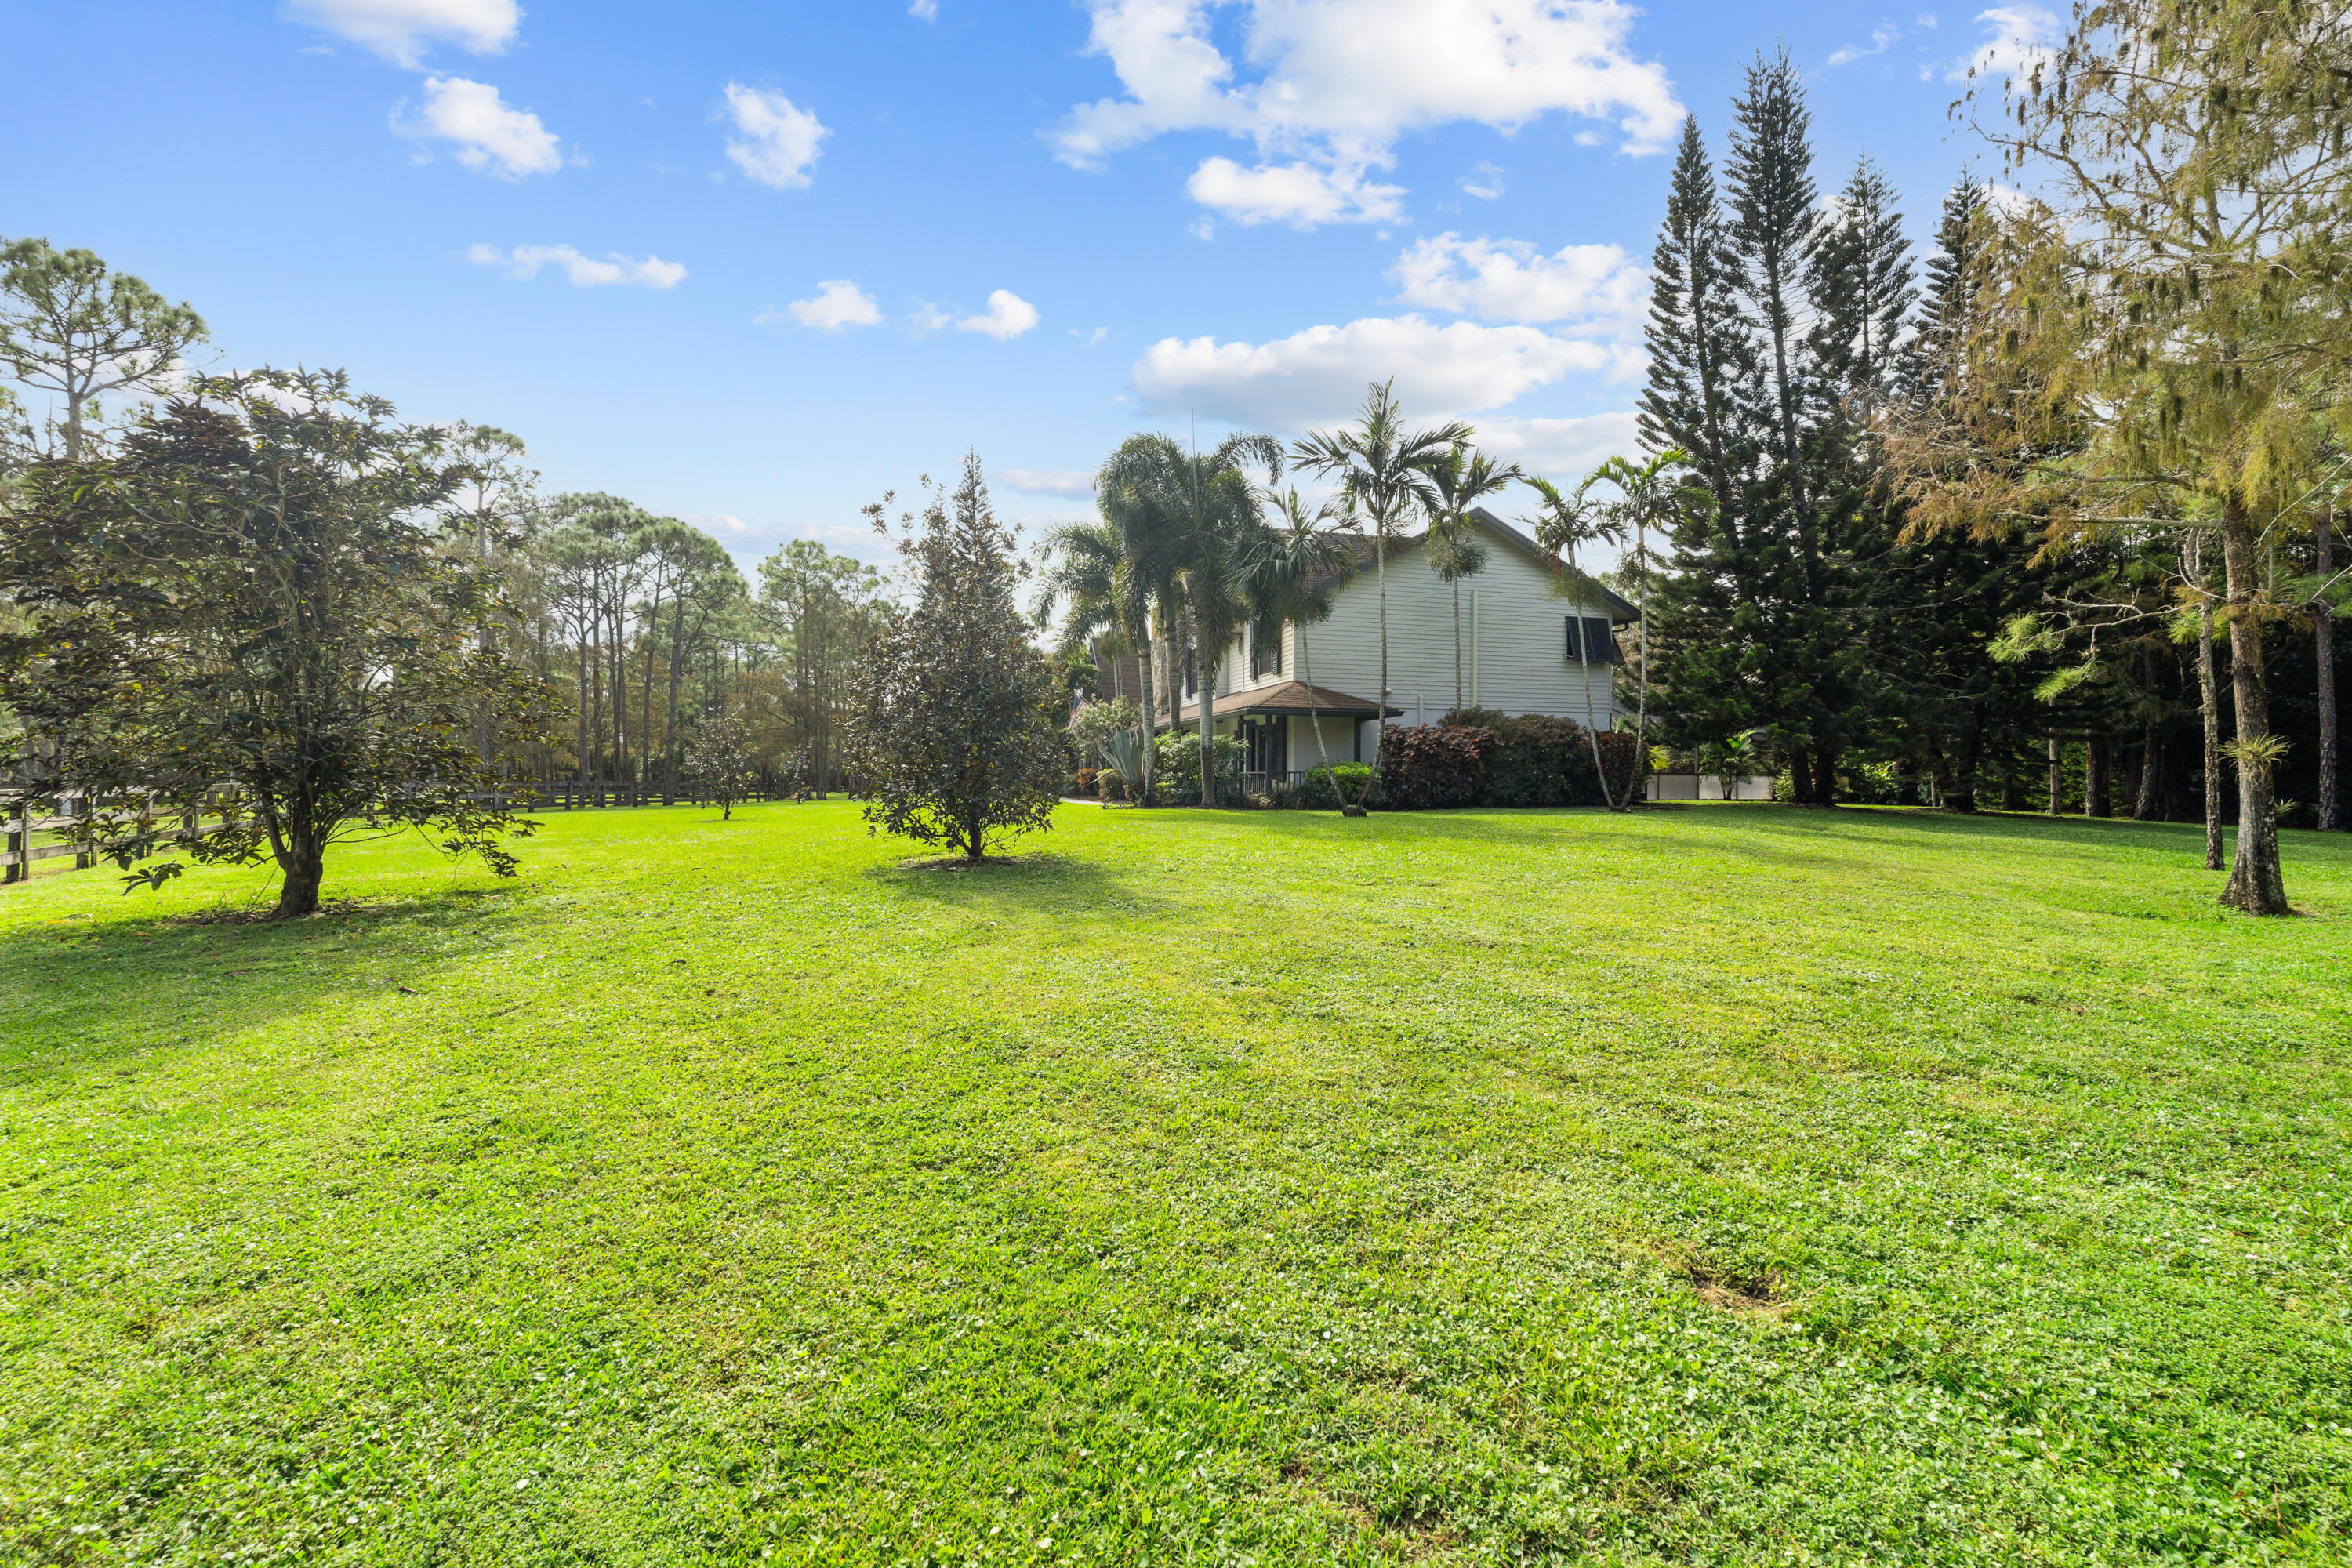
Two-story house beyond a broad green lawn, framed by palms and mature trees.
Large two-story home and garage beside an expansive lawn bordered by a dark wooden fence and palm trees.
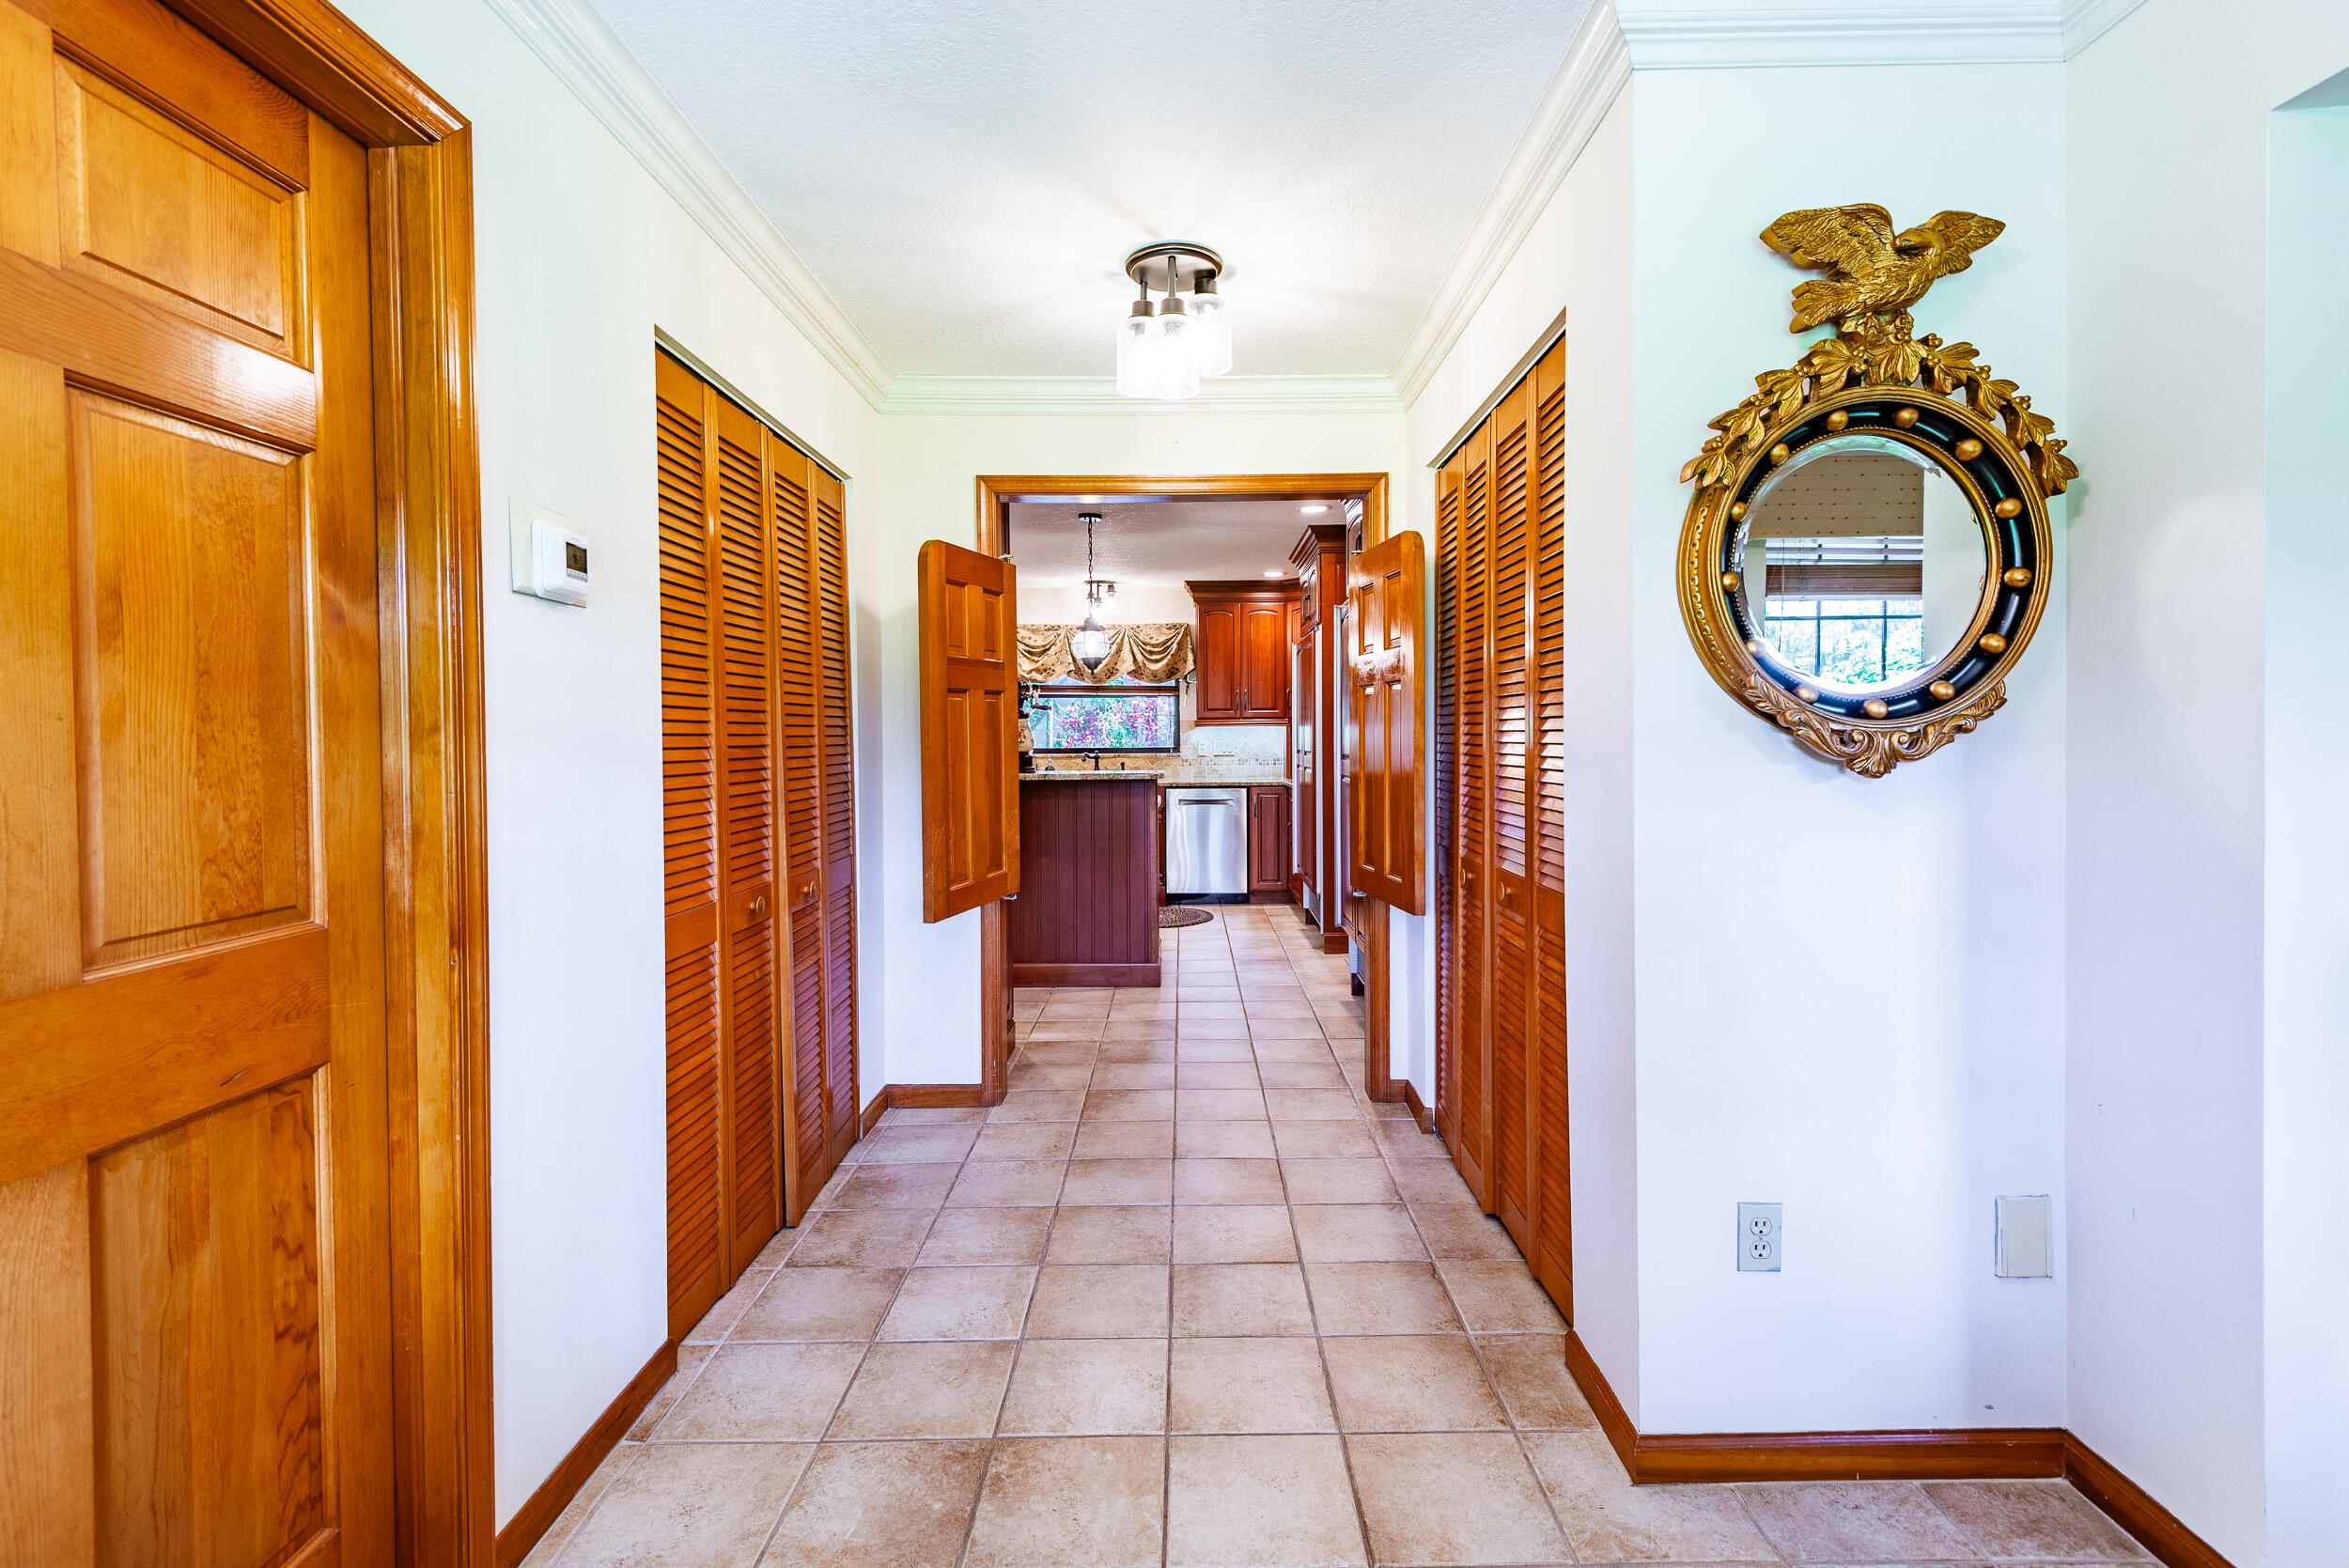
Hallway with tiled floors and wooden louvered doors, opening into a wood-cabinet kitchen.
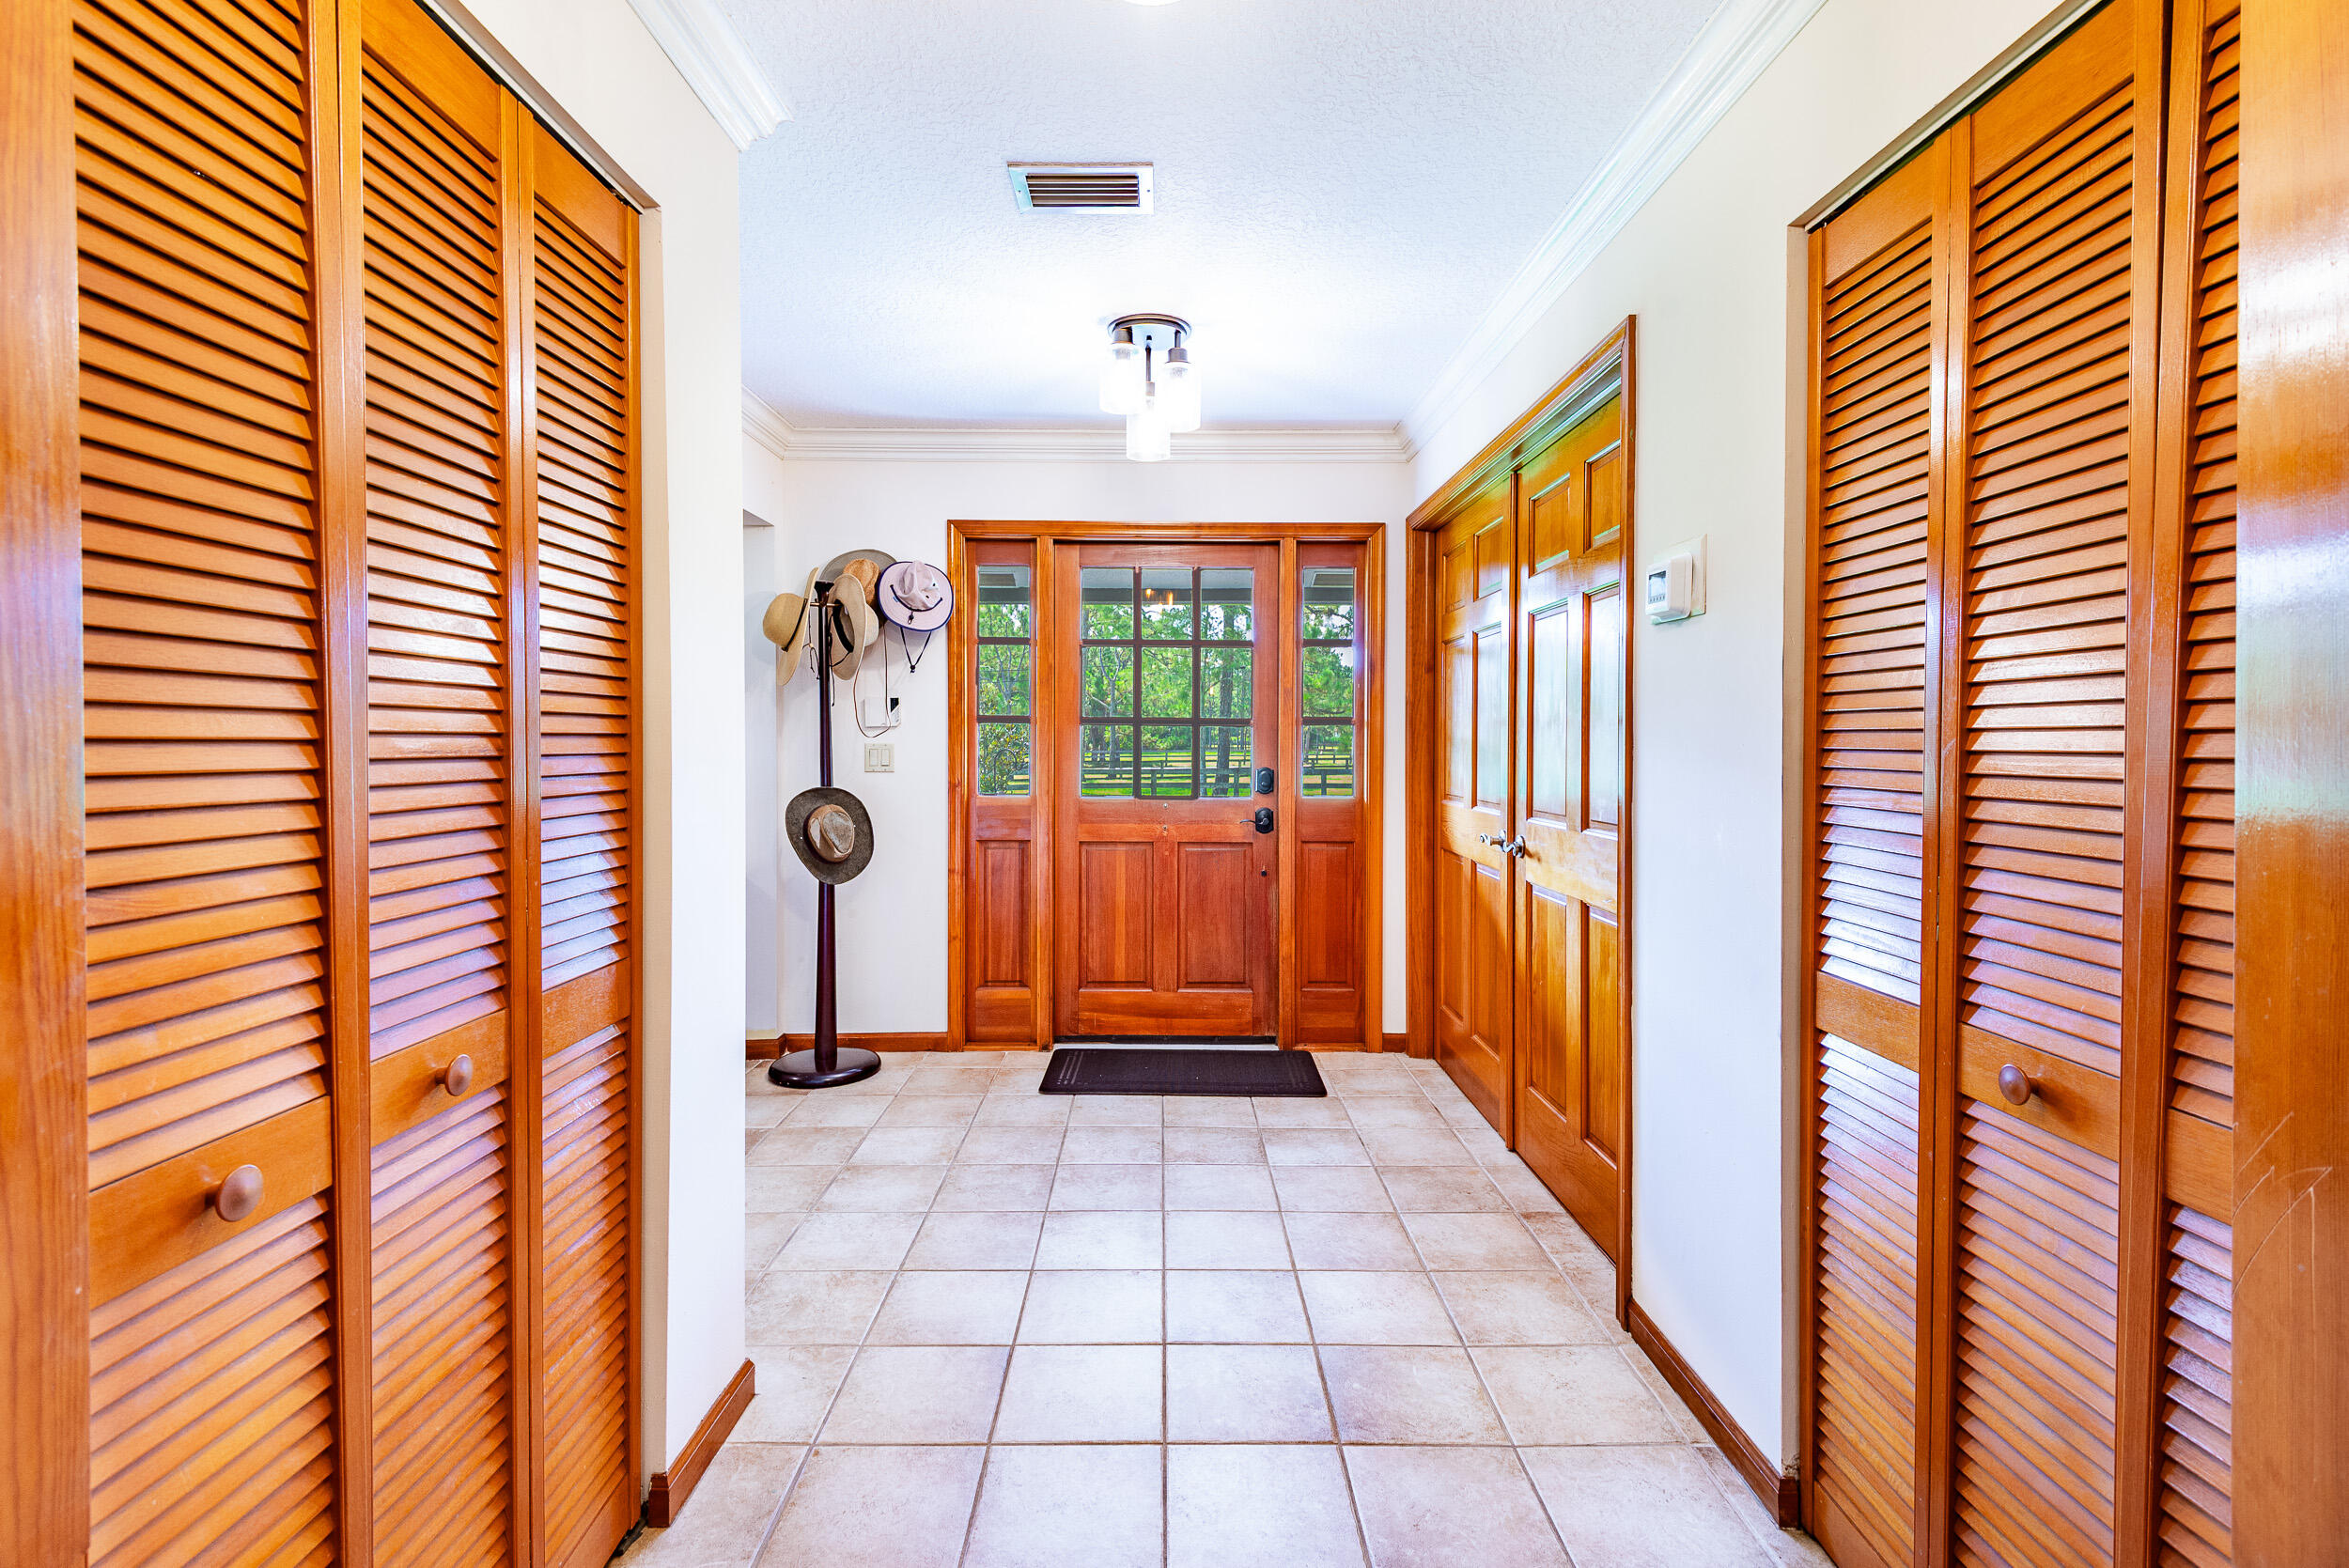
Entry foyer with tiled floor, wood-framed glass front door, and louvered wooden closets on both sides.
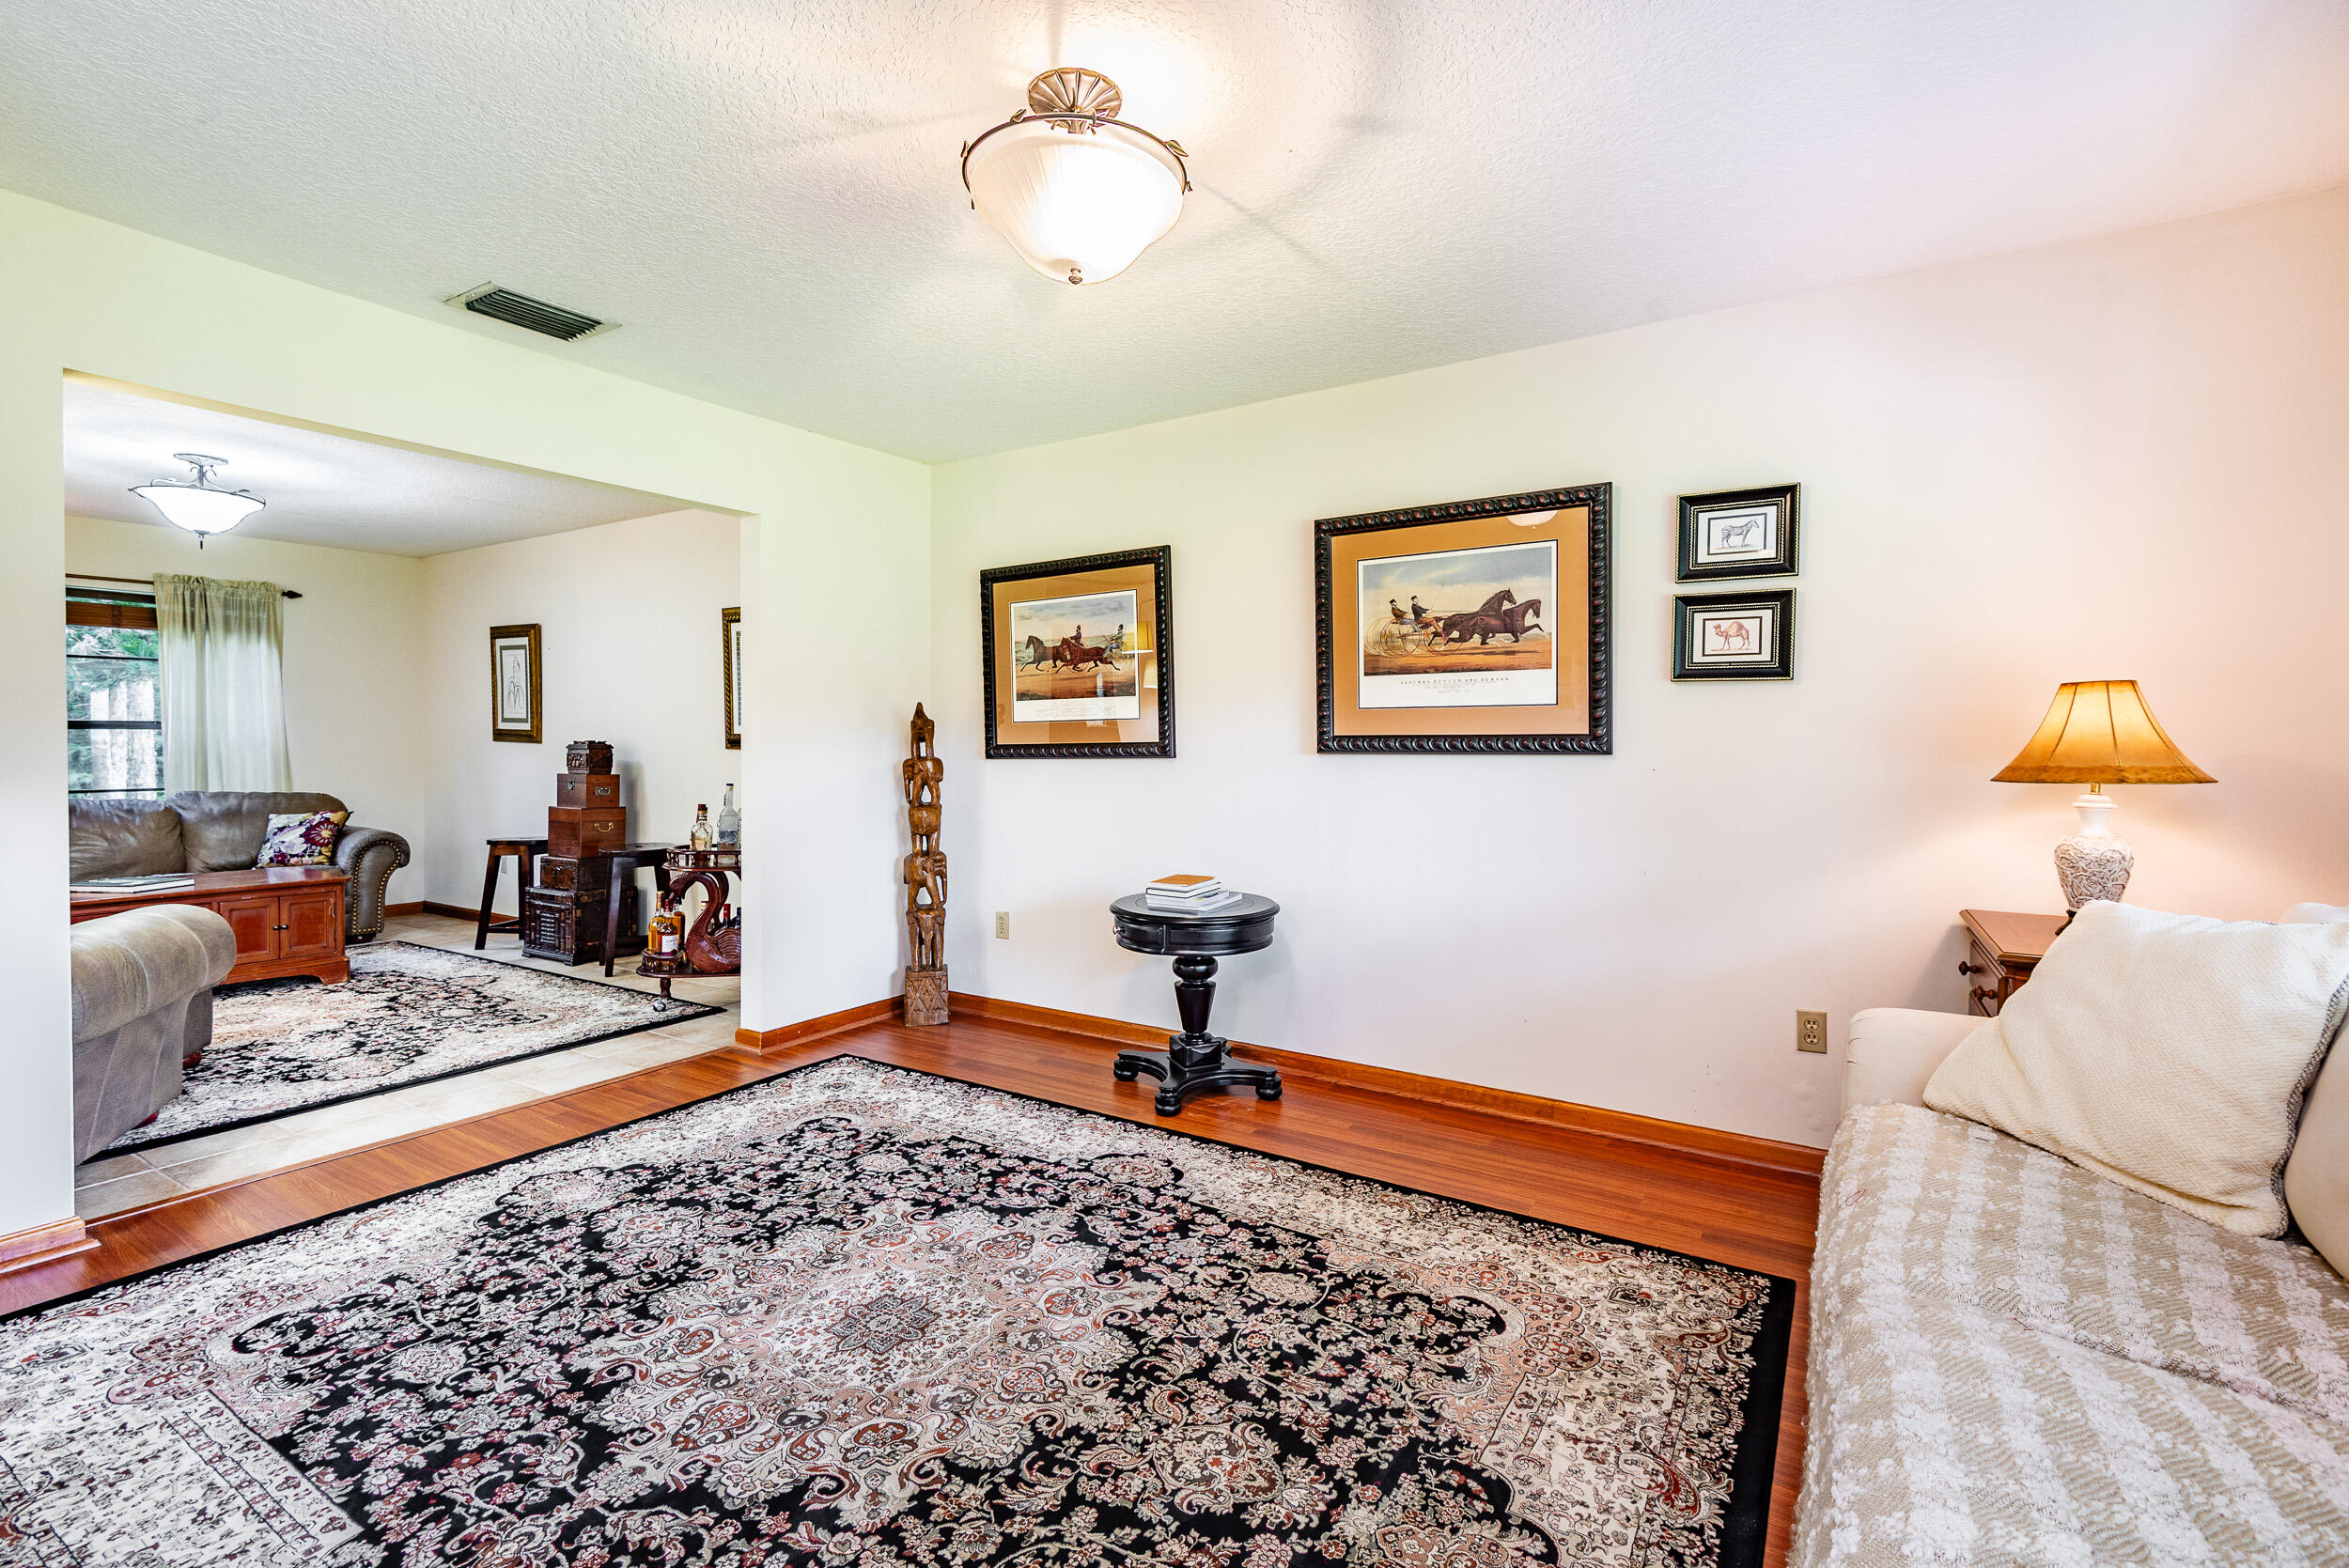
Living room with a large patterned rug, hardwood floors, and framed horse artwork.
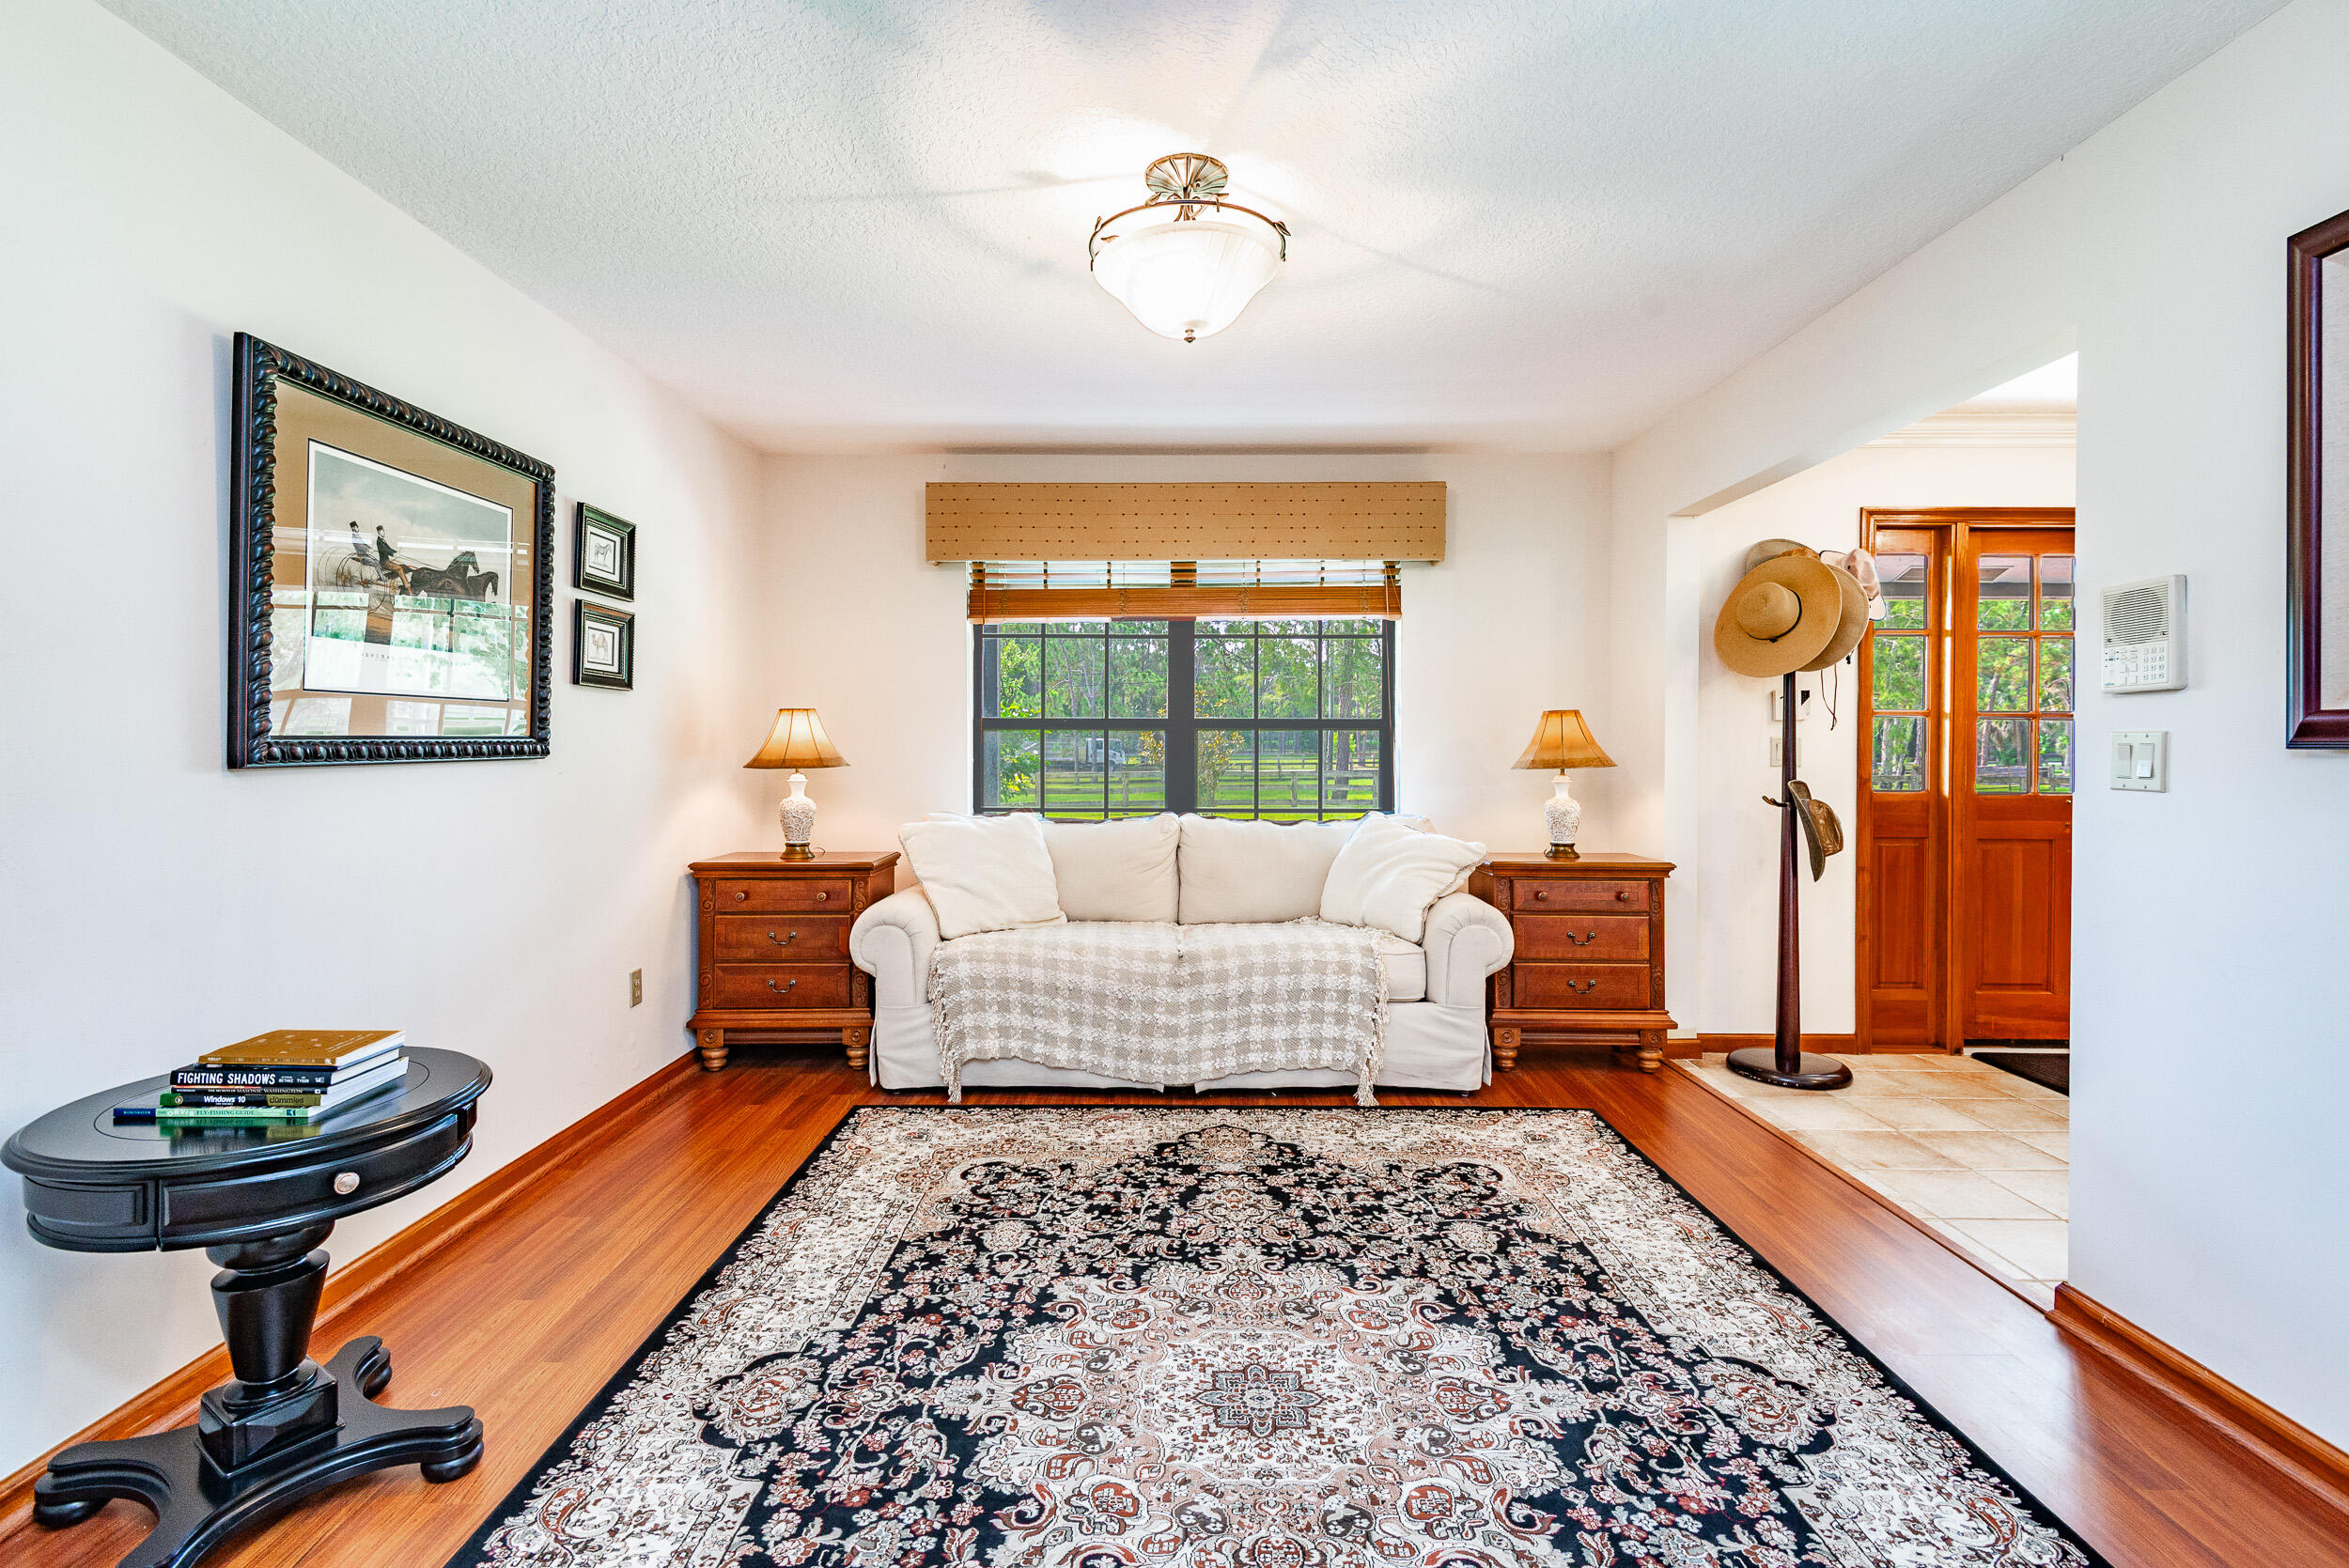
Living room with a white sofa, patterned rug, equestrian artwork, and a window overlooking greenery.
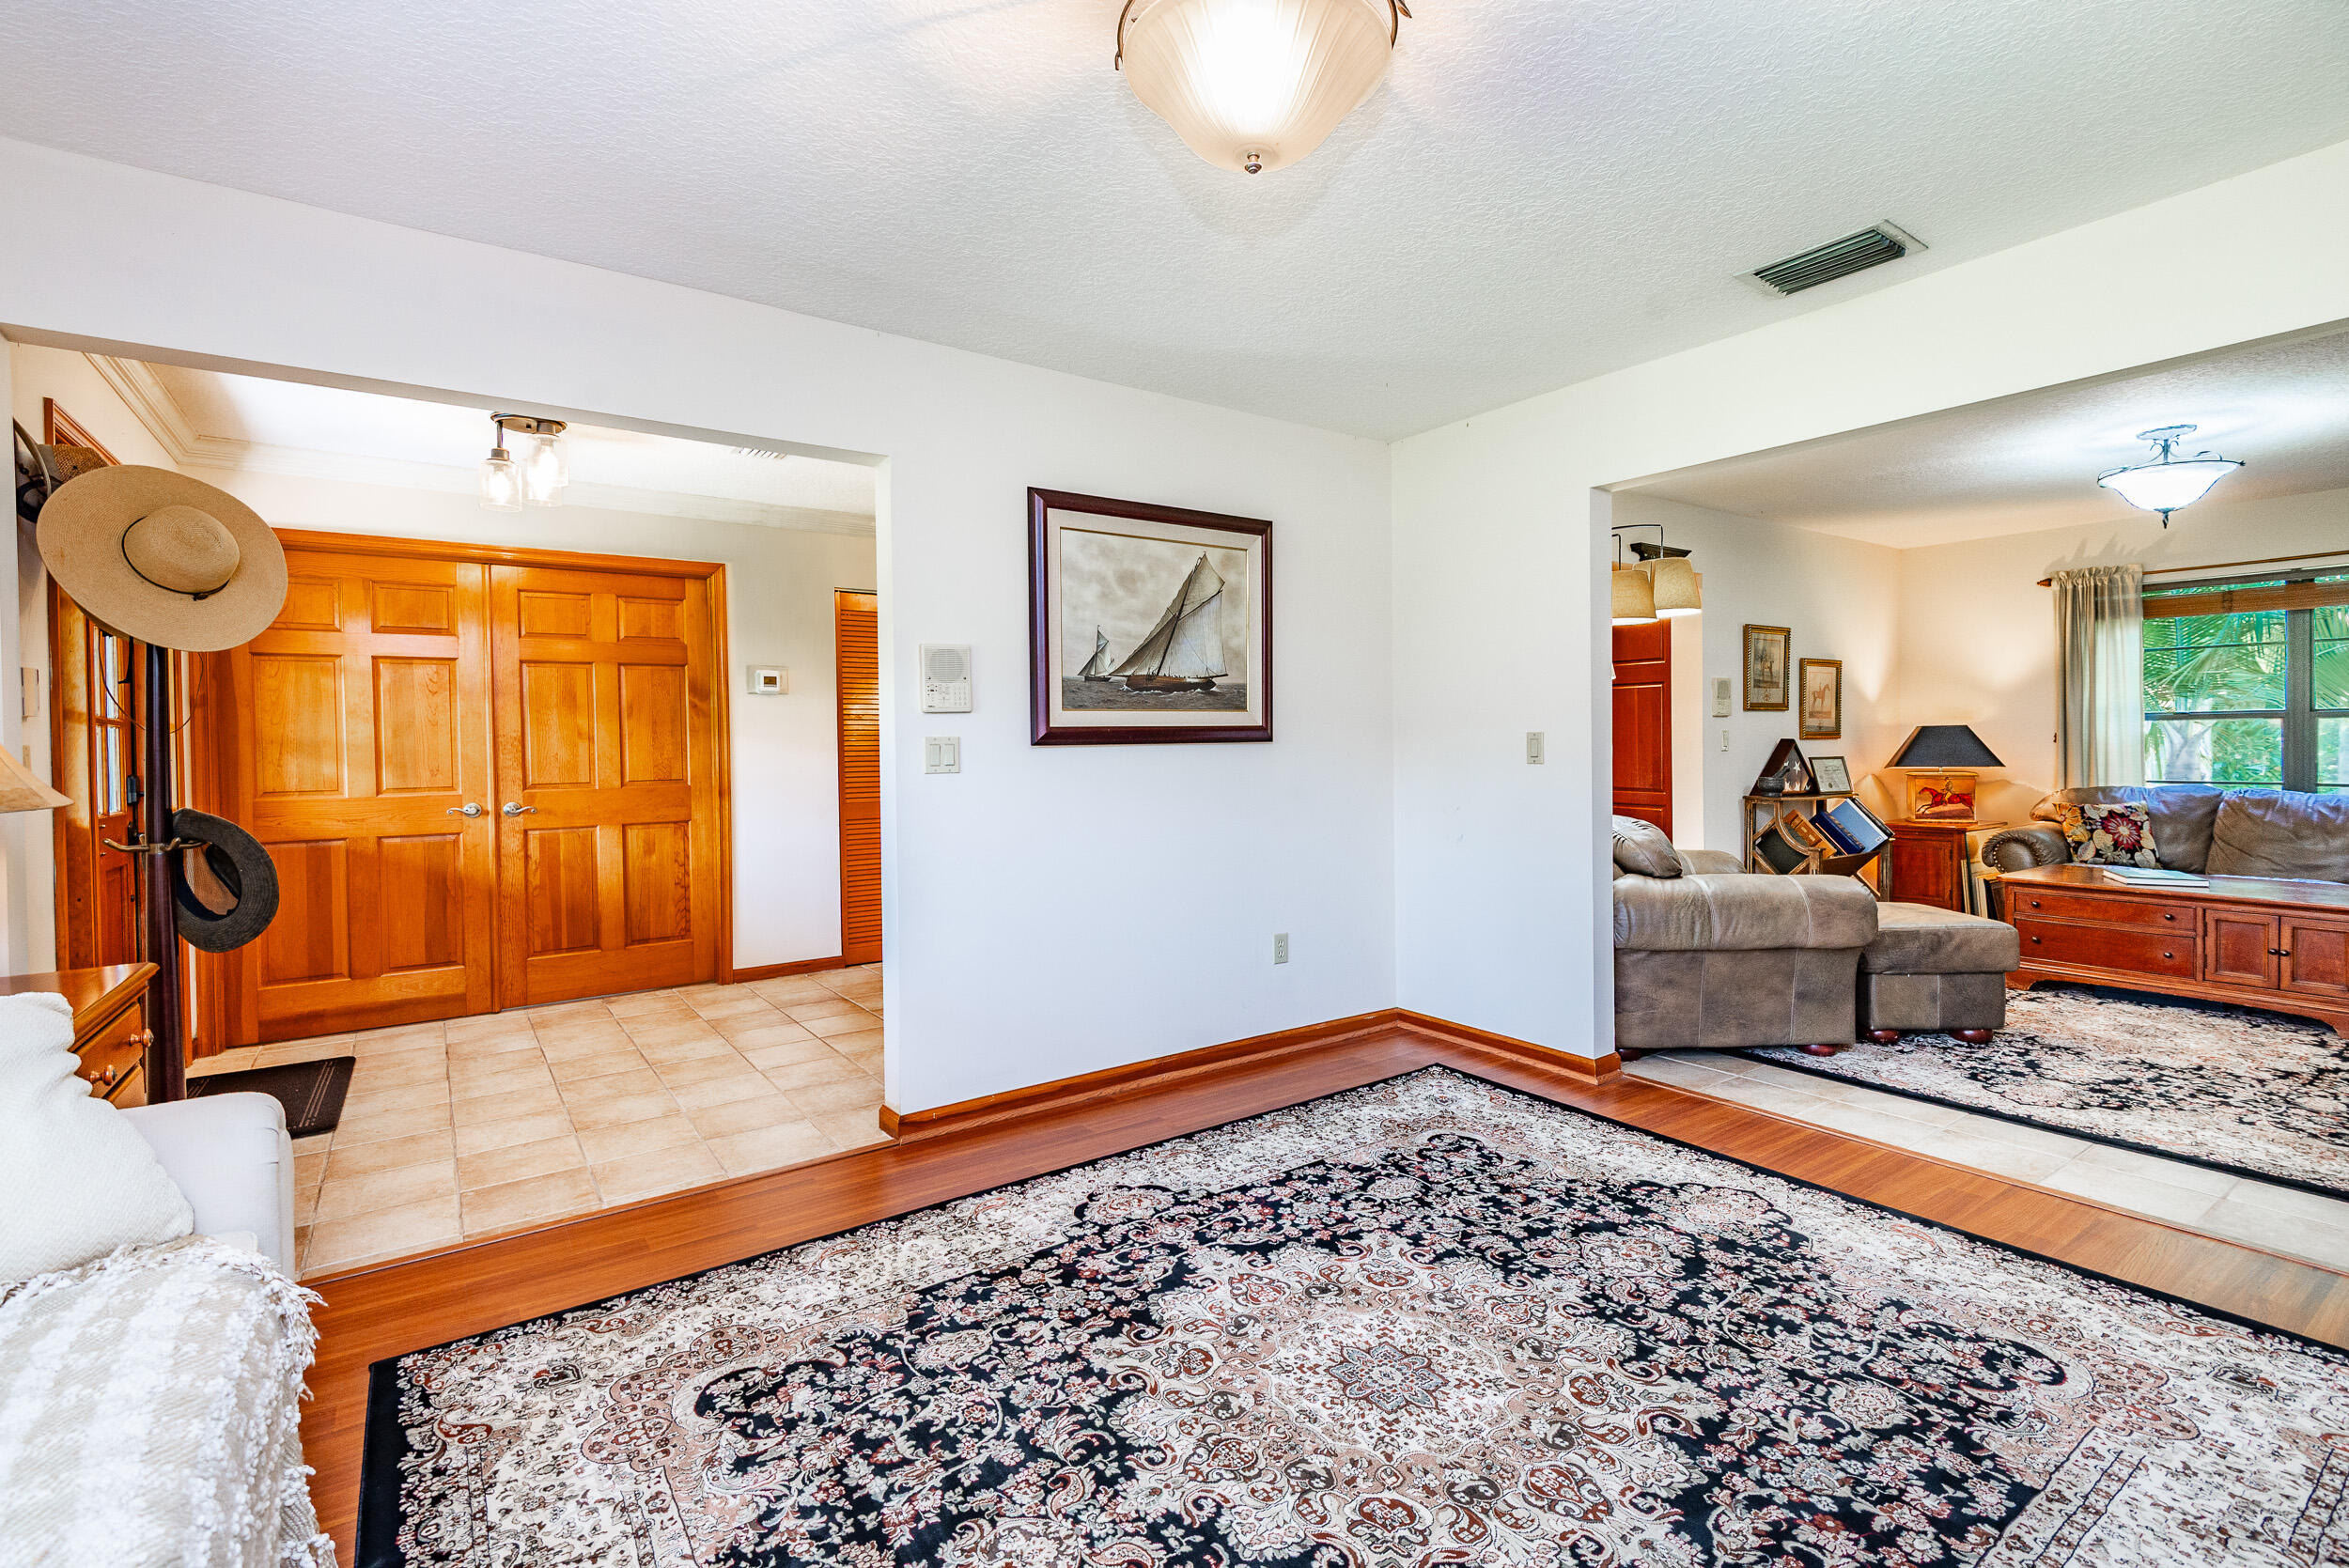
Entry foyer with wooden double doors and patterned rugs, opening into a furnished living room.
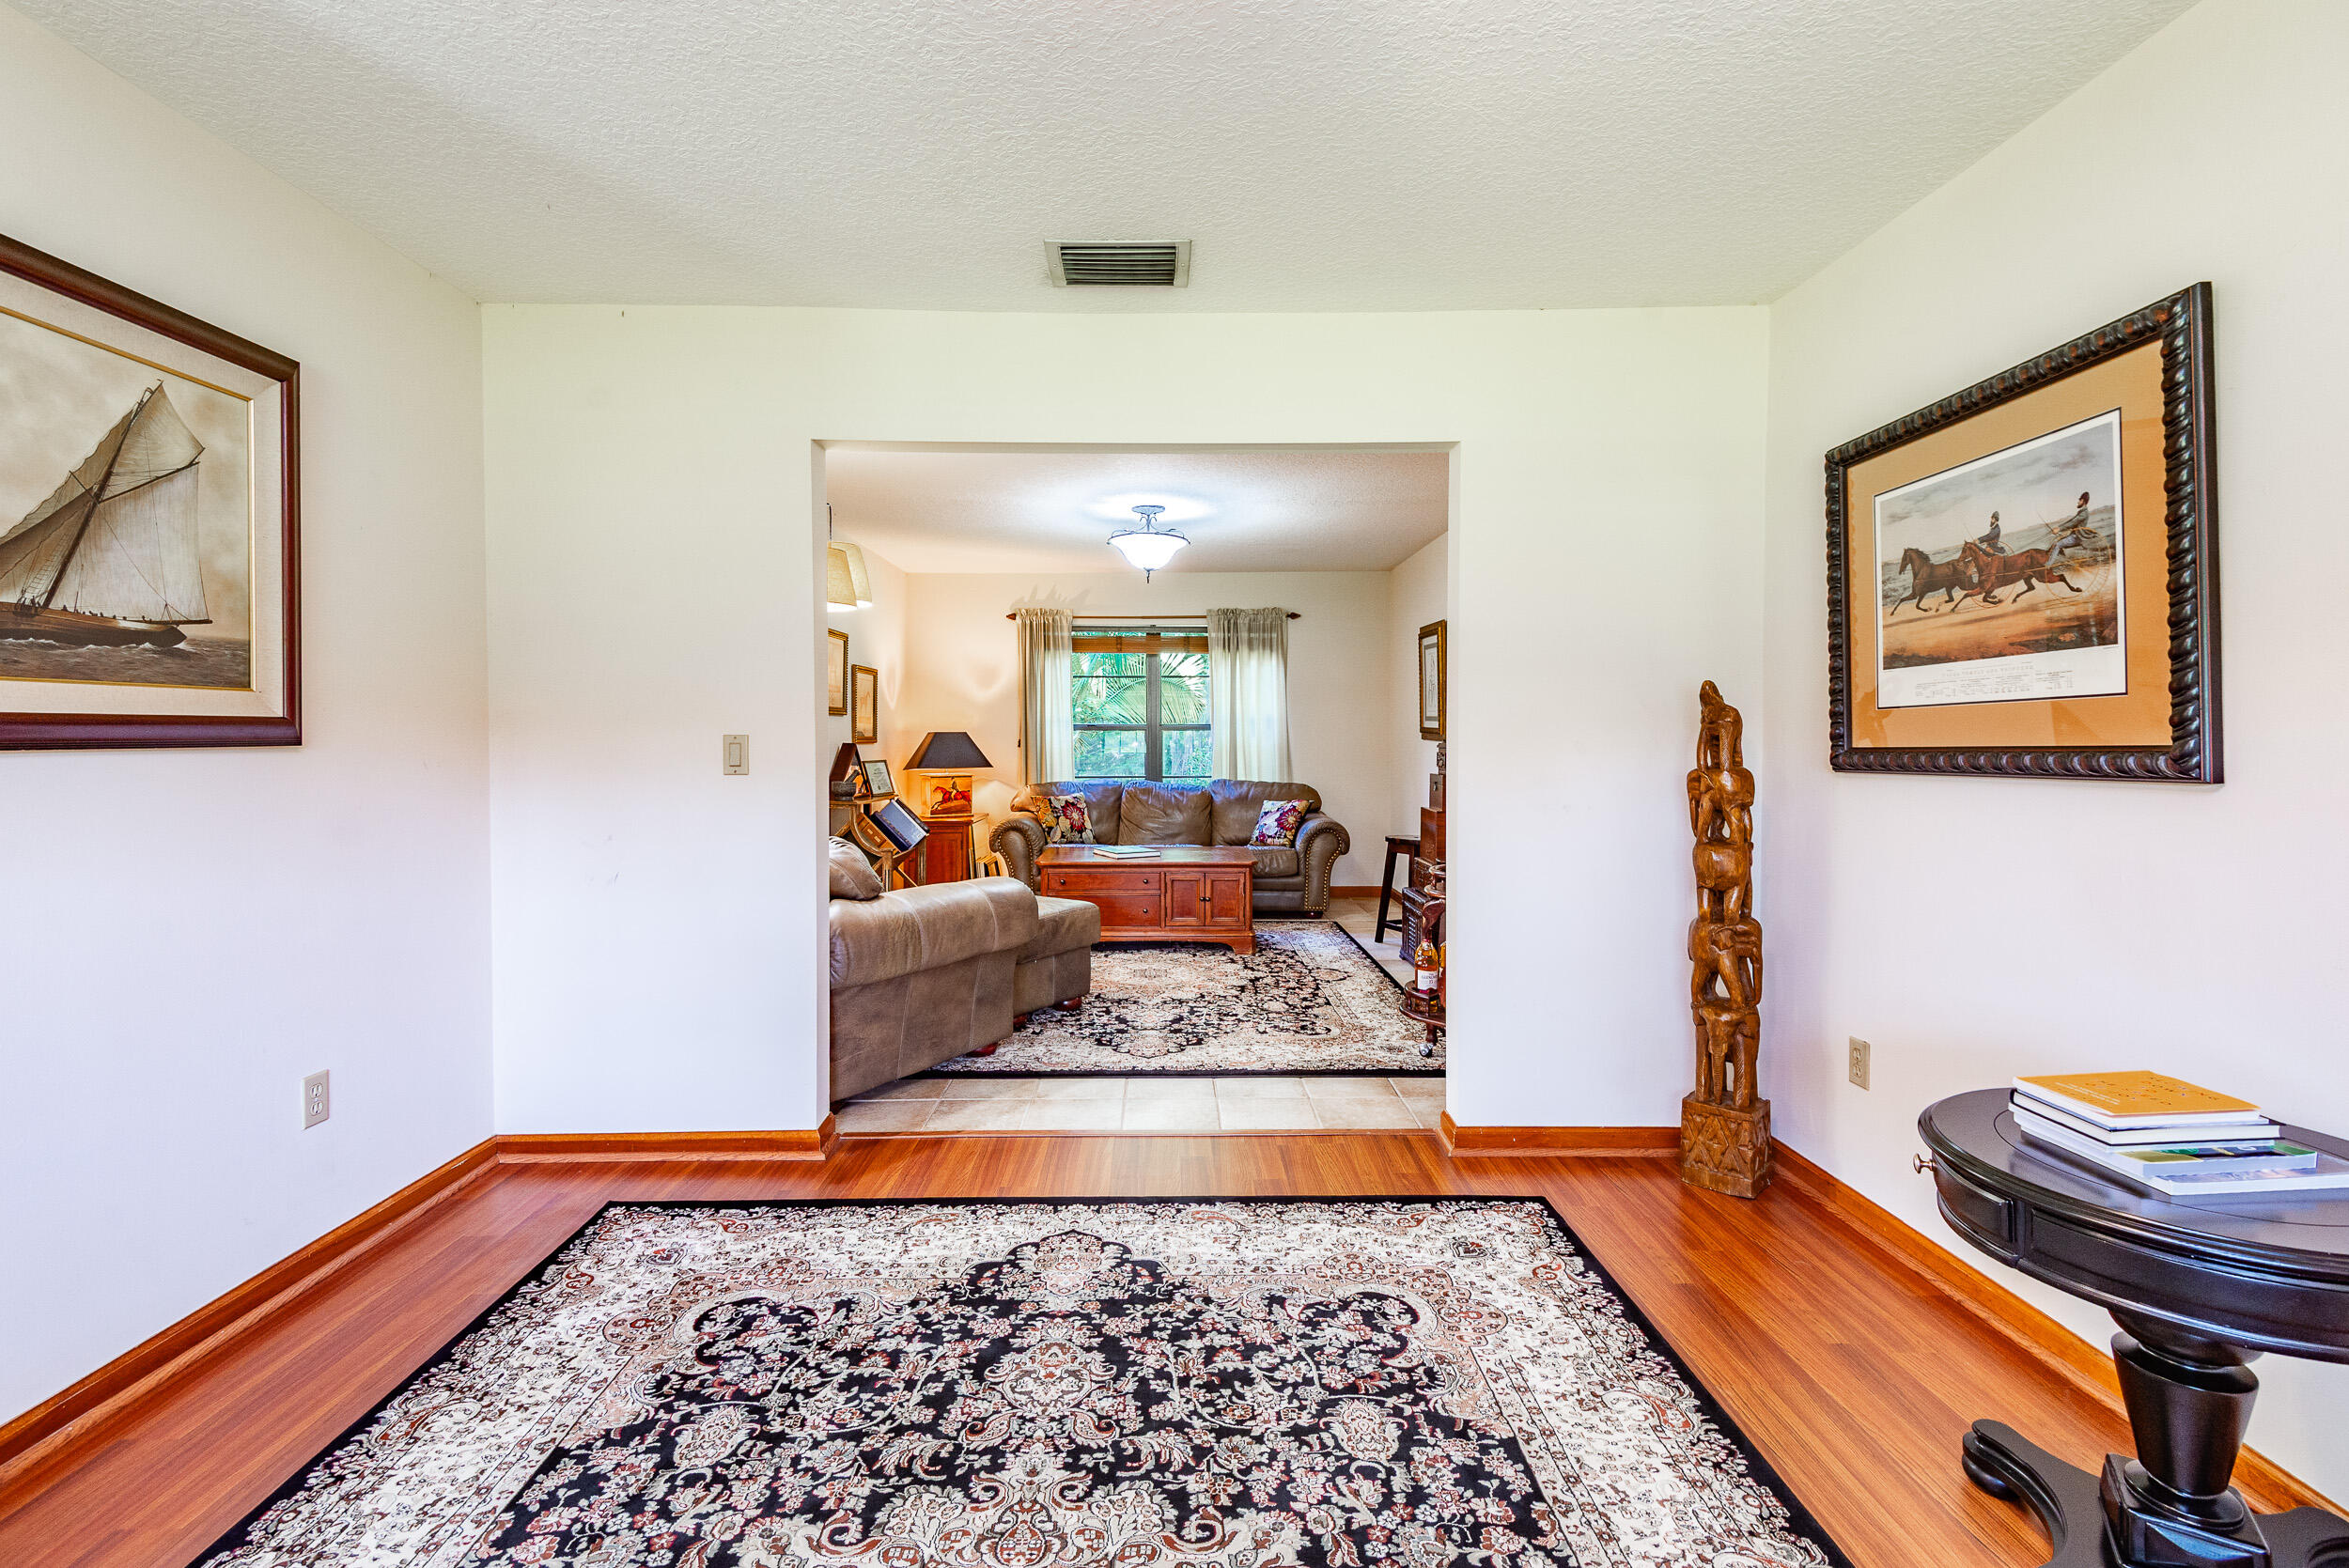
Entry hall with polished wood floors and patterned rug opening into a furnished living room.
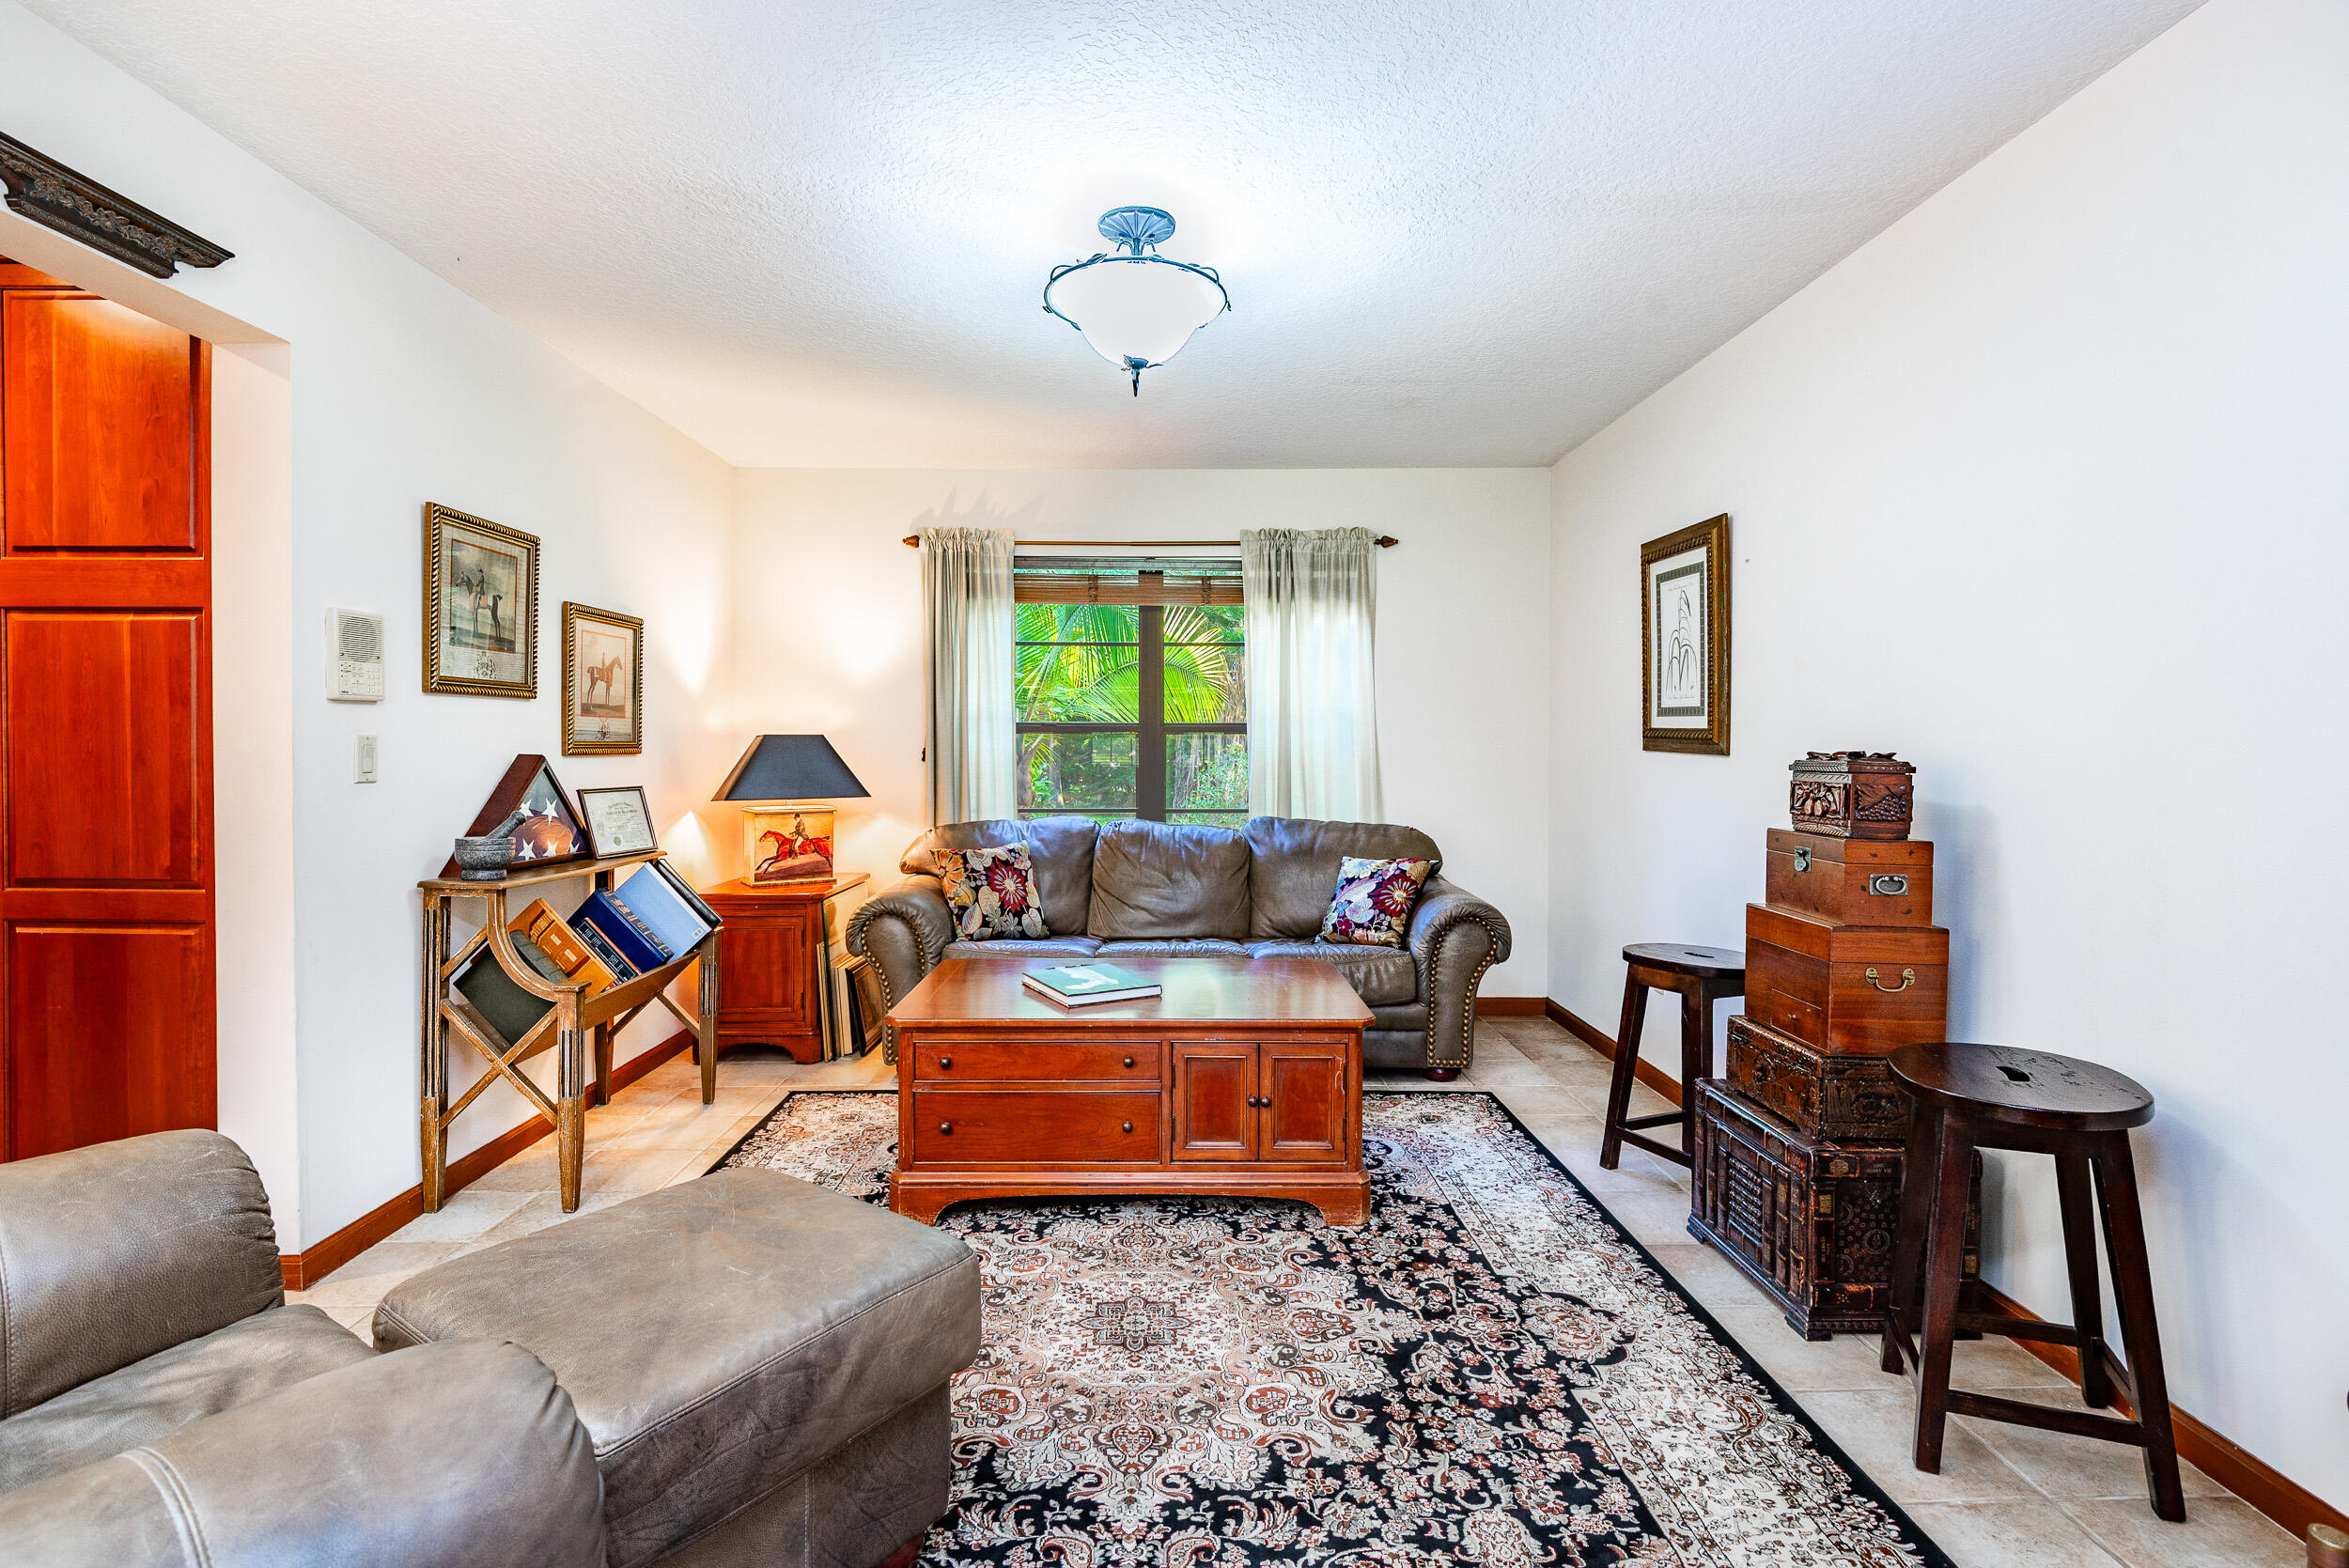
Living room with a brown leather sofa, wooden coffee table, patterned rug, and palm foliage outside the window.
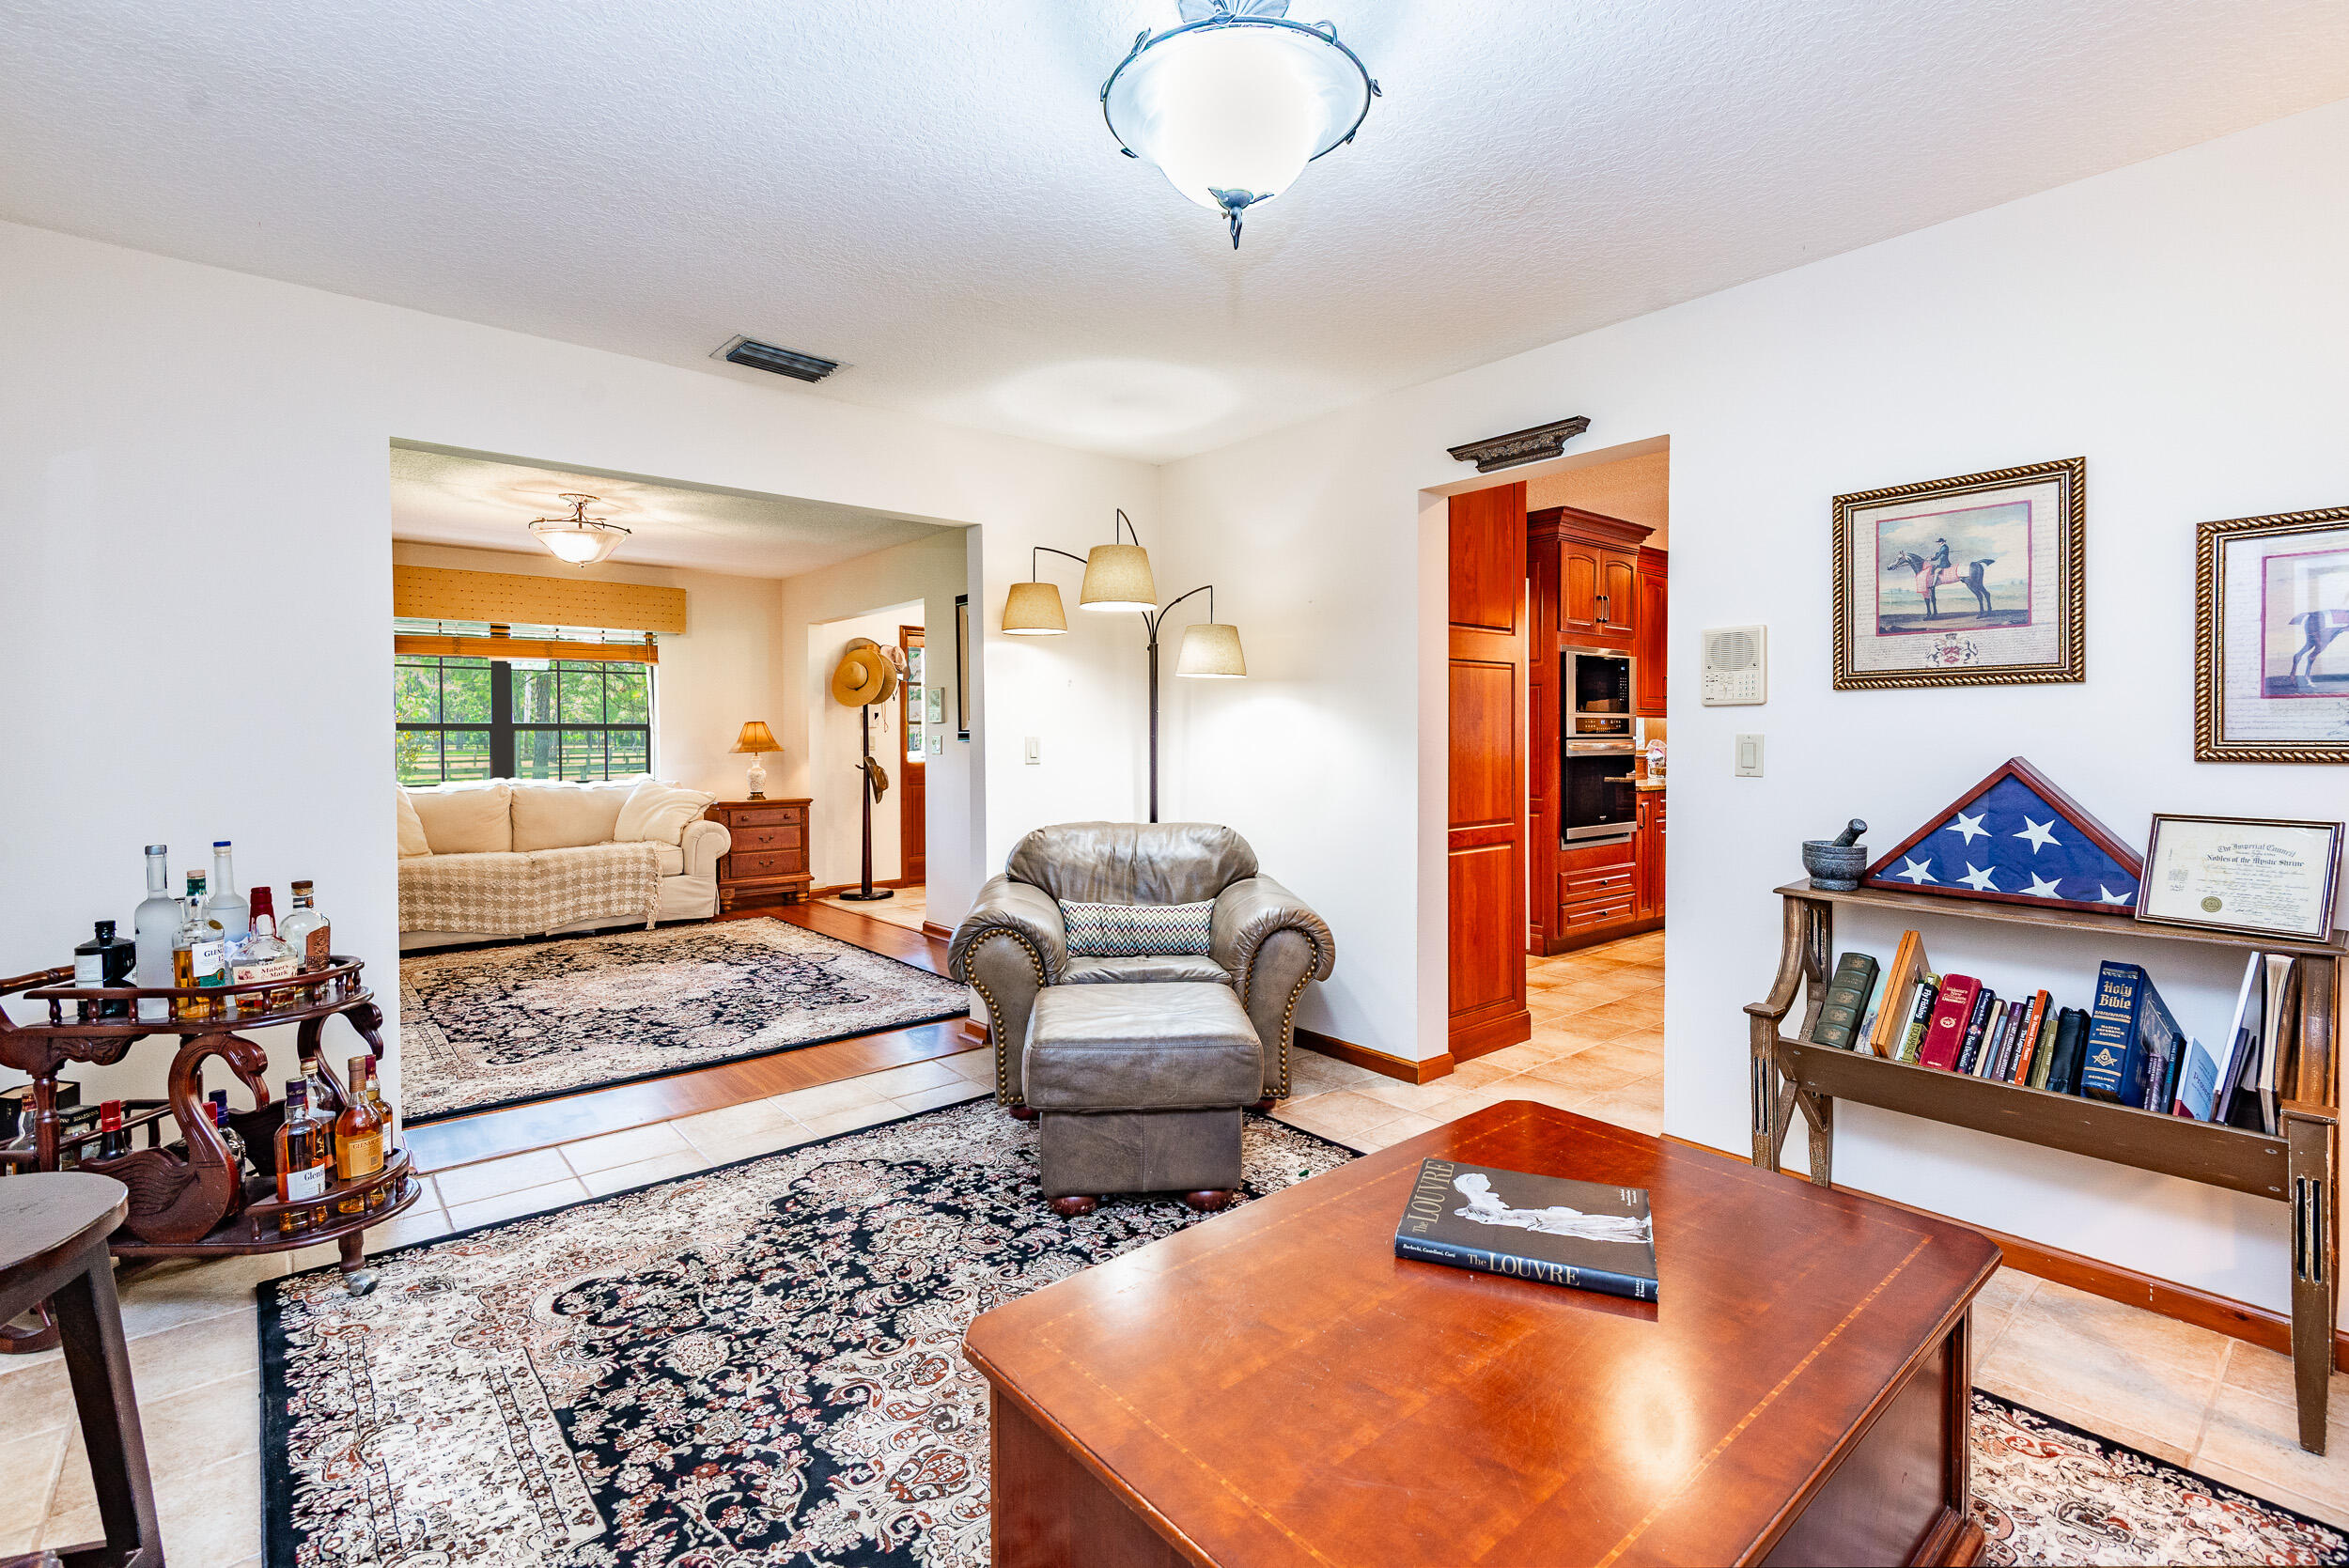
Living room with a gray leather armchair, patterned rugs, a bar cart, and a view into a sitting area.
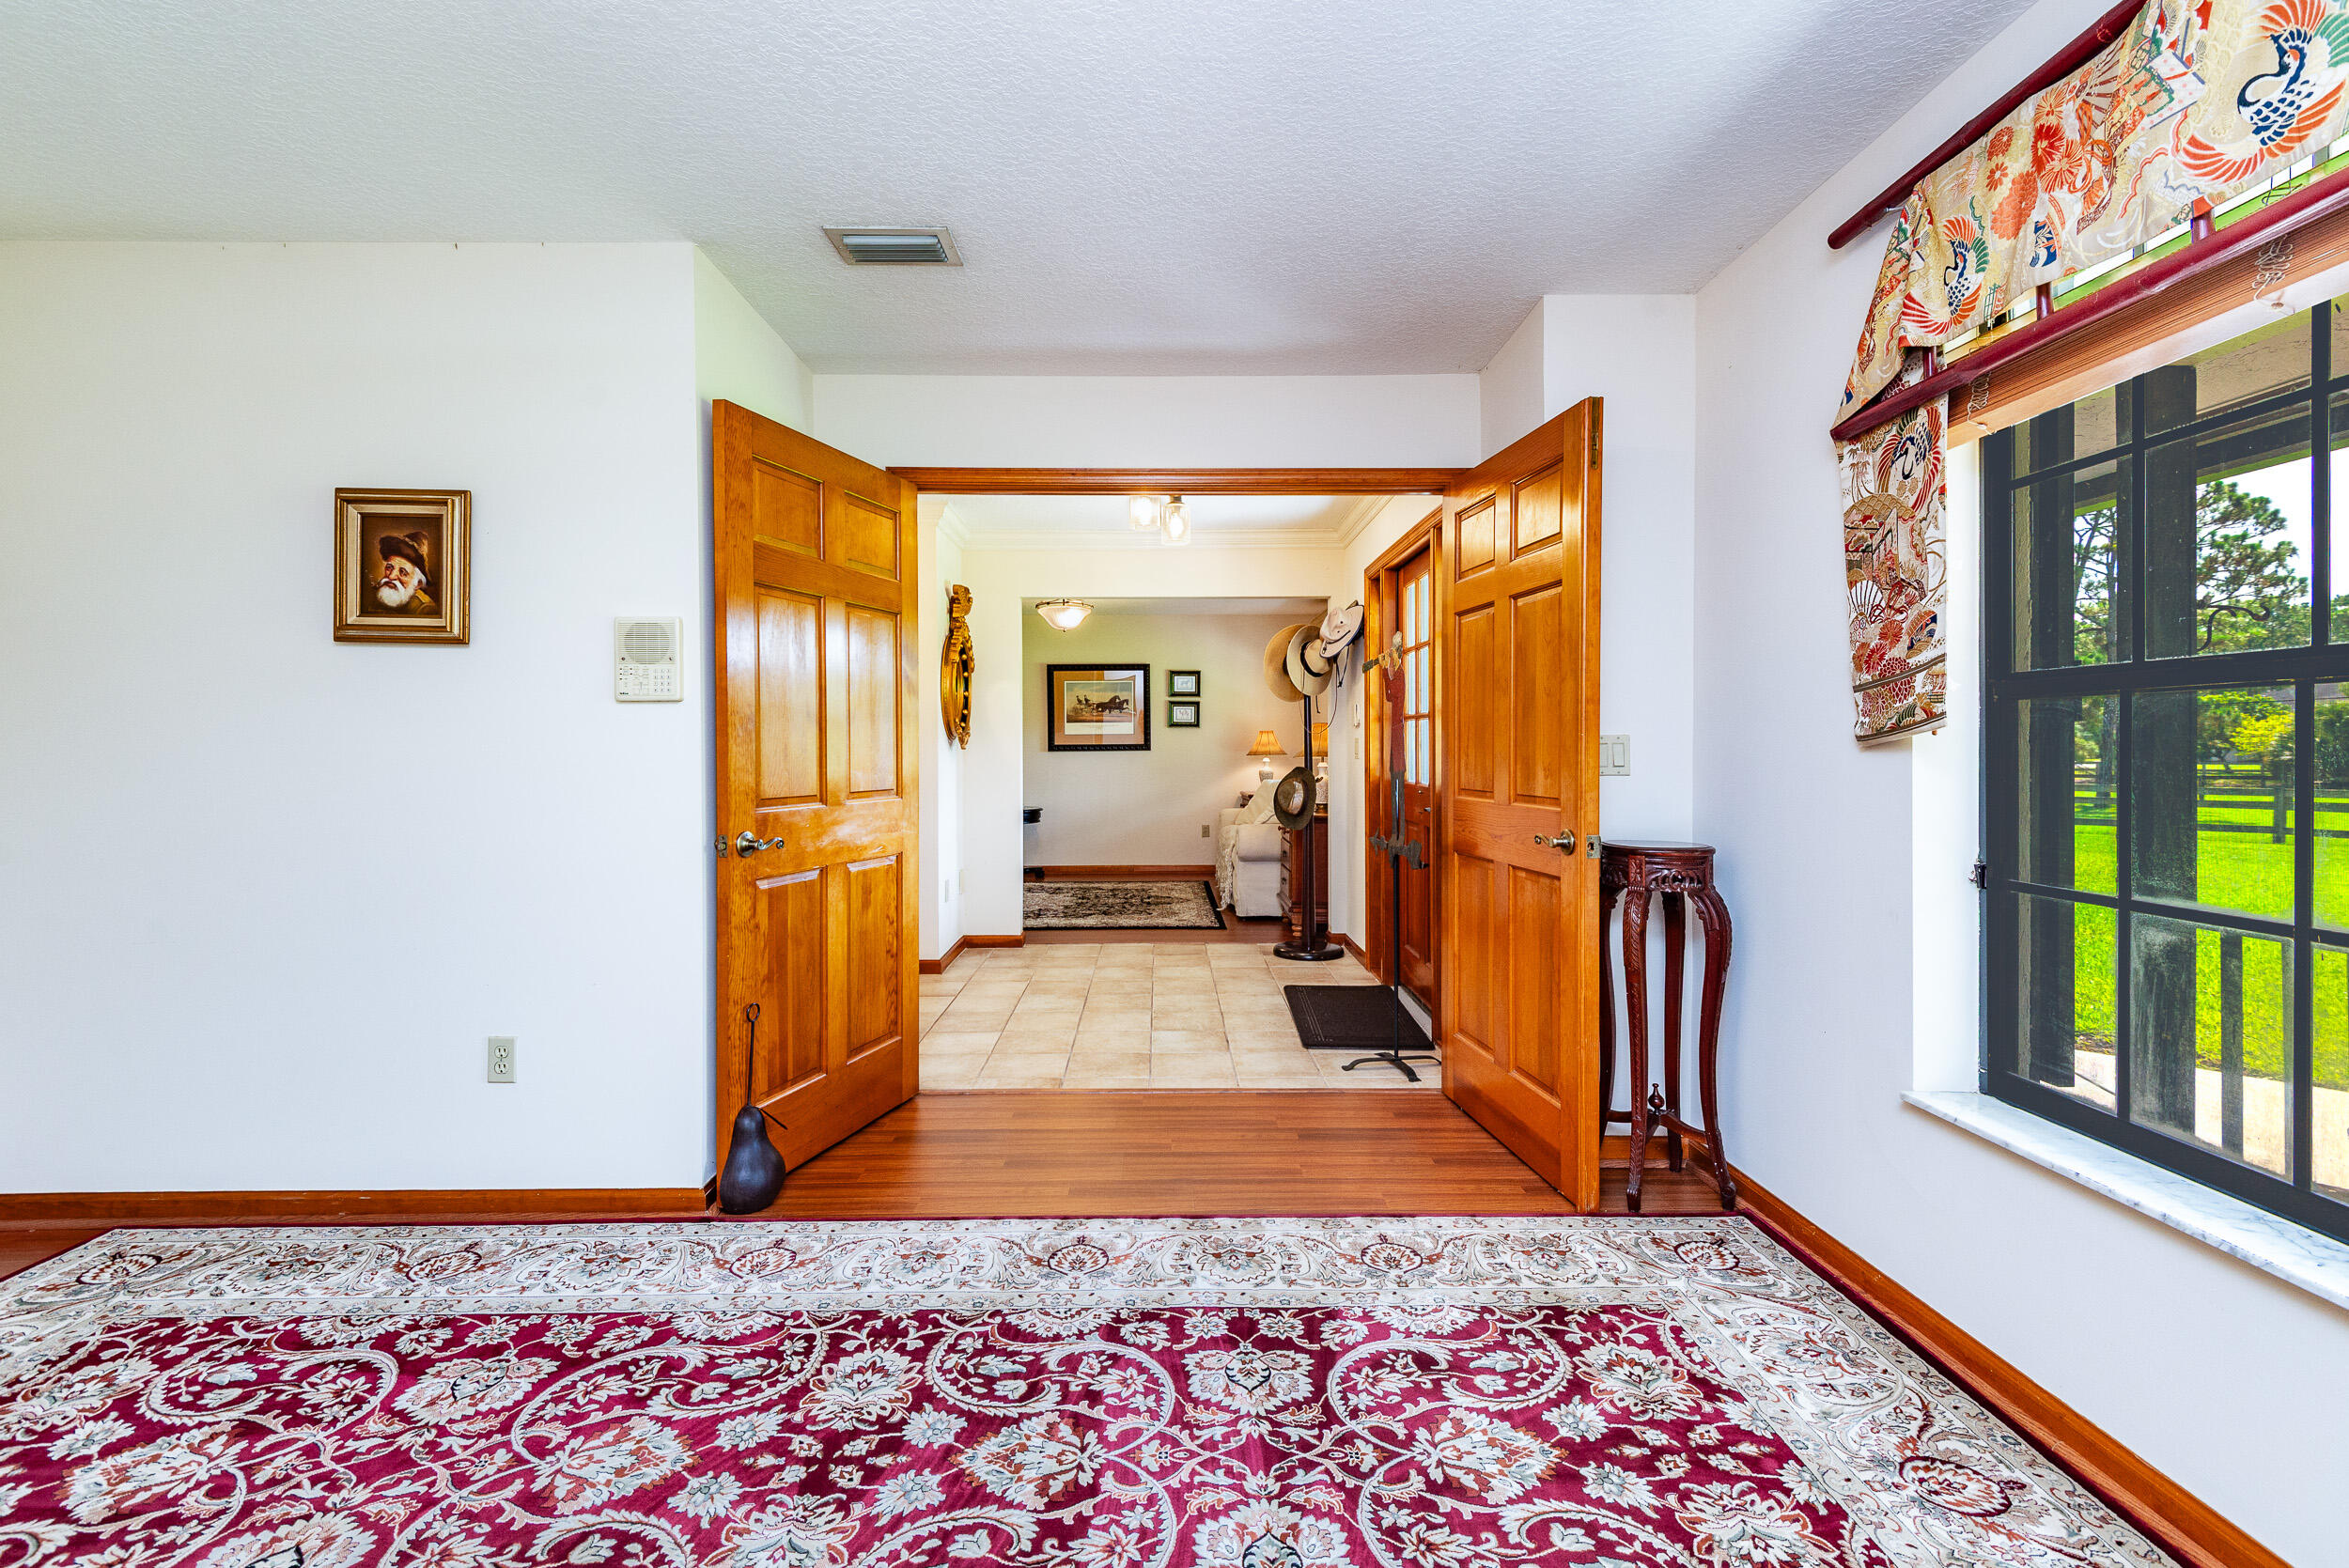
Furnished entryway with open wooden double doors, a patterned rug, and a large window overlooking a lawn.
Interior with double wooden doors, hardwood floors, and a large red patterned rug.
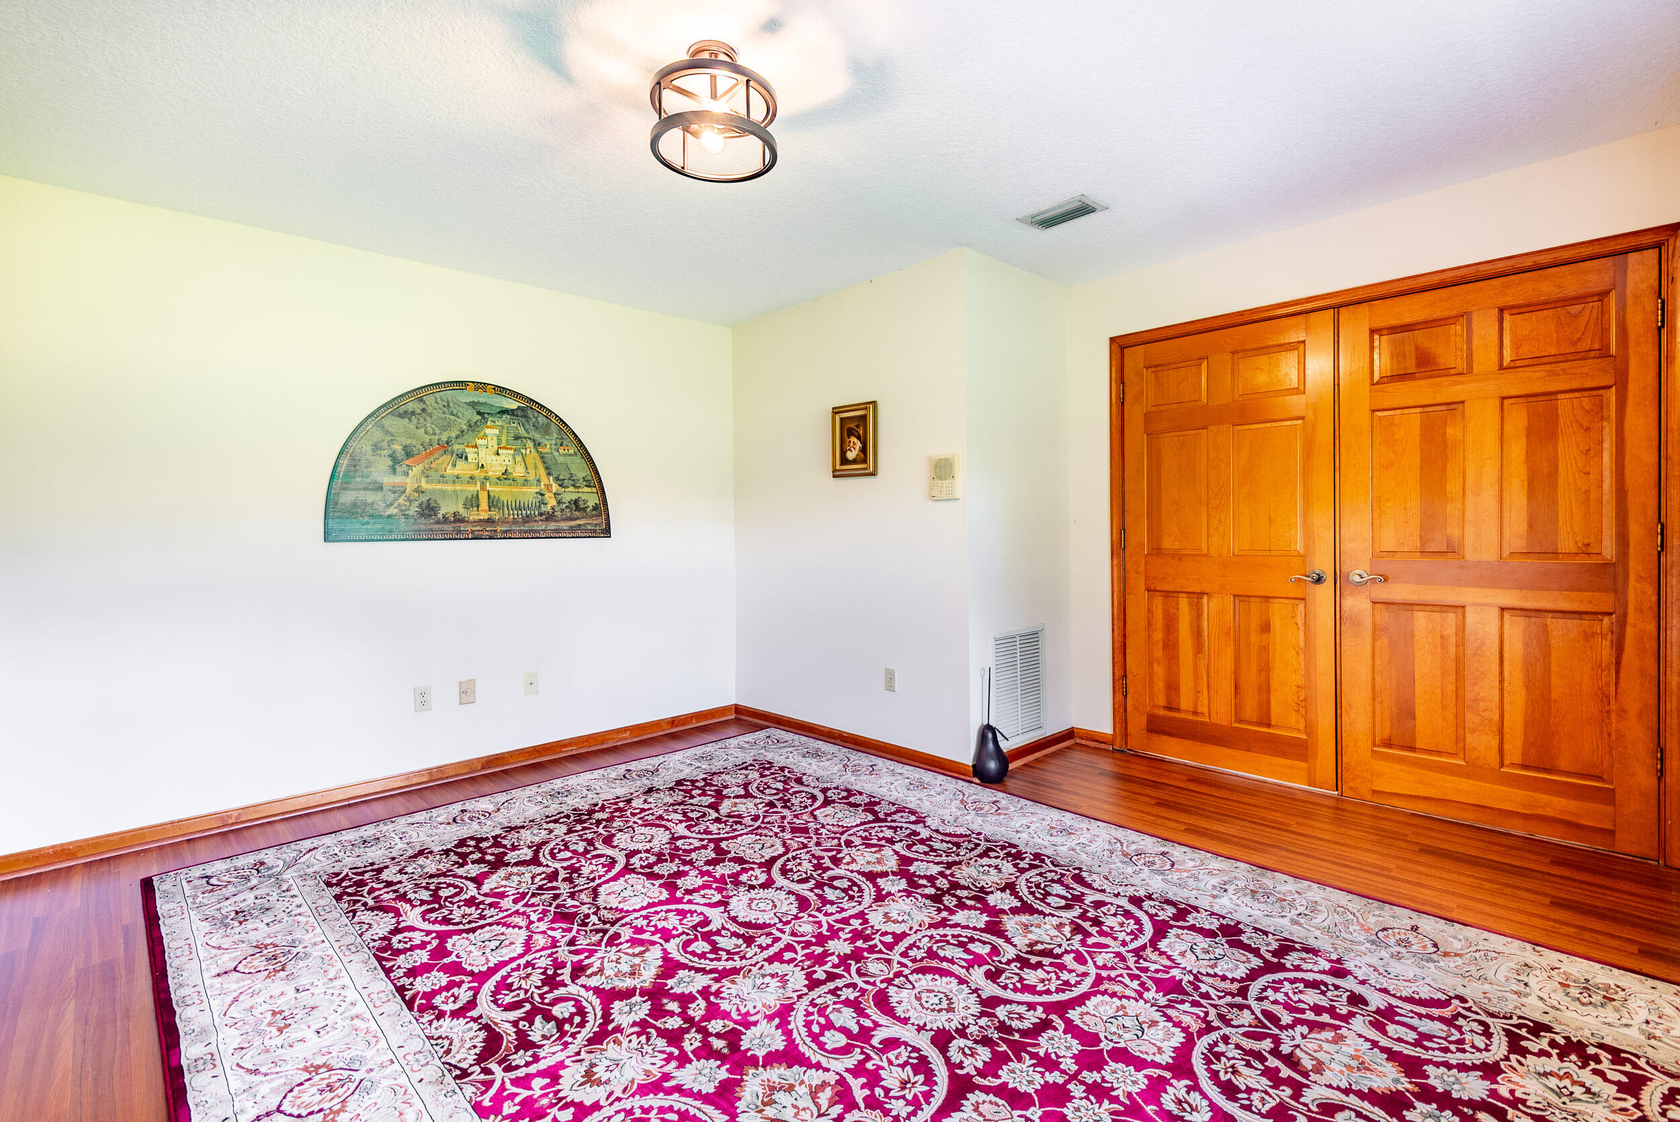
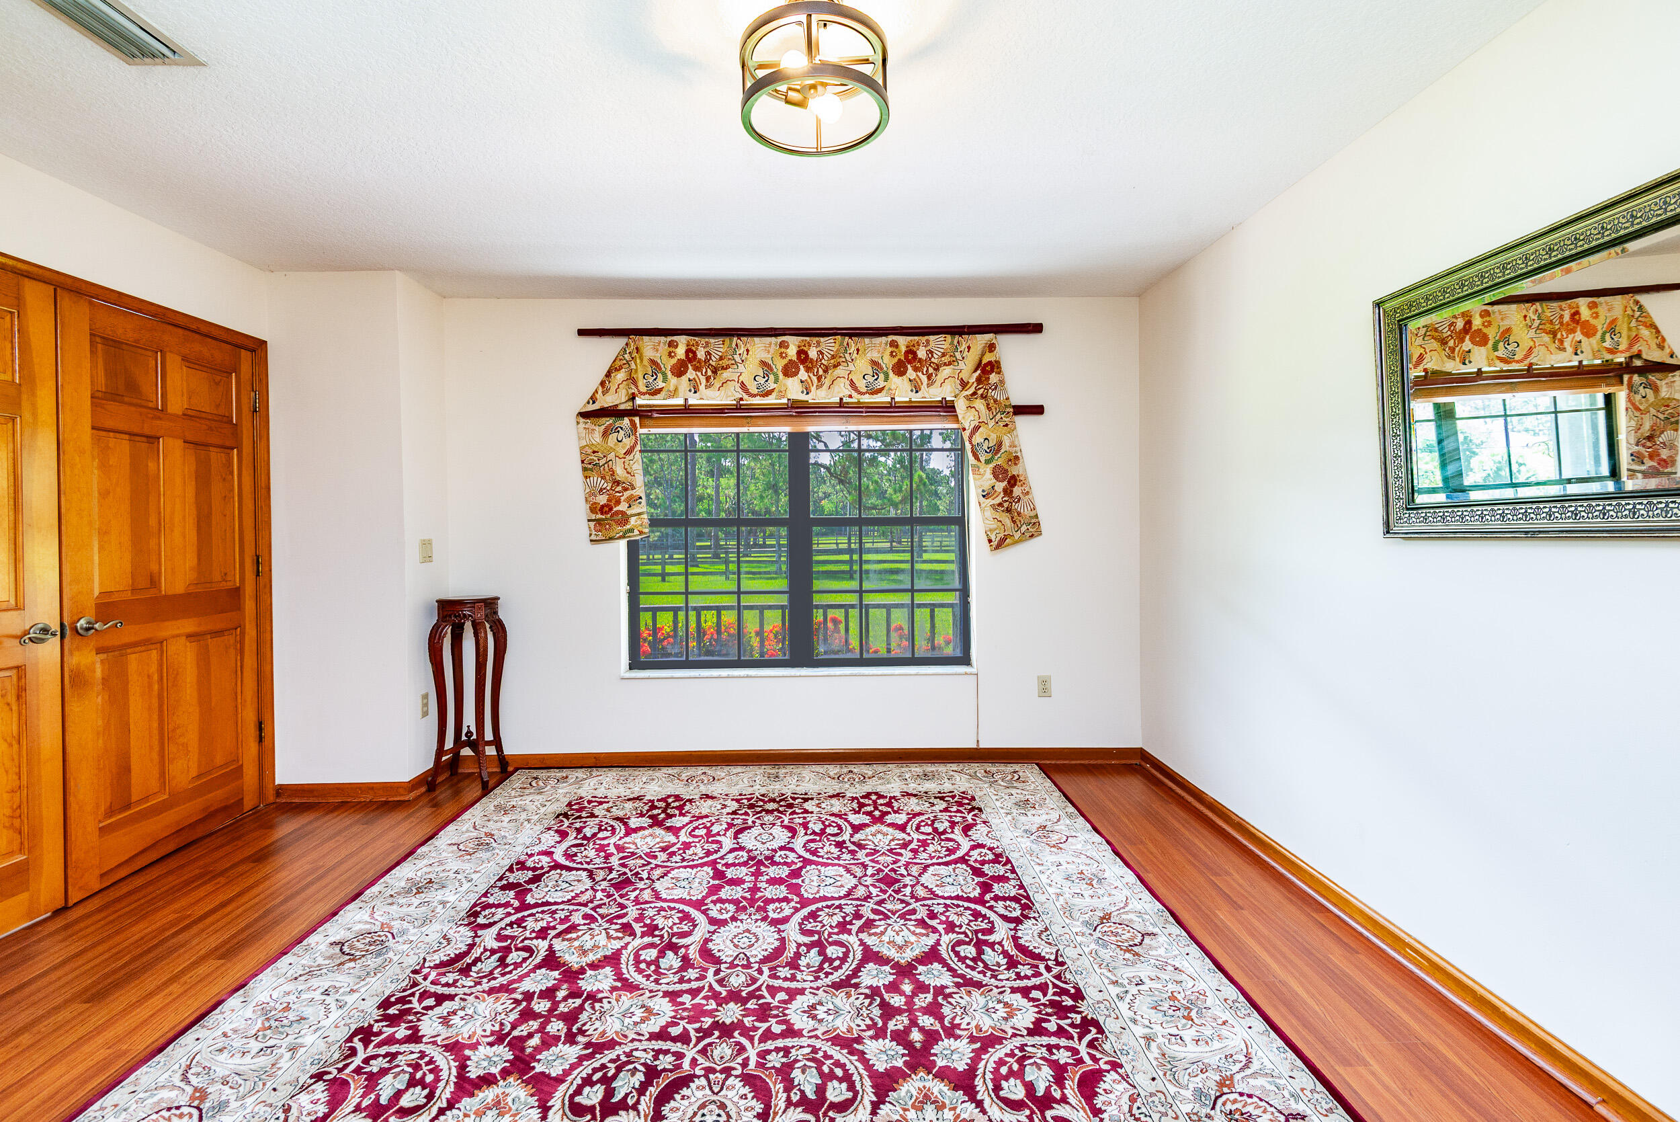
Empty room with hardwood floors, an ornate red rug, framed artwork, and a ceiling light.
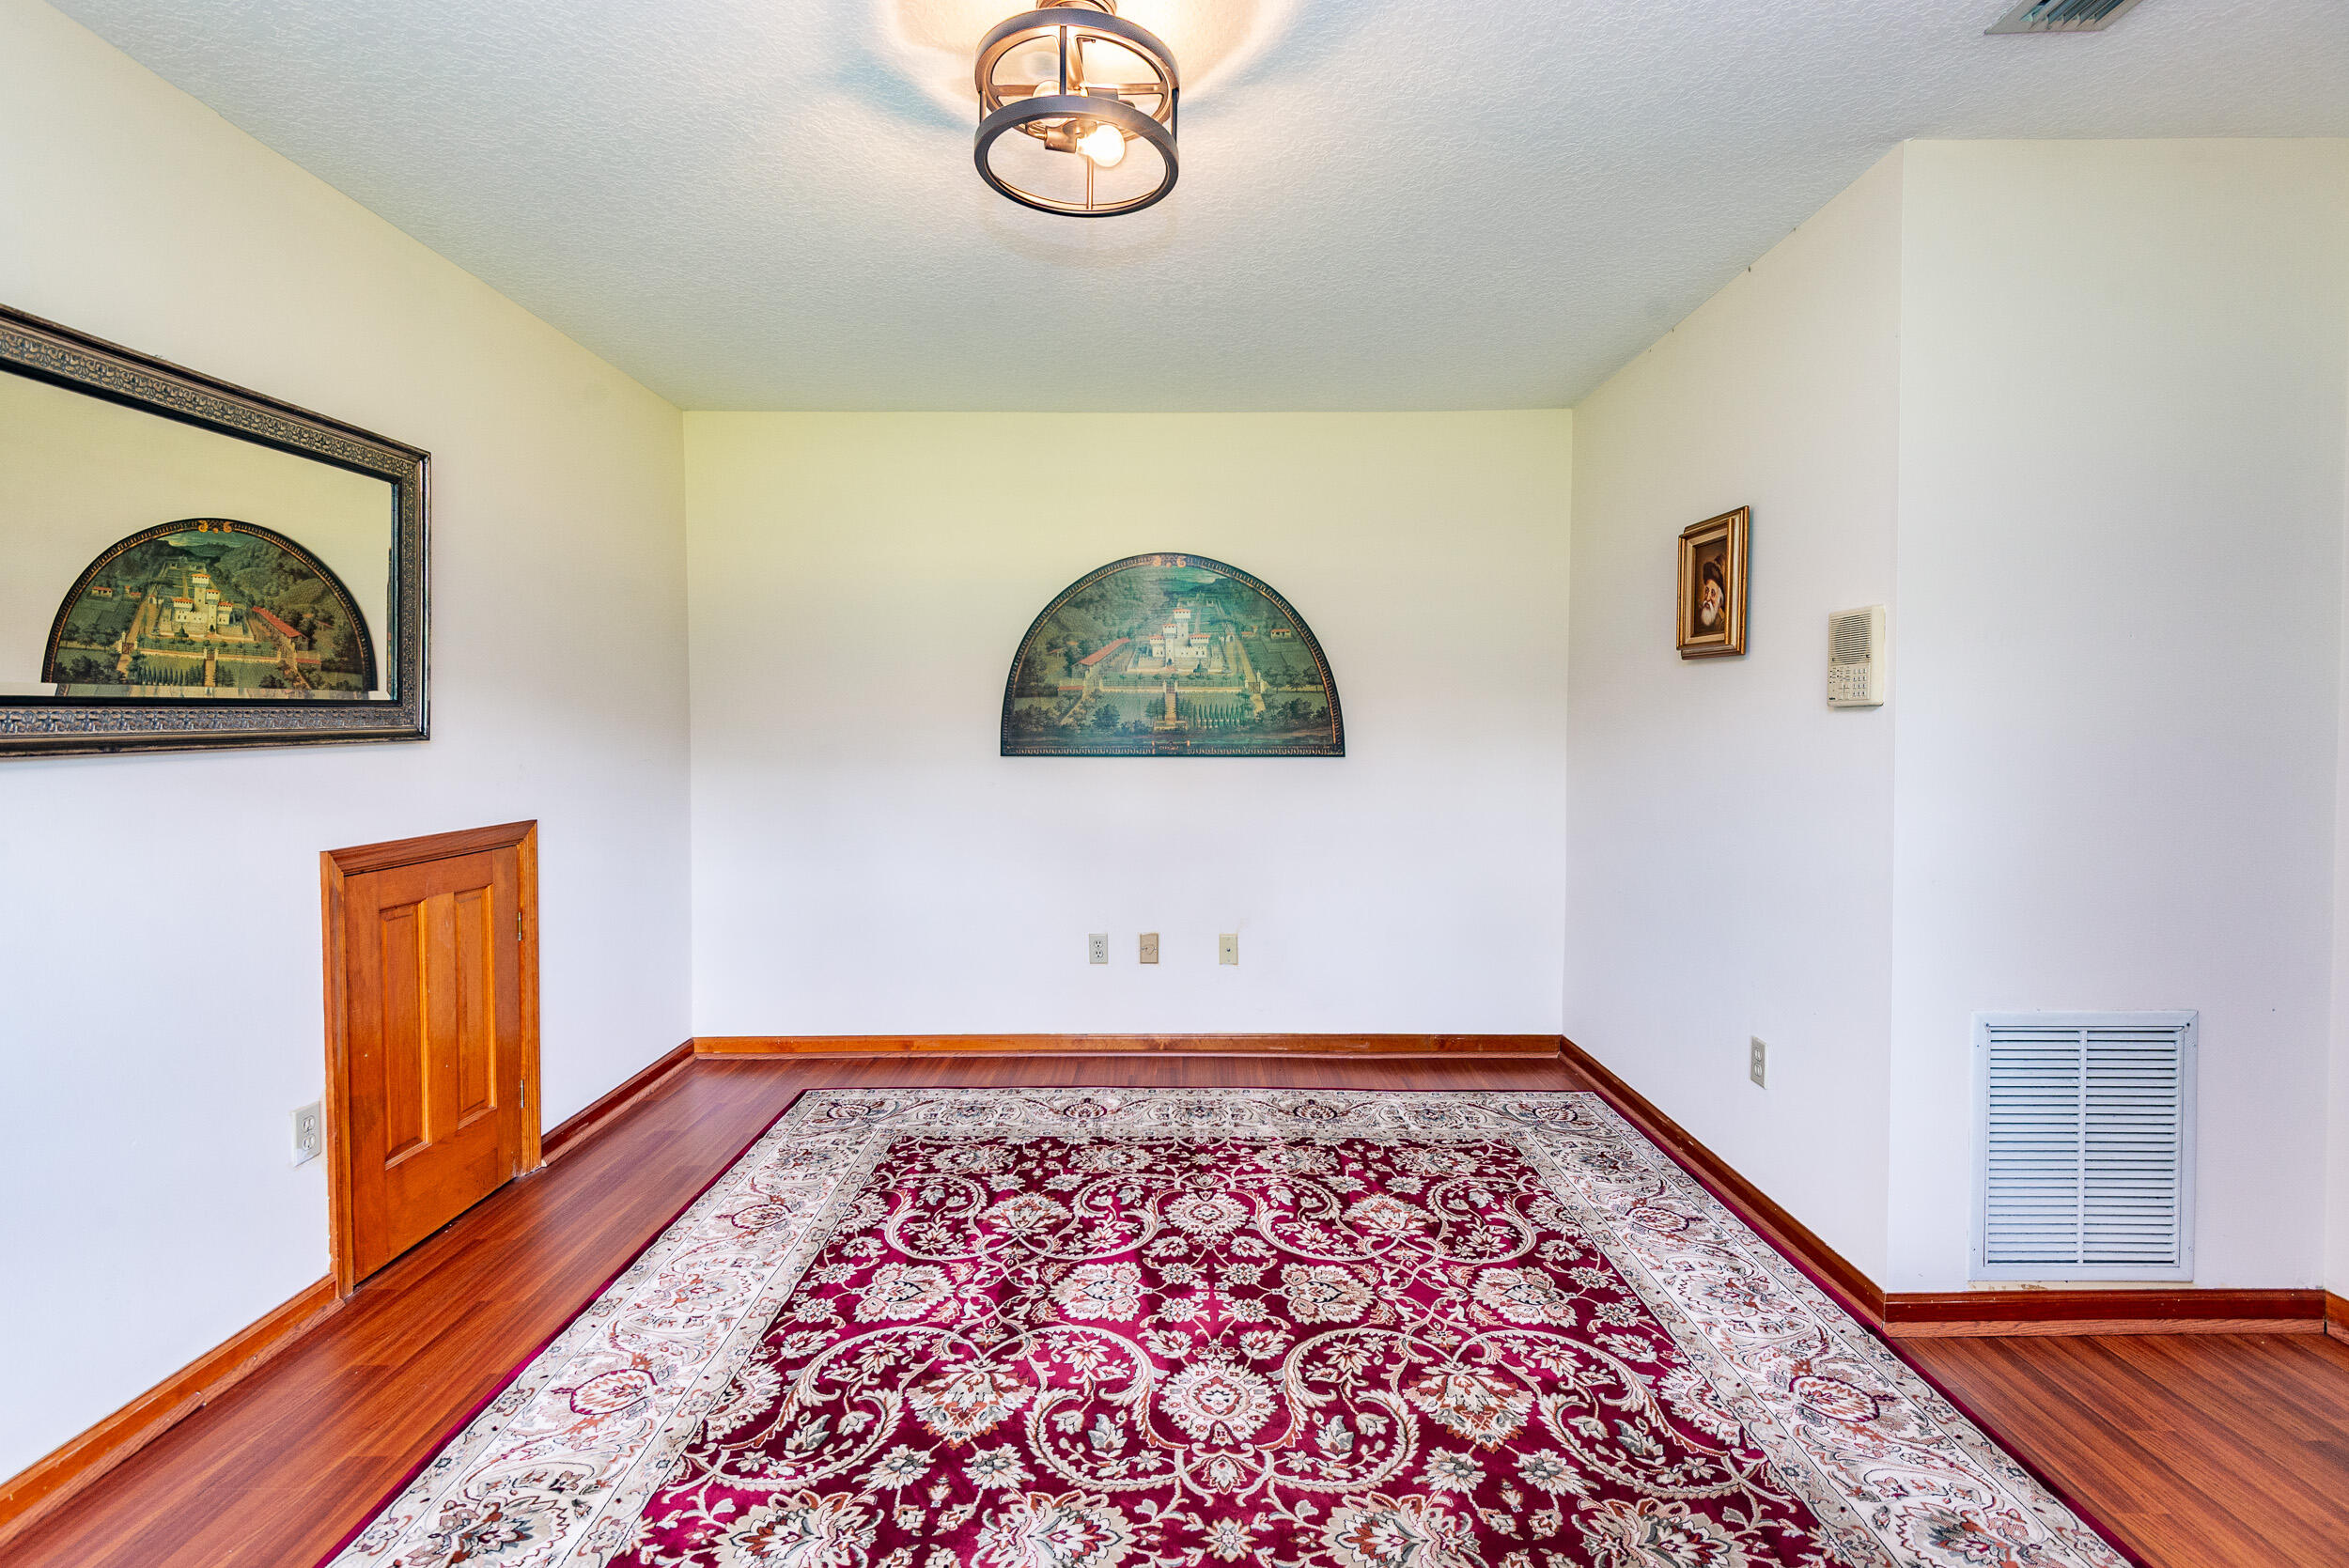
Furnished room with a large red patterned rug, wooden double doors, and a window overlooking green grounds.
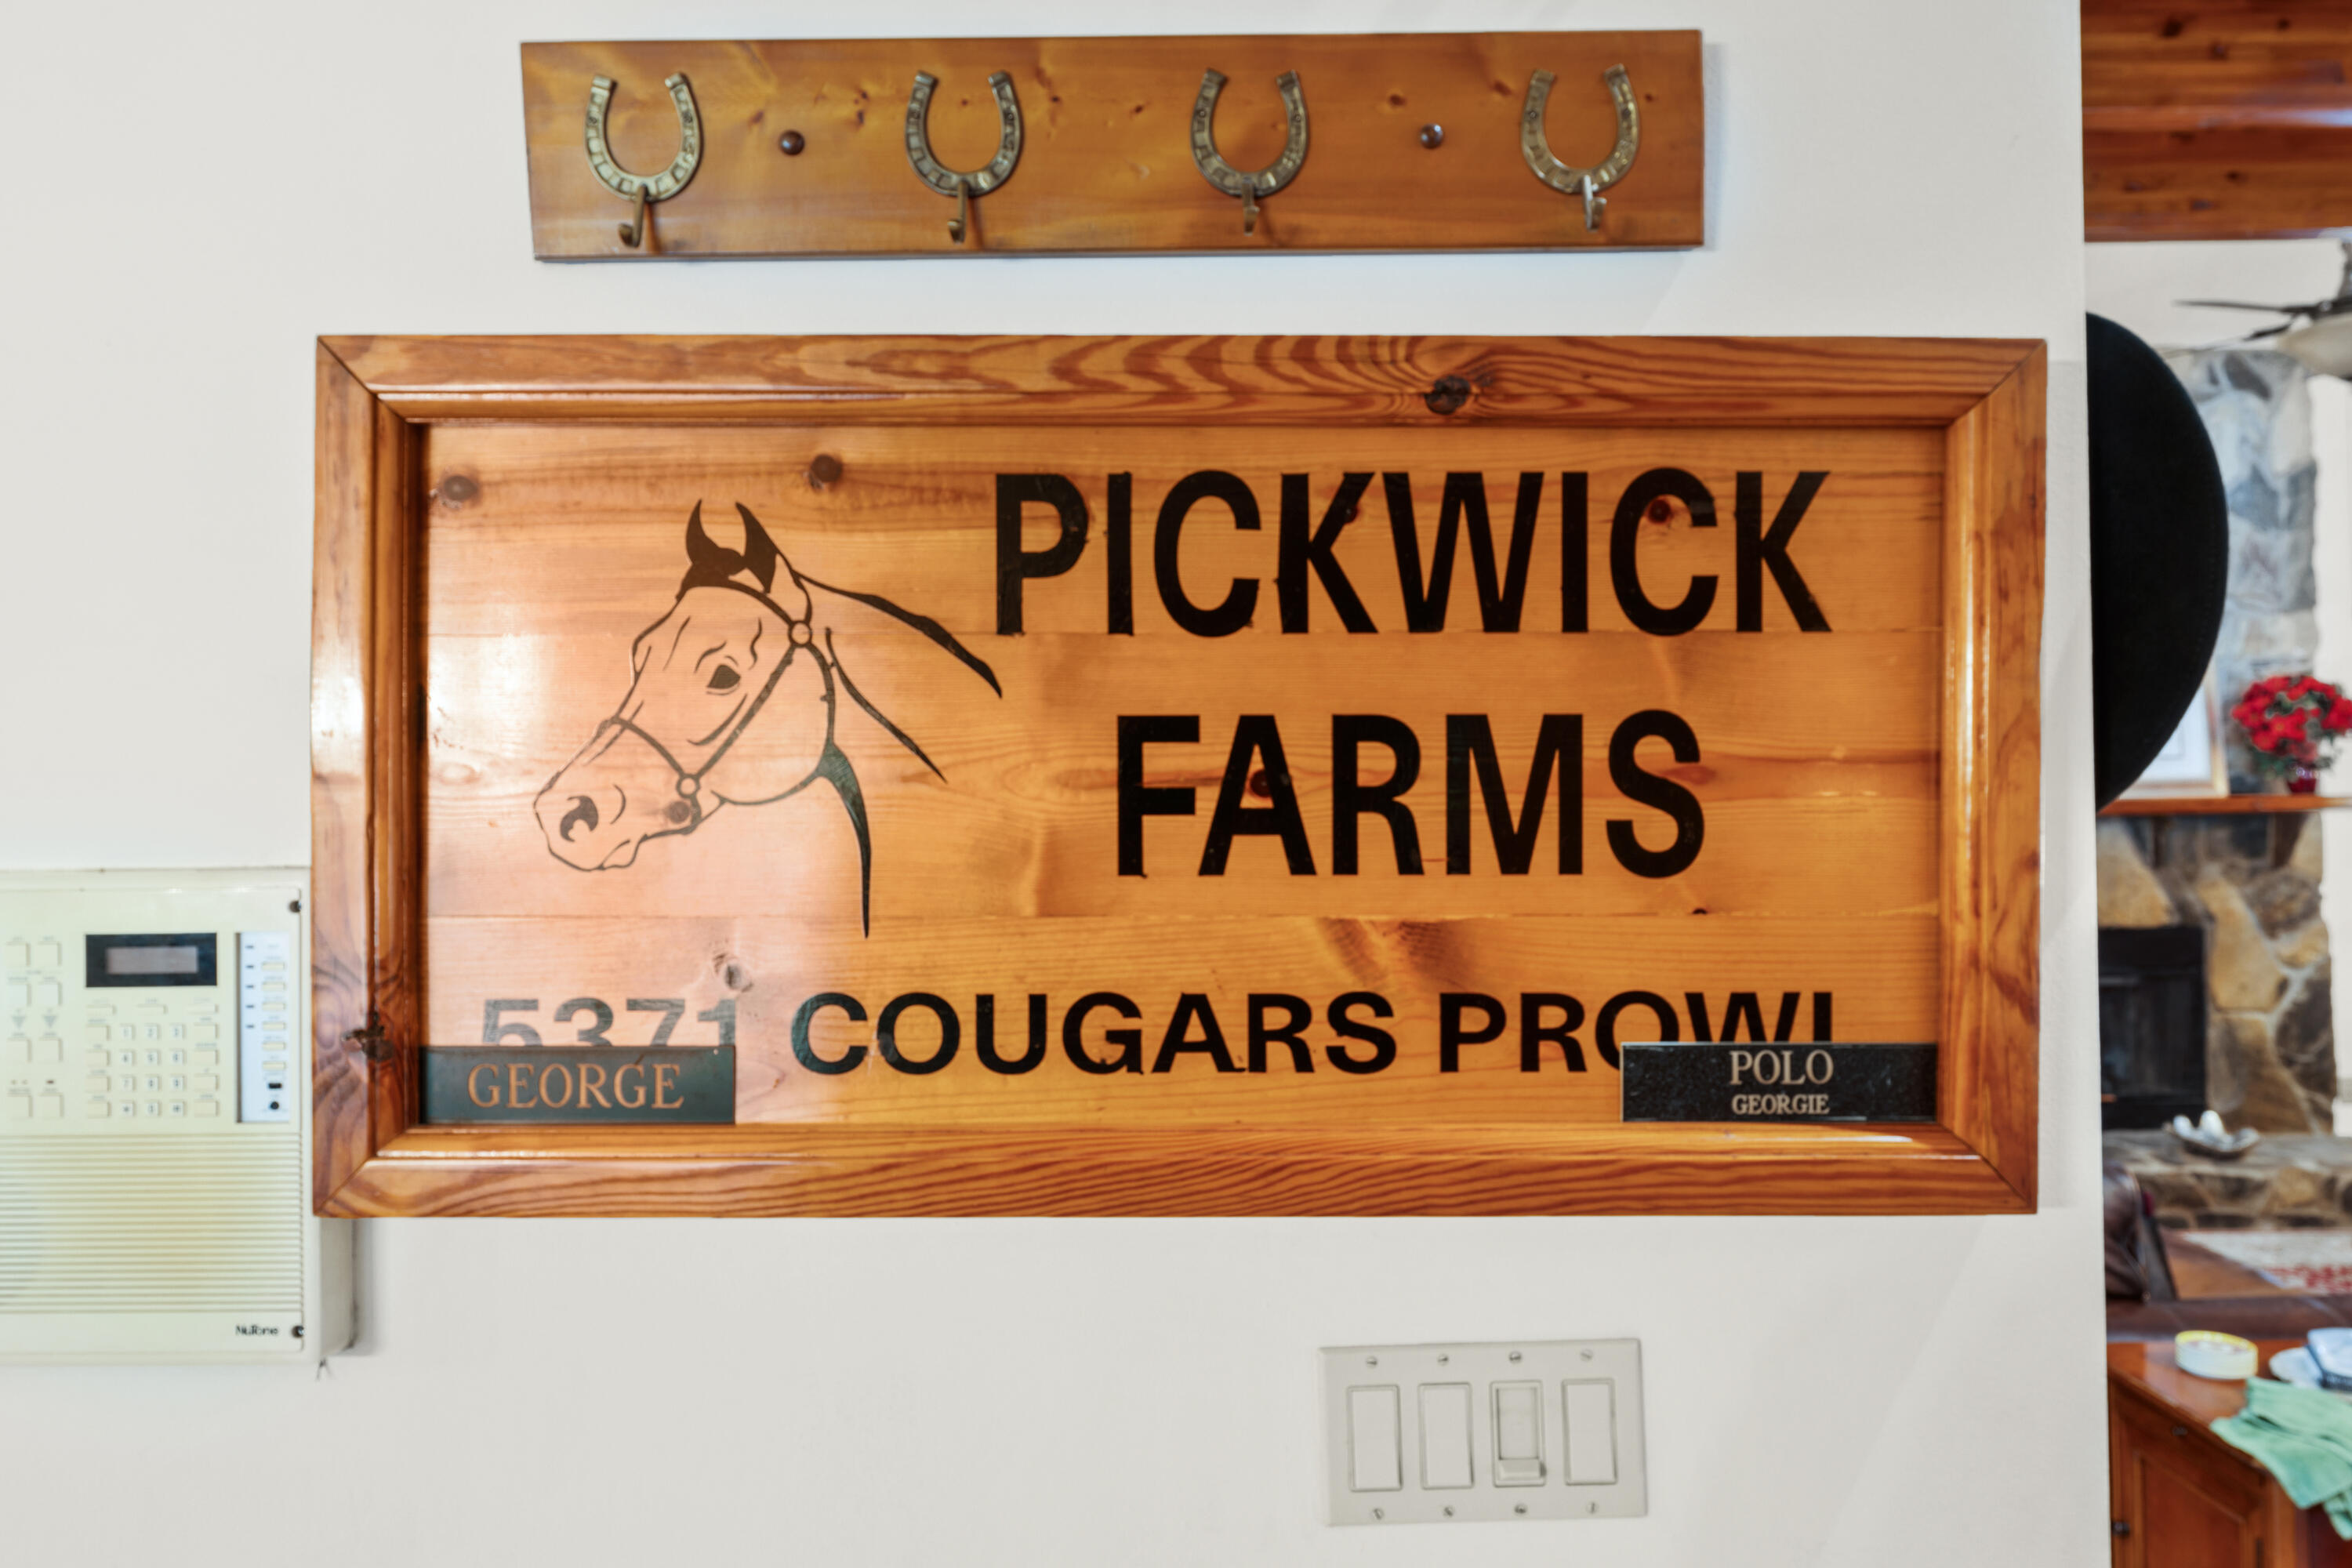
Pickwick Farms sign for 5371 Cougars Prowl, with a horse illustration and horseshoe hooks.
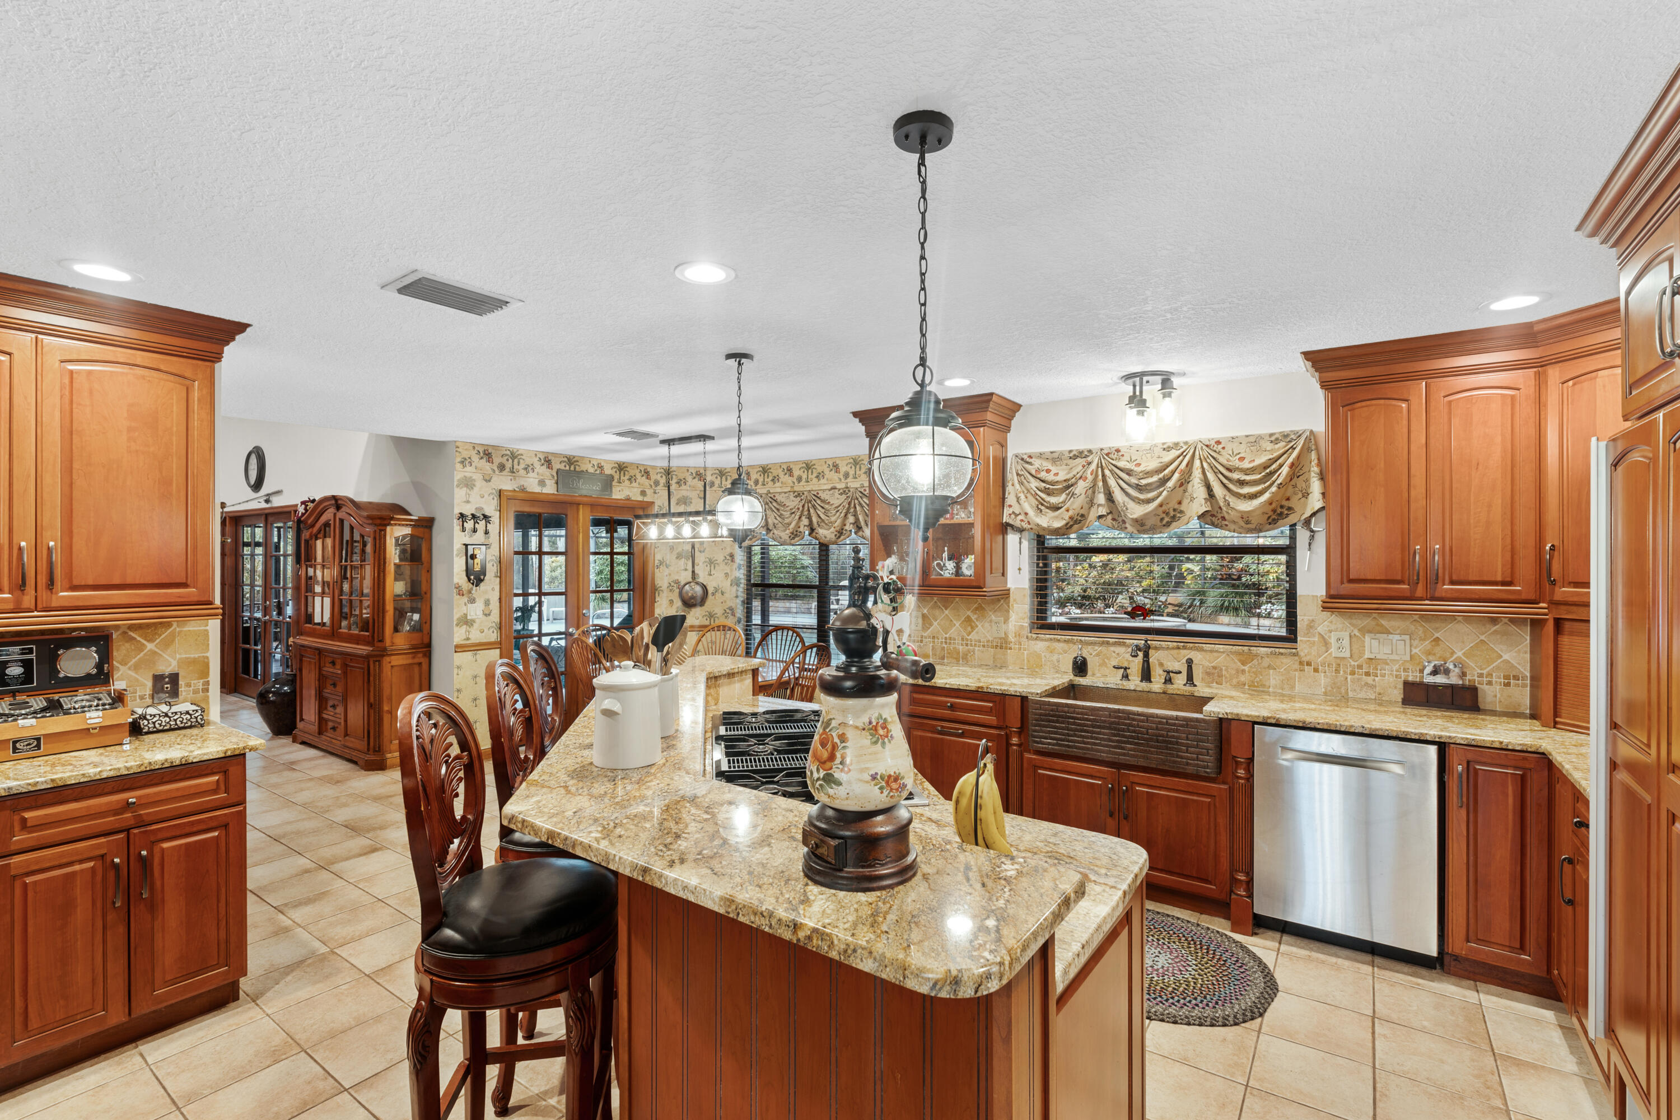
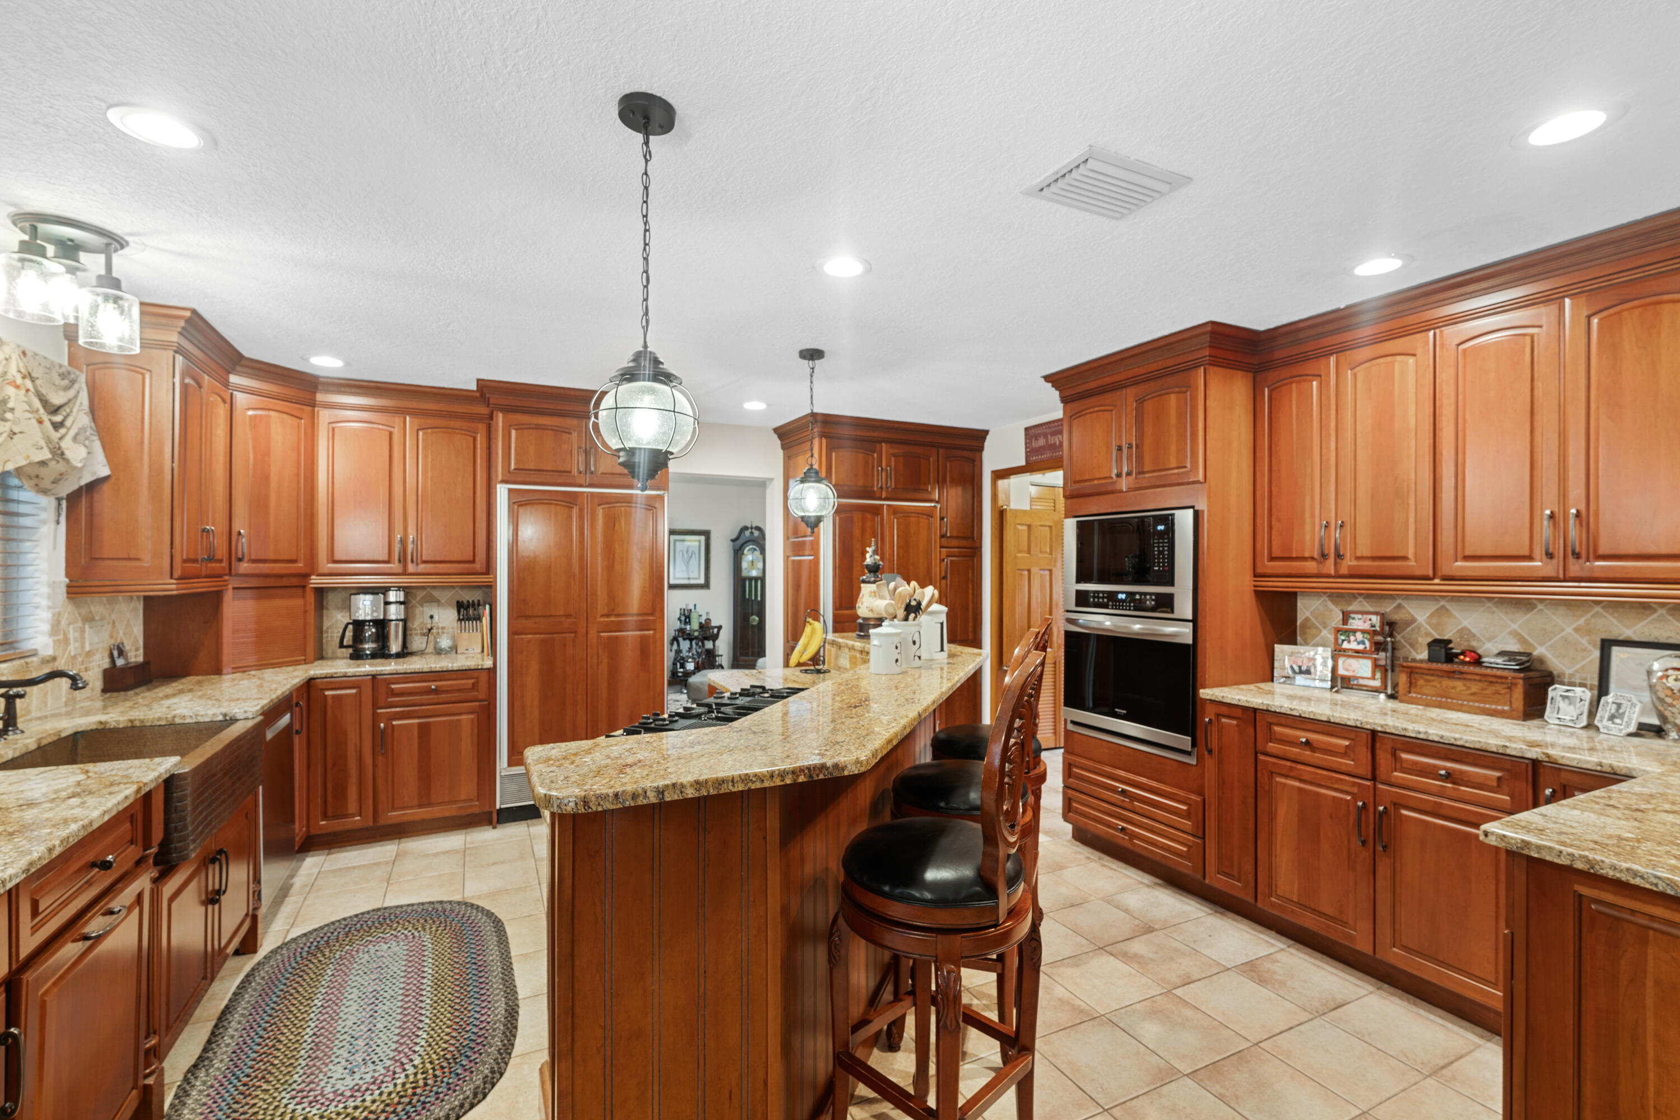
Kitchen with warm wood cabinets, stone counters, and a large central island.
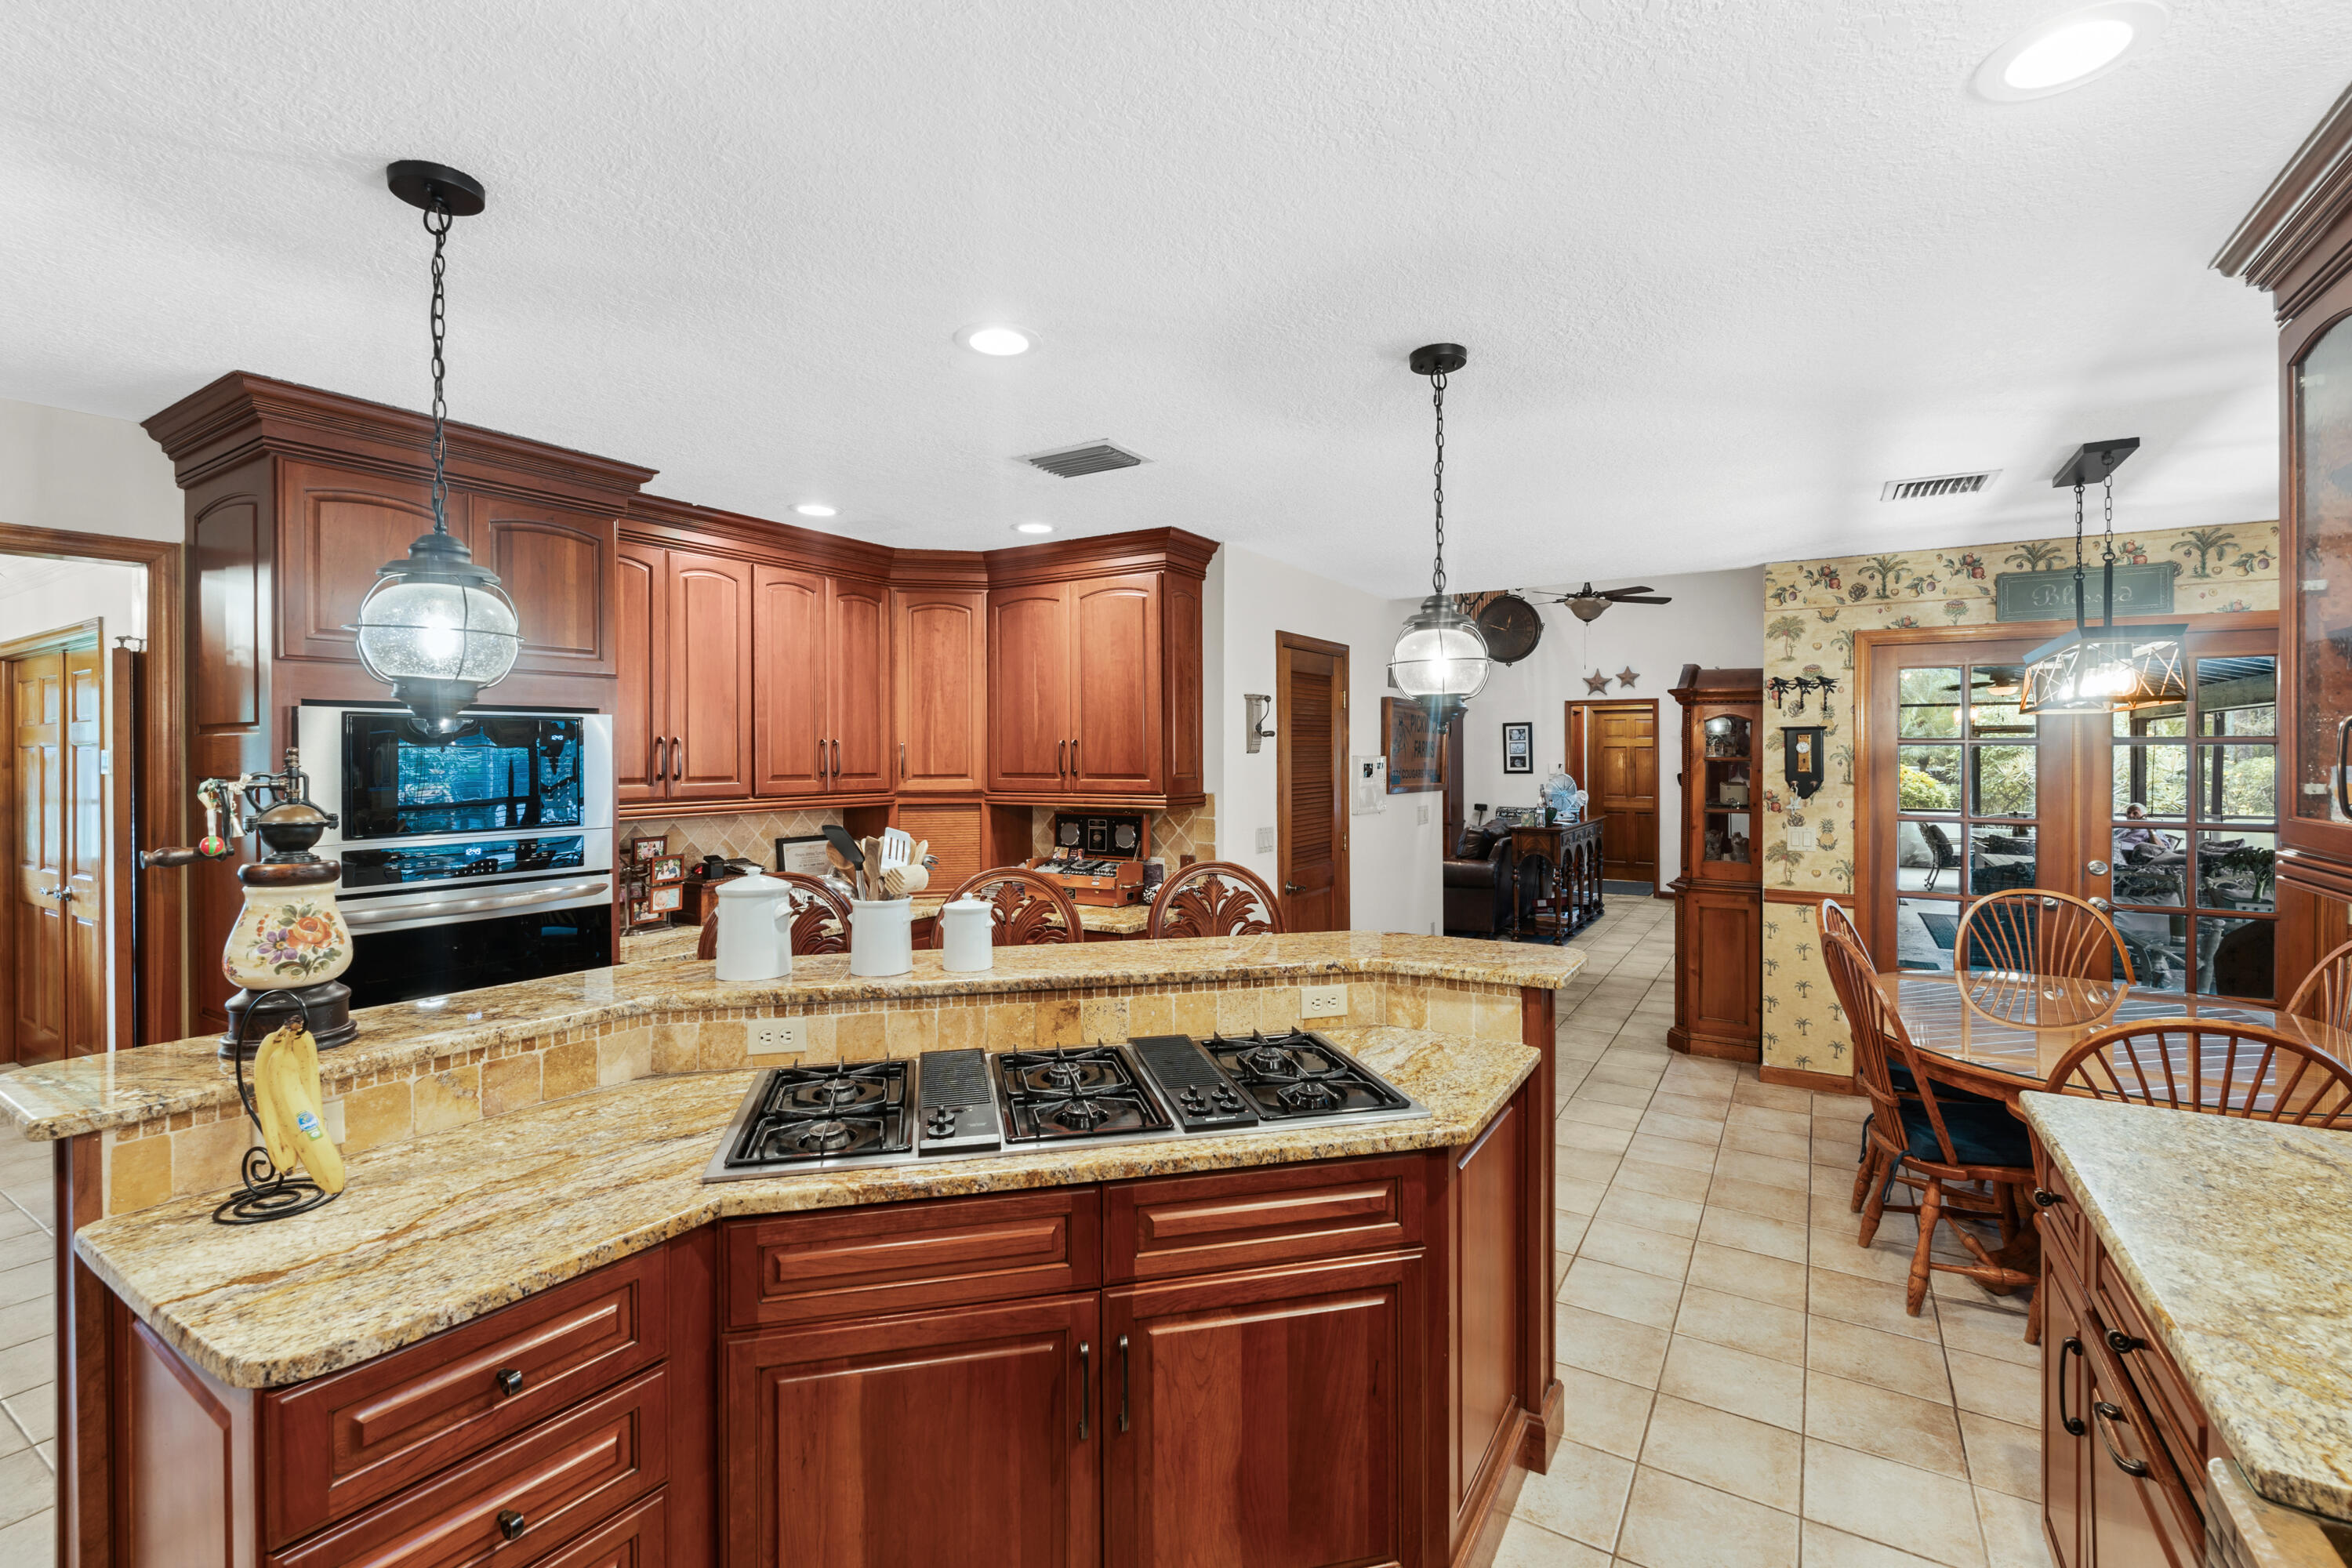
Kitchen with cherry cabinetry, granite island and cooktop, double ovens, and an adjoining dining area.
Kitchen with warm wood cabinets, granite counters, a large cooktop island, and built-in stainless steel appliances.
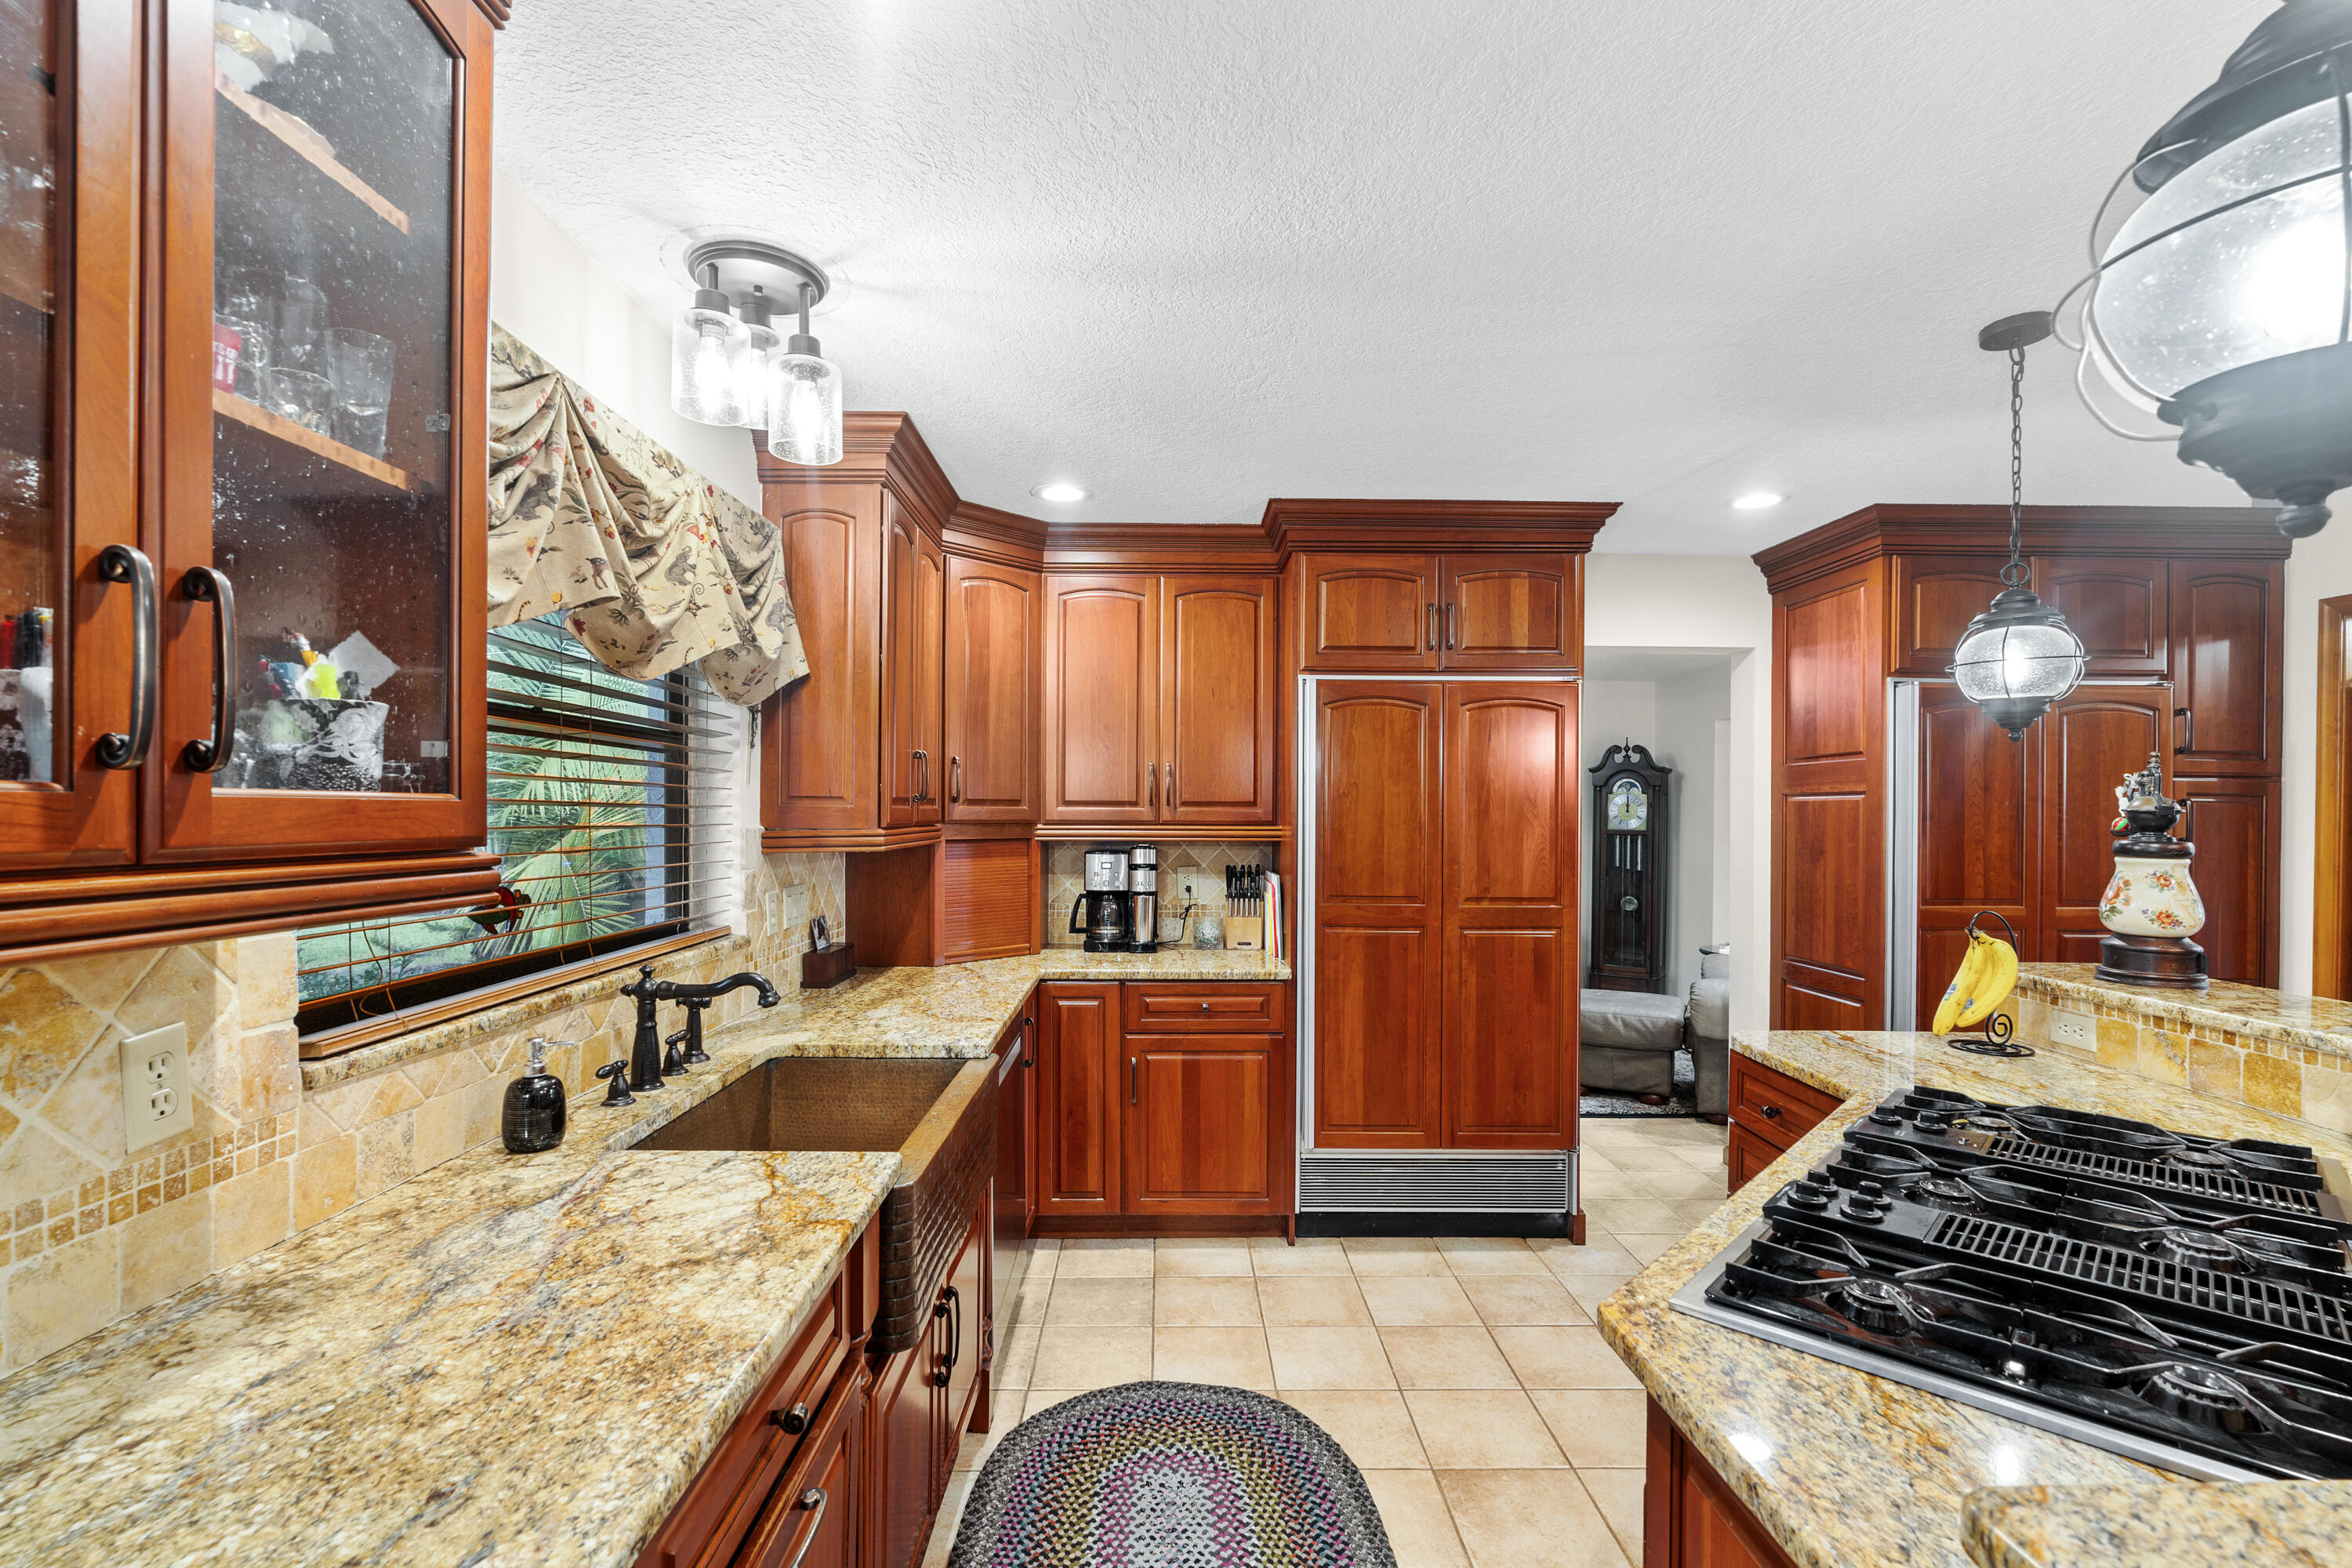
Kitchen with rich wood cabinets, granite counters, a window-side sink, and a gas cooktop island.
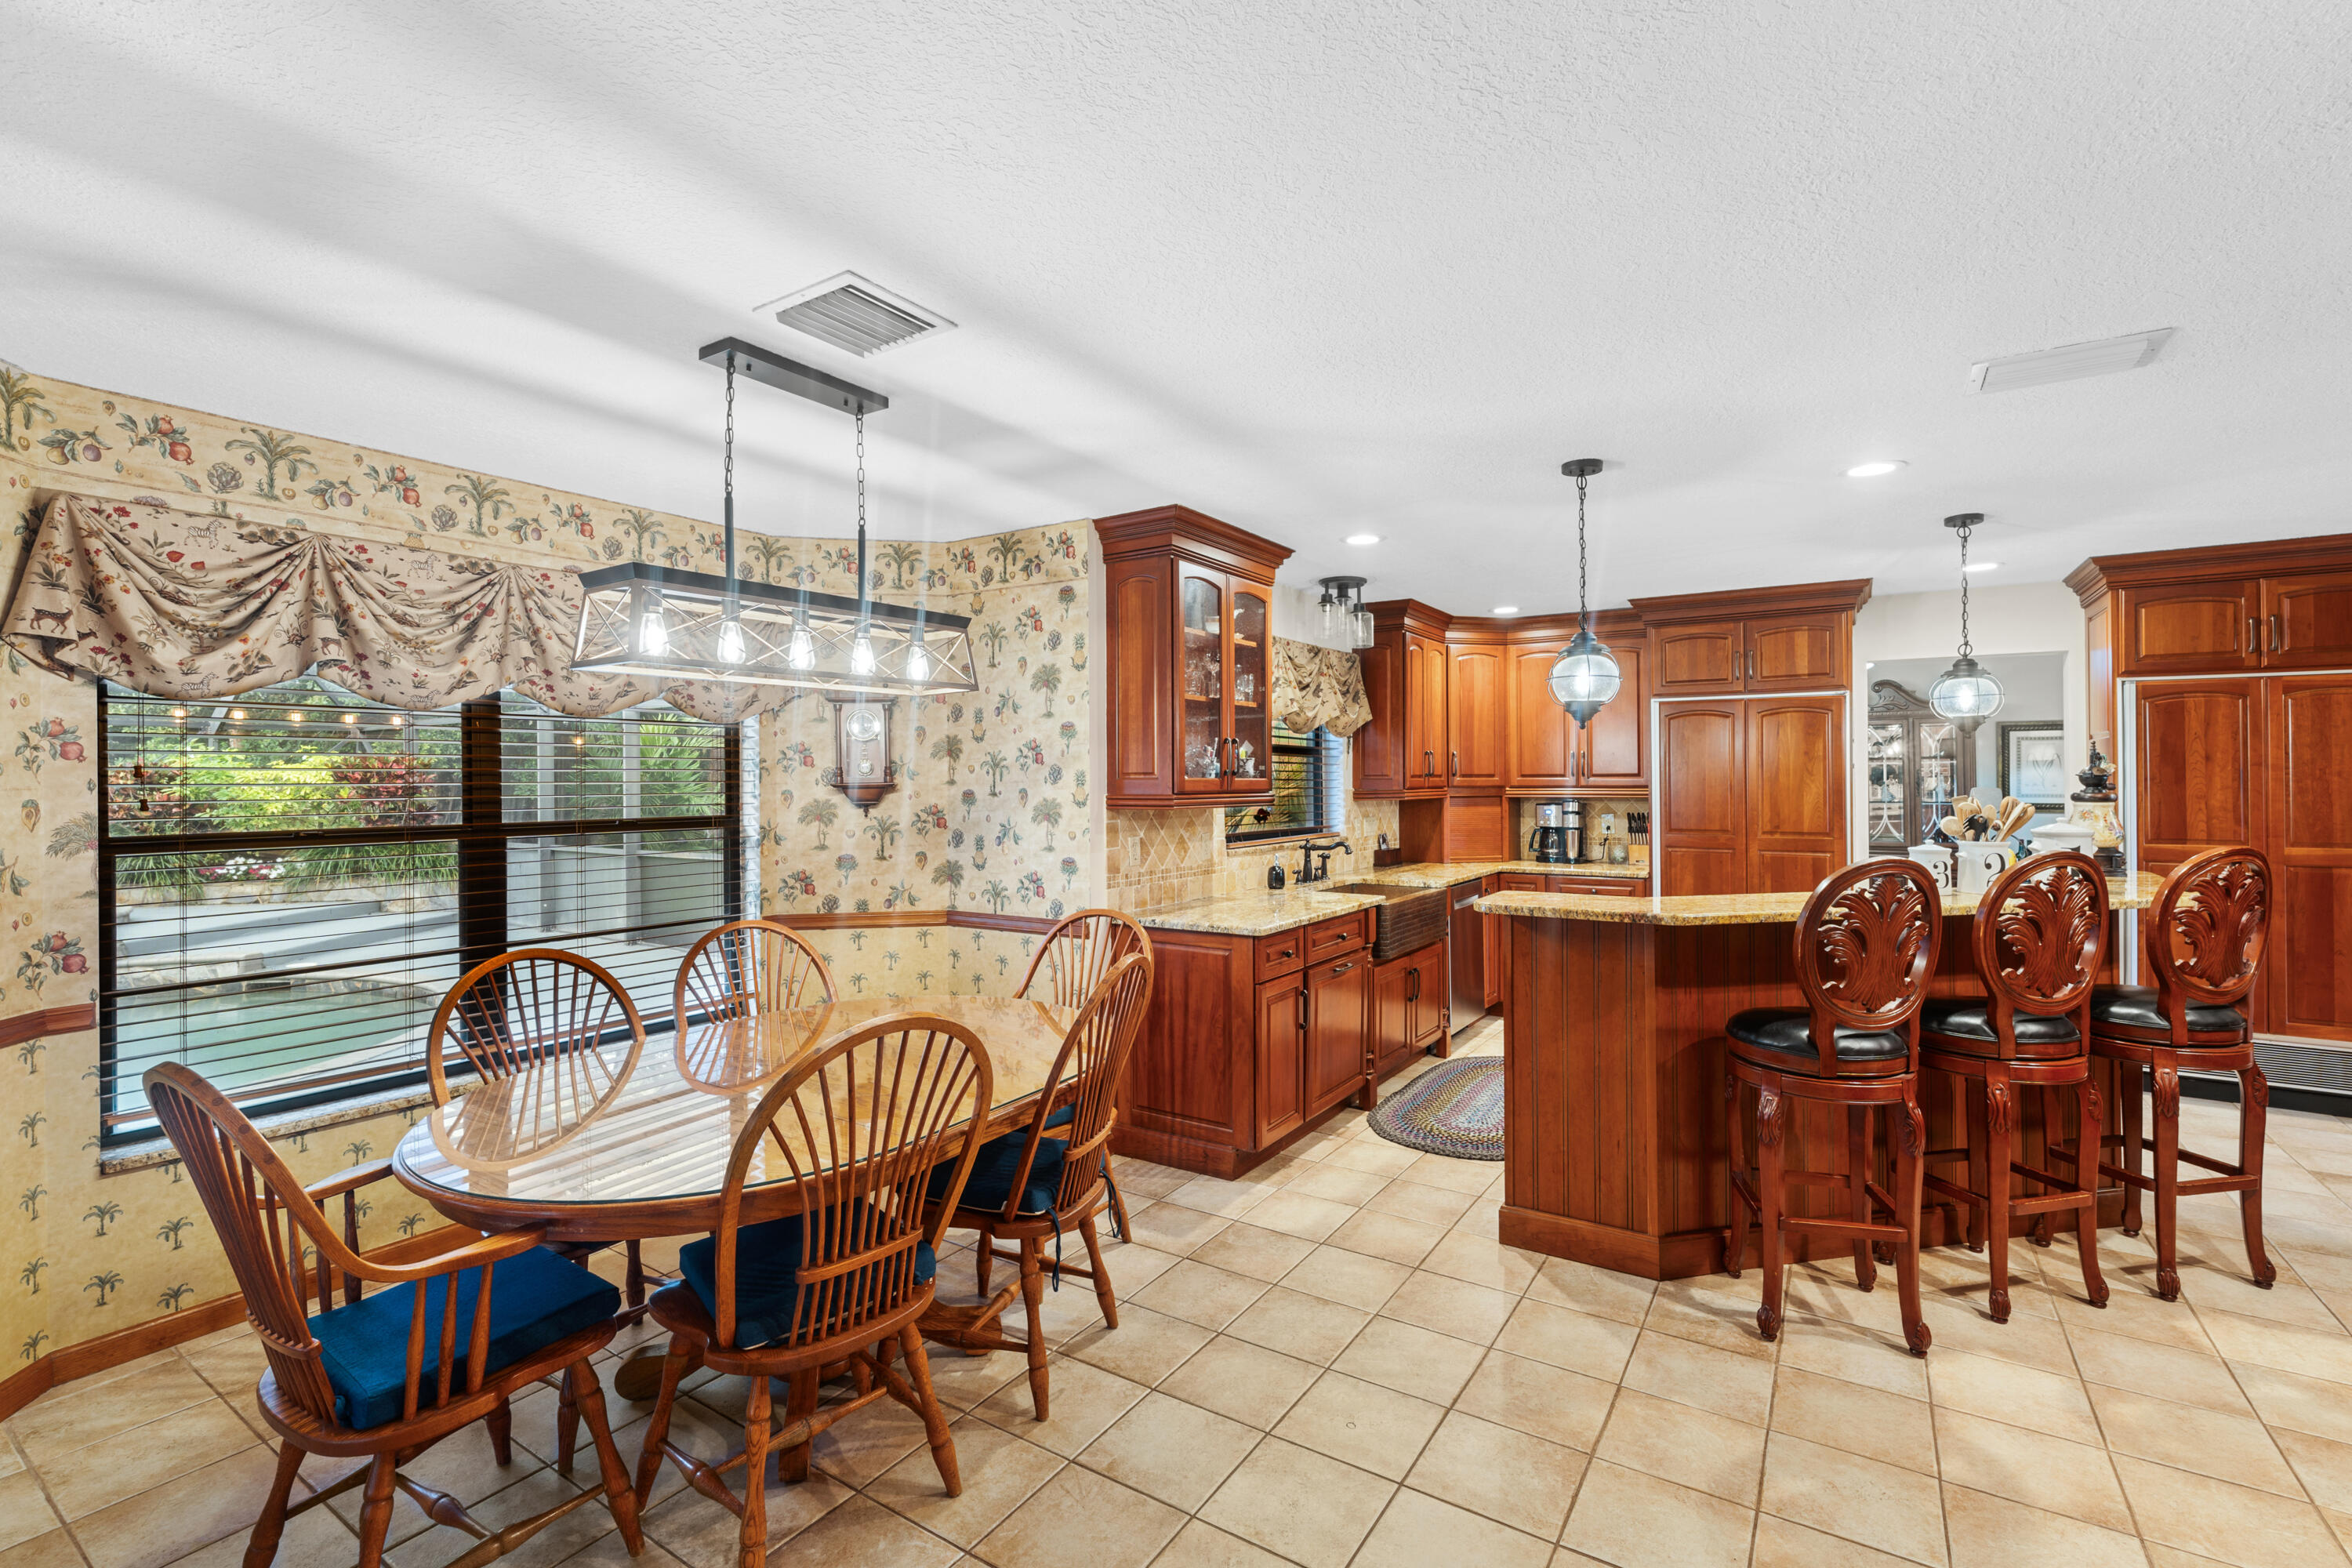
Kitchen and dining area with a wood island, carved bar stools, and a glass dining table by wide windows.
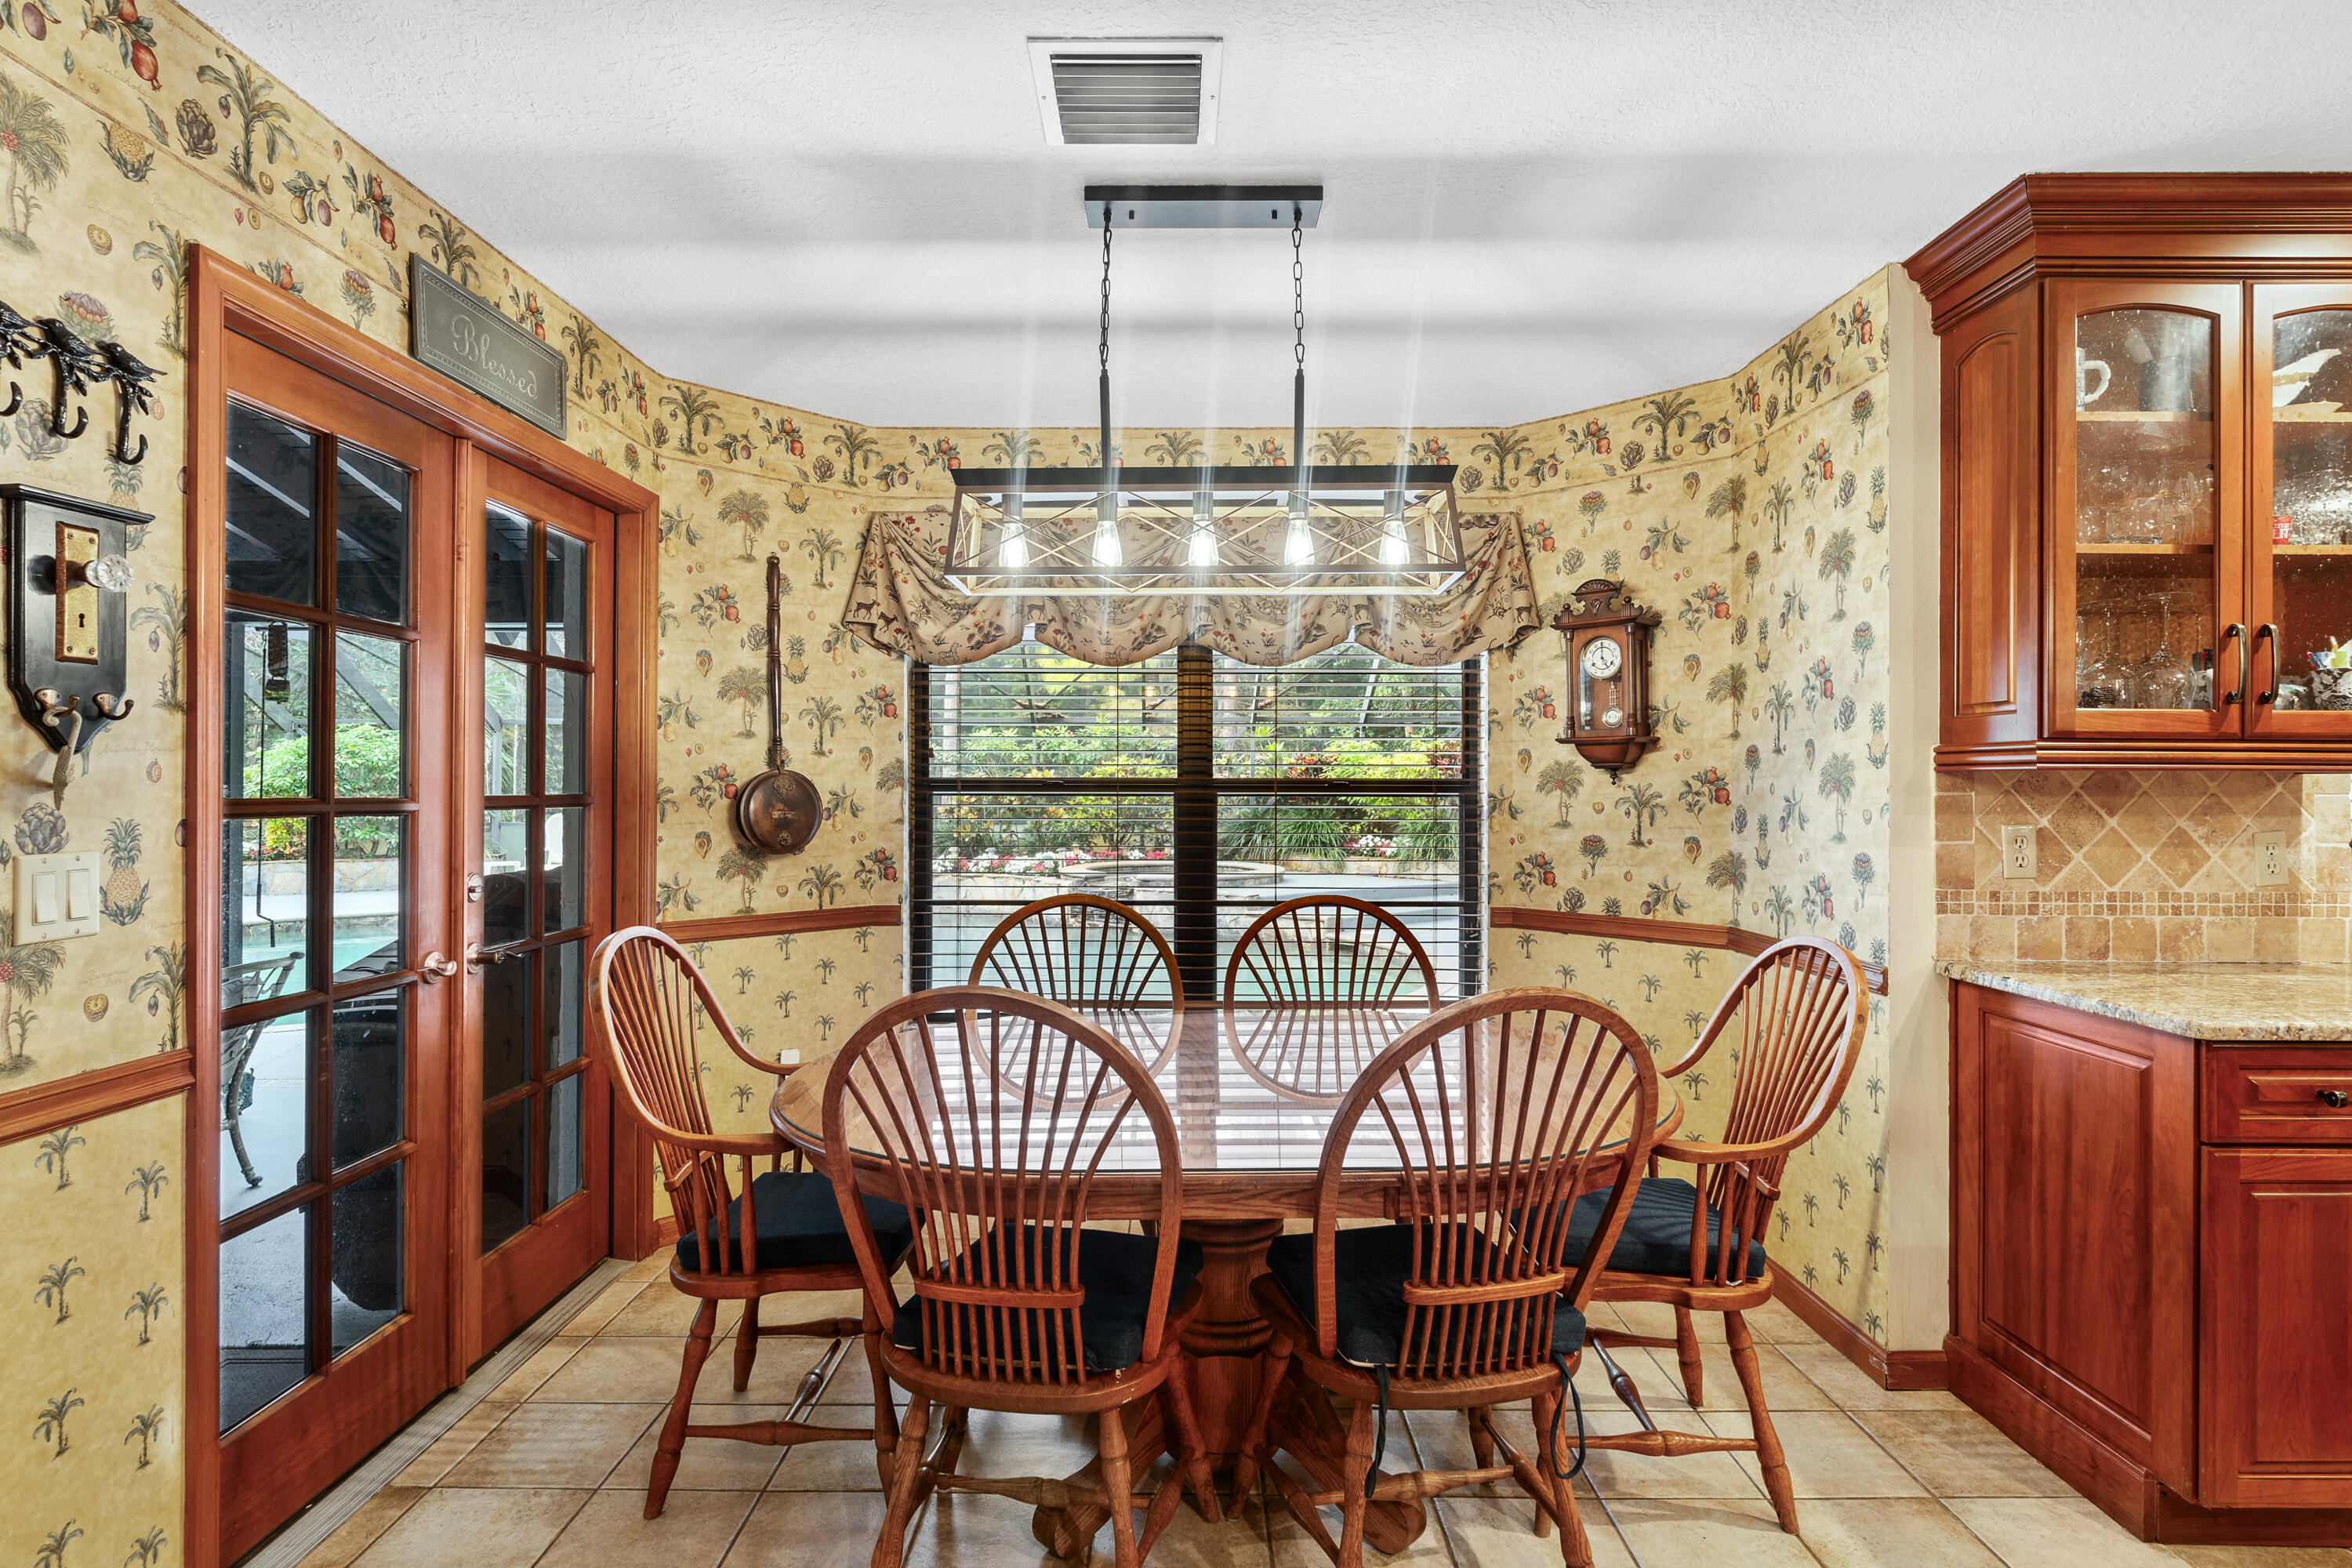
Dining area with a wooden table, spindle-back chairs, patterned wallpaper, and French doors to a patio.
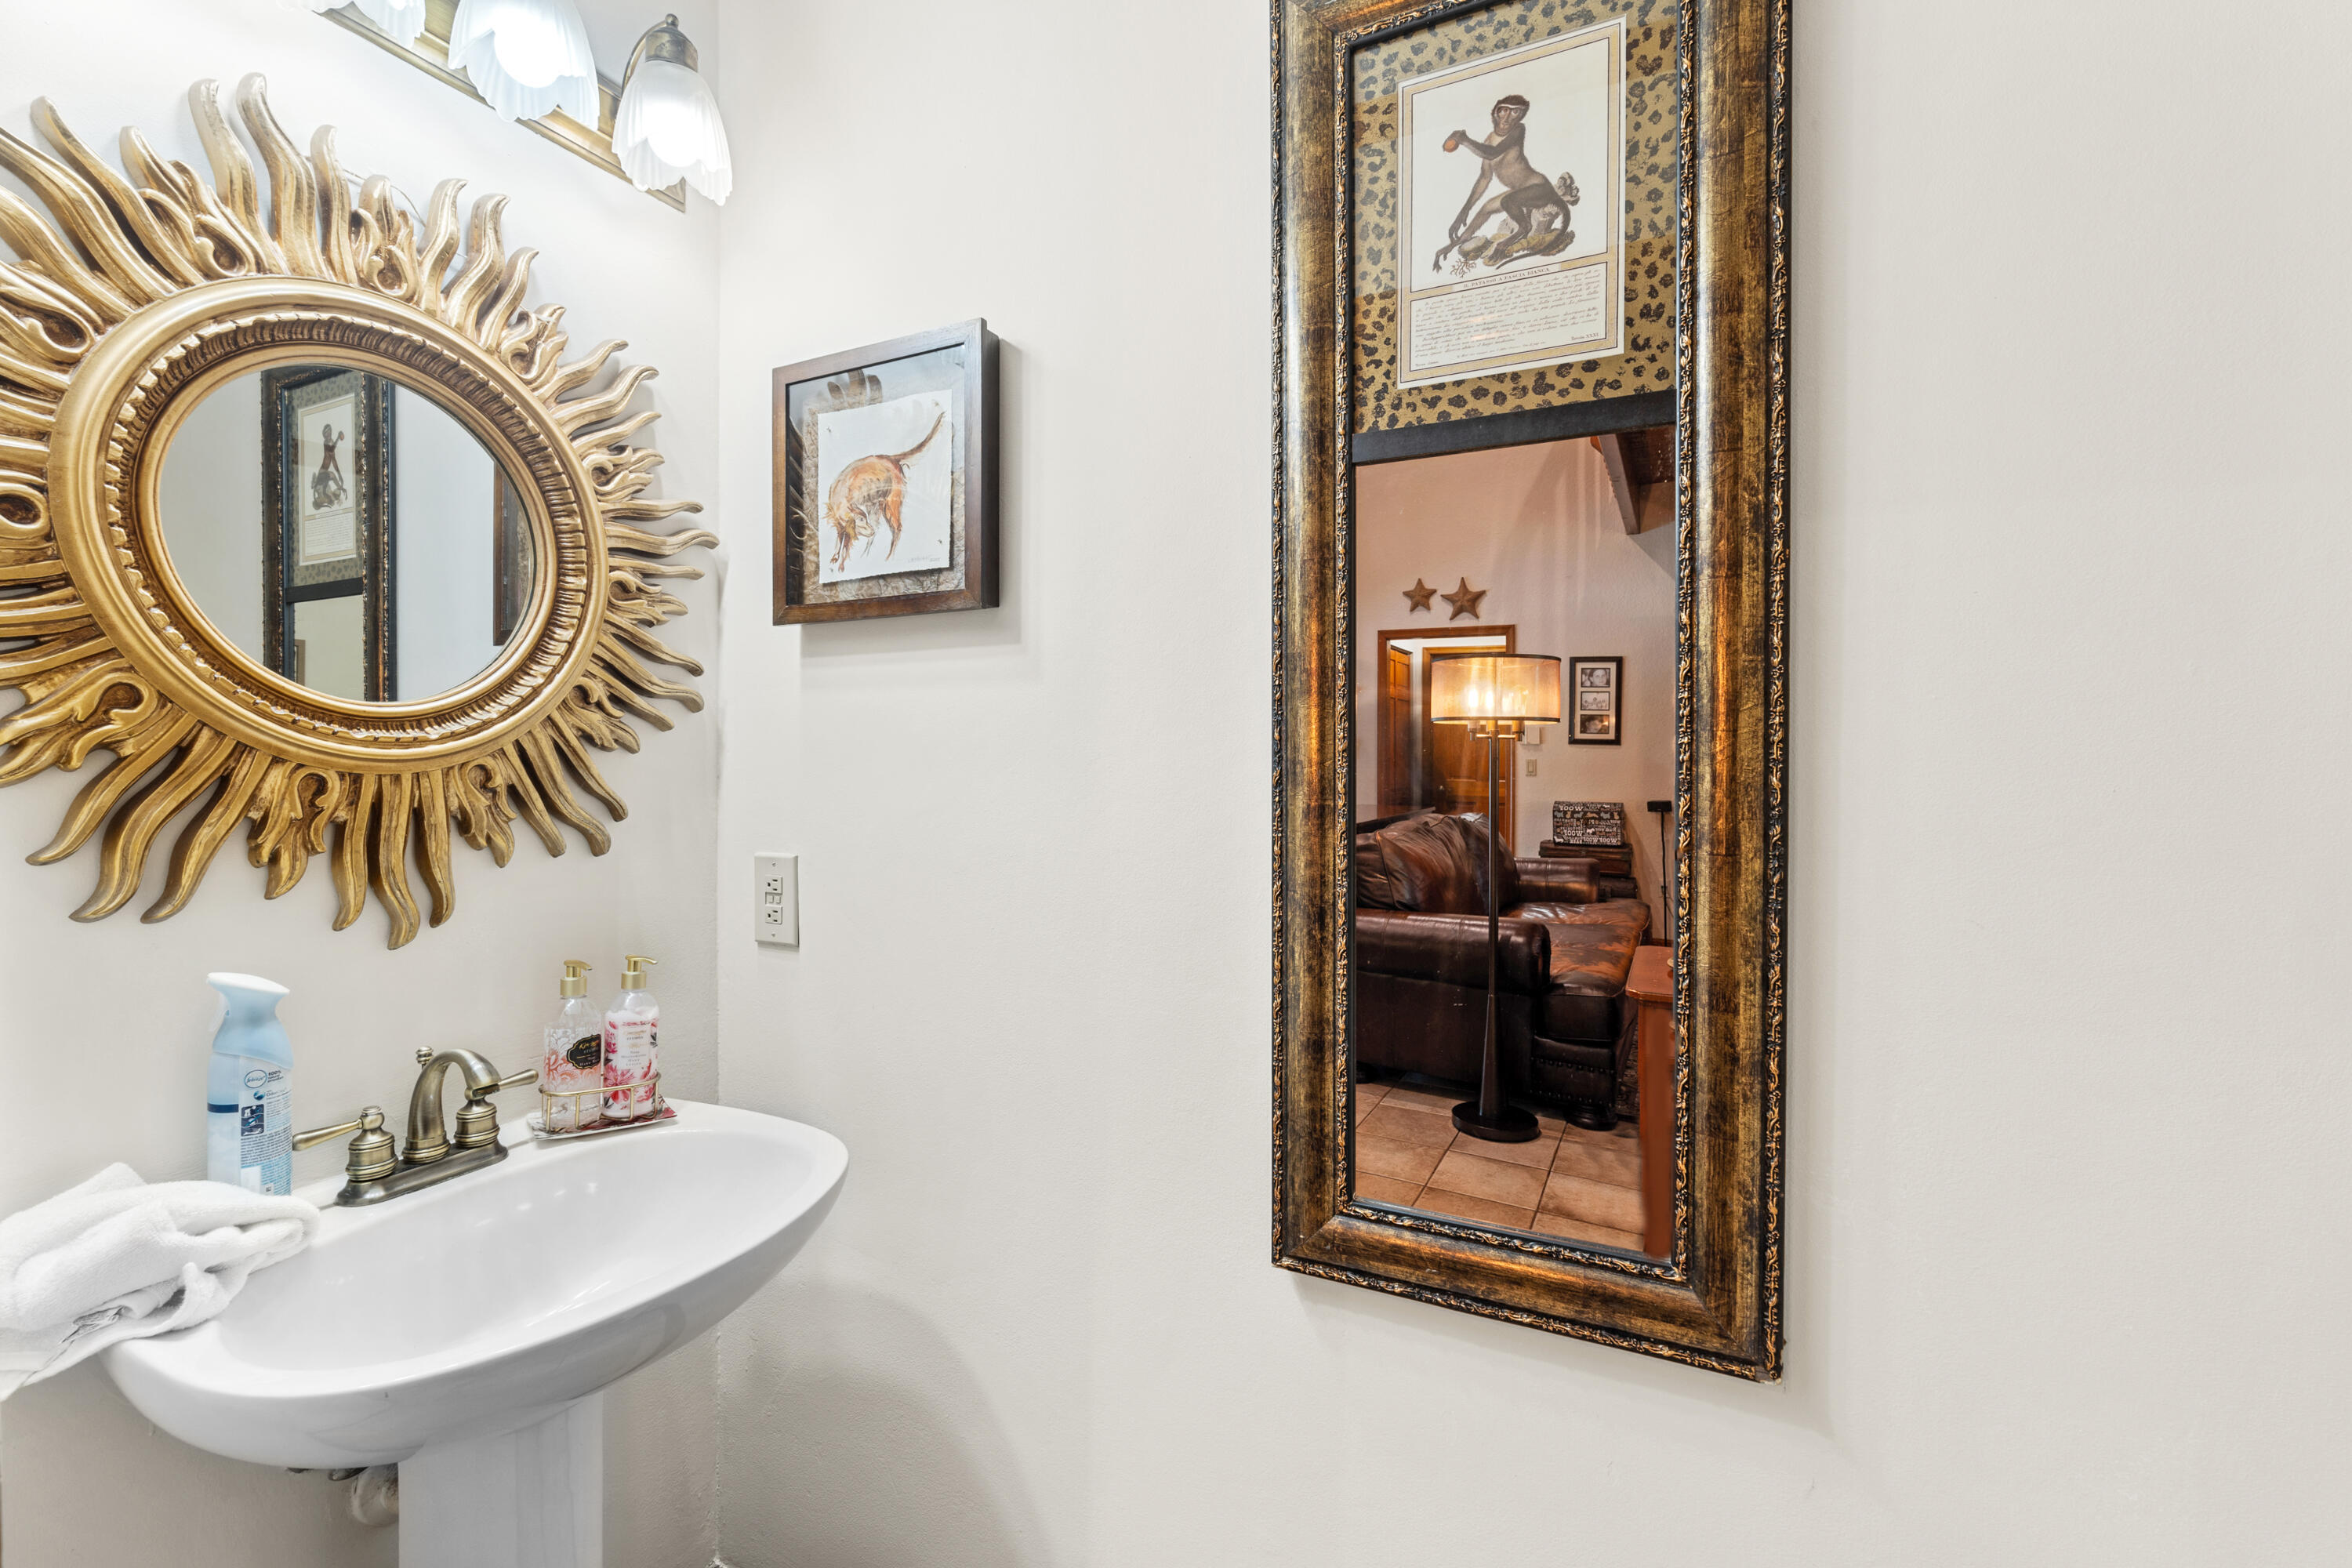
Bathroom pedestal sink with brass faucet, sunburst mirror, and ornate mirror reflecting a sitting area.
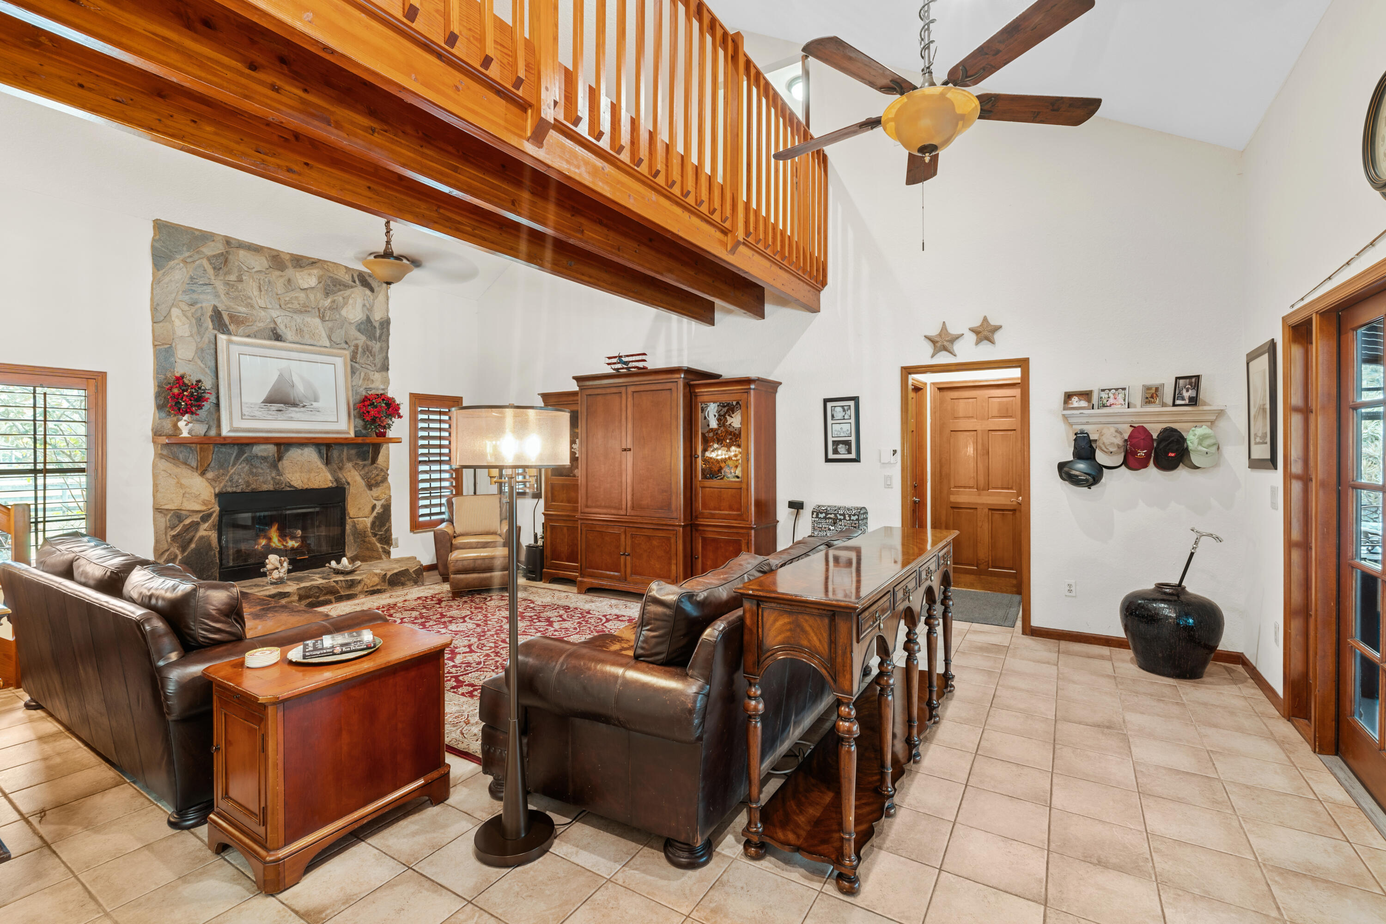
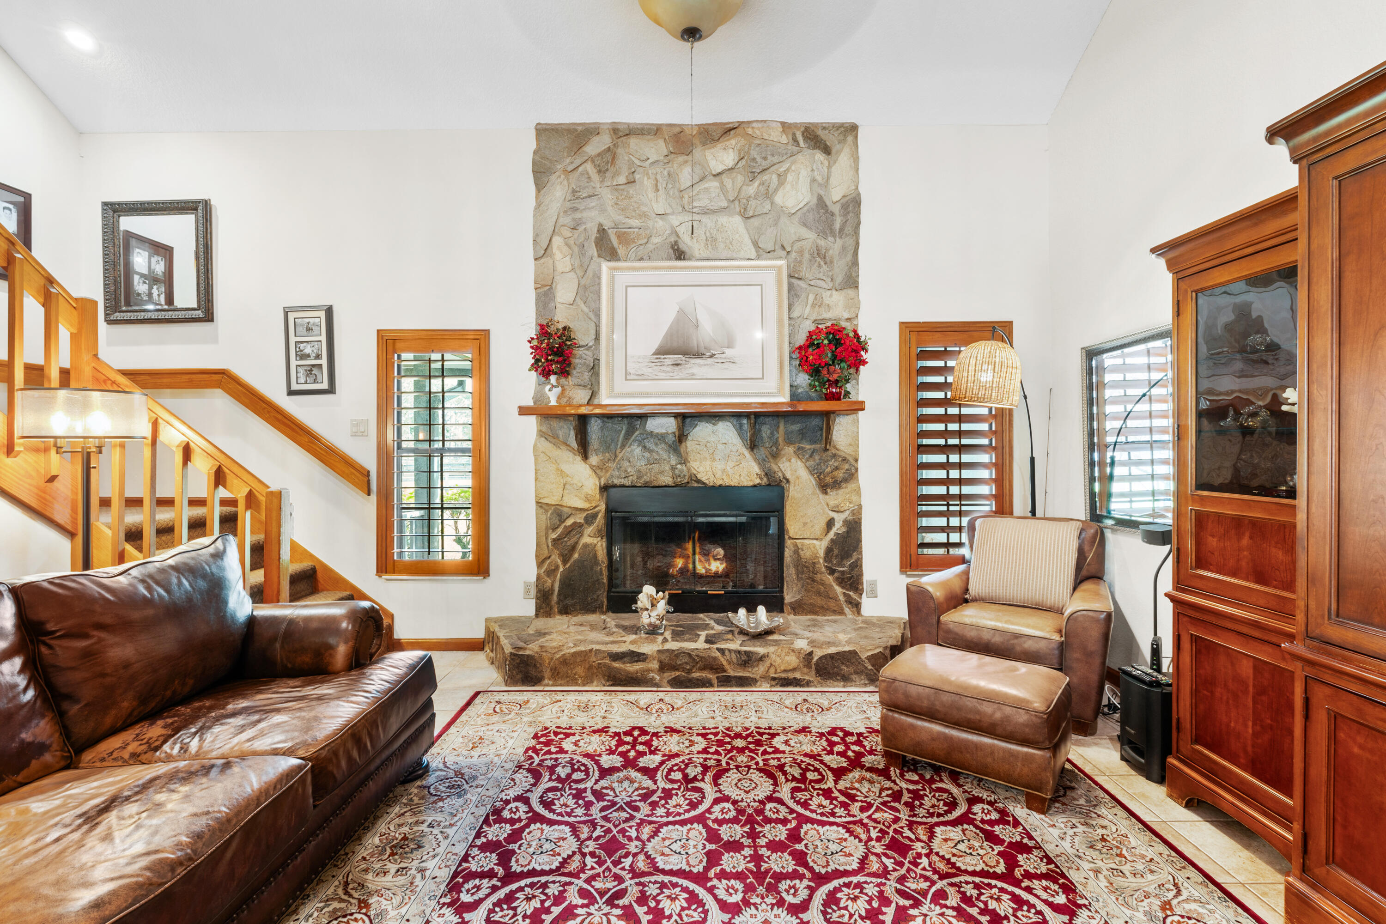
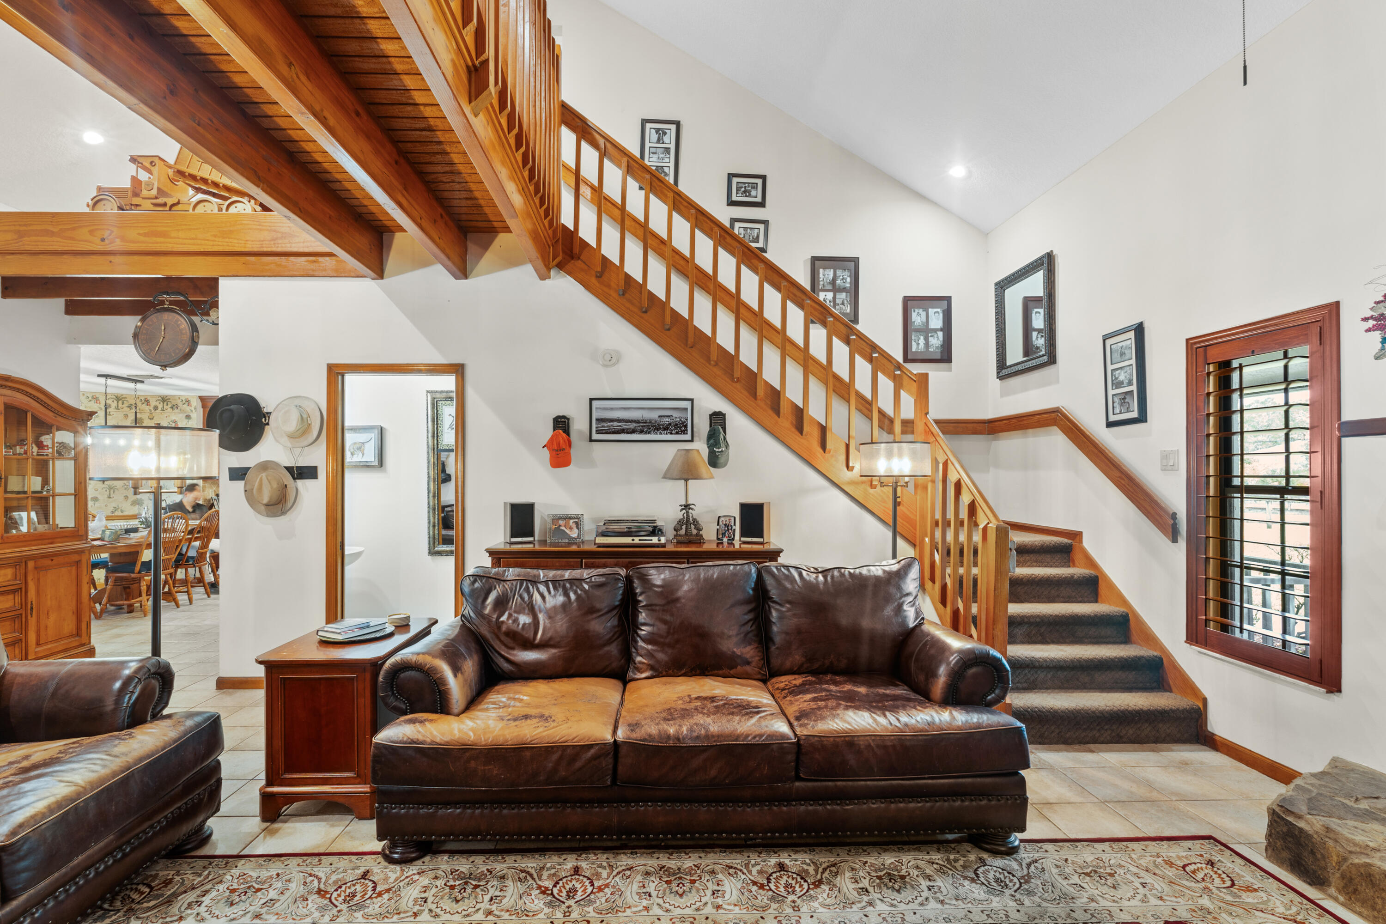
Living room with a stone fireplace, leather sofas, and a wood-railed loft.
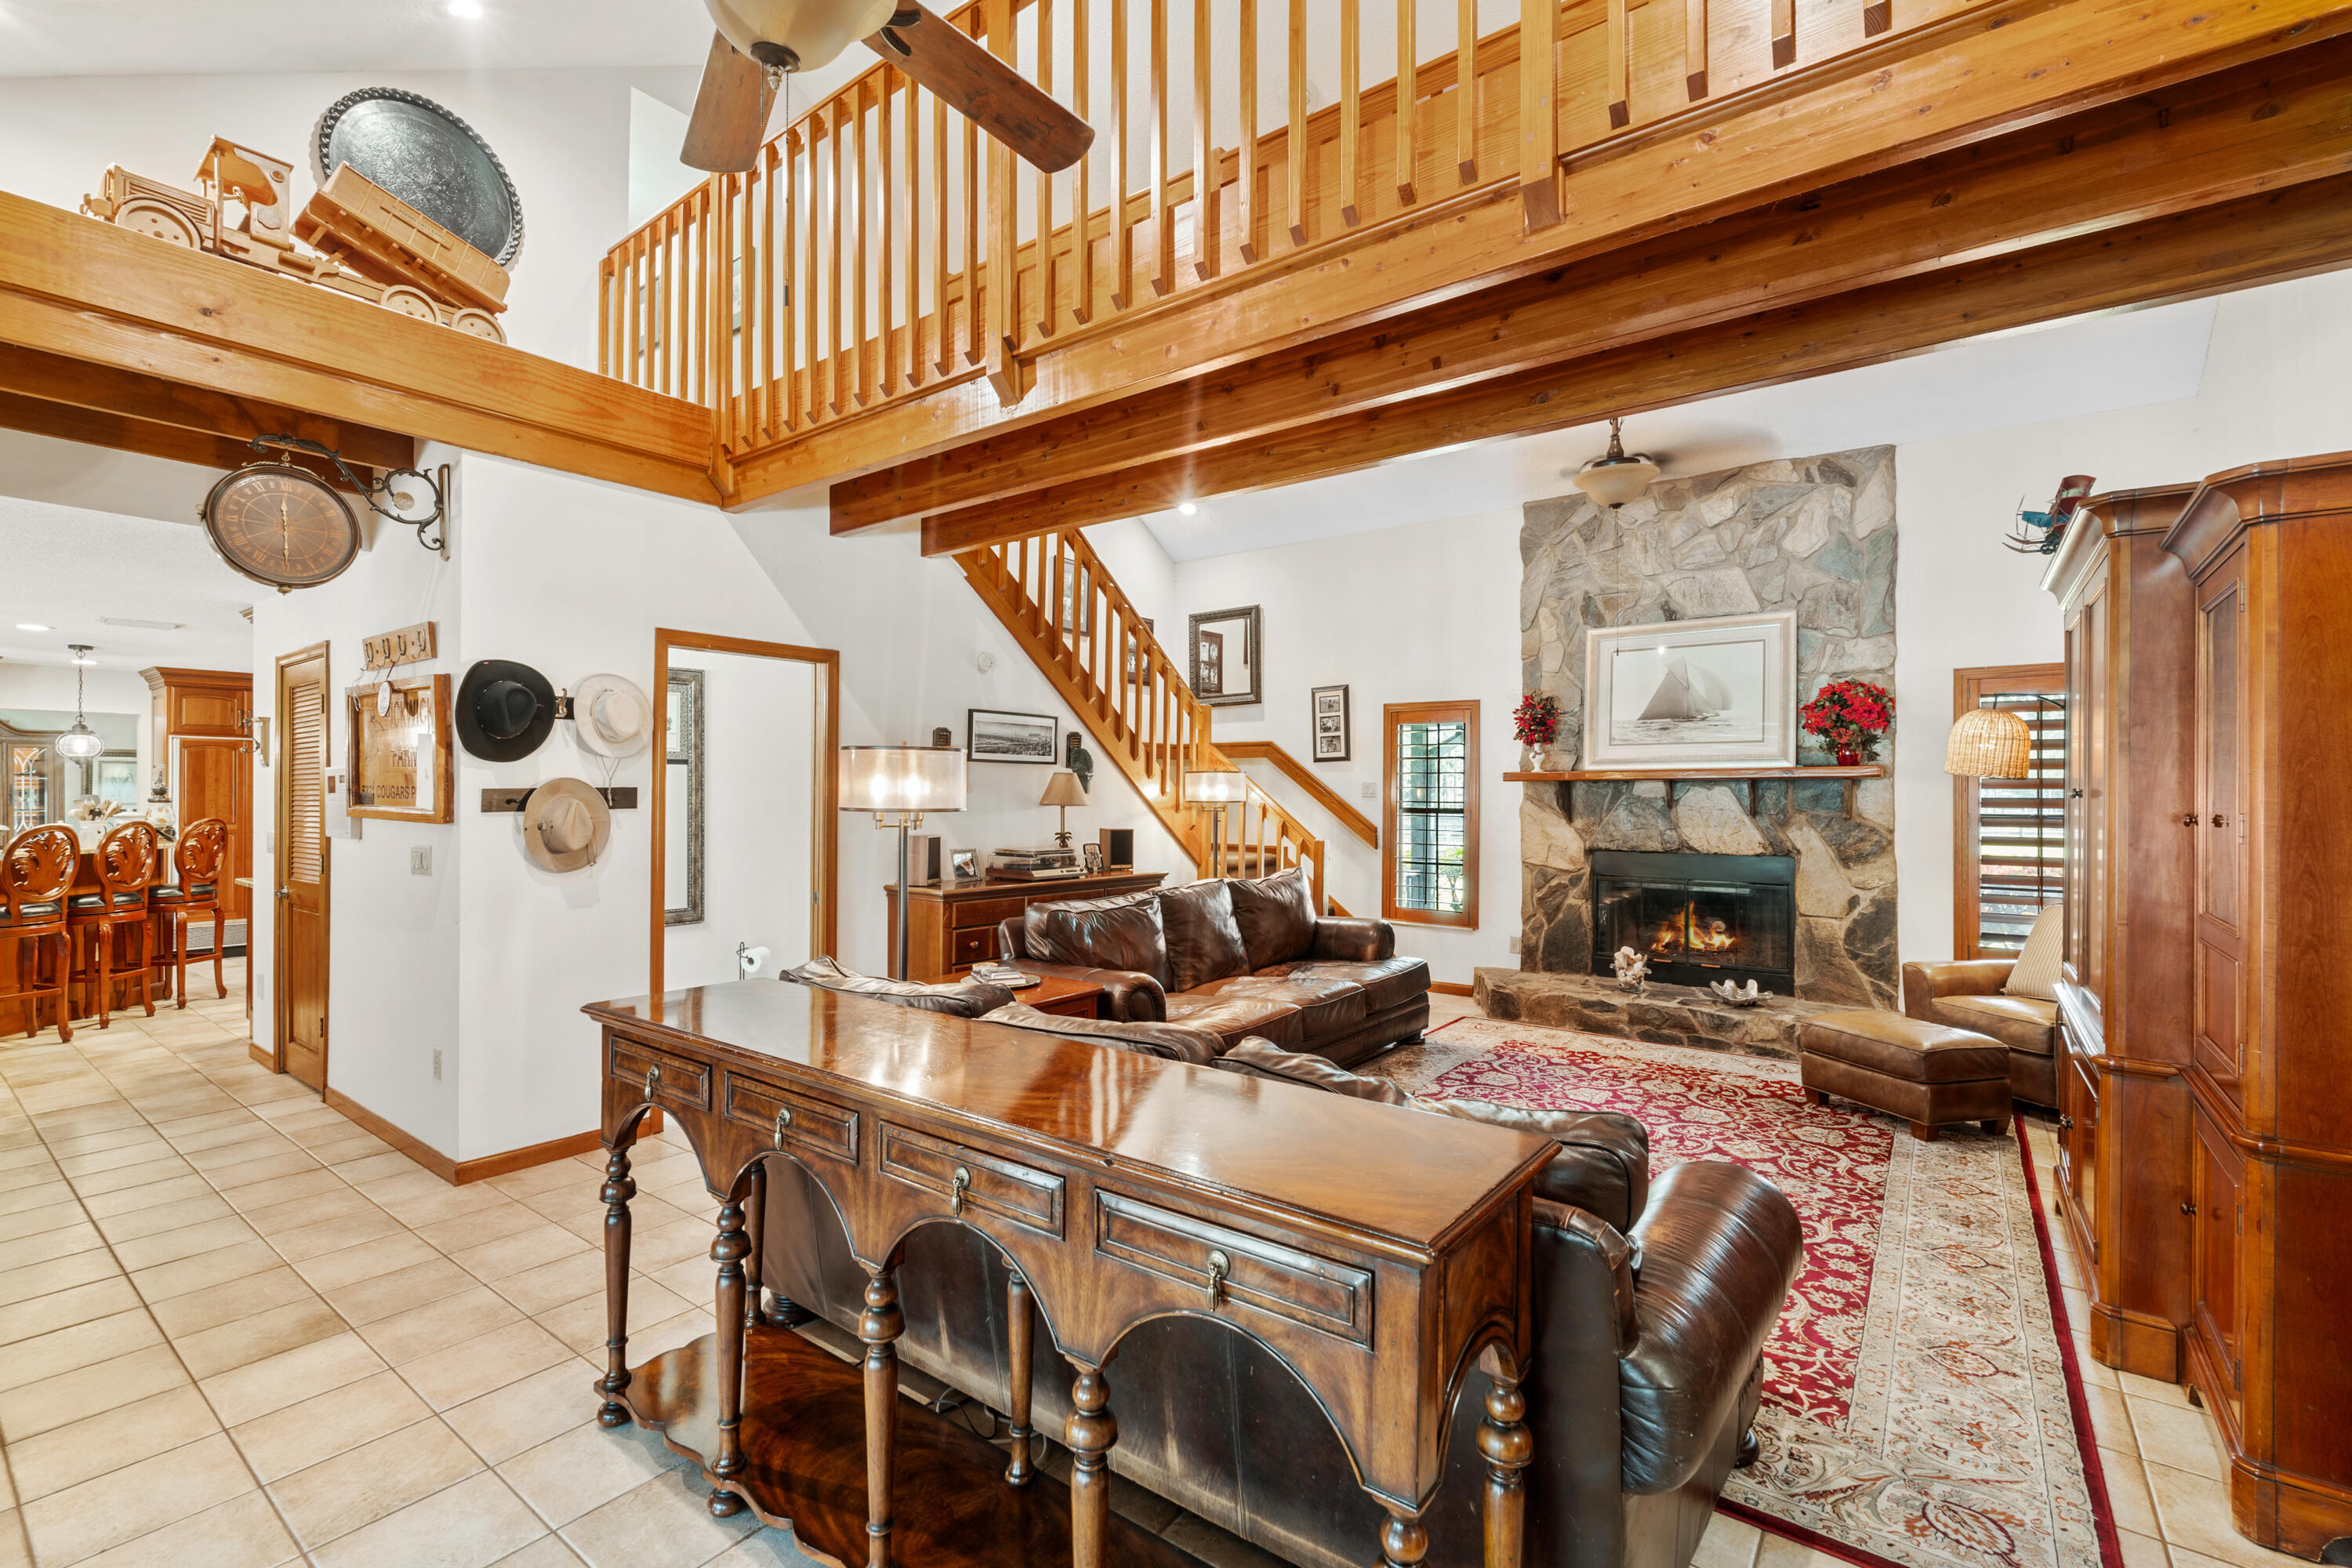
Living room with a stone fireplace, leather sofas, and a prominent wooden loft and staircase.
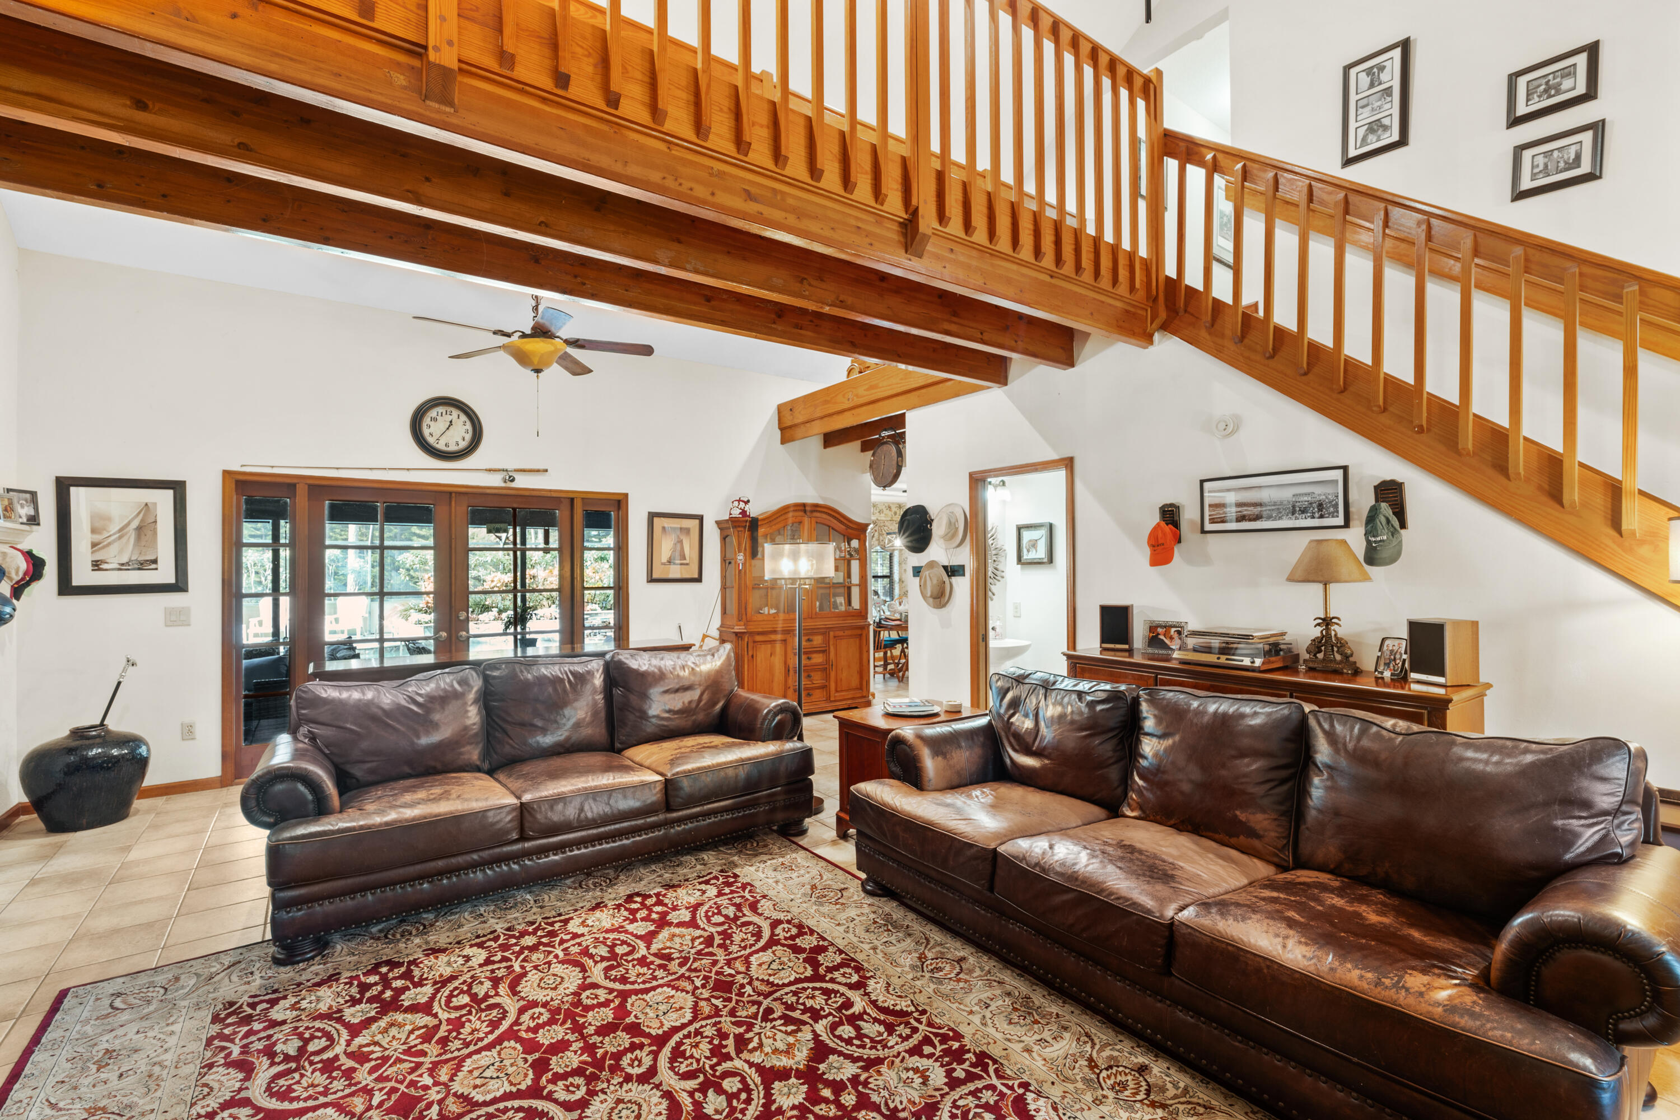
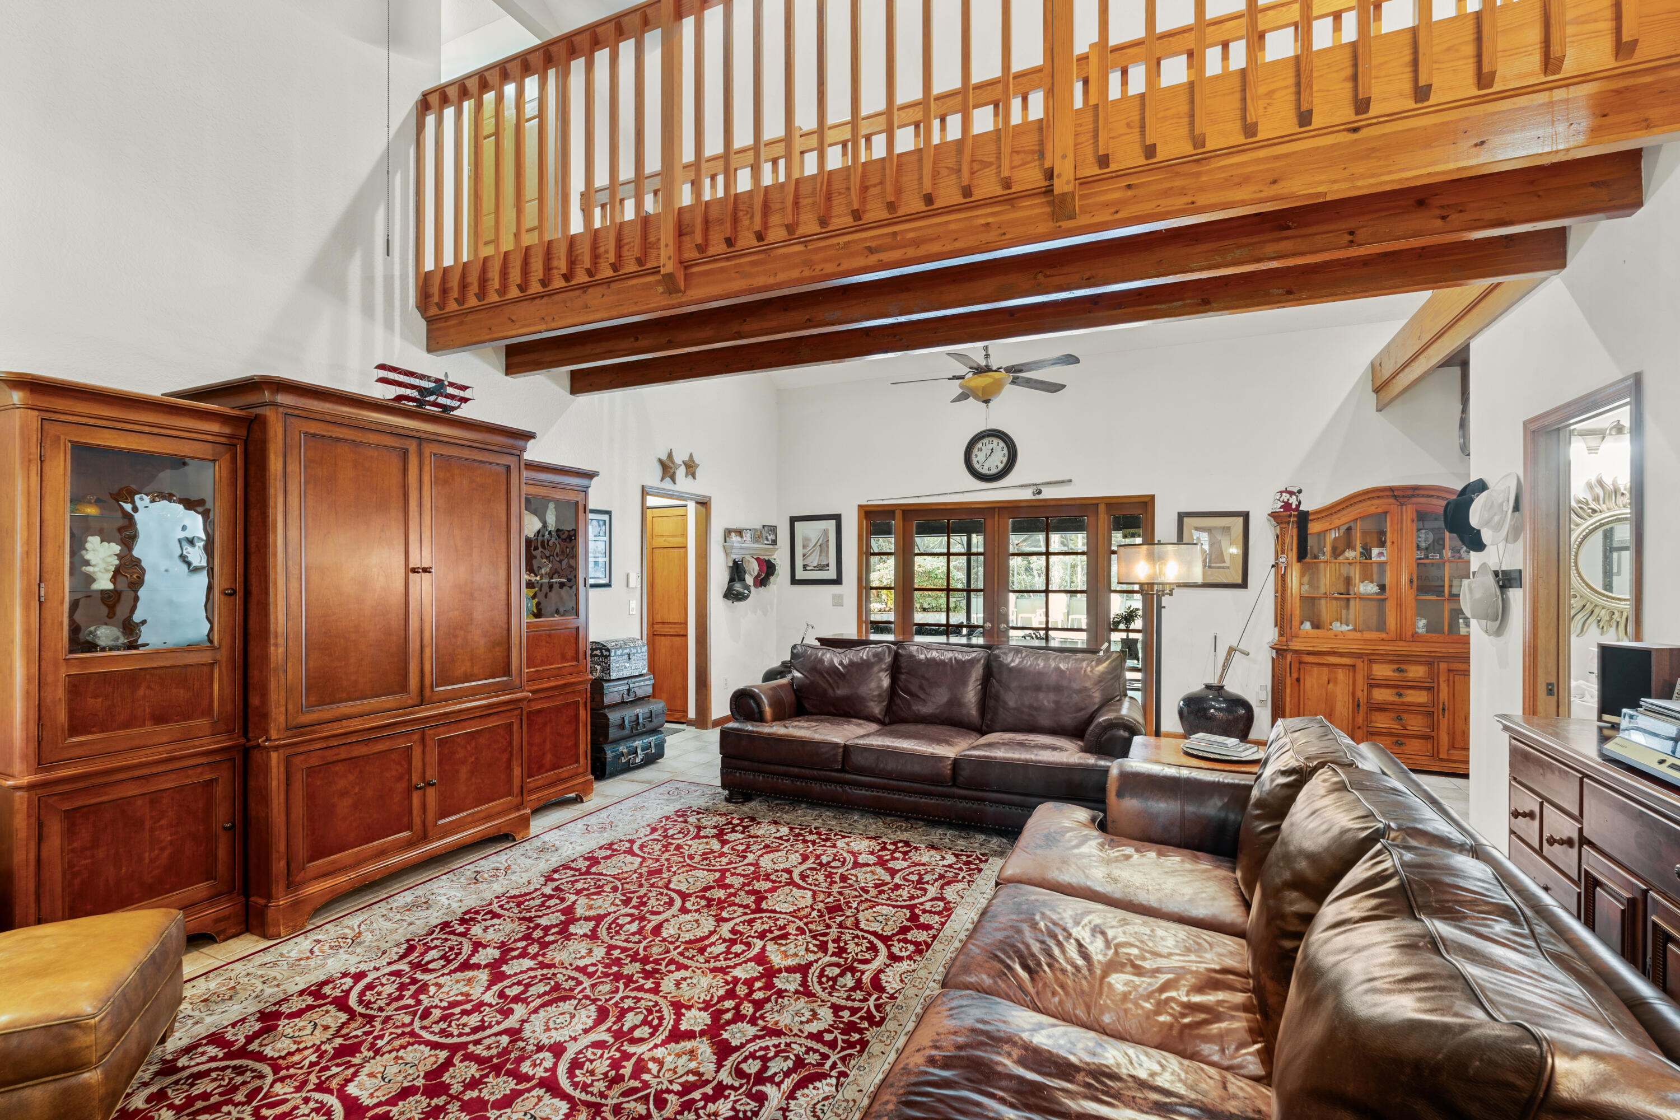
Living room with leather sofas, a stone fireplace, and a dramatic exposed-wood balcony and staircase.
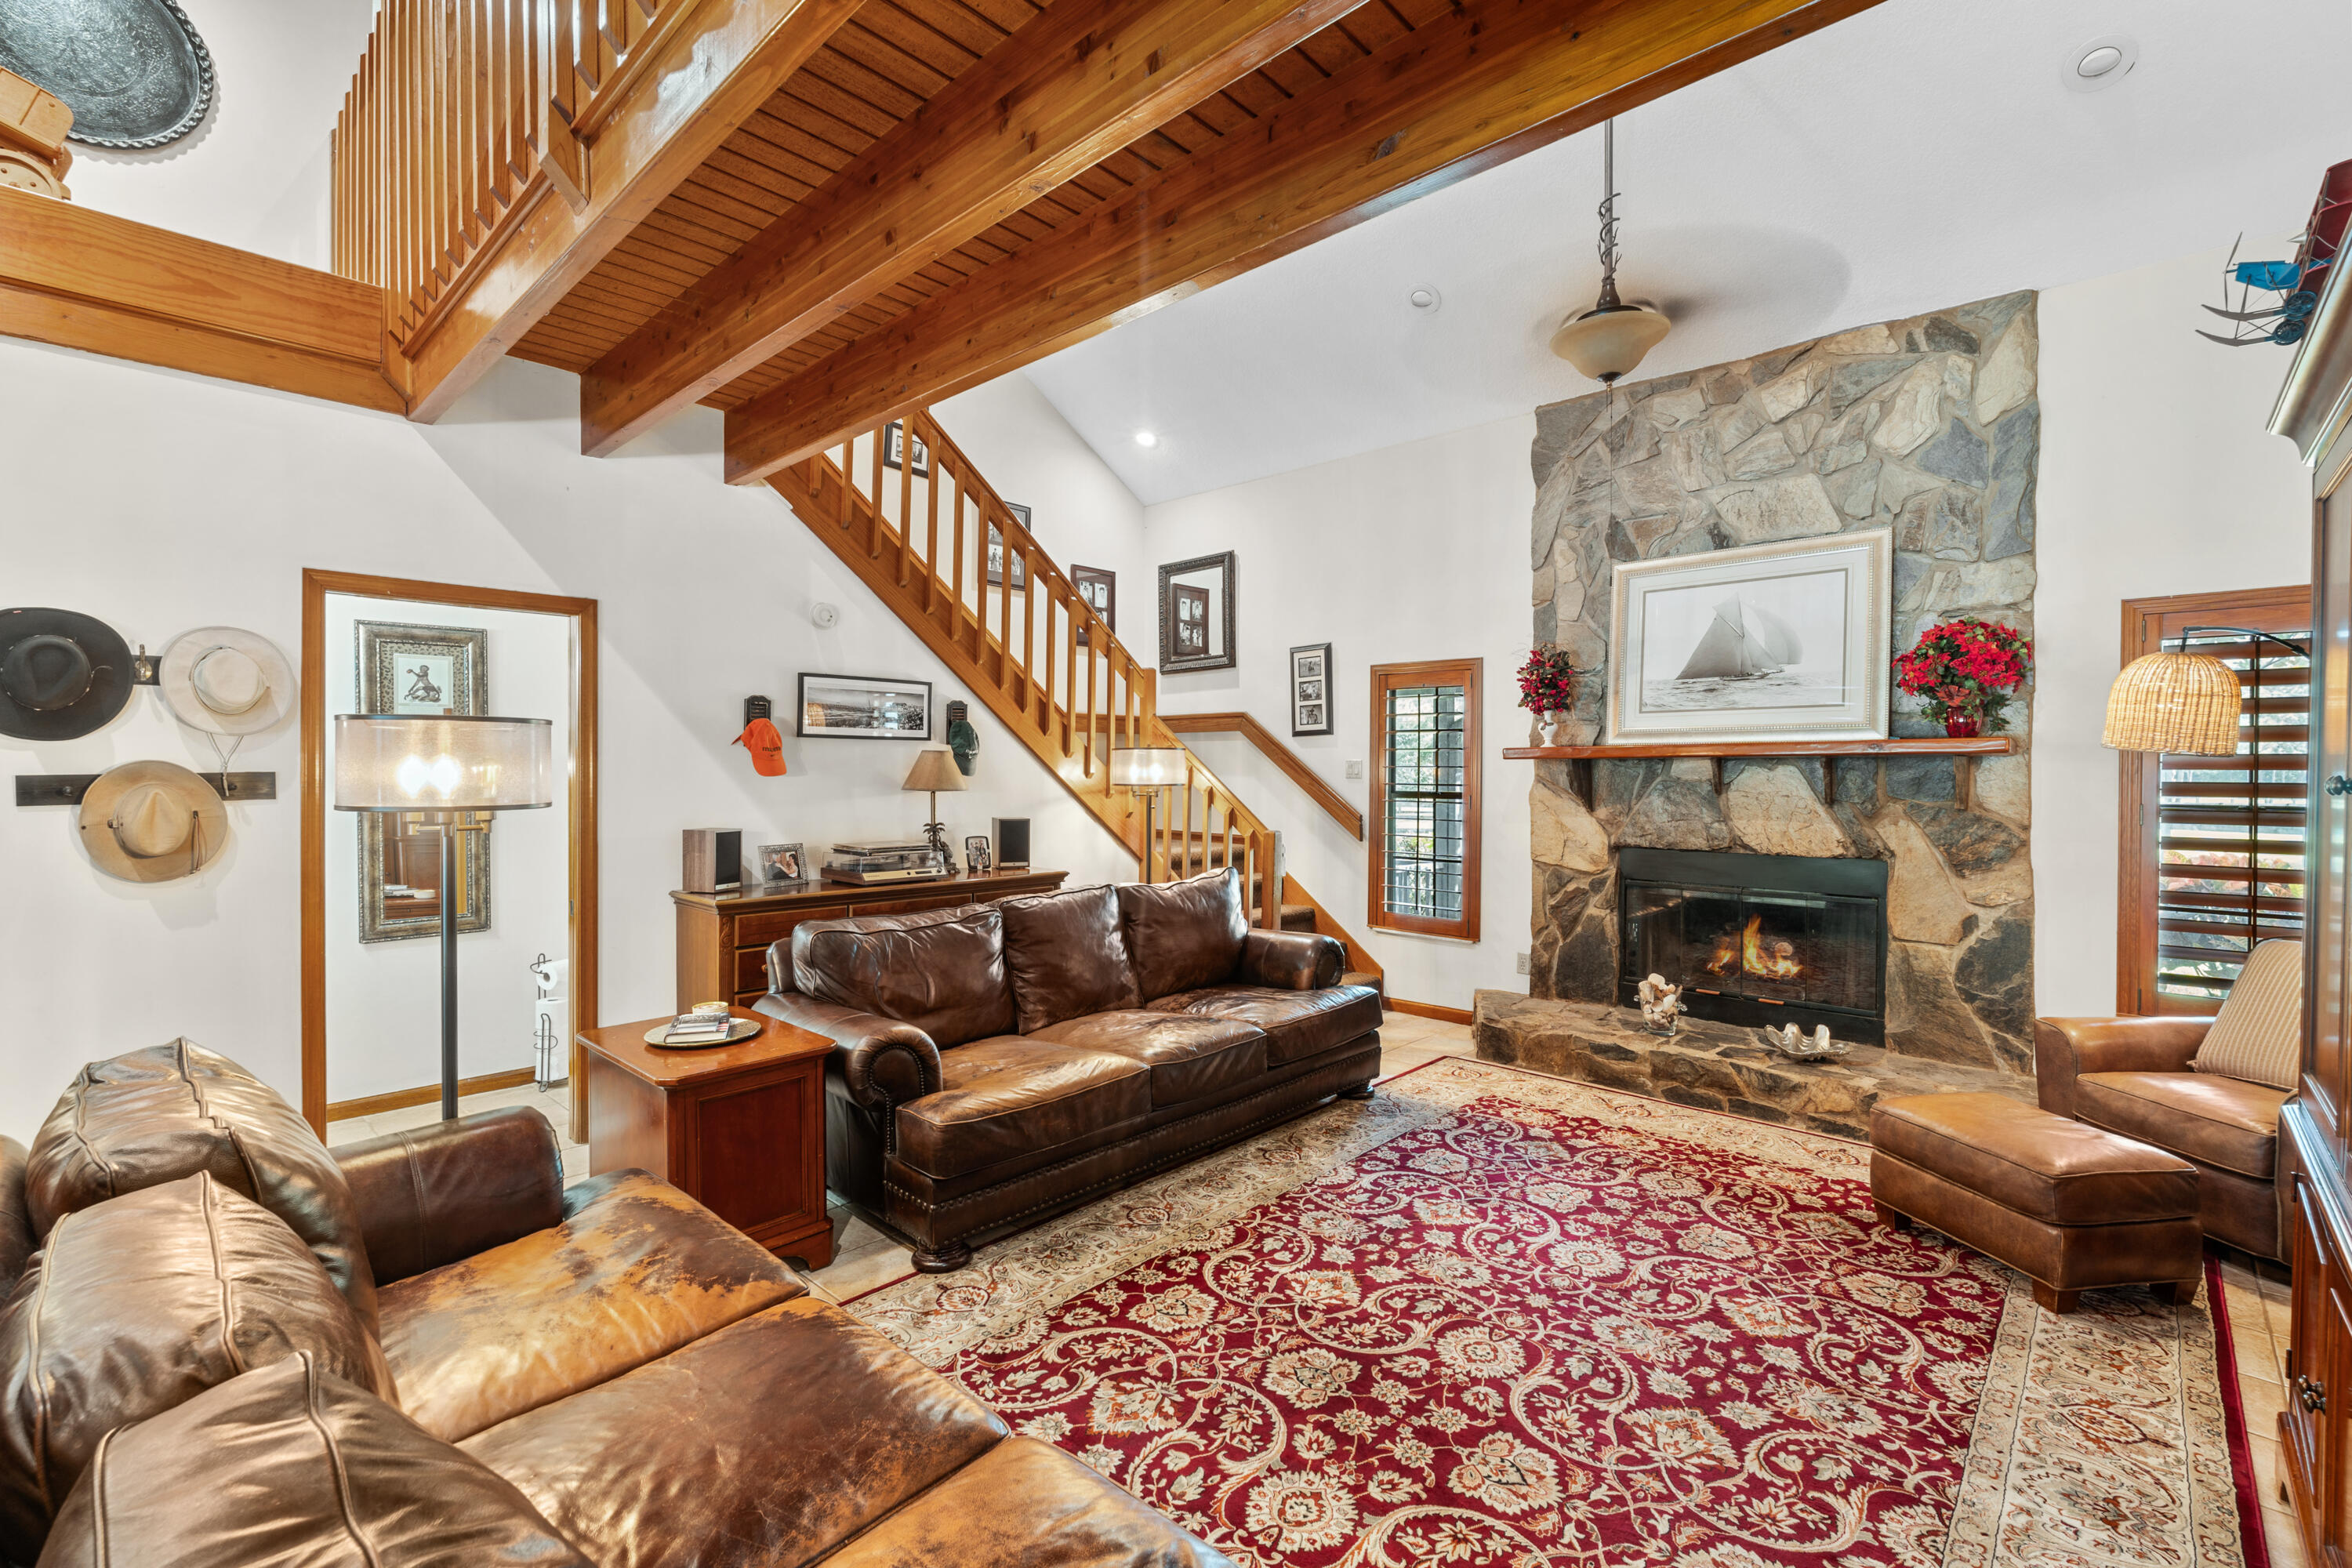
Living room with a stone fireplace, leather seating, and a red patterned rug.
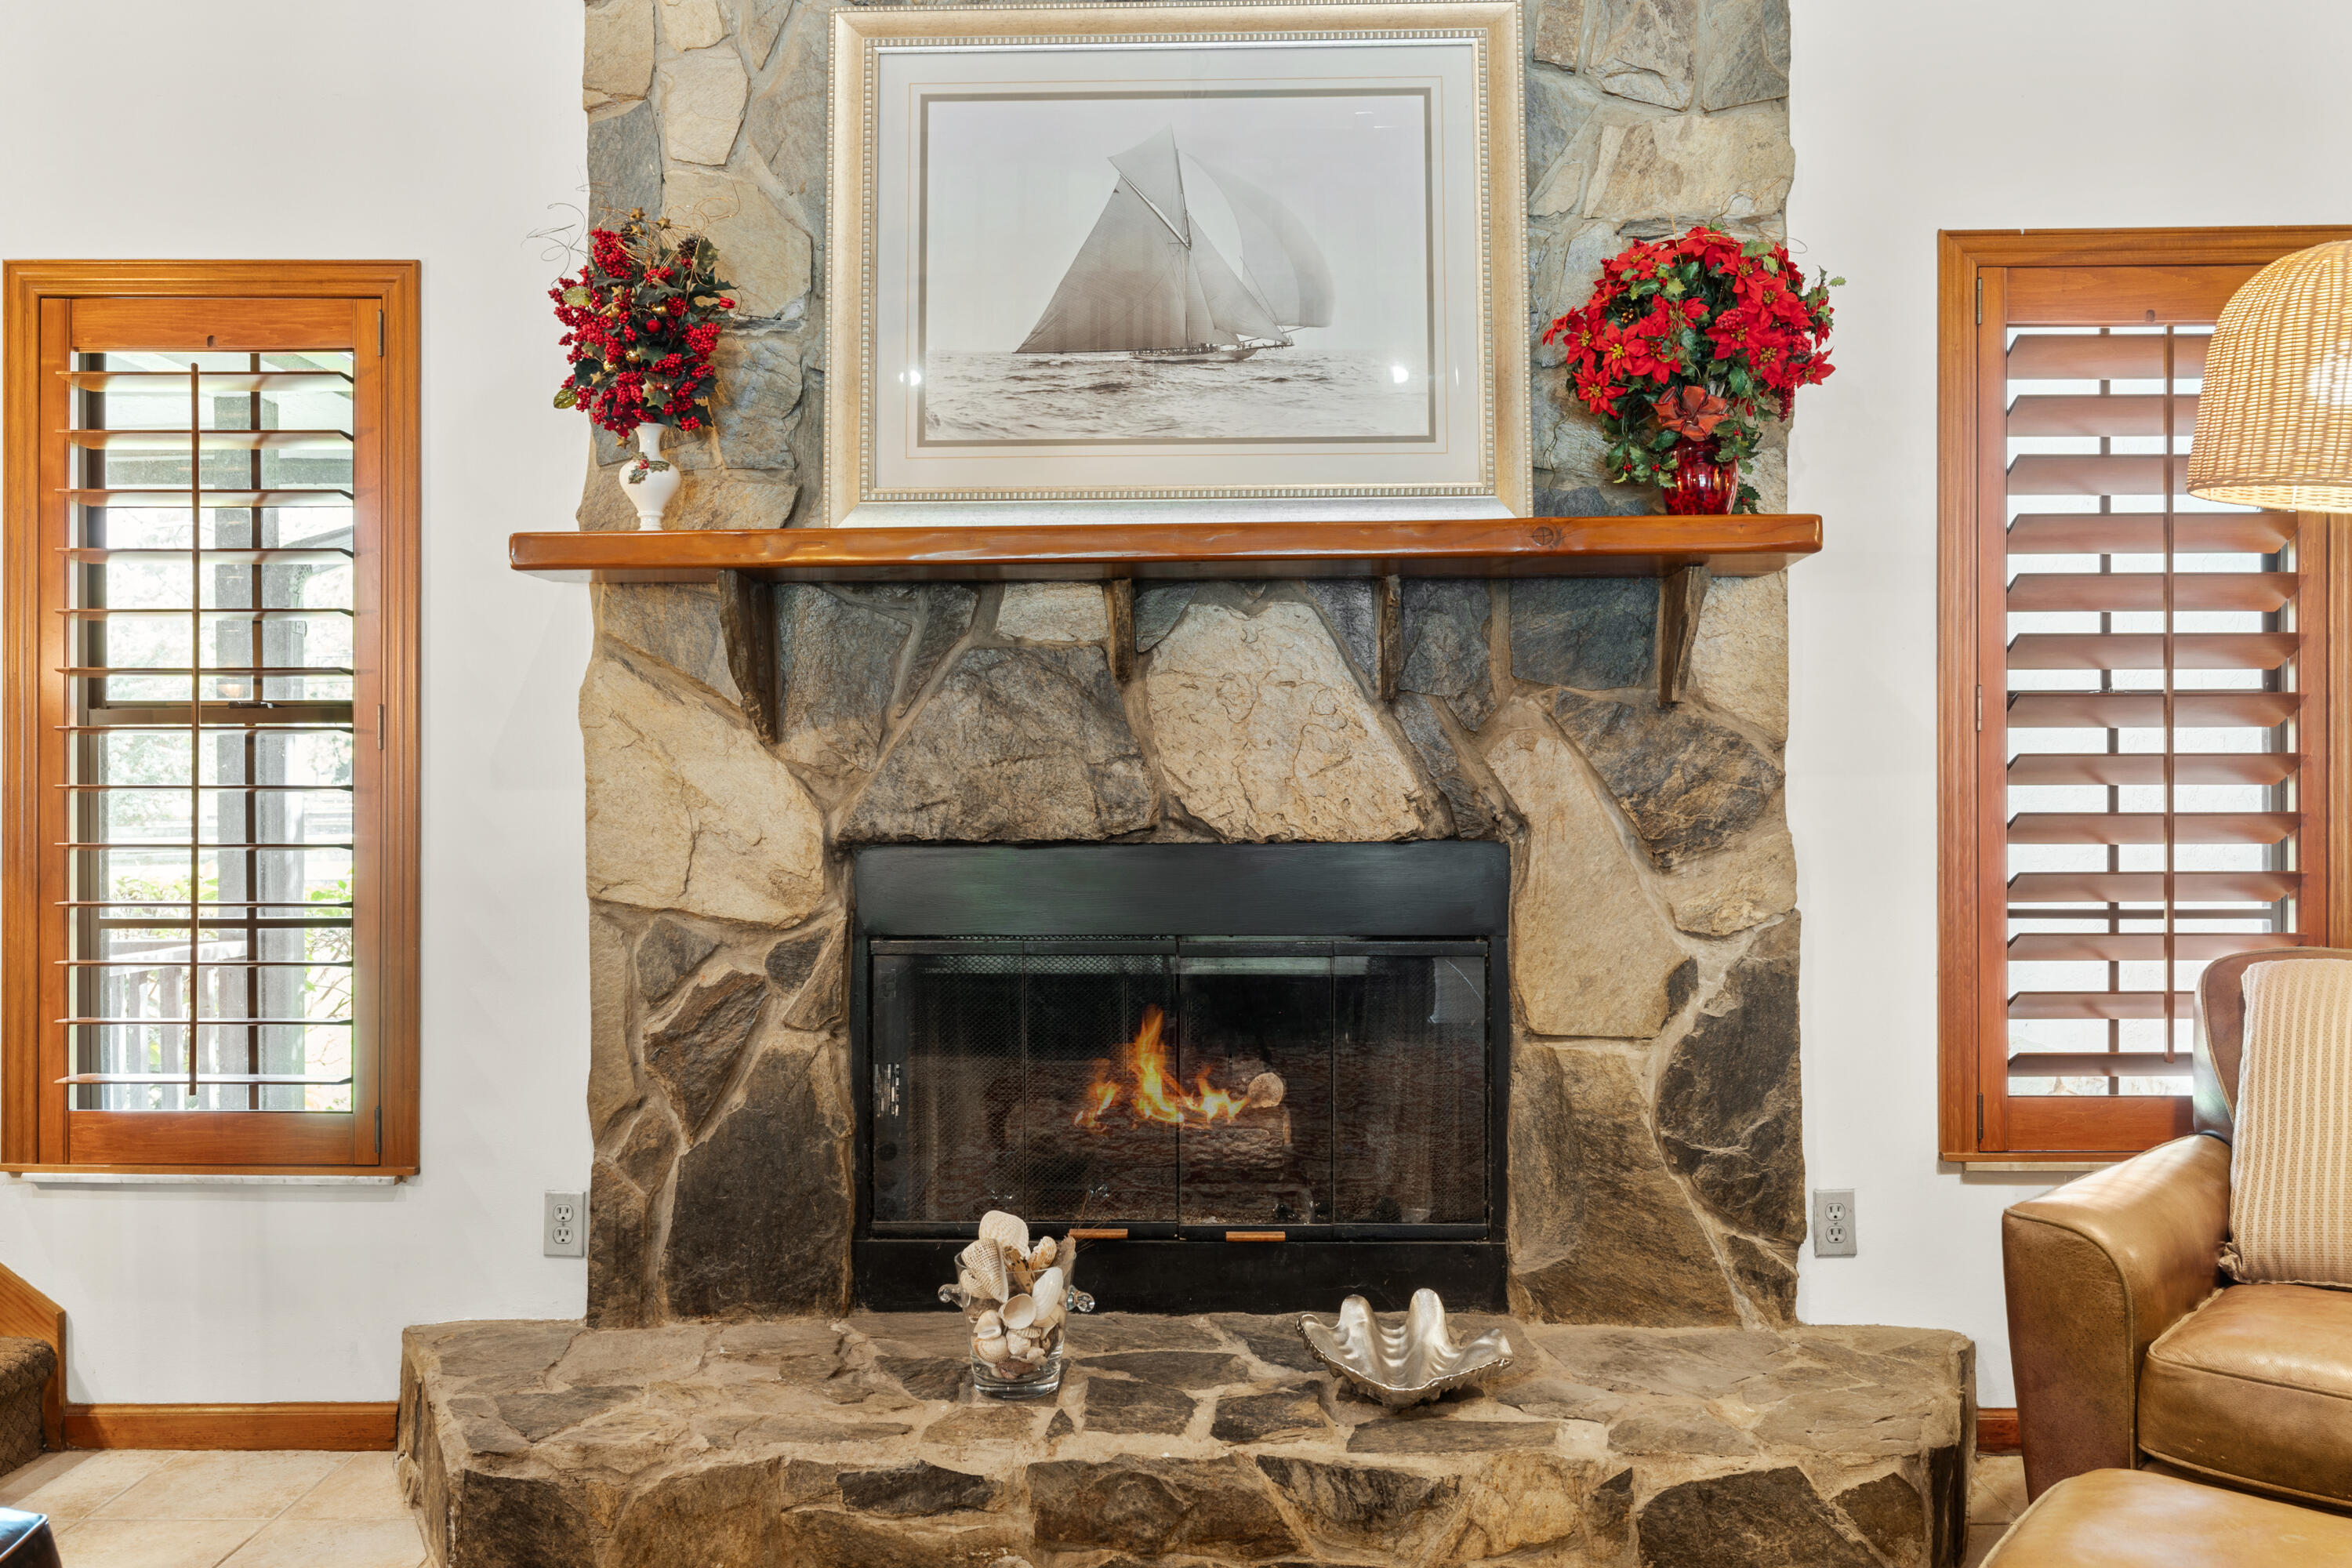
Stone living room fireplace with a lit fire, broad hearth, wood mantel, and sailboat artwork.
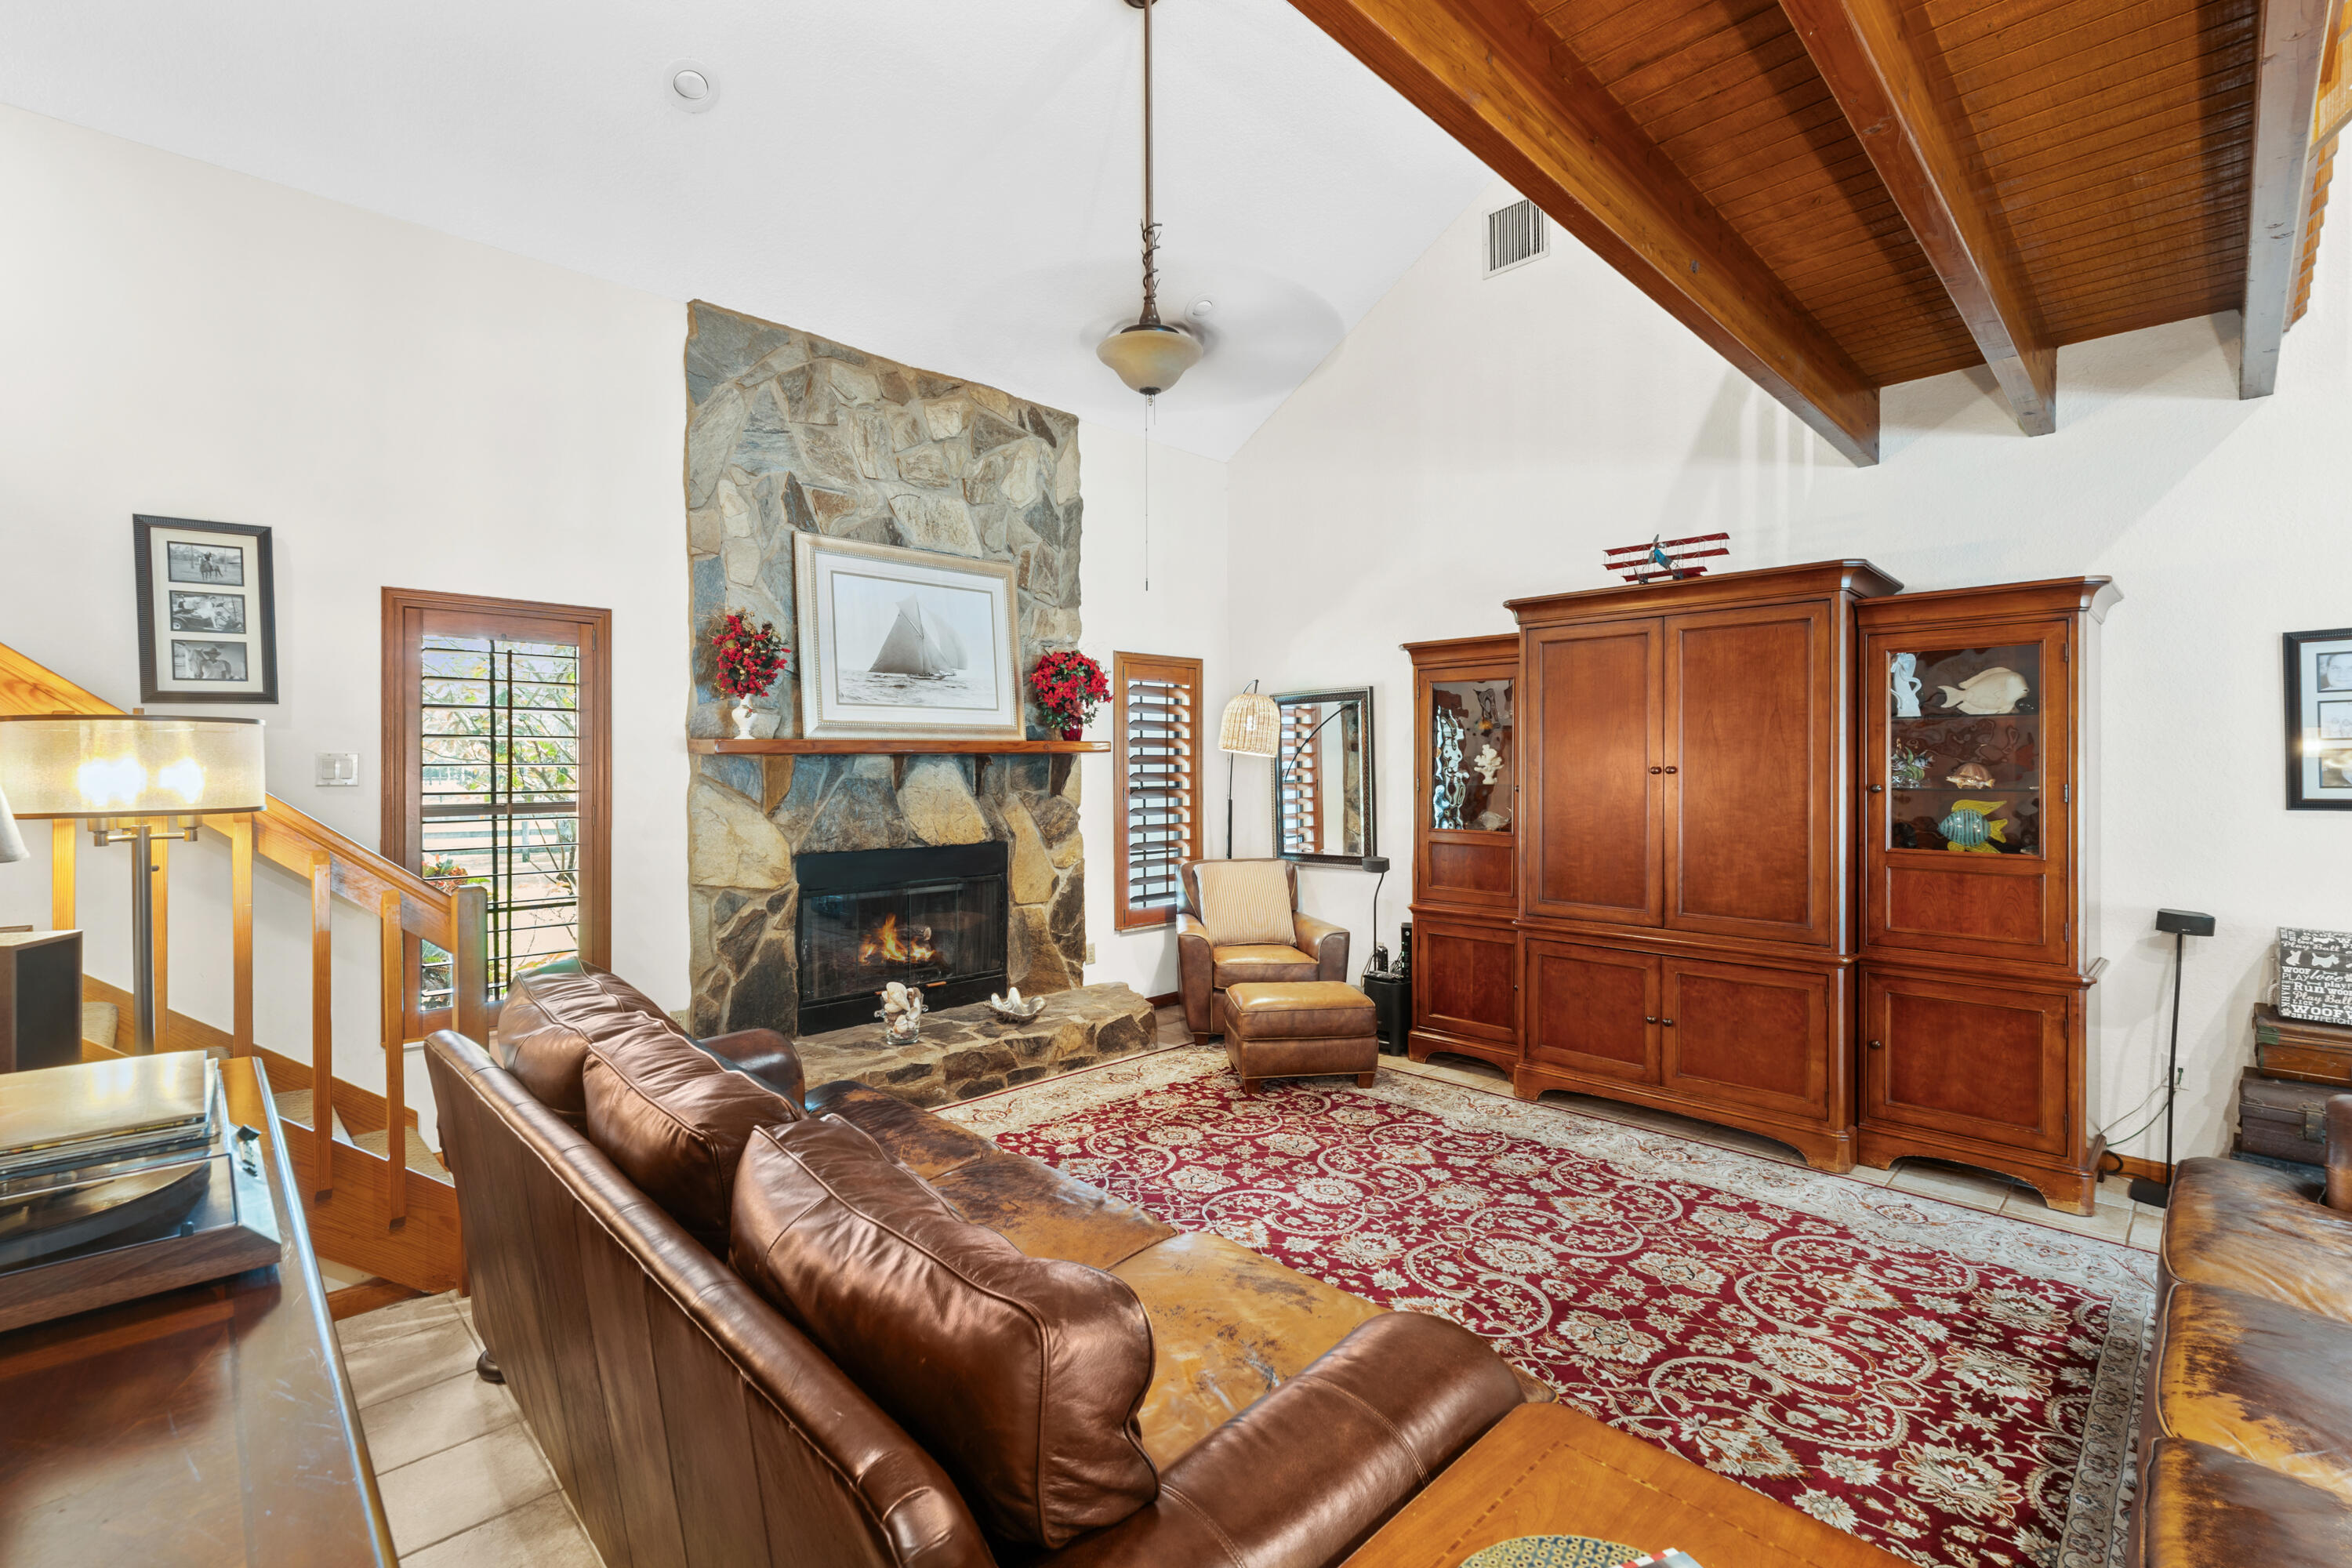
Living room with a stone fireplace, exposed wood ceiling beams, leather seating, and a red patterned rug.
Living room with leather sofas, a patterned rug, and a prominent wooden mezzanine staircase.
Living room with a leather sofa beneath a prominent wooden staircase and exposed beams.
Living room with leather sofas, a red patterned rug, and a wooden mezzanine.
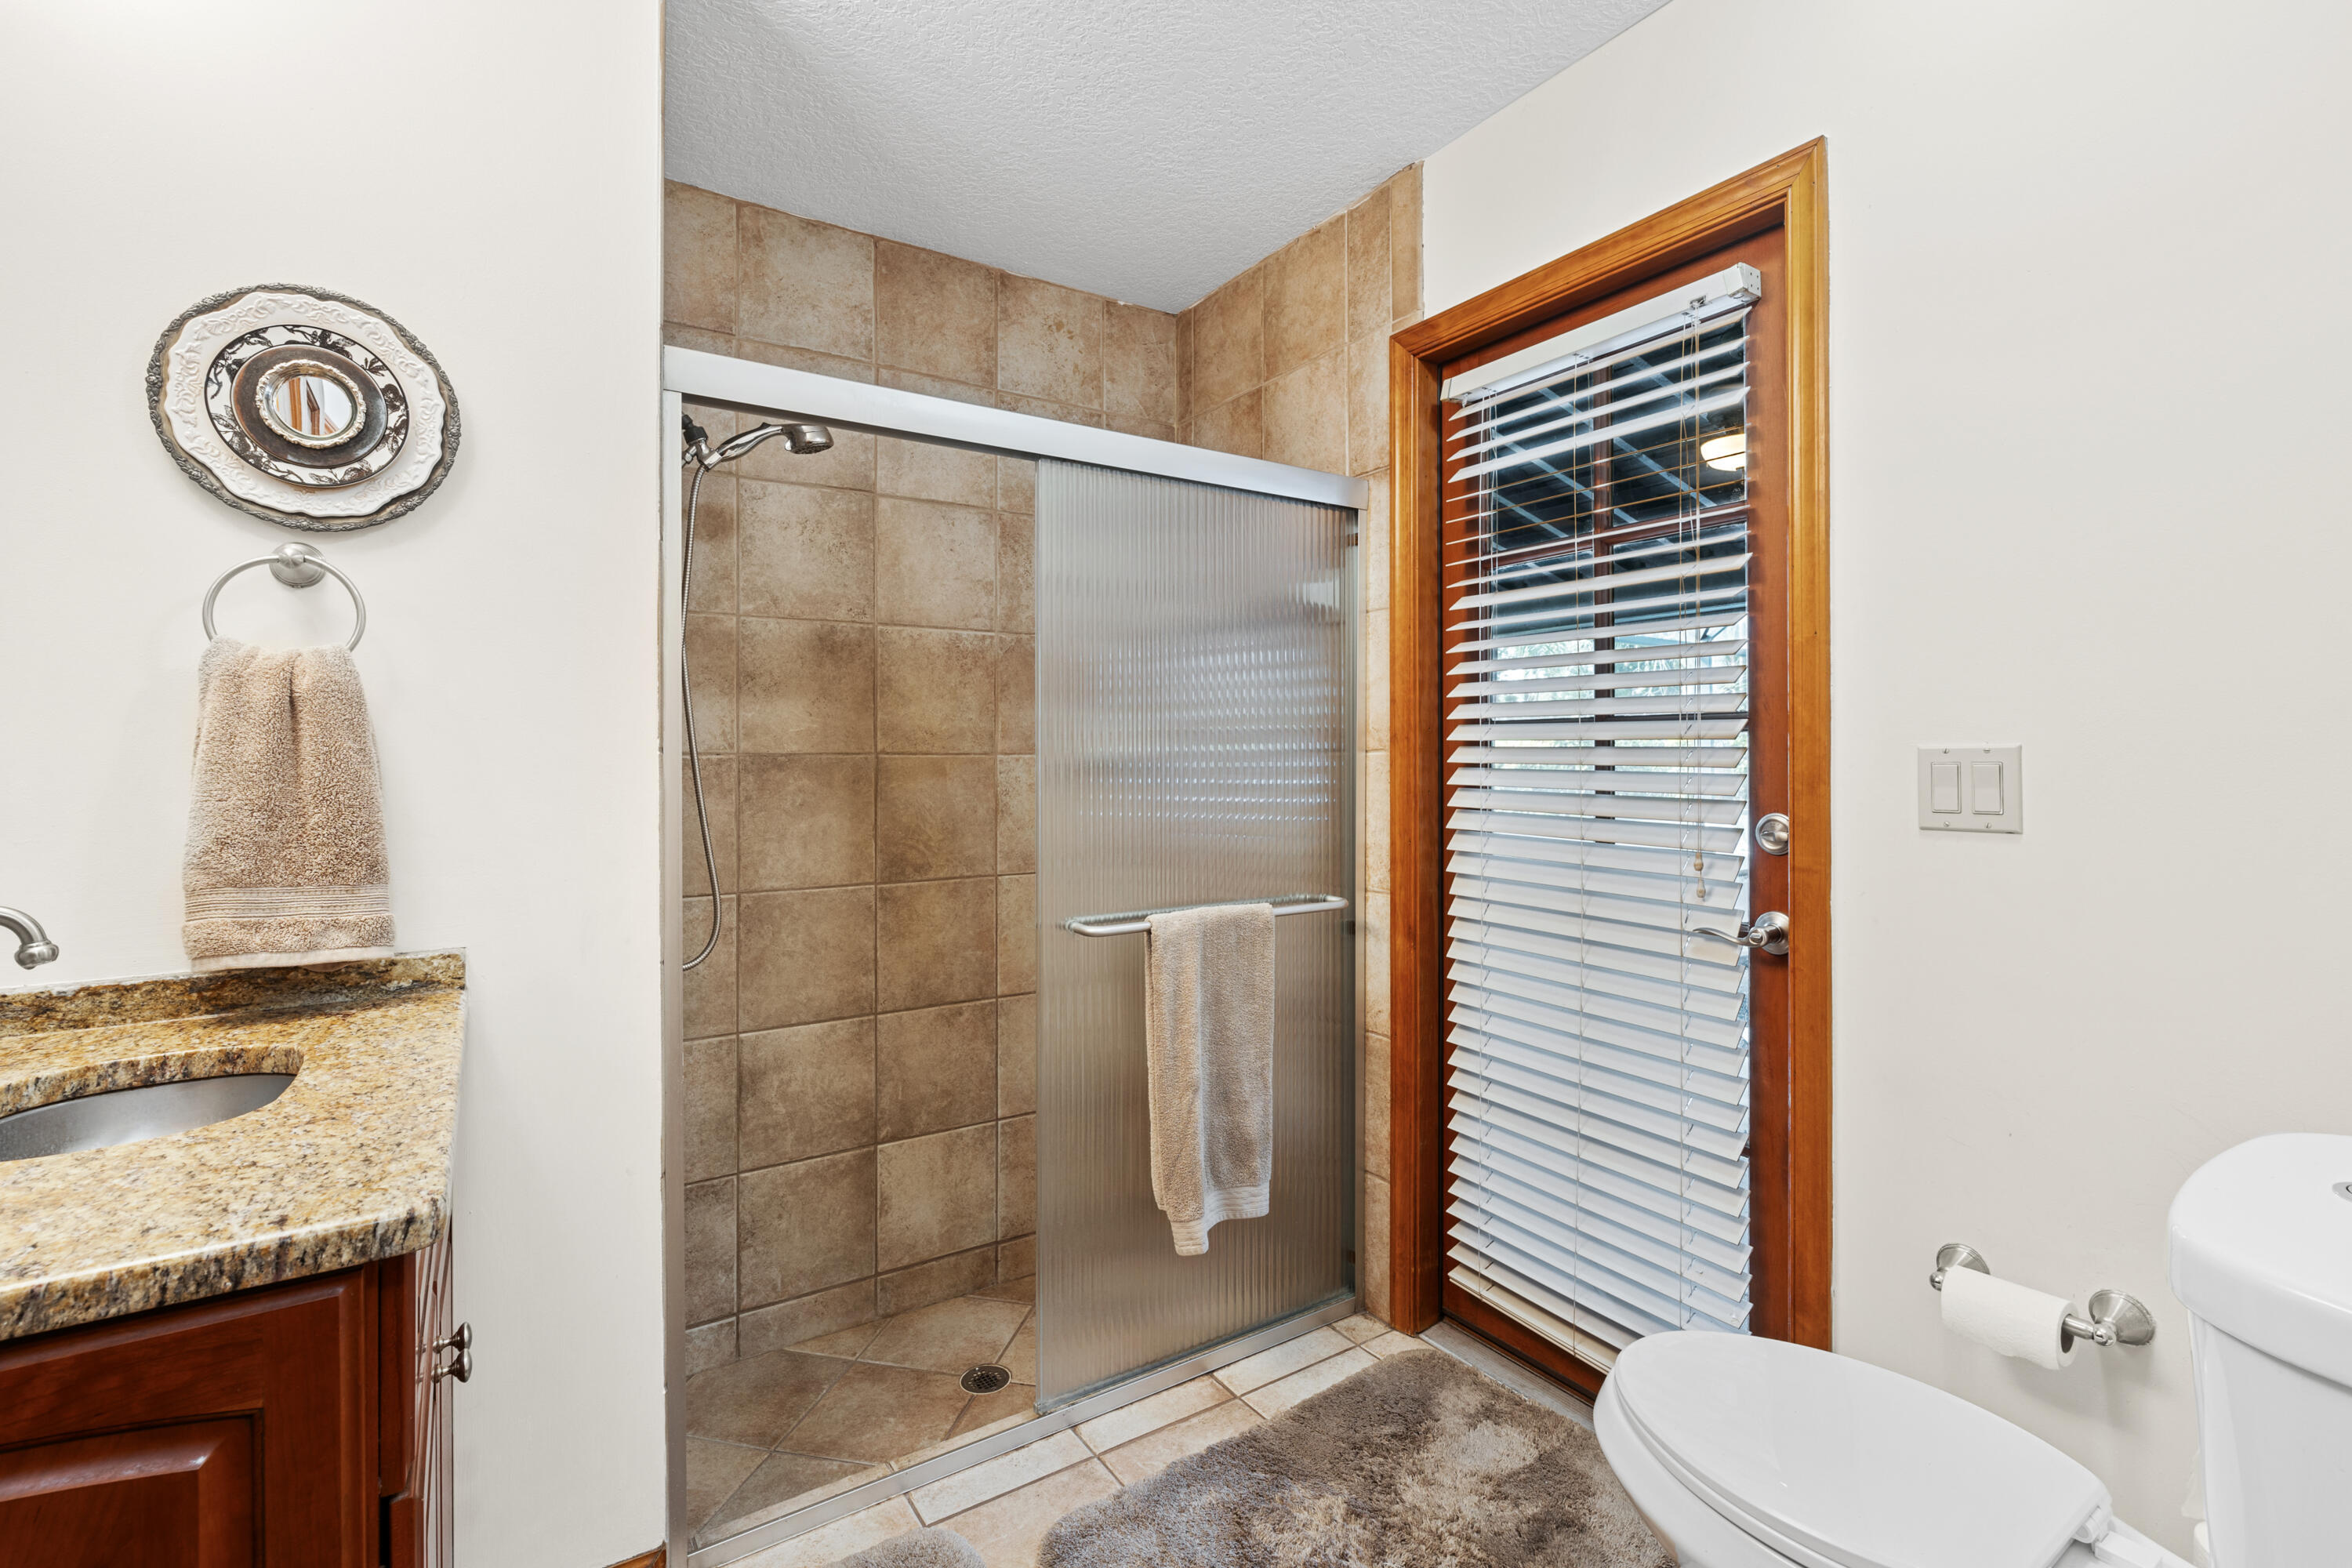
Bathroom with a tiled walk-in shower, frosted glass panel, granite vanity, and wood-framed window.
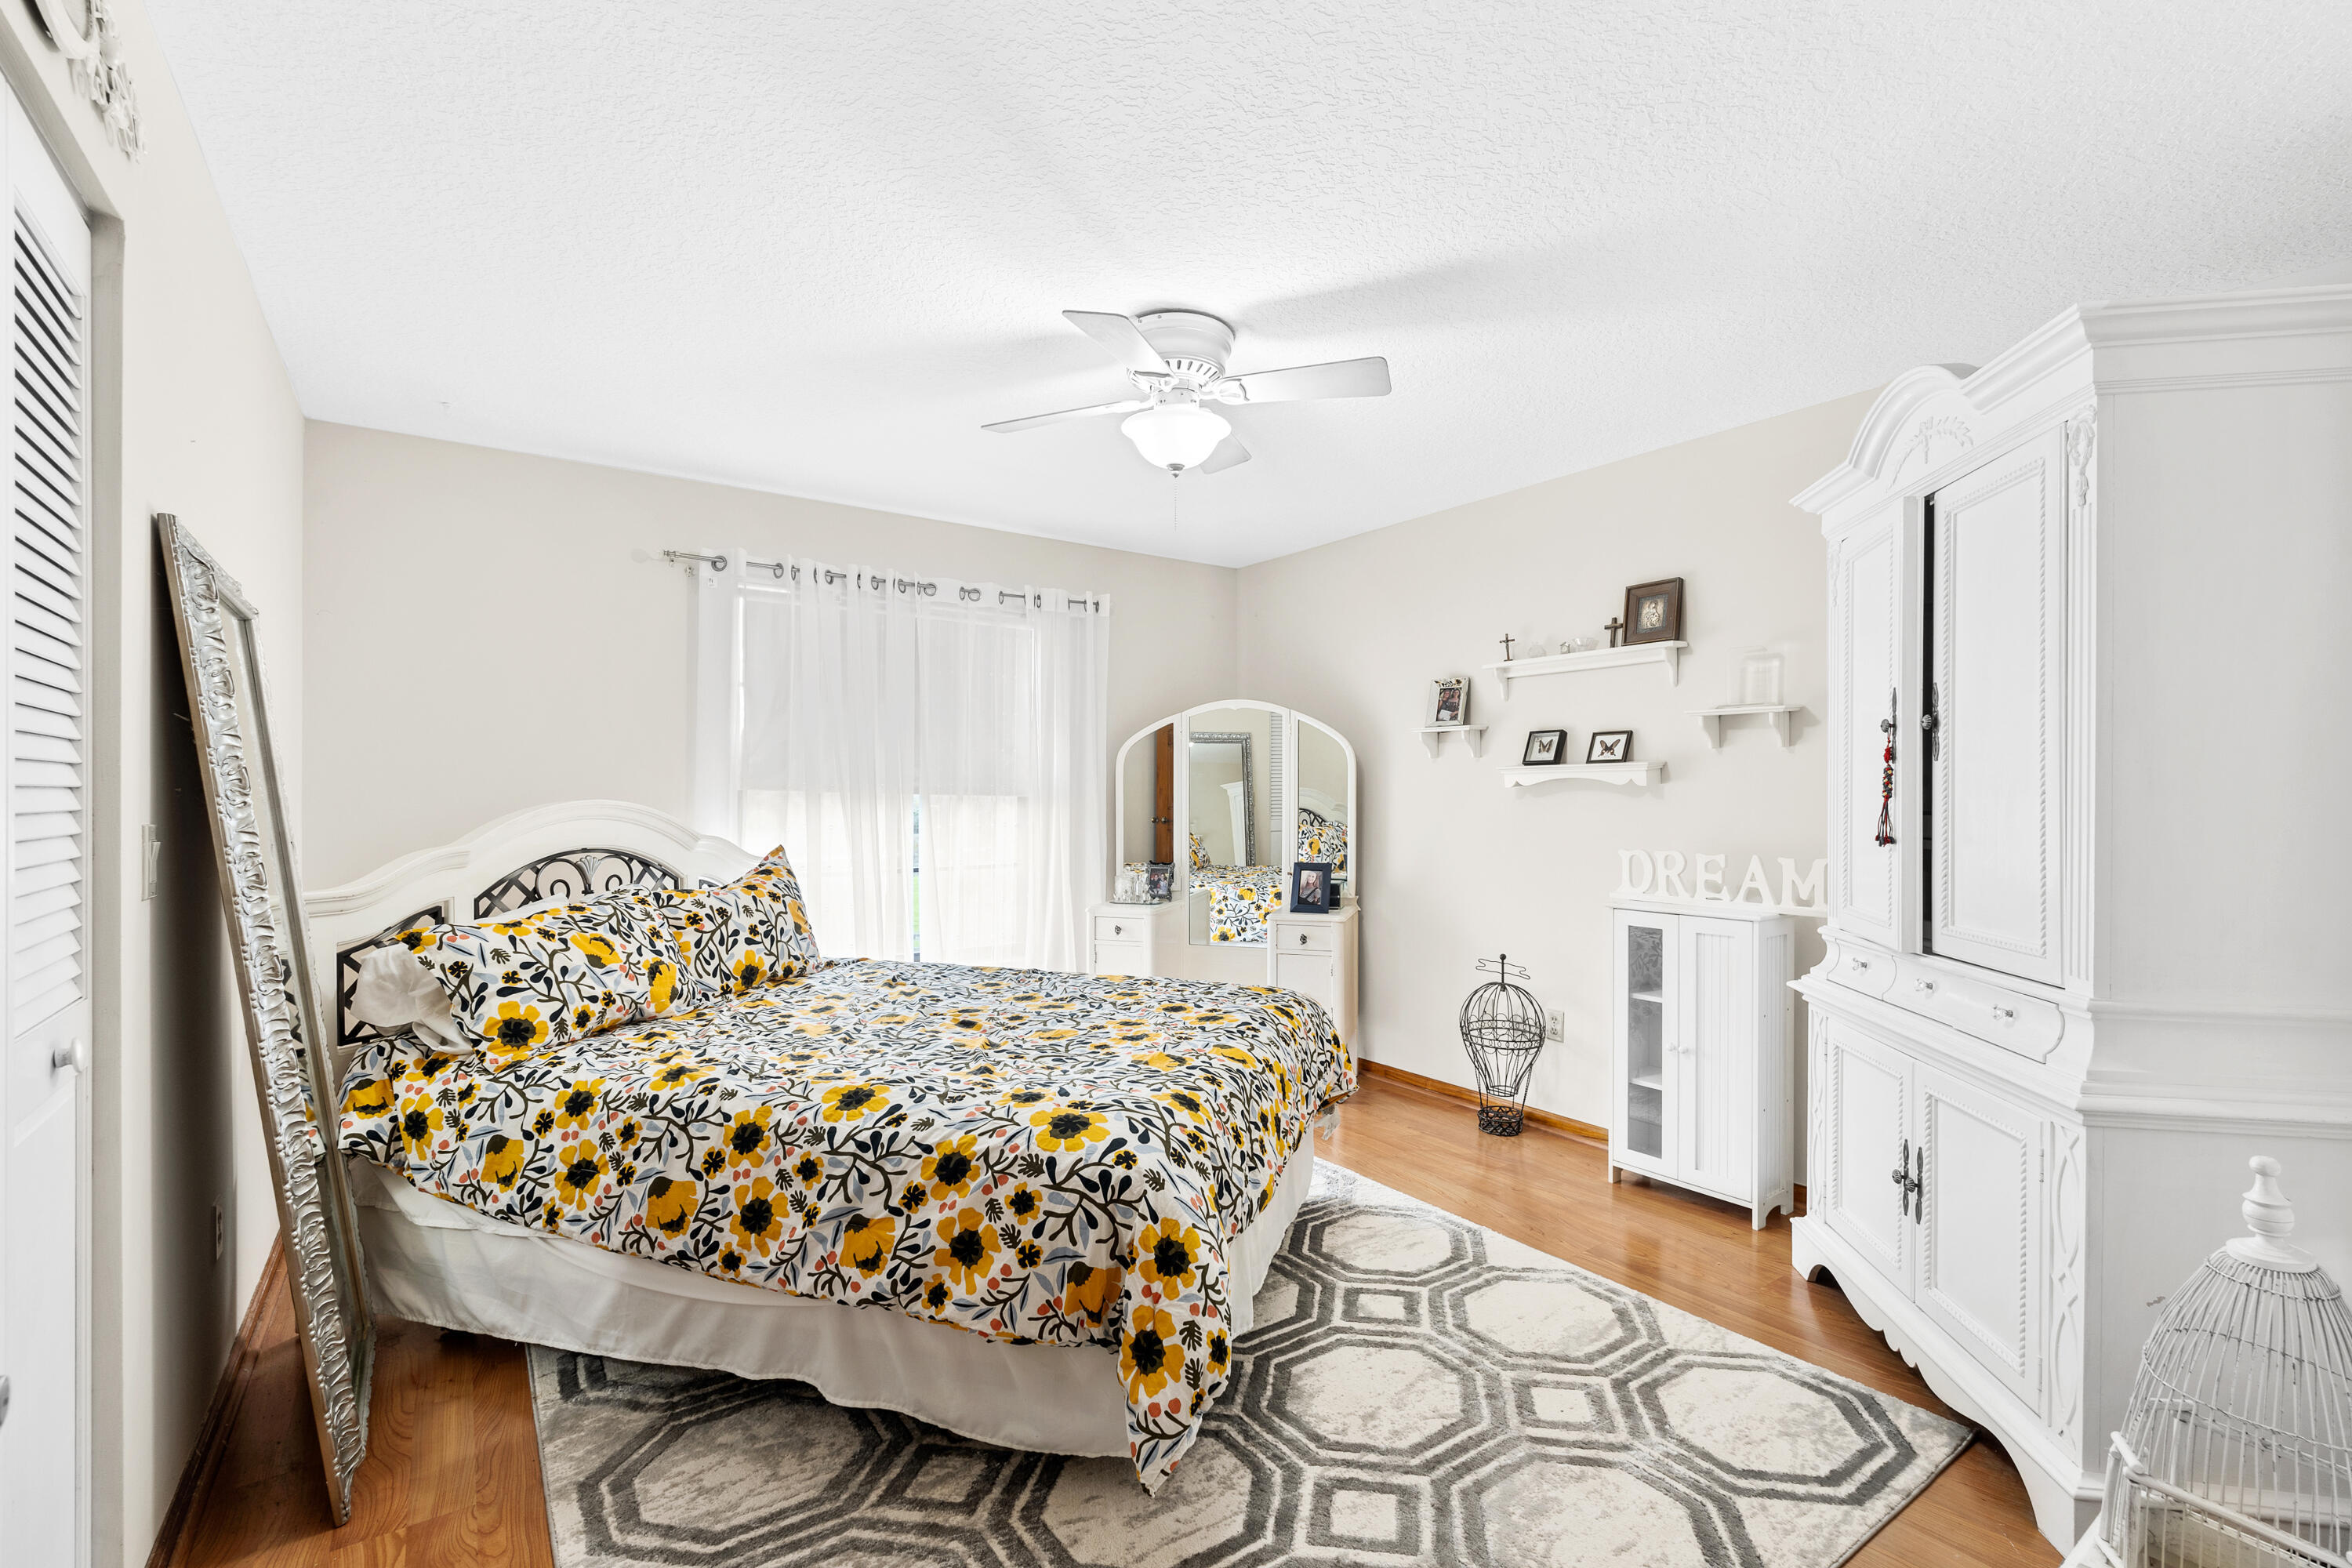
Furnished bedroom with floral bedding, a large geometric rug, mirrored vanity, and ornate white wardrobes.
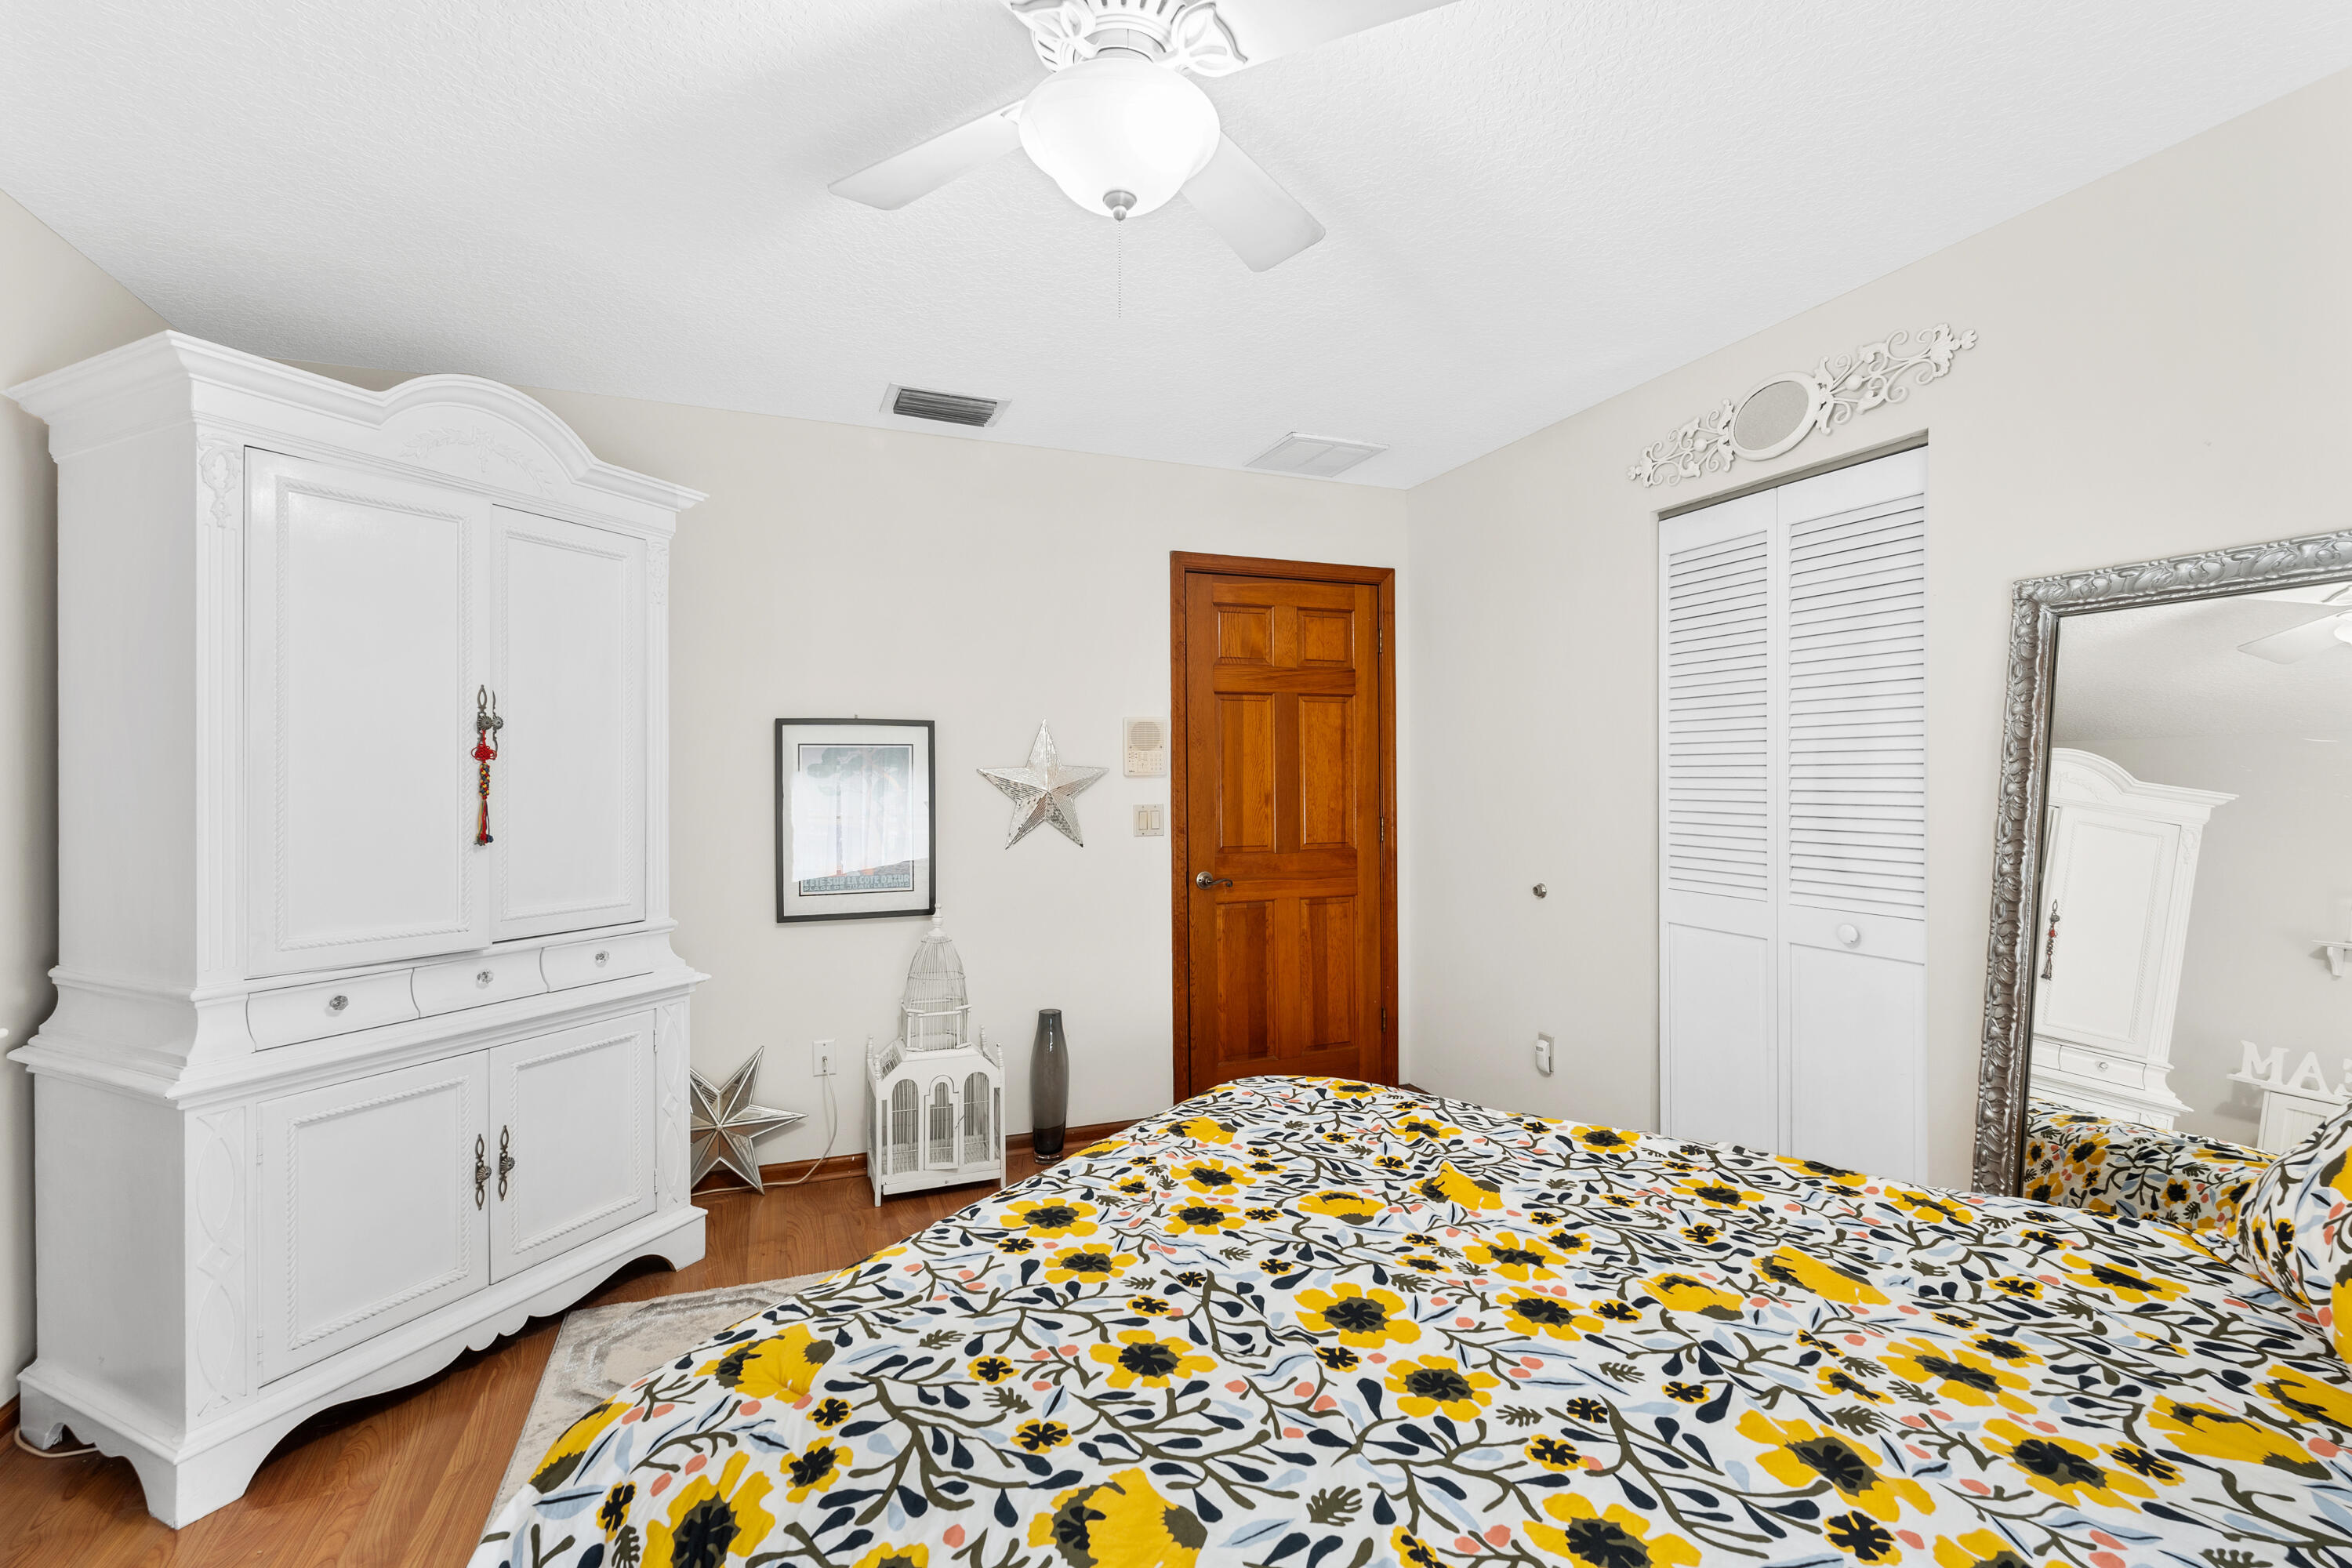
Bedroom with yellow floral bedding, a large white wardrobe, and a full-length mirror.
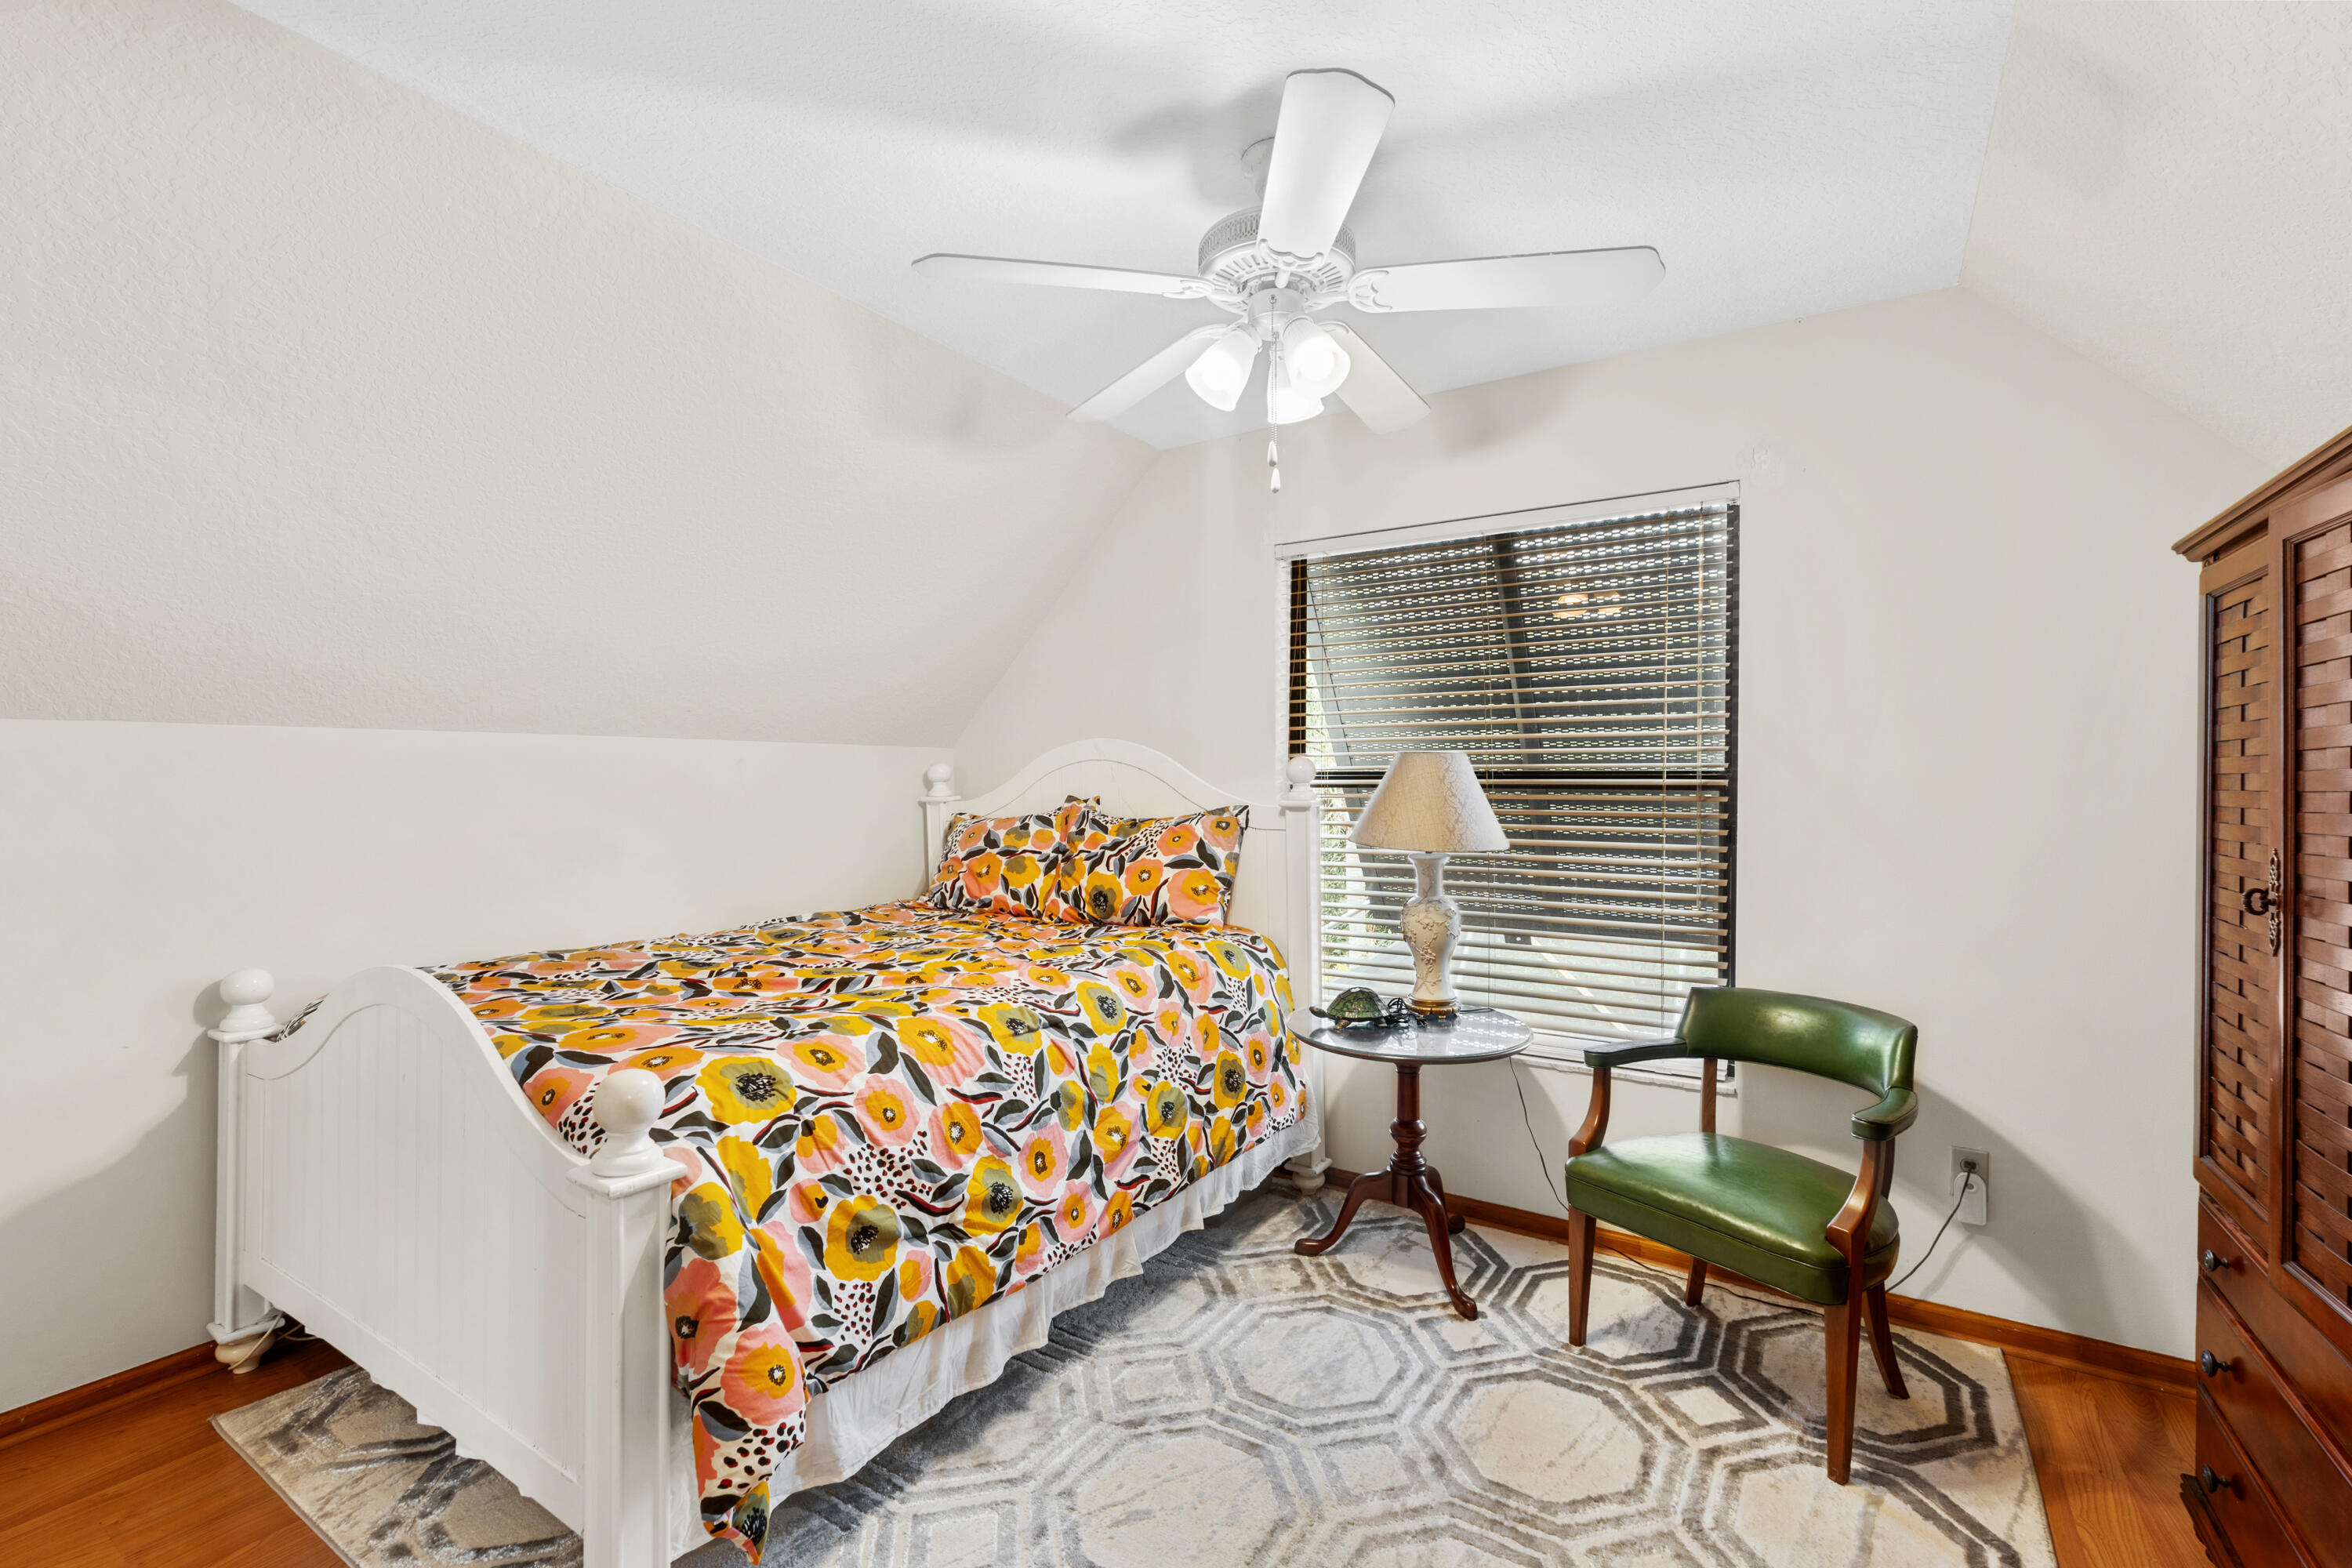
Bedroom with colorful floral bedding, a green leather chair, and a geometric-patterned rug.
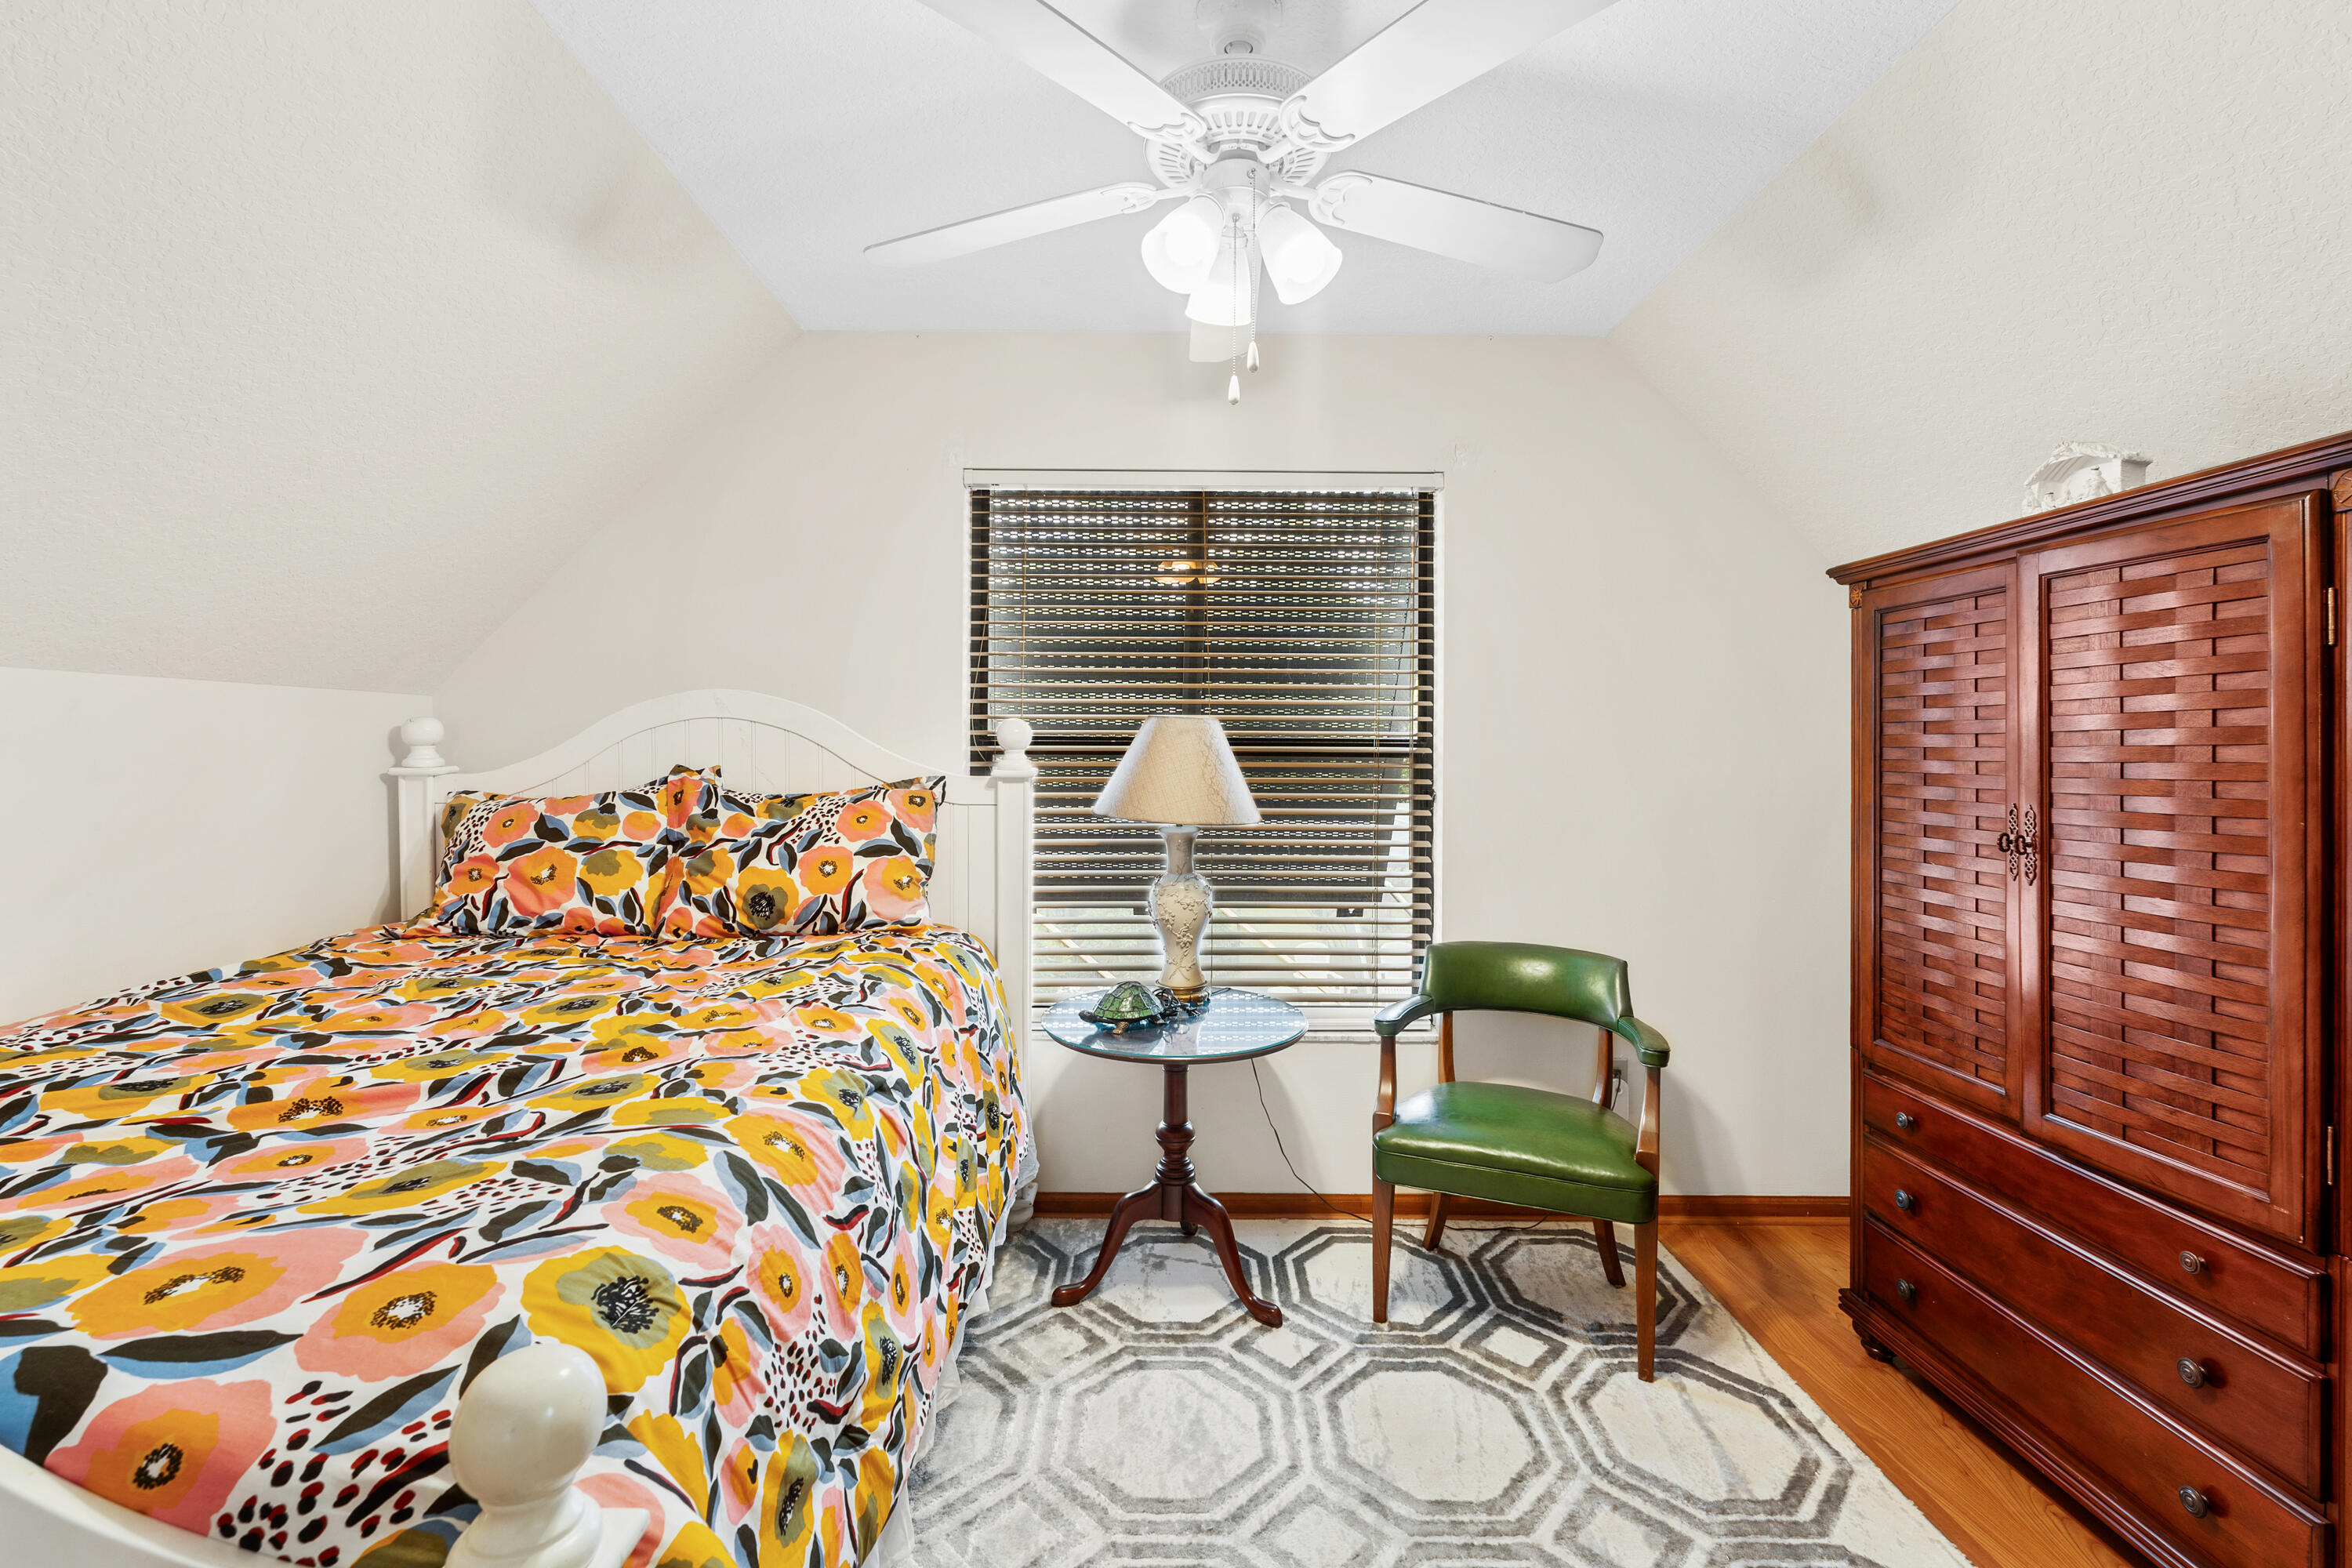
Bedroom with colorful floral bedding, a green chair, and a large wooden wardrobe.
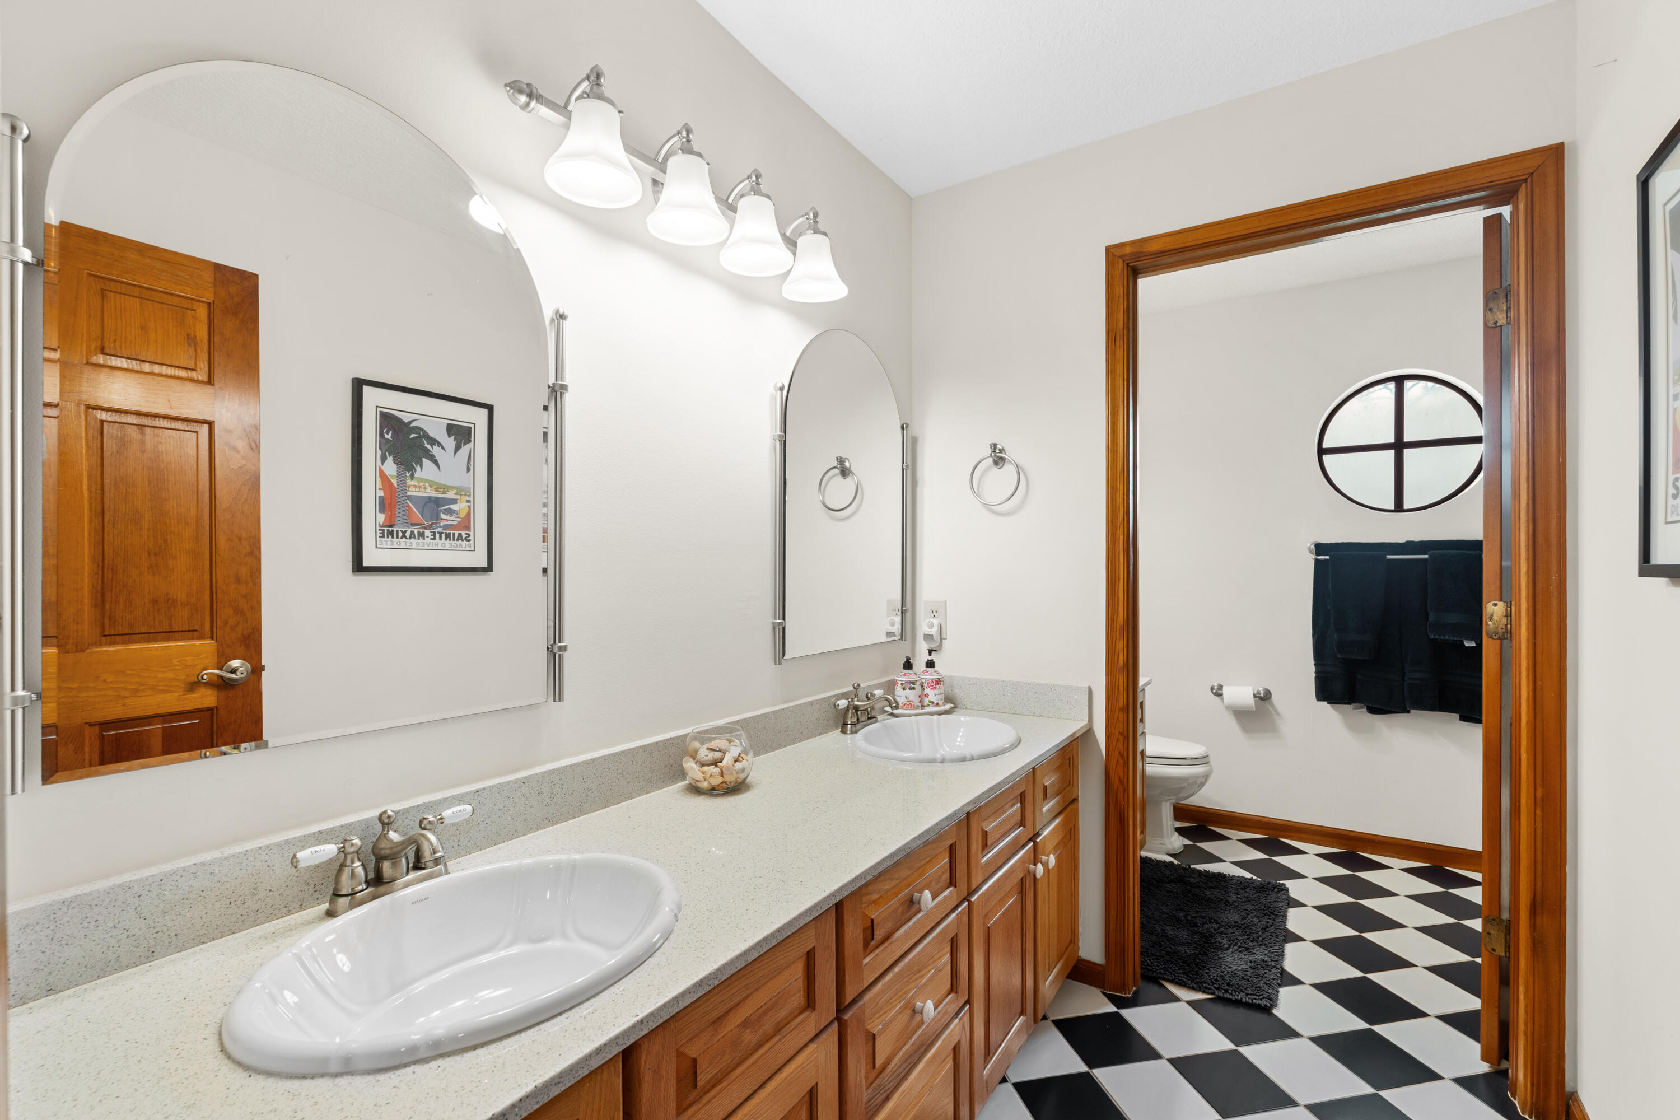
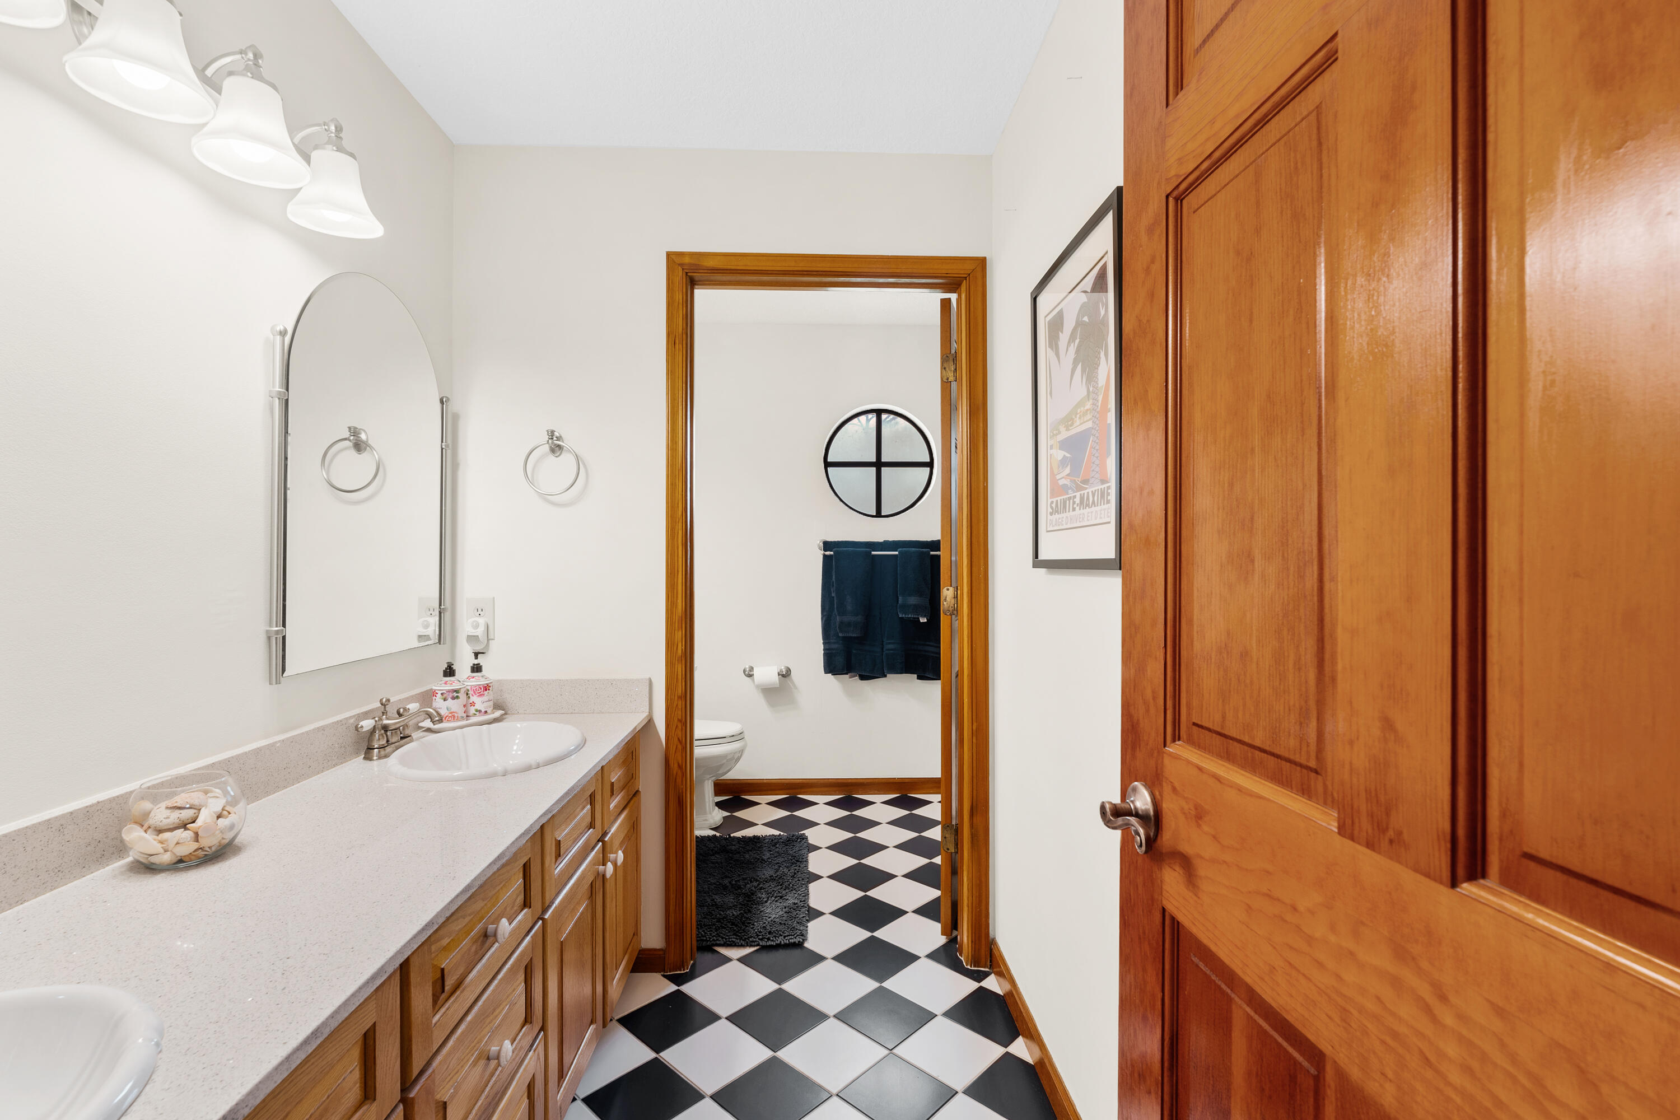
Bathroom with a double-sink wood vanity and adjoining toilet area with checkerboard tile.
Bathroom with a wood vanity and pale counter leading to a checkerboard-floored toilet area.
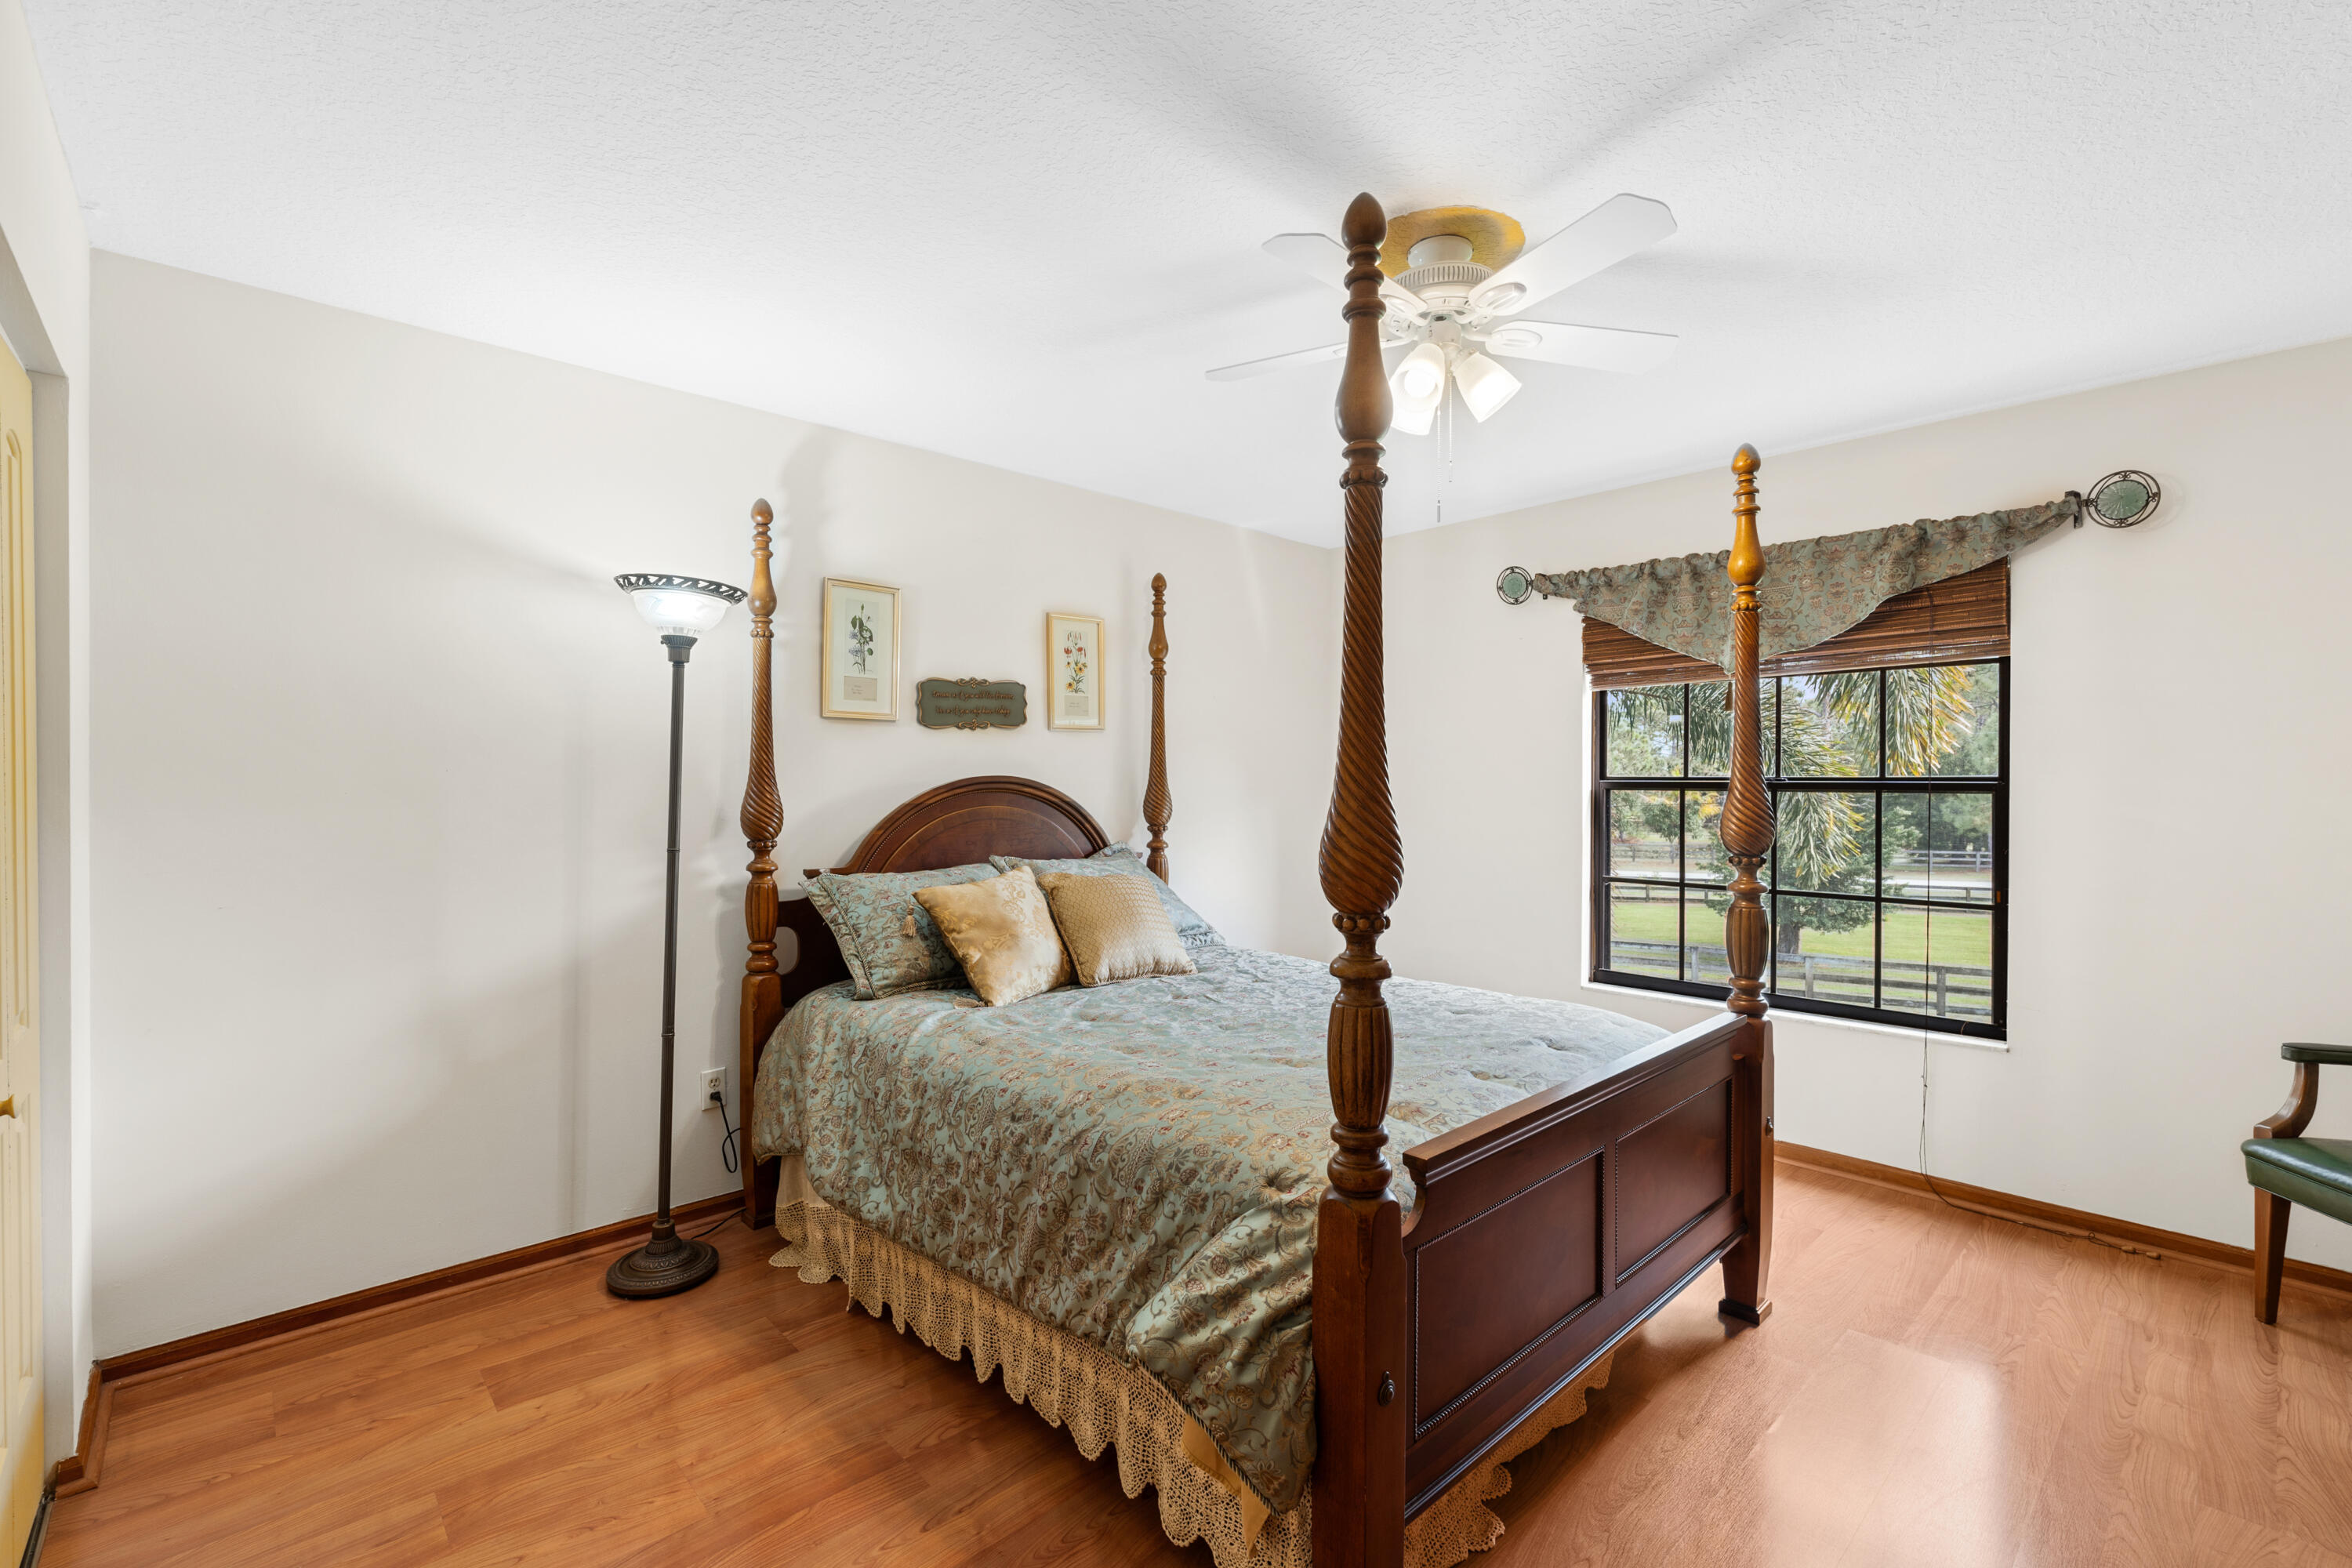
Bedroom with a carved four-poster bed, patterned bedding, and a large window overlooking greenery.
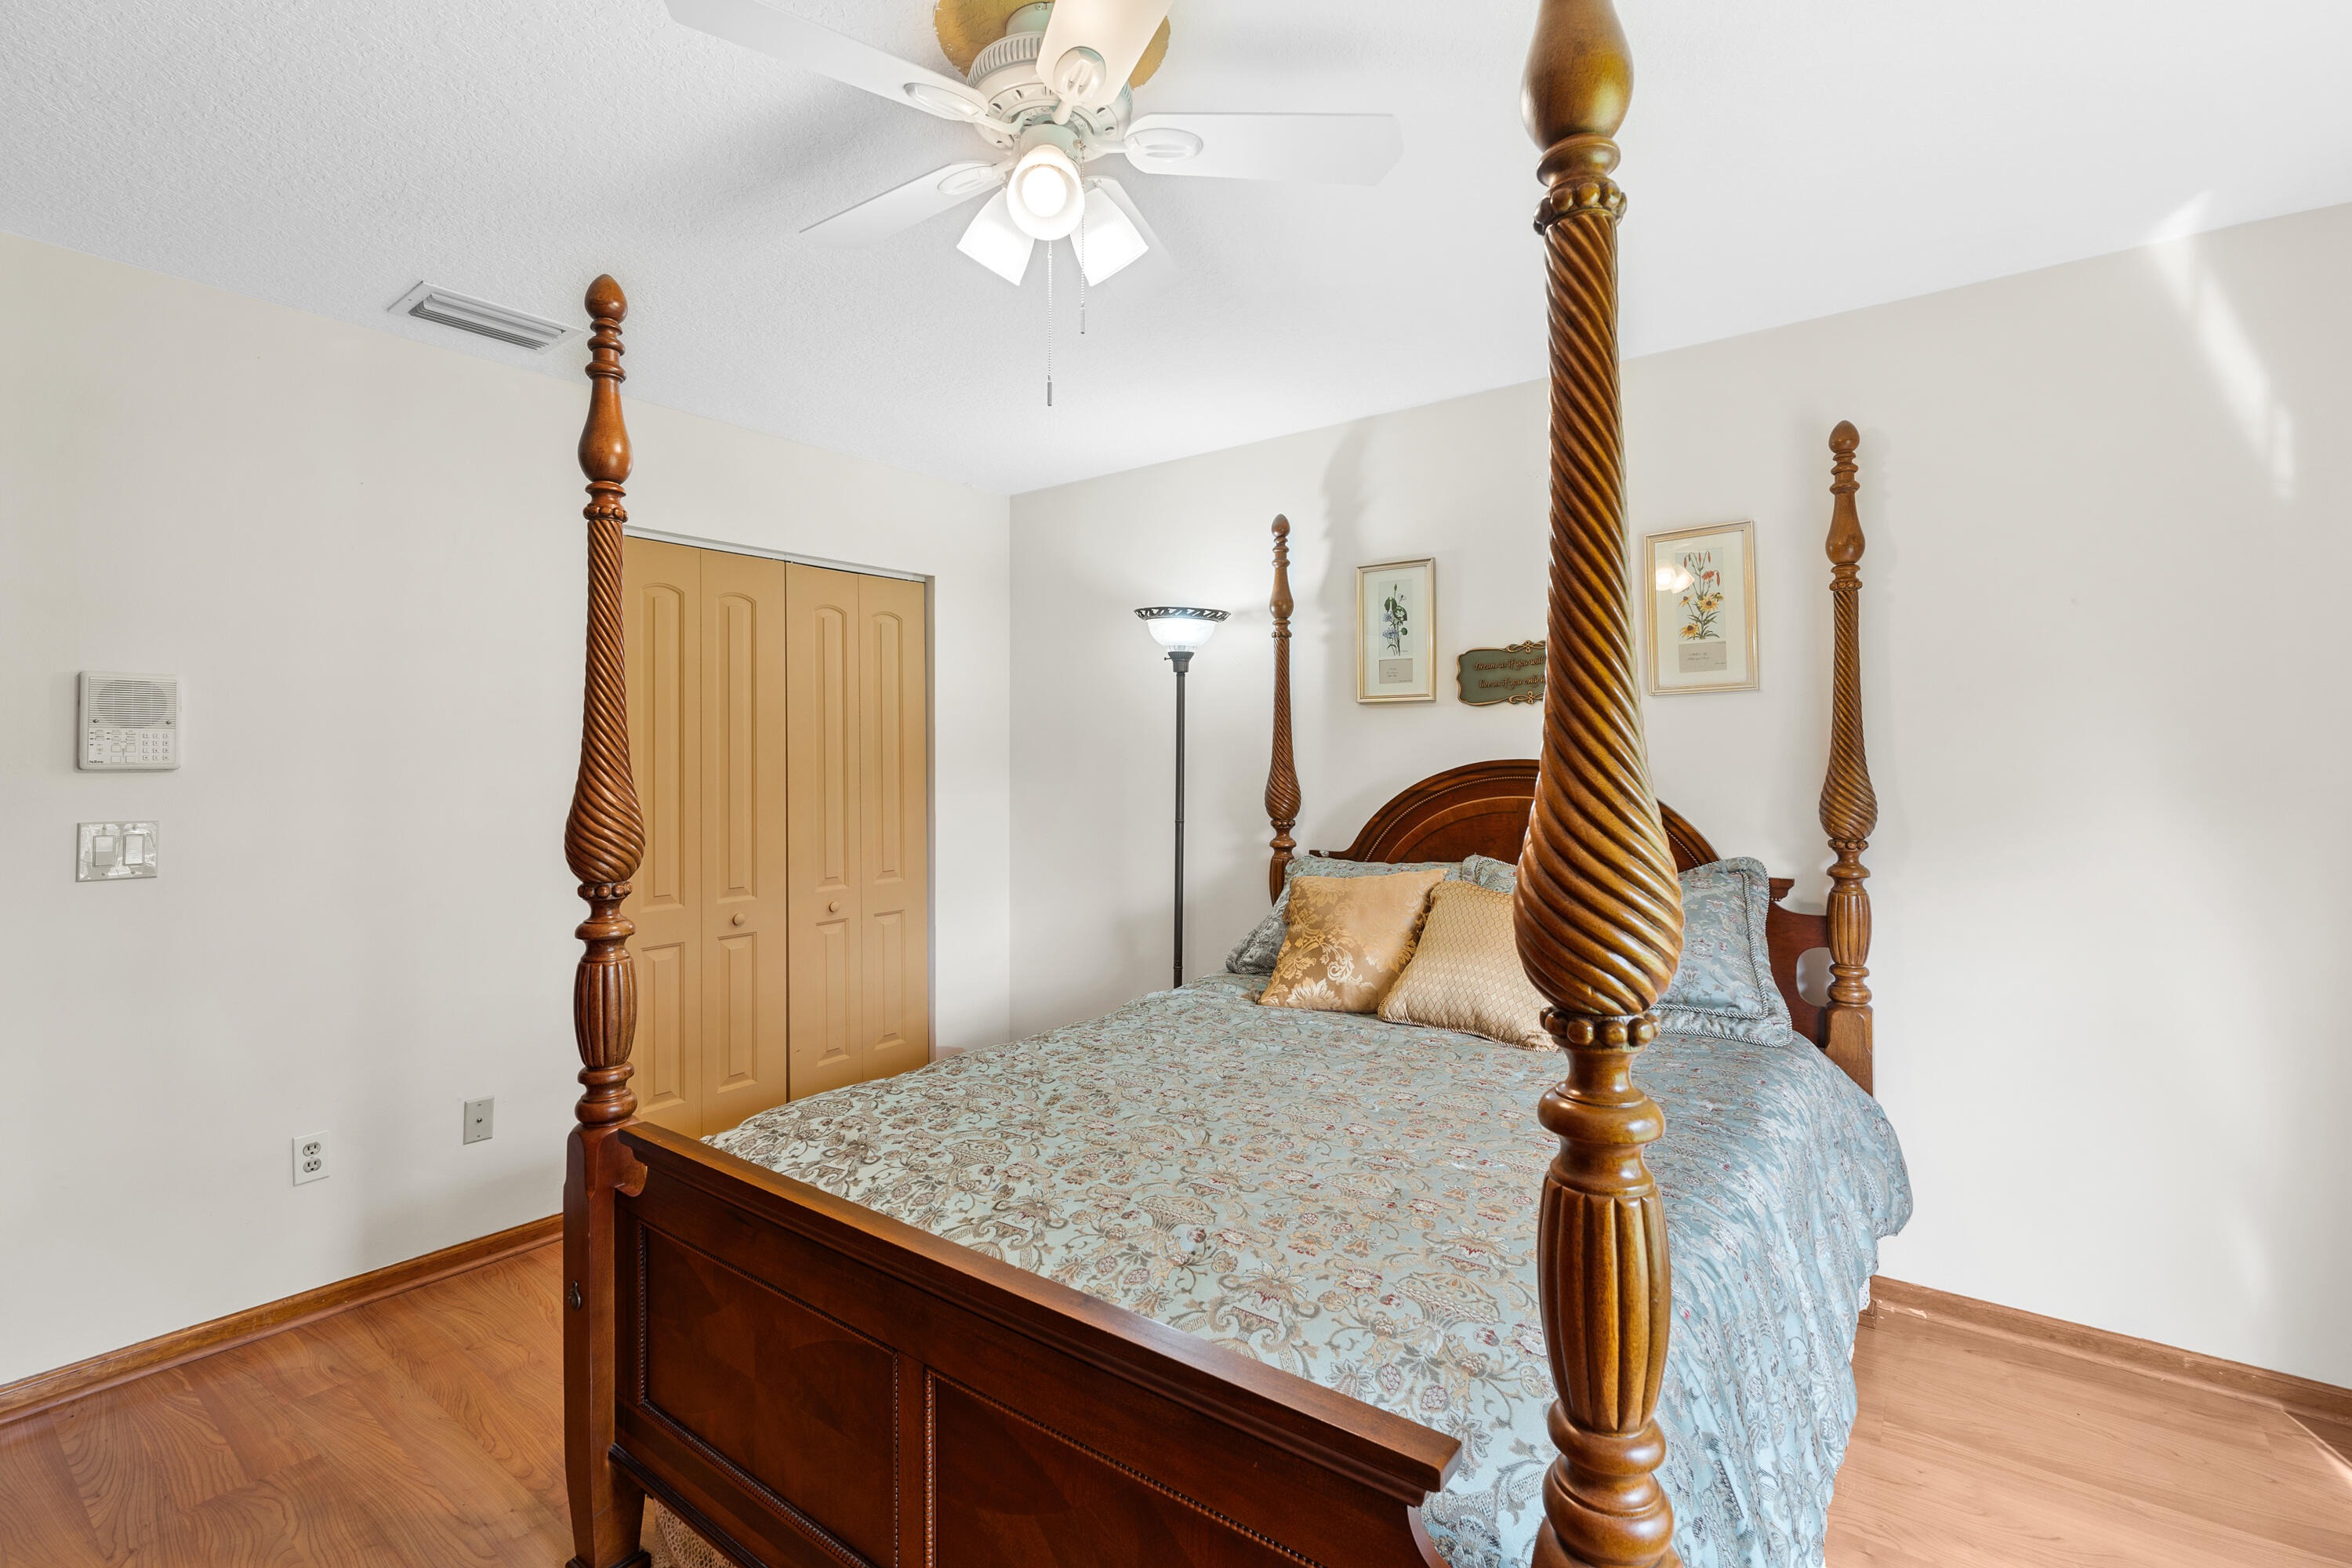
Bedroom with a carved wood four-poster bed, blue patterned bedding, hardwood floors, and tan closet doors.
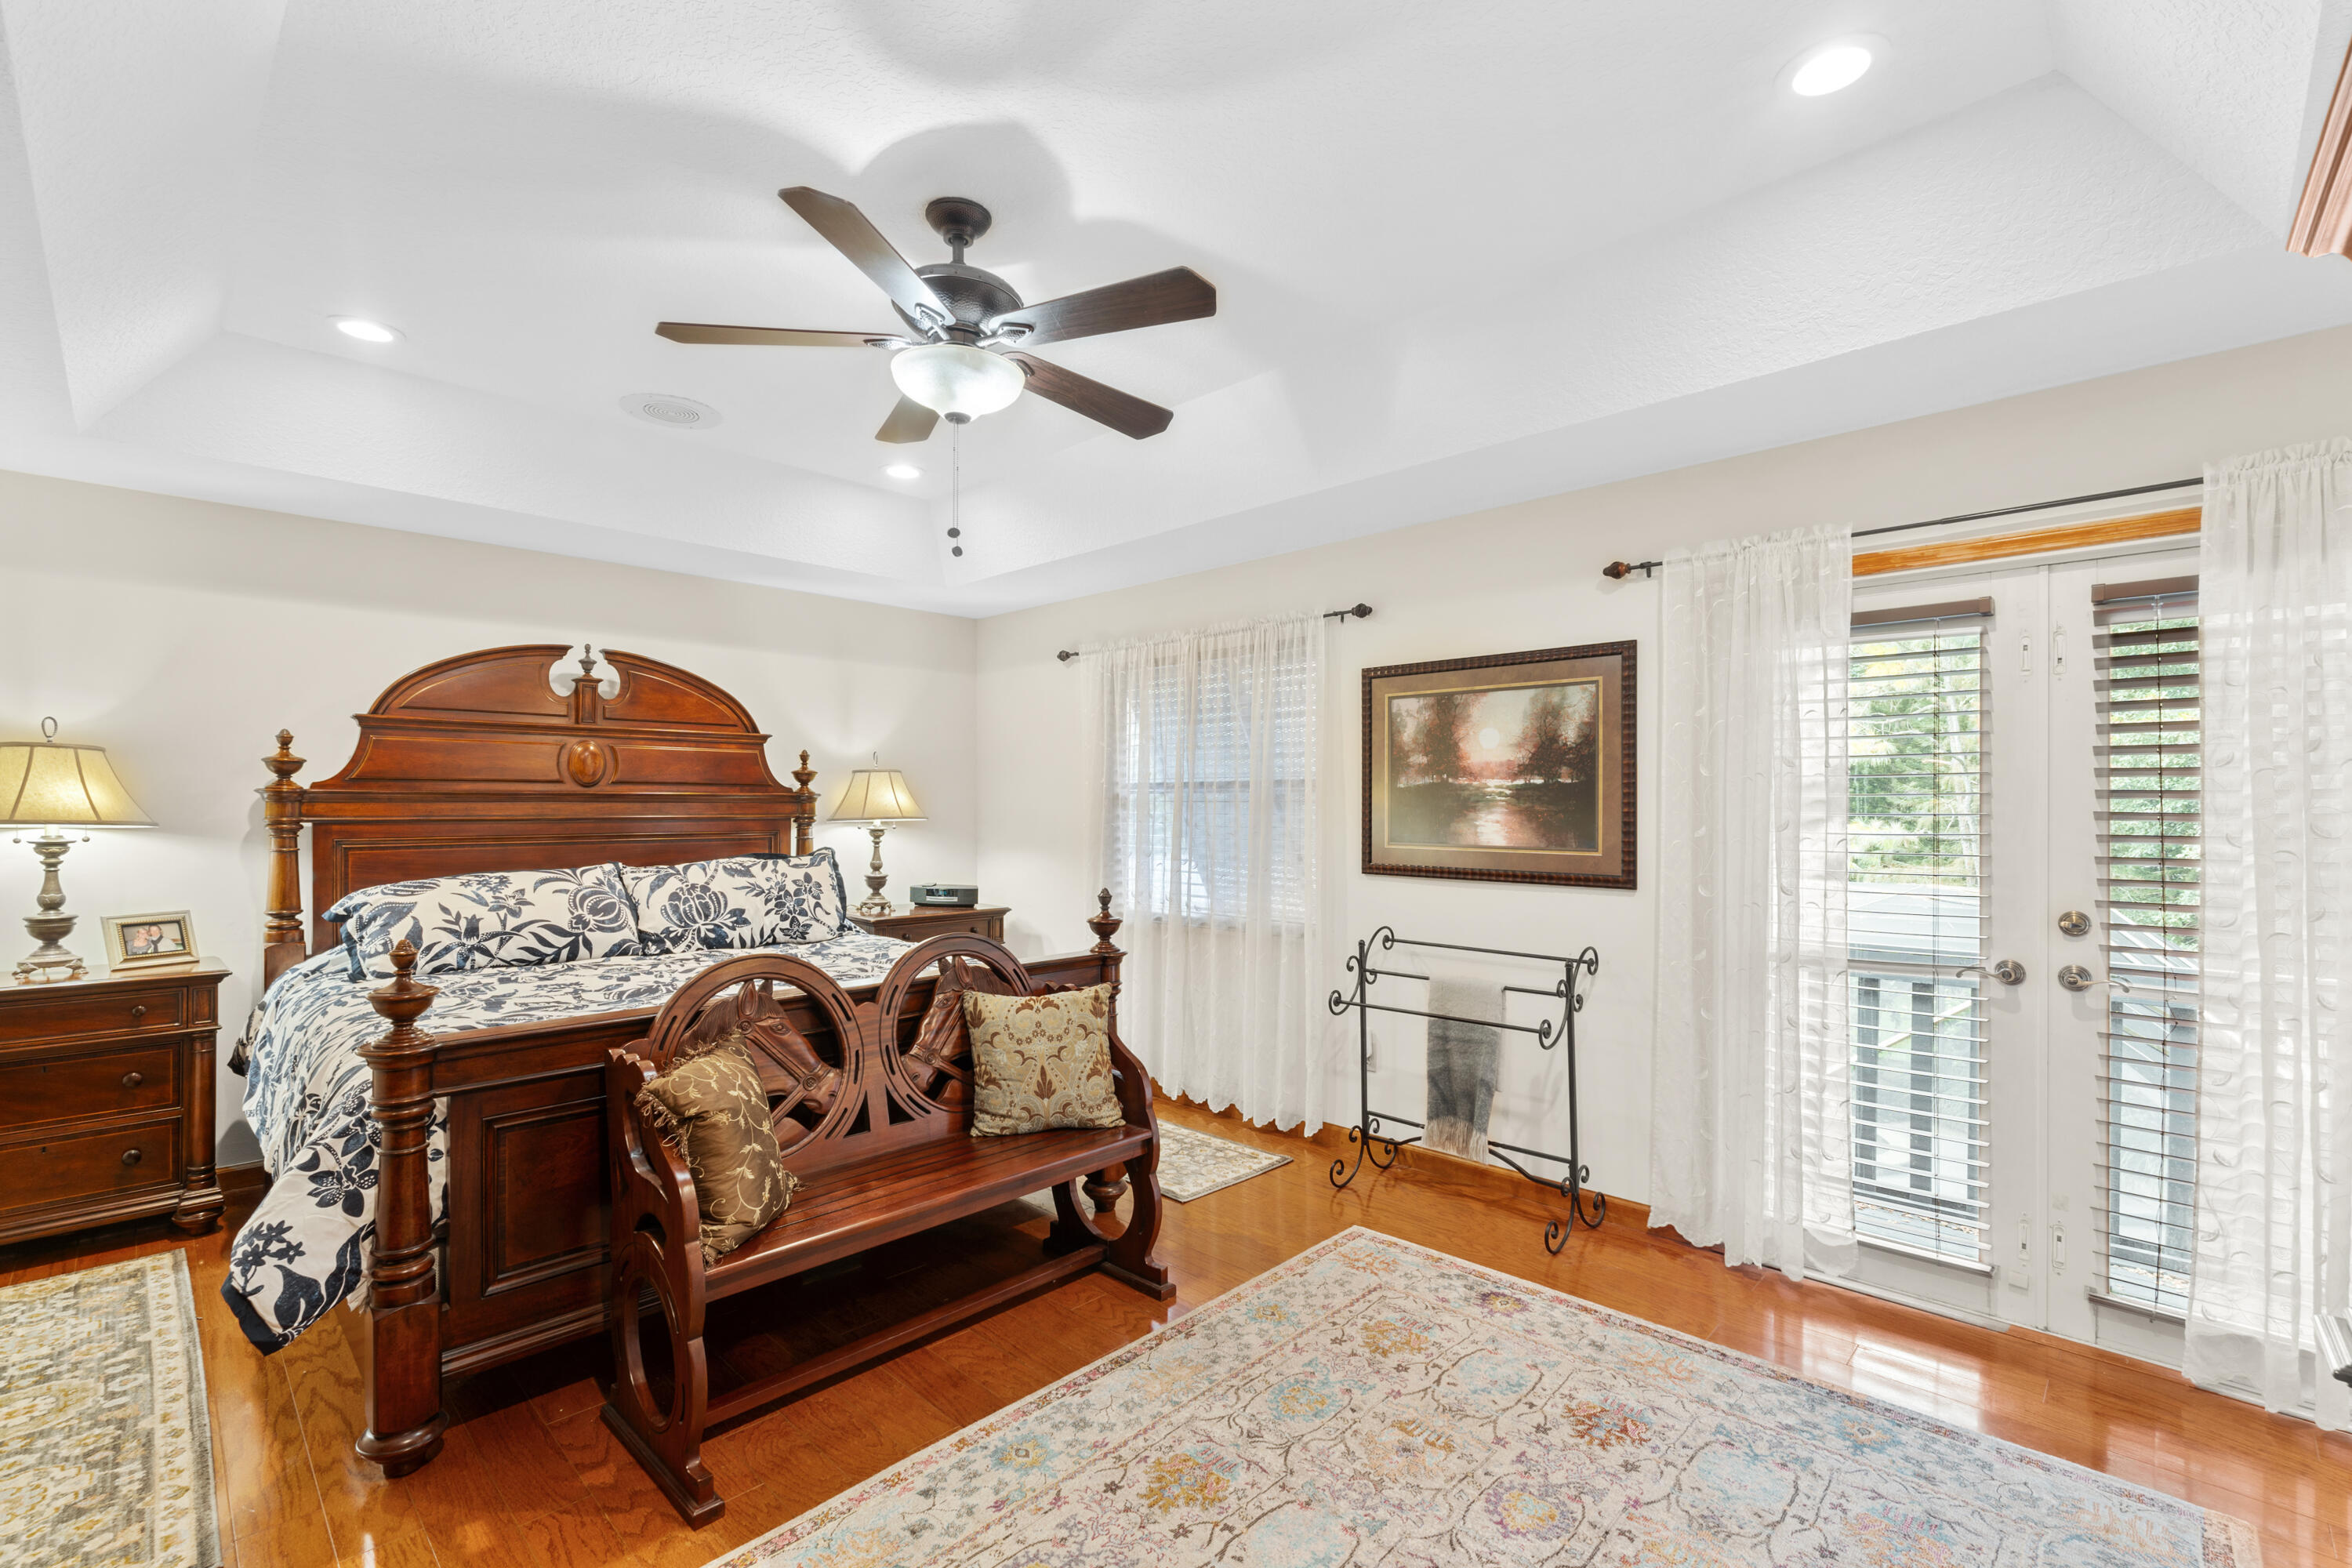
Bedroom with an ornate dark wood bed, carved bench, polished floors, and shuttered French doors.
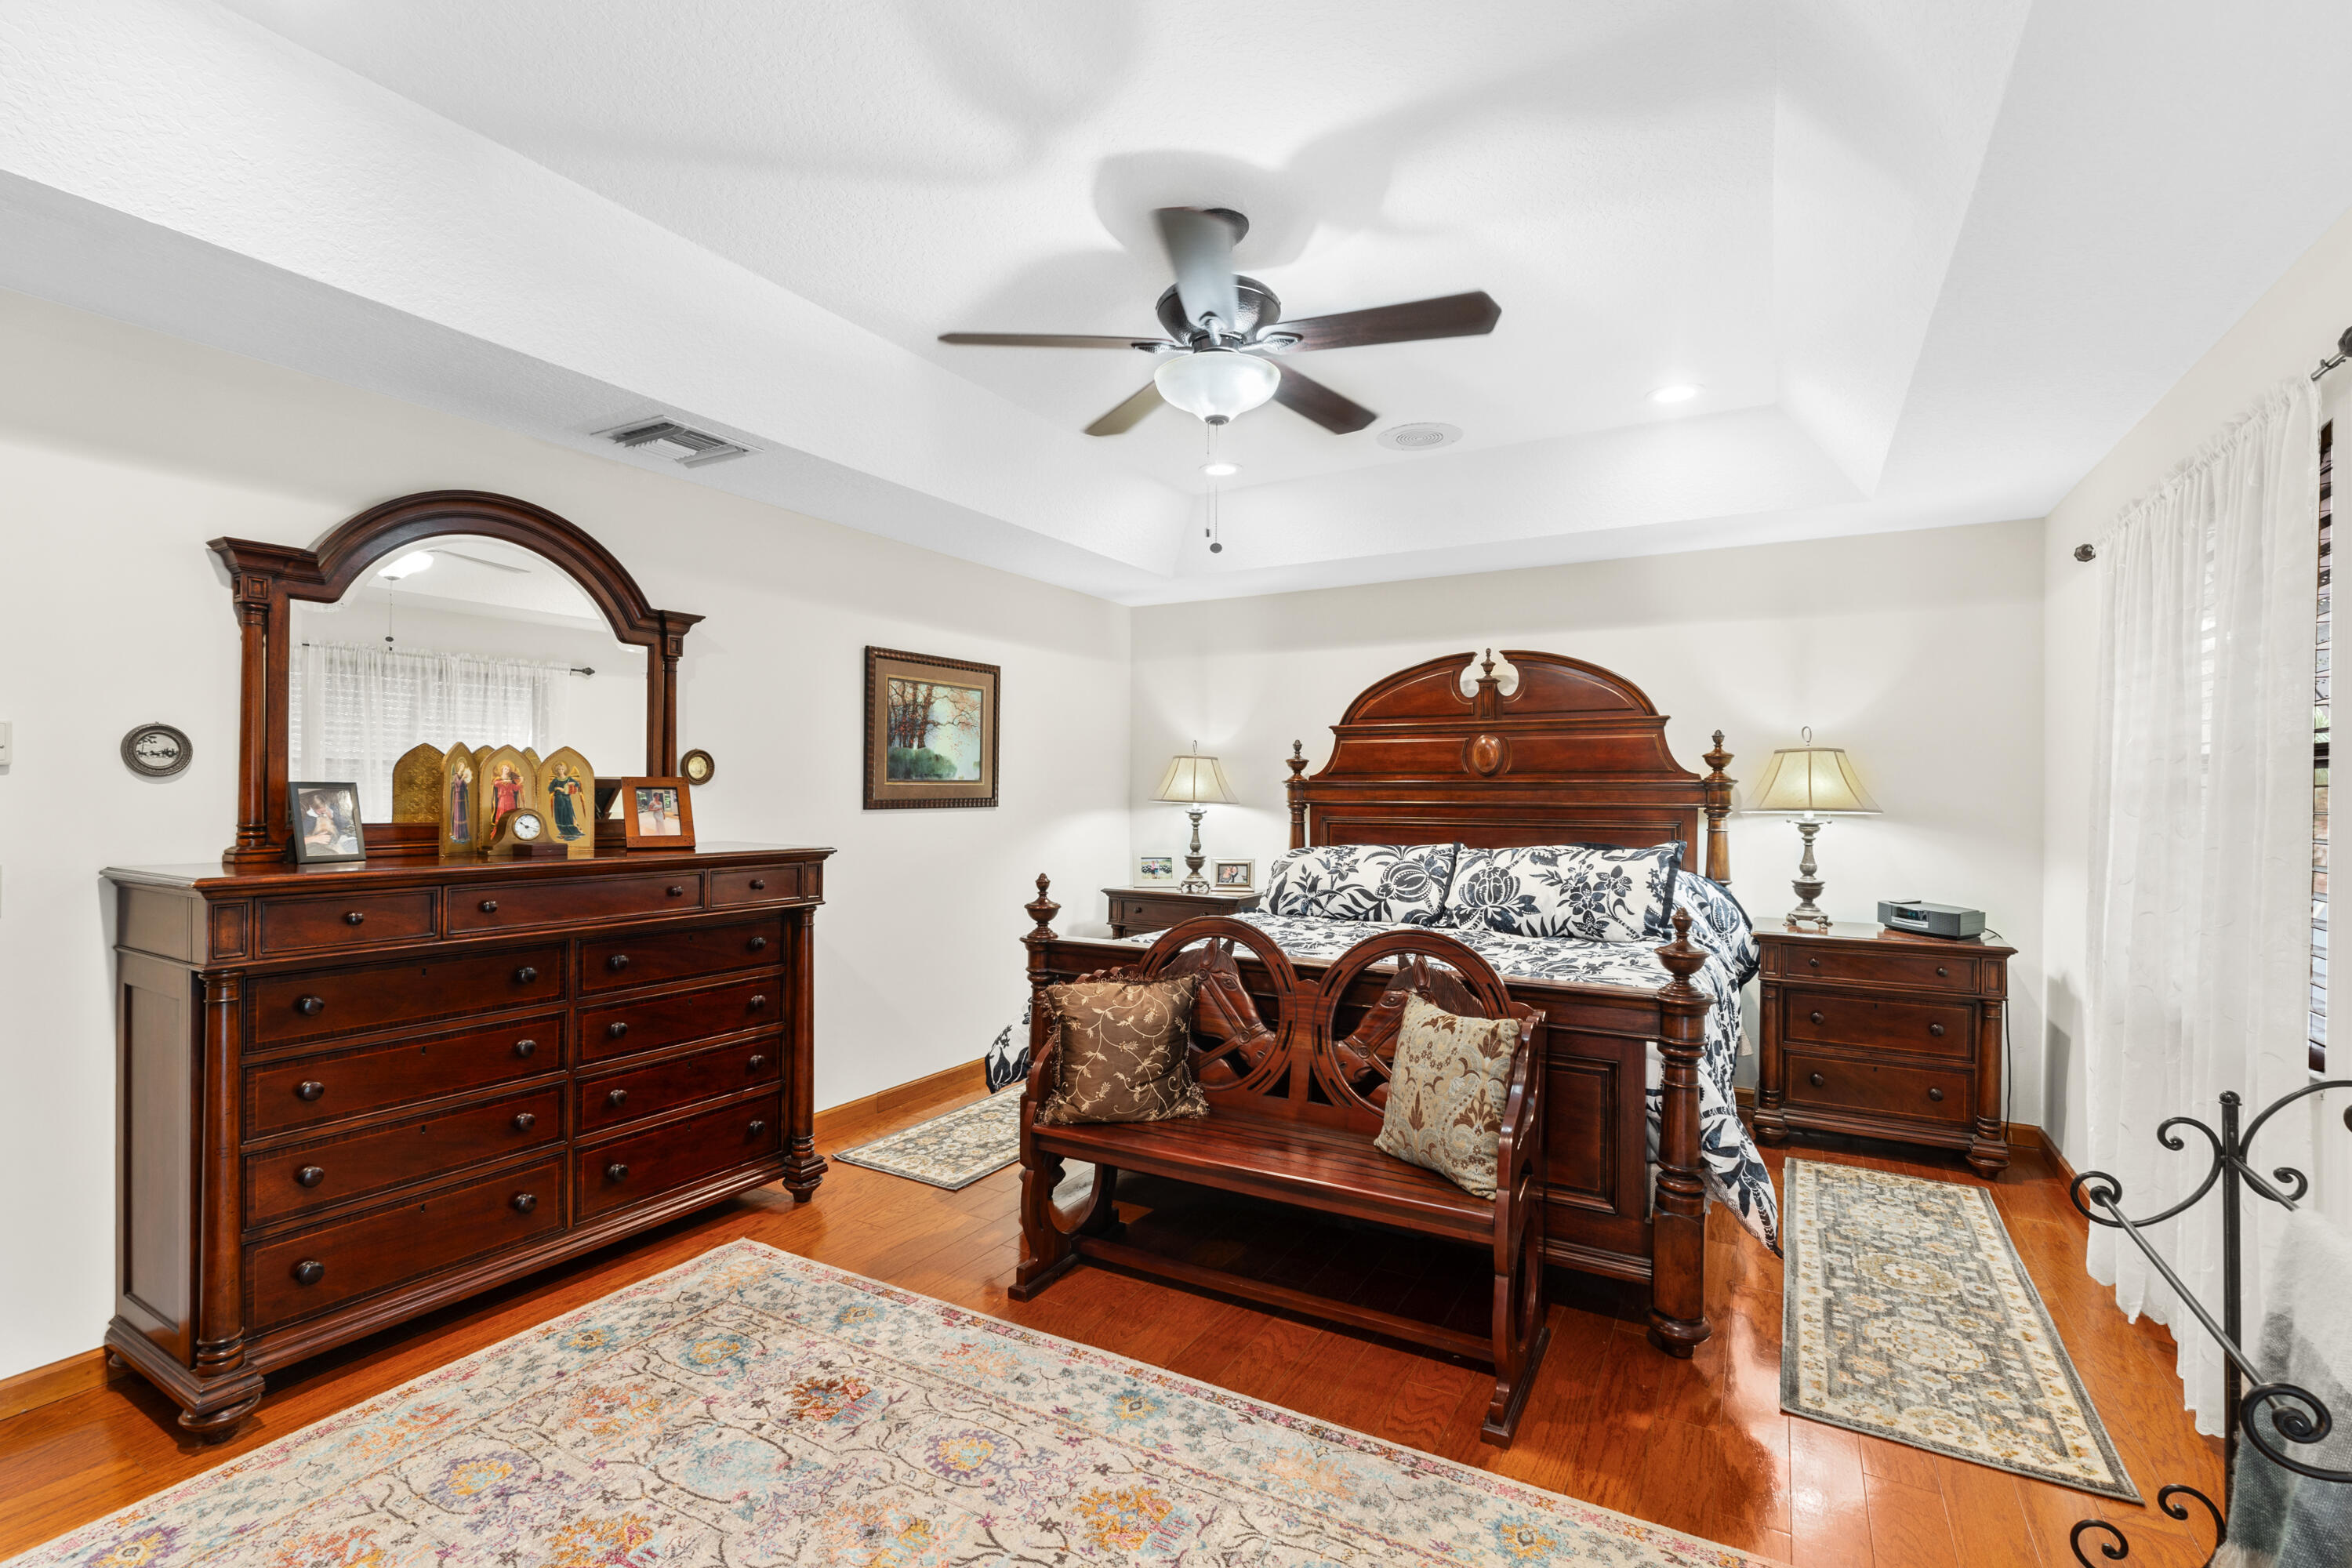
Bedroom with ornate dark wood furniture, a carved bed, patterned rugs, and polished hardwood floors.
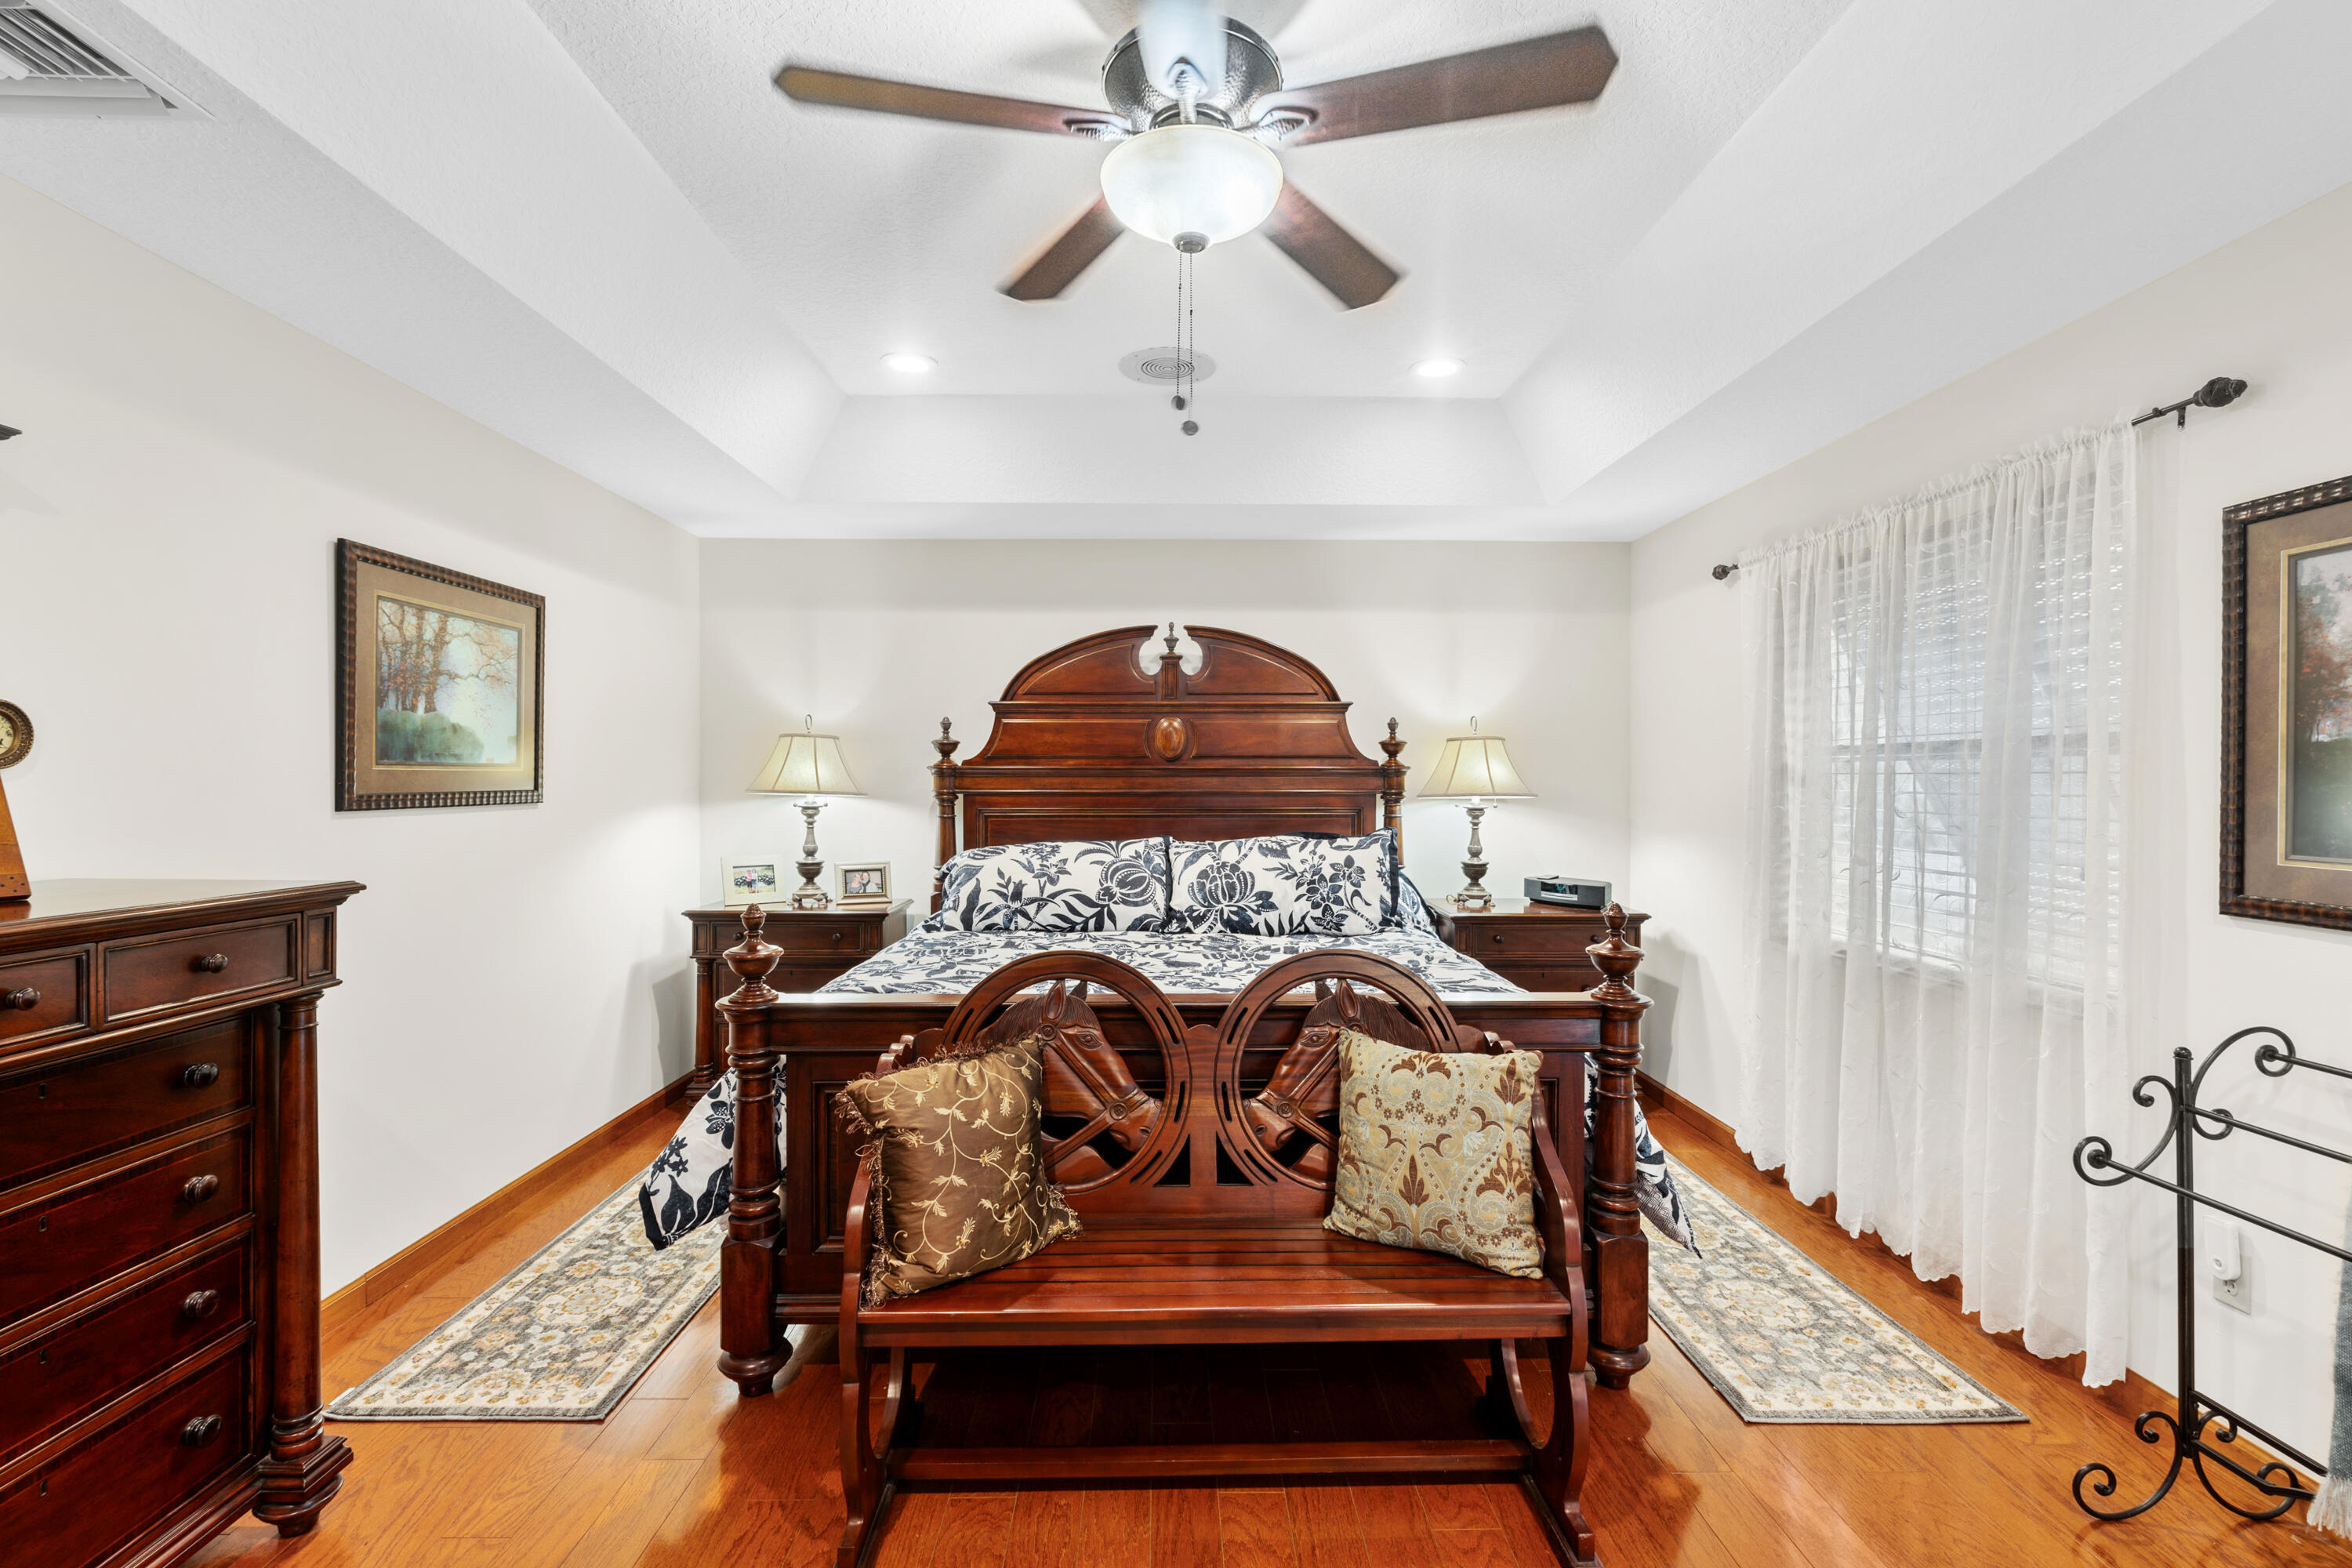
Furnished bedroom with an ornate wood bed, horse-motif bench, hardwood floors, and curtained window.
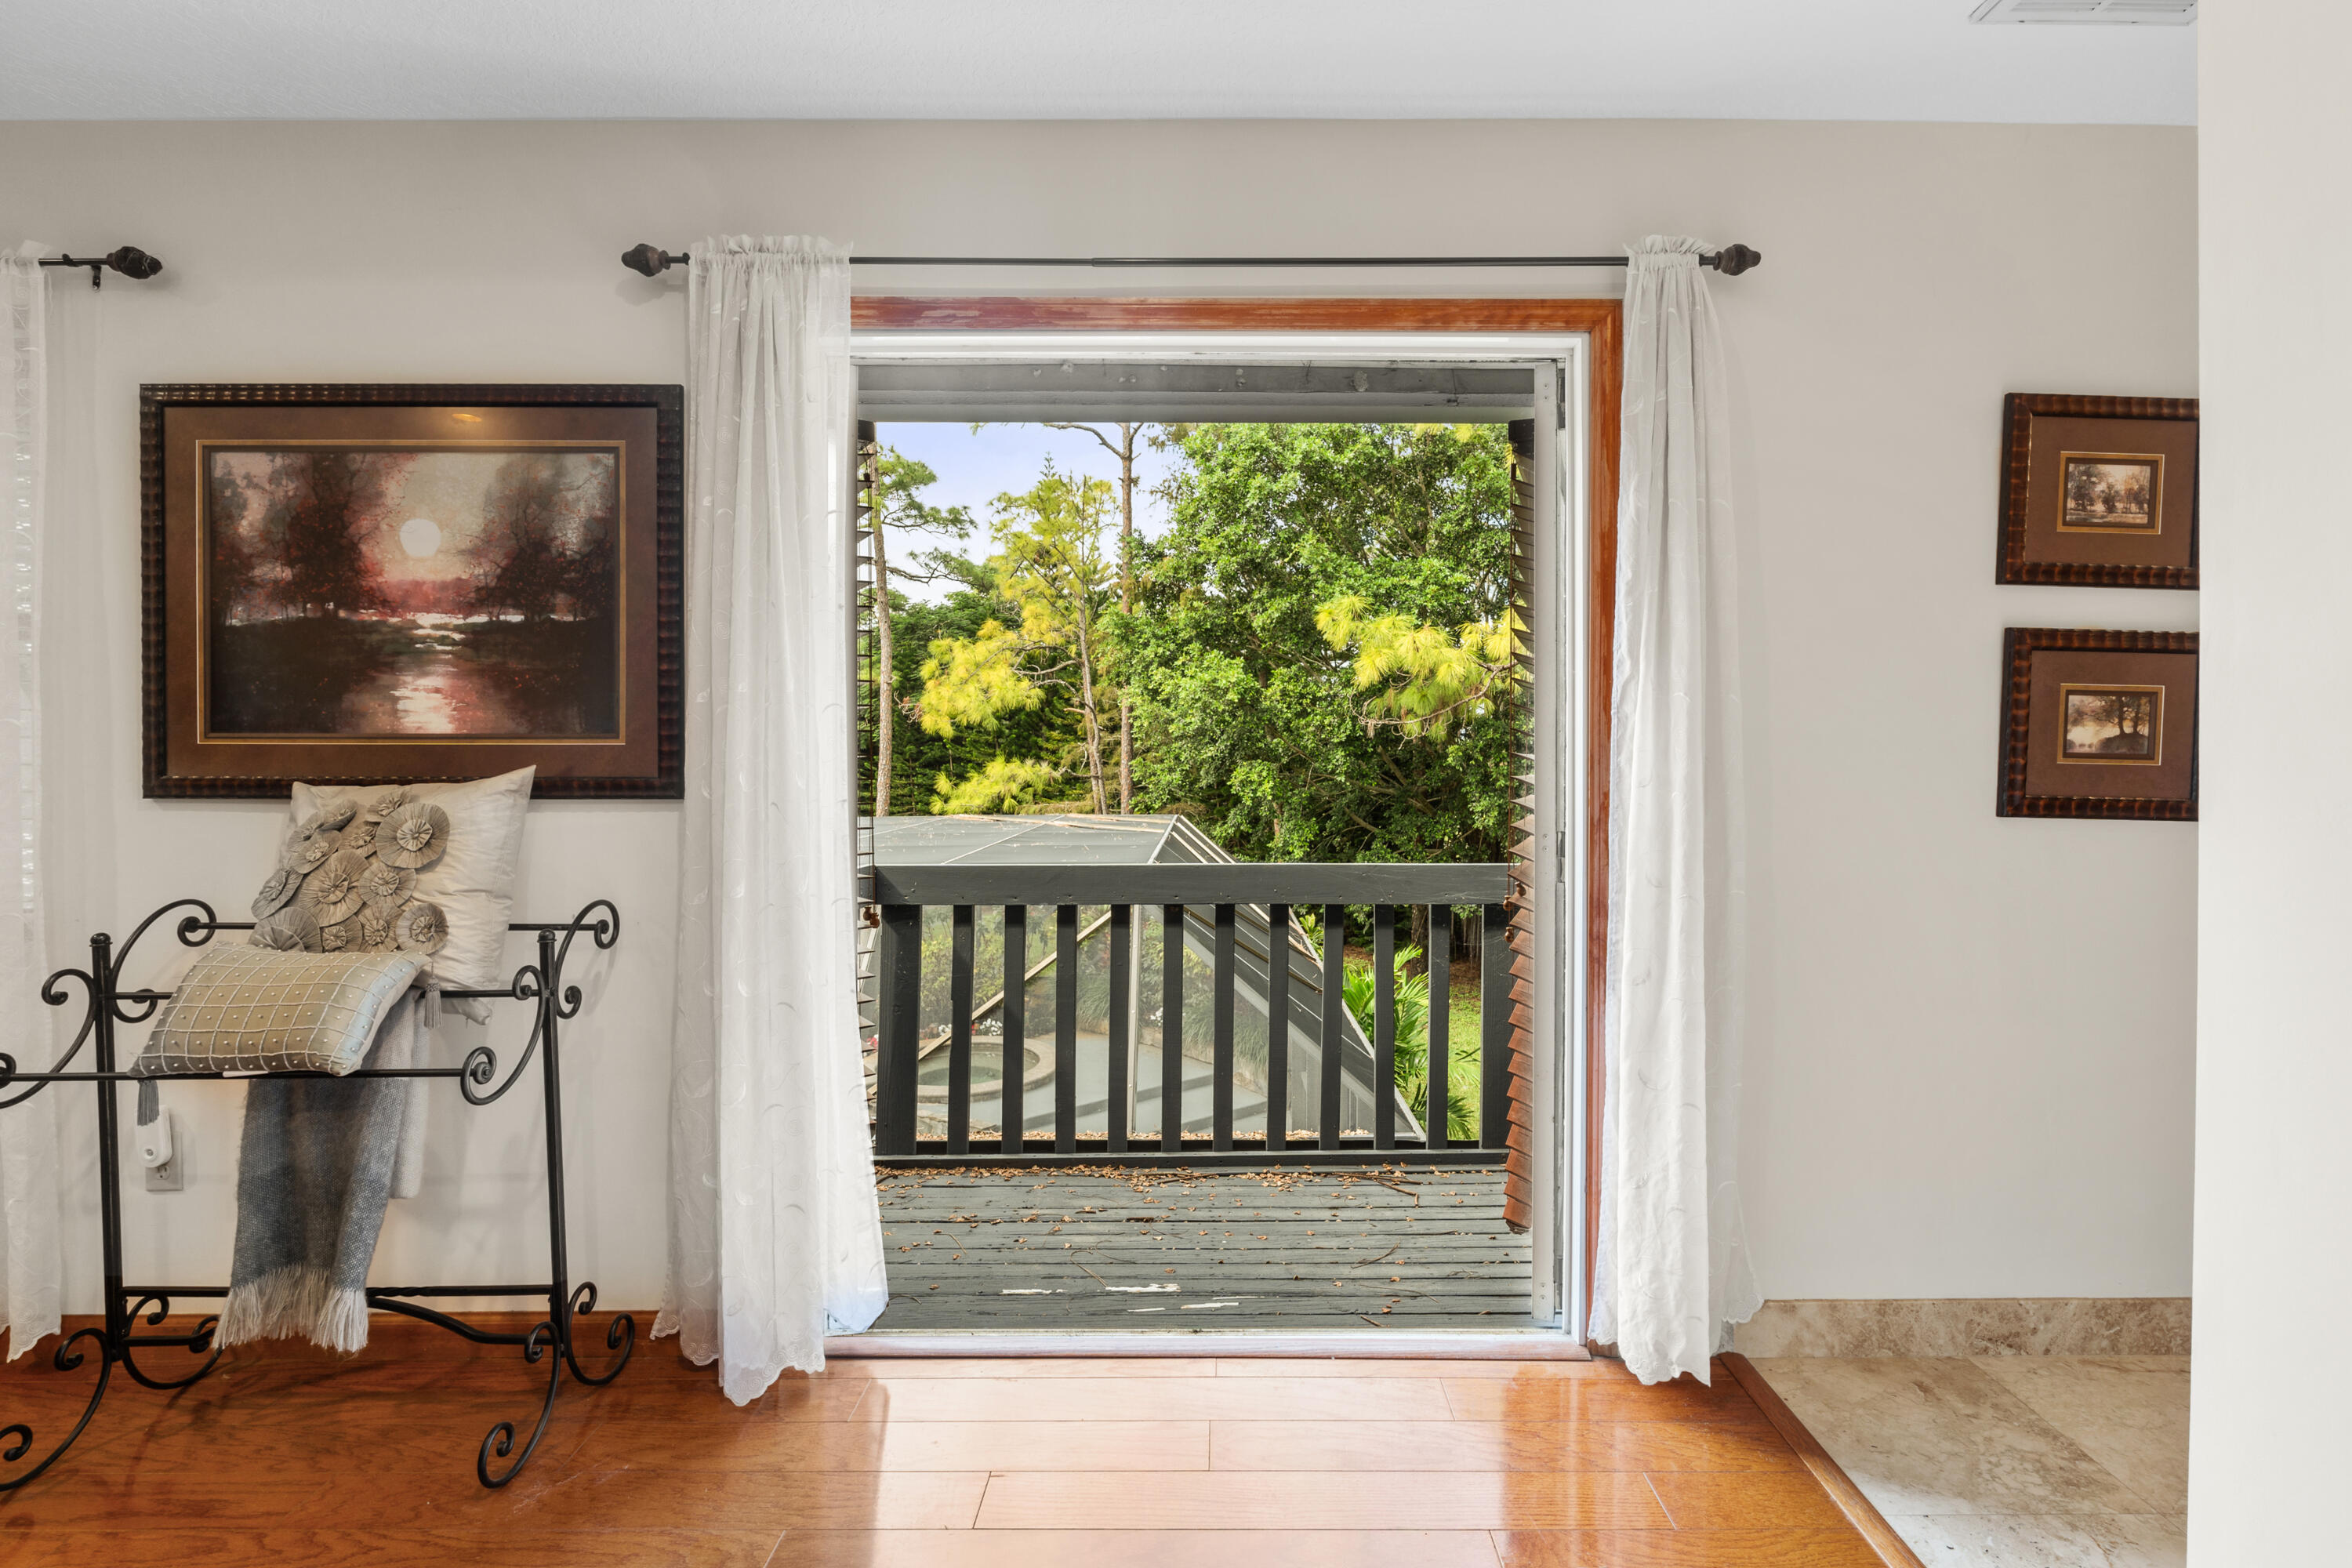
Furnished room opens onto a wood deck overlooking leafy trees, with a partial pool view below.
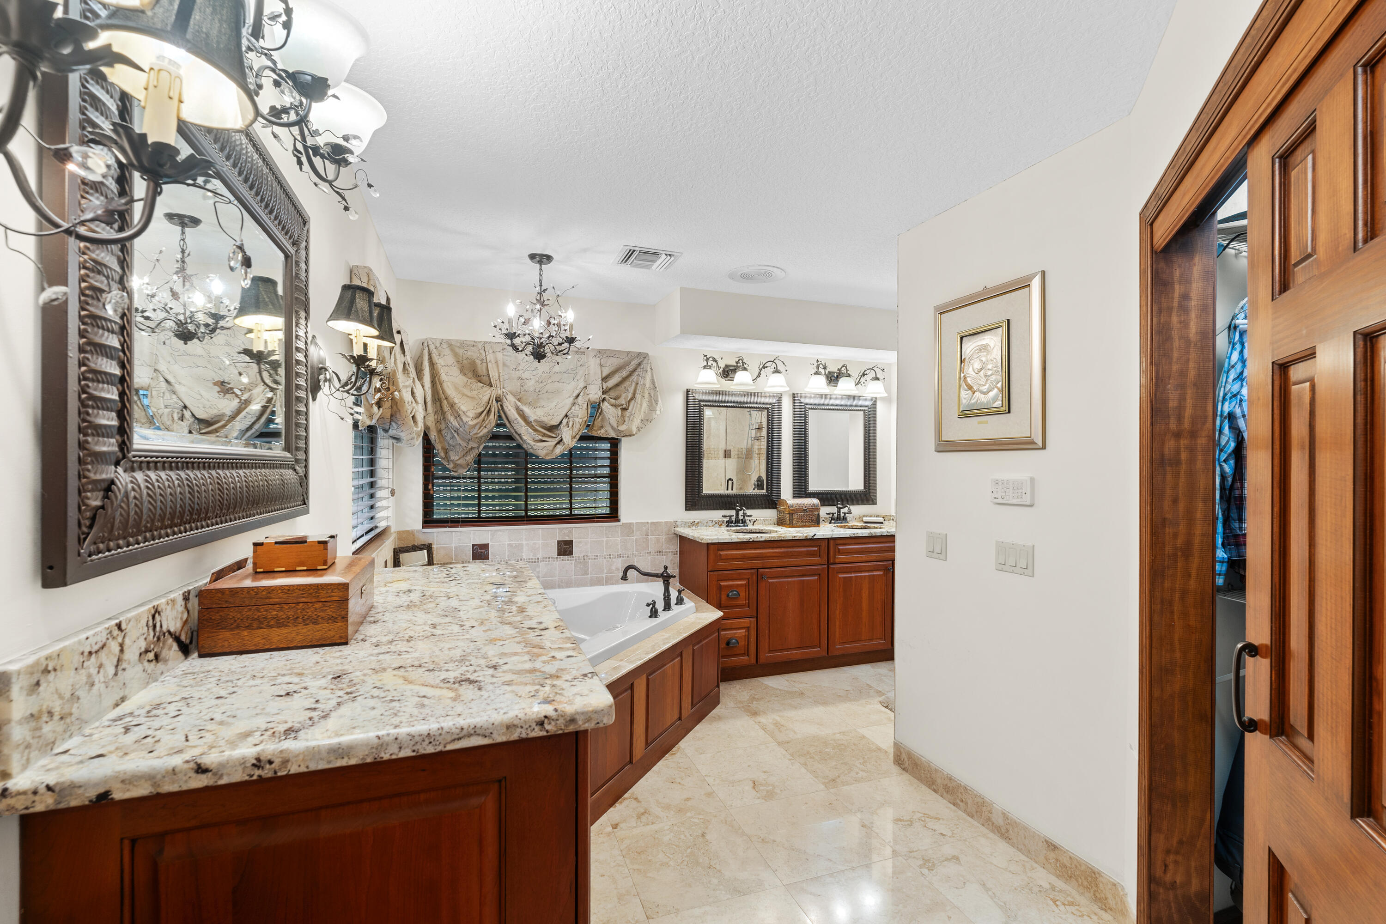
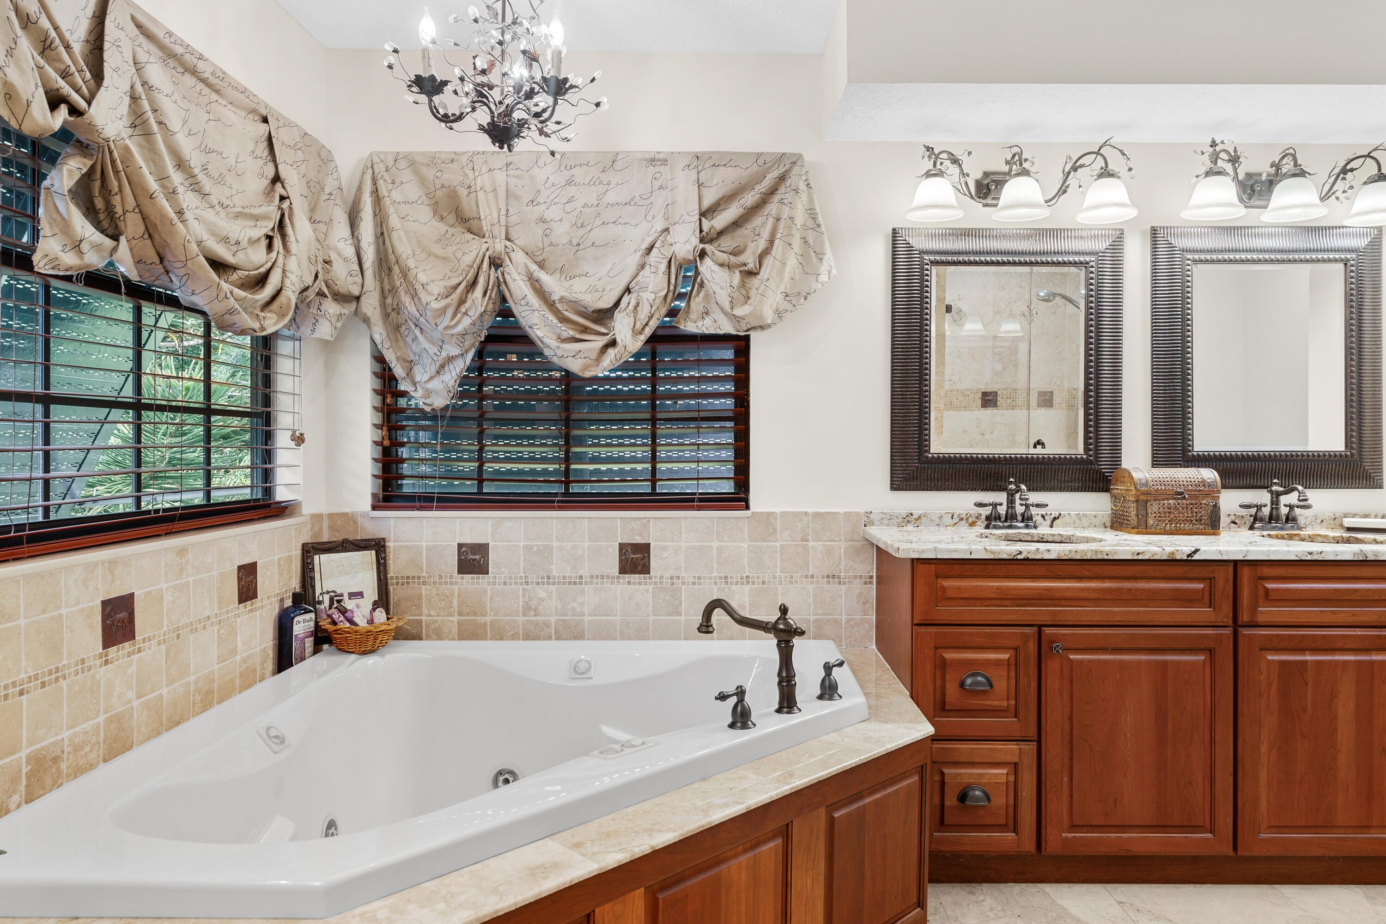
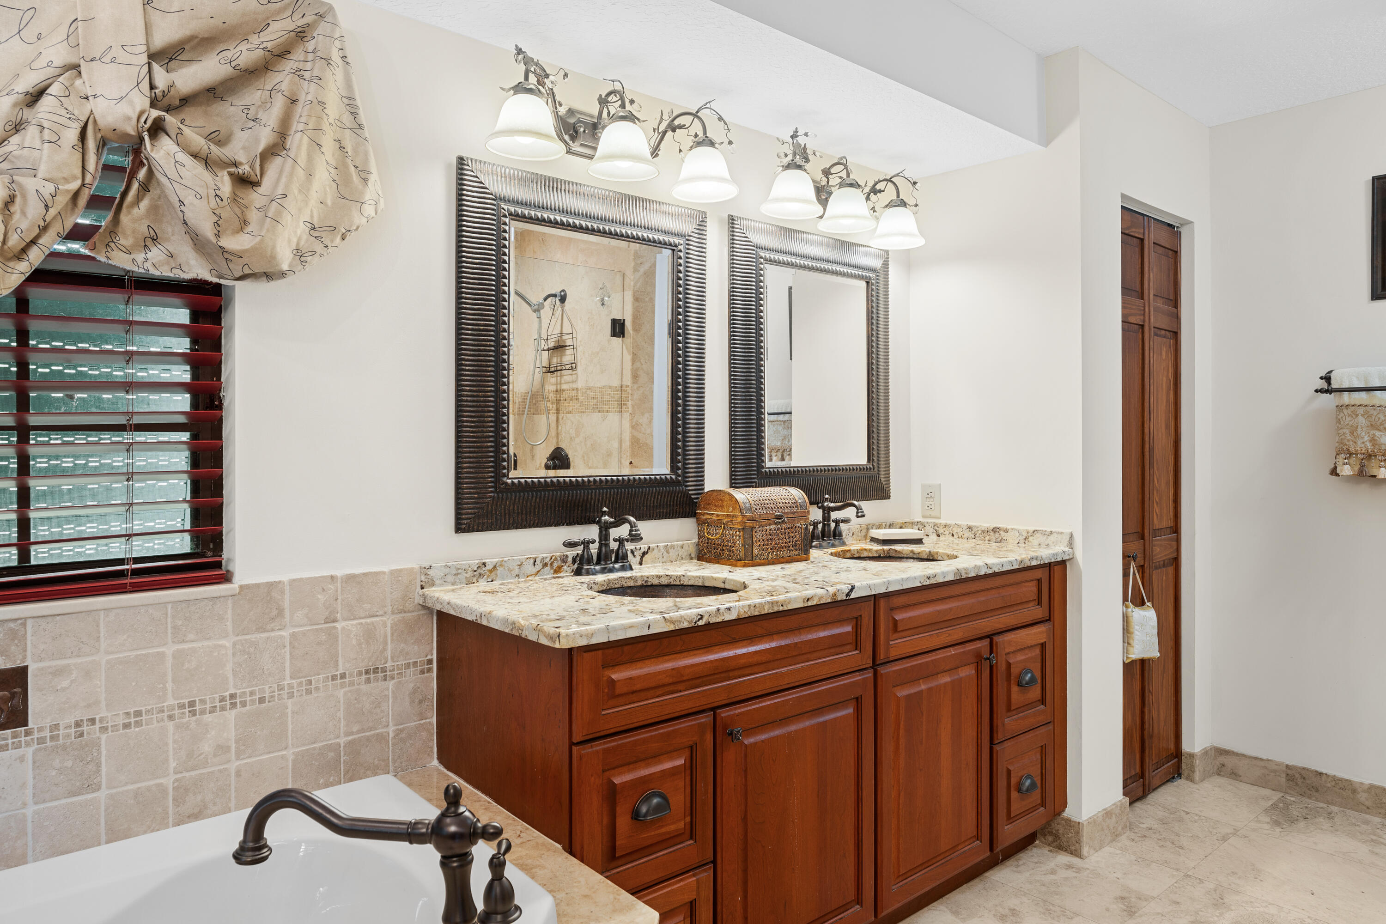
Bathroom with granite vanities, wood cabinetry, a built-in tub, and ornate mirrors.
Bathroom with a corner soaking tub, wood double vanity, and draped window valances.
Bathroom with a cherry-wood double vanity, marble countertop, framed mirrors, and bathtub.
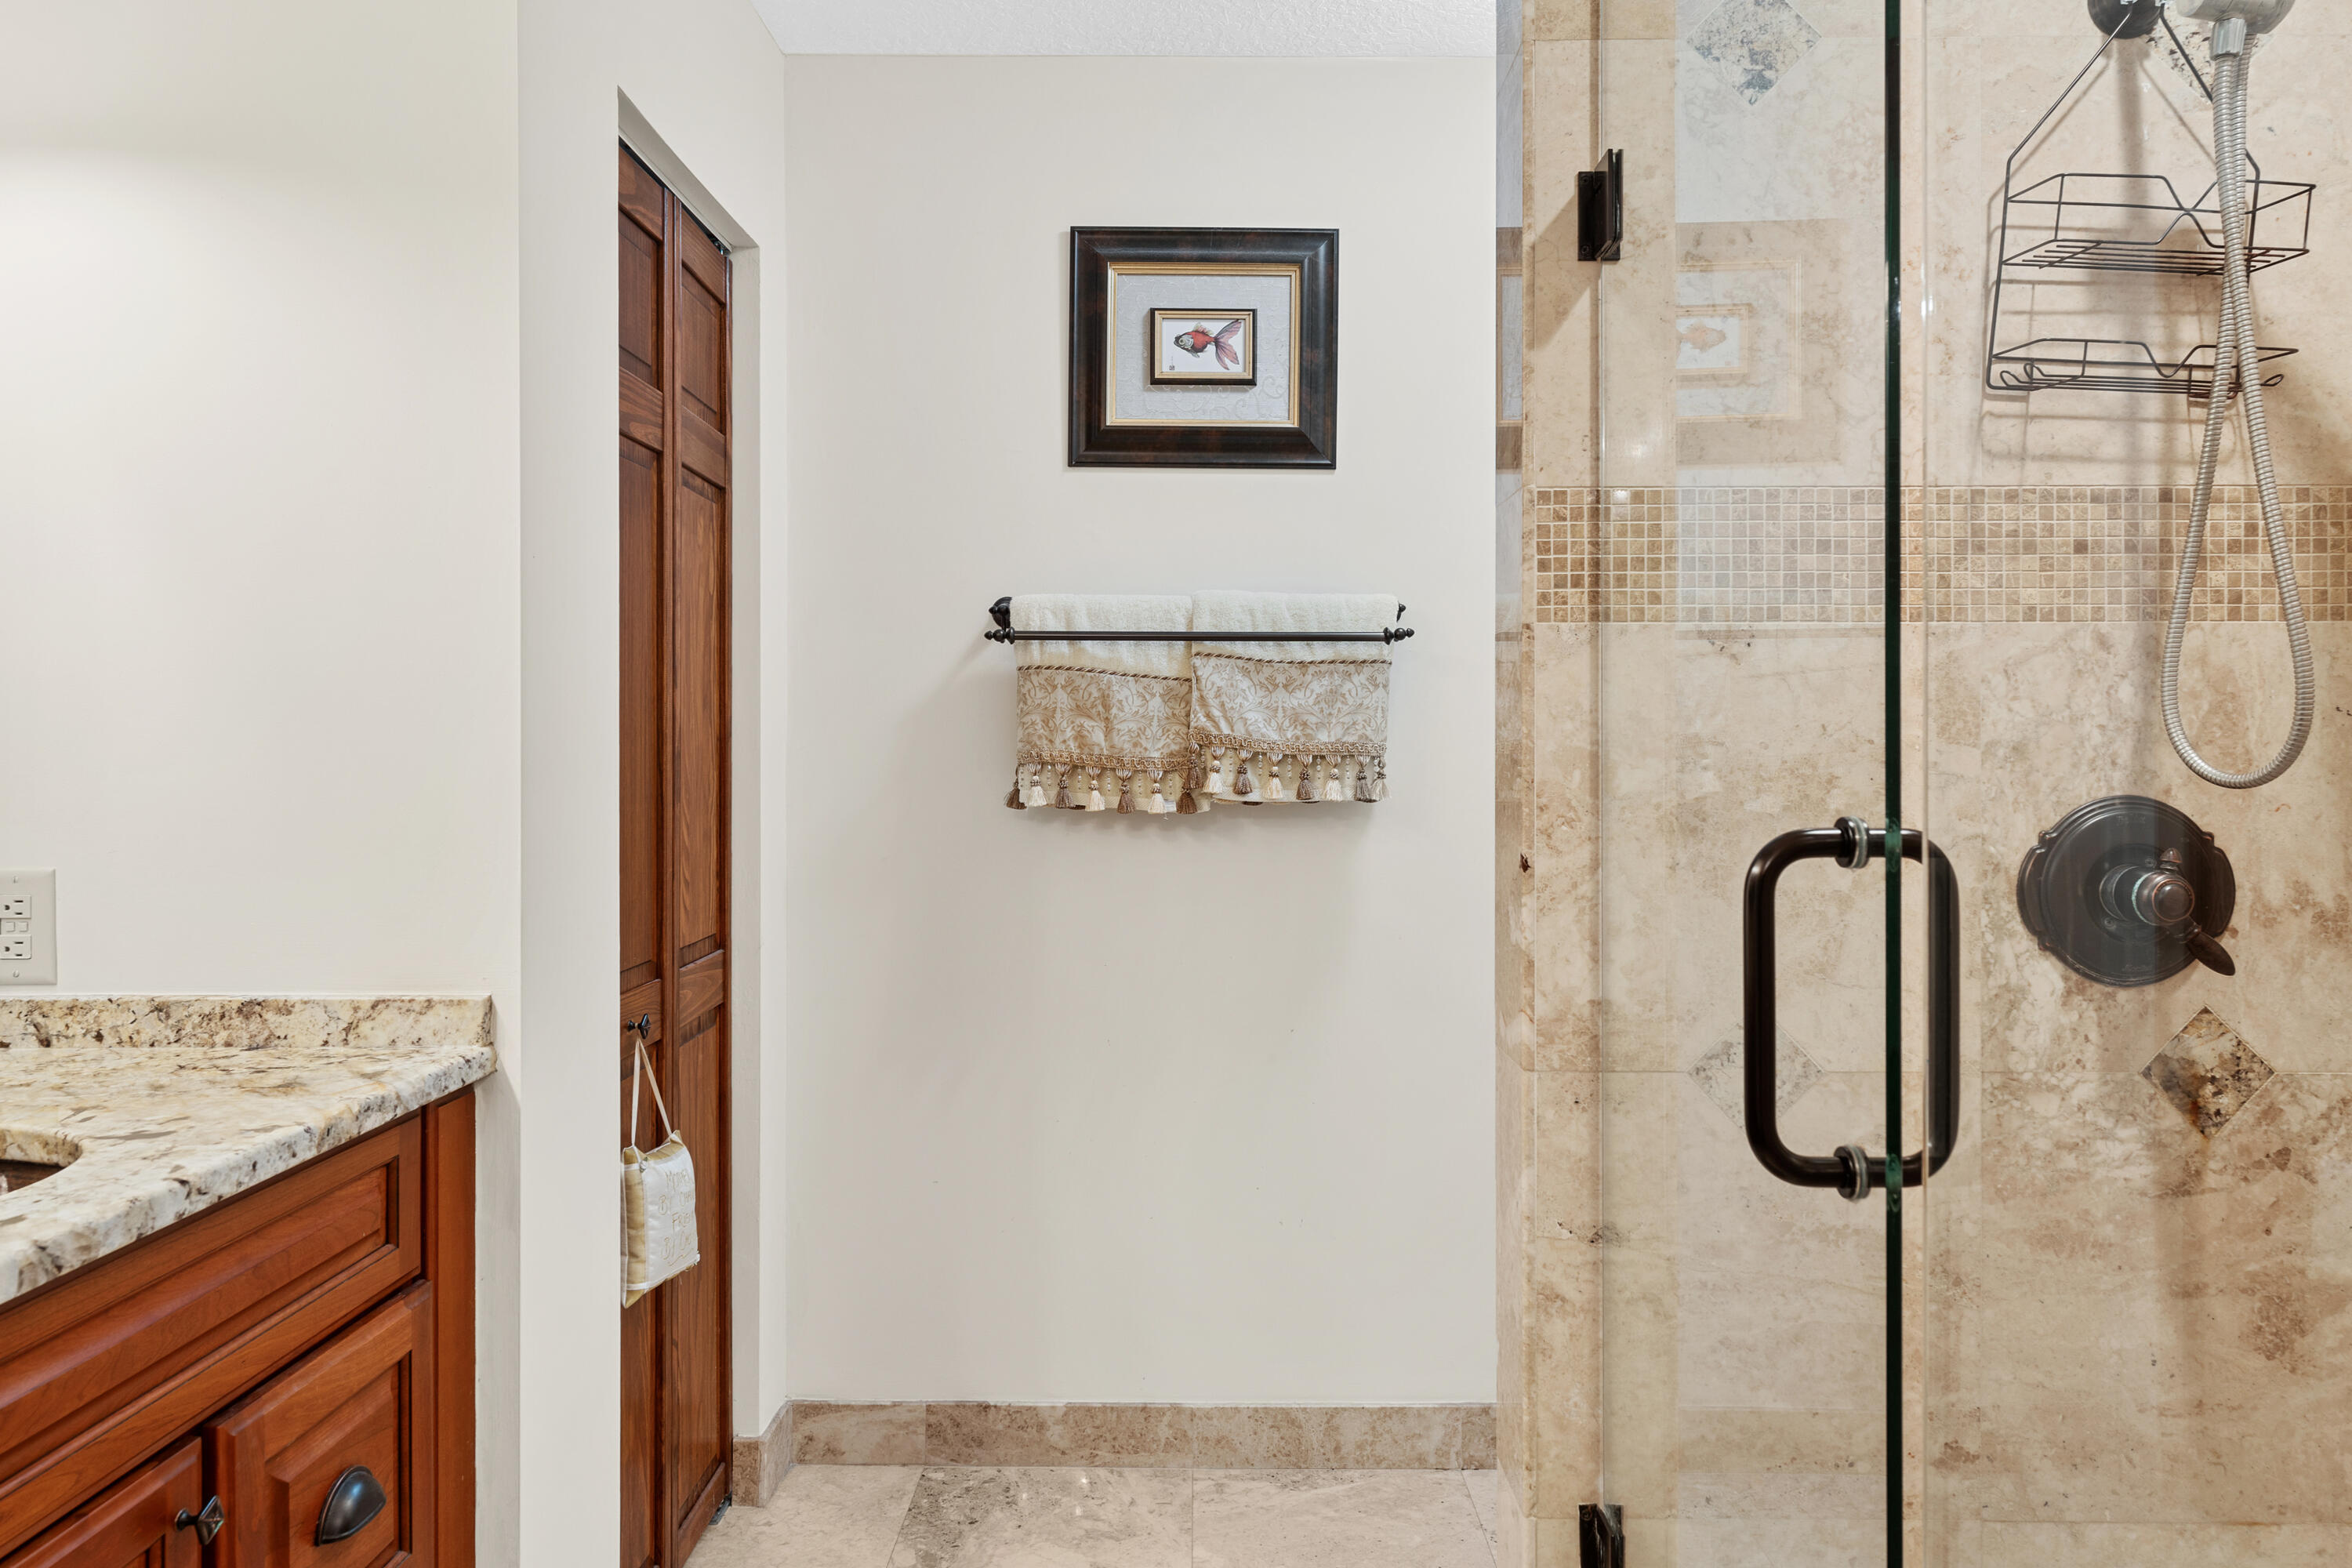
Bathroom with a glass shower, beige stone tile, and dark wood vanity.
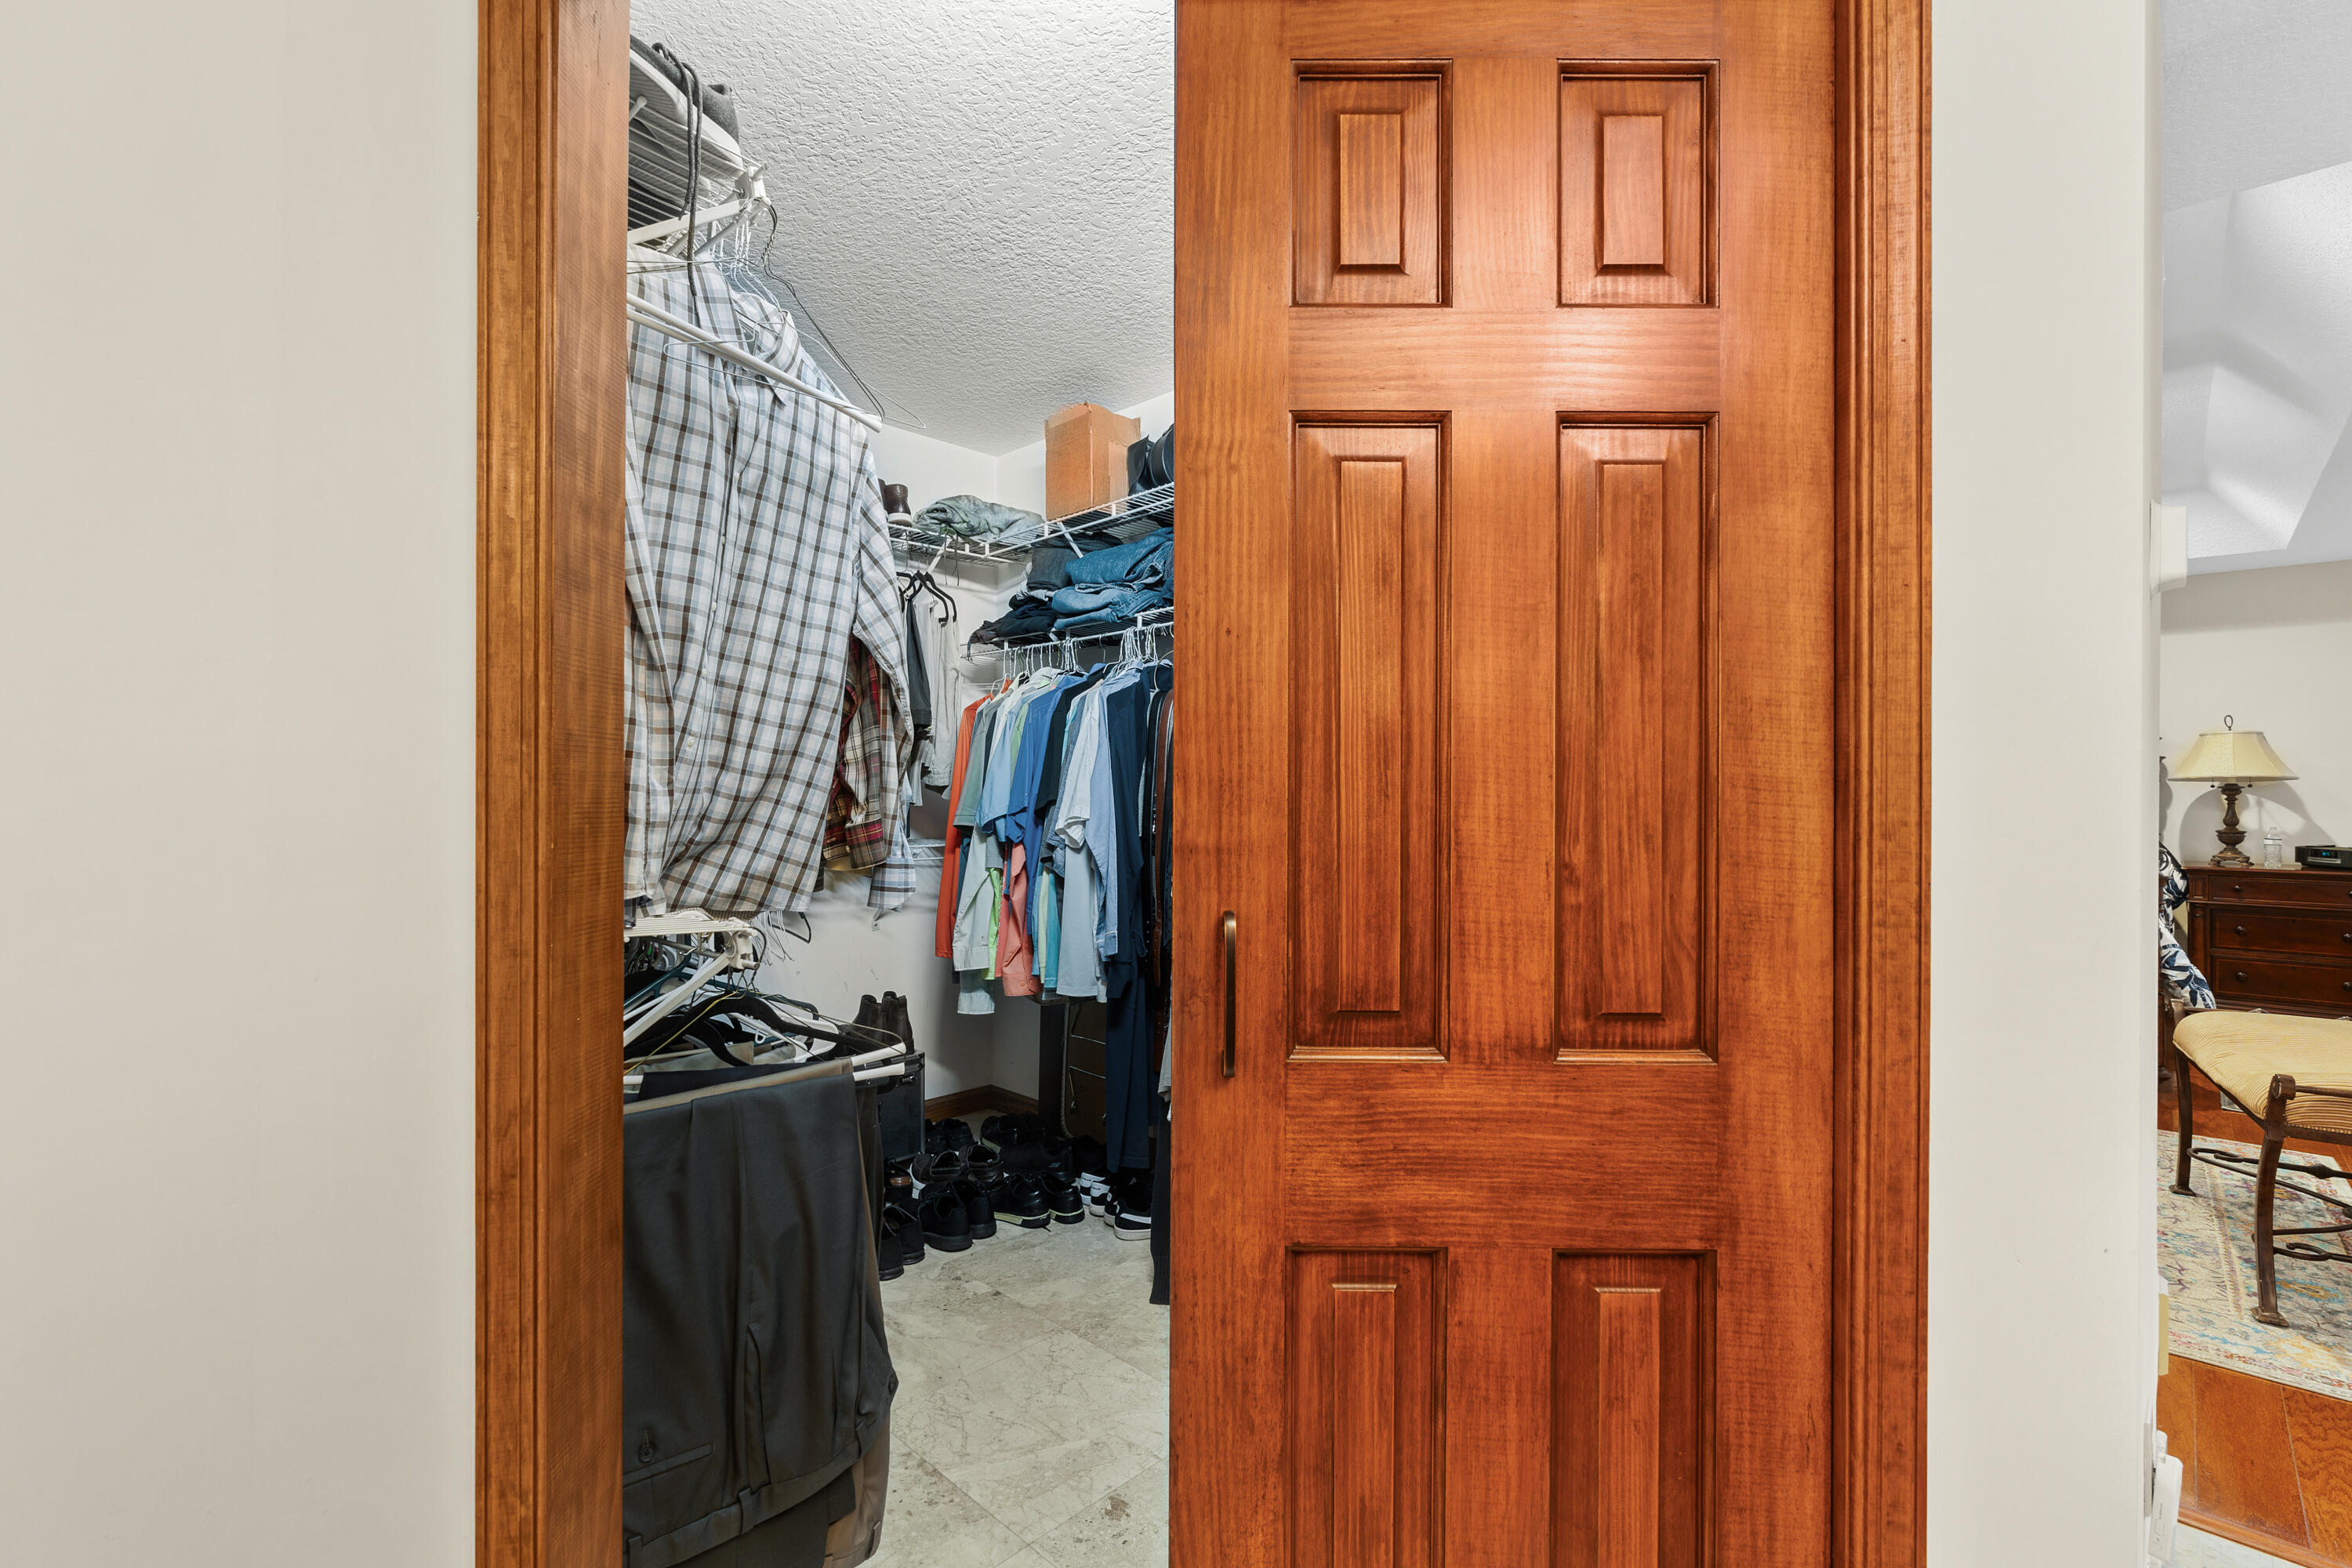
Walk-in closet with hanging clothes, storage shelves, and shoes, viewed through a partially open wooden door.
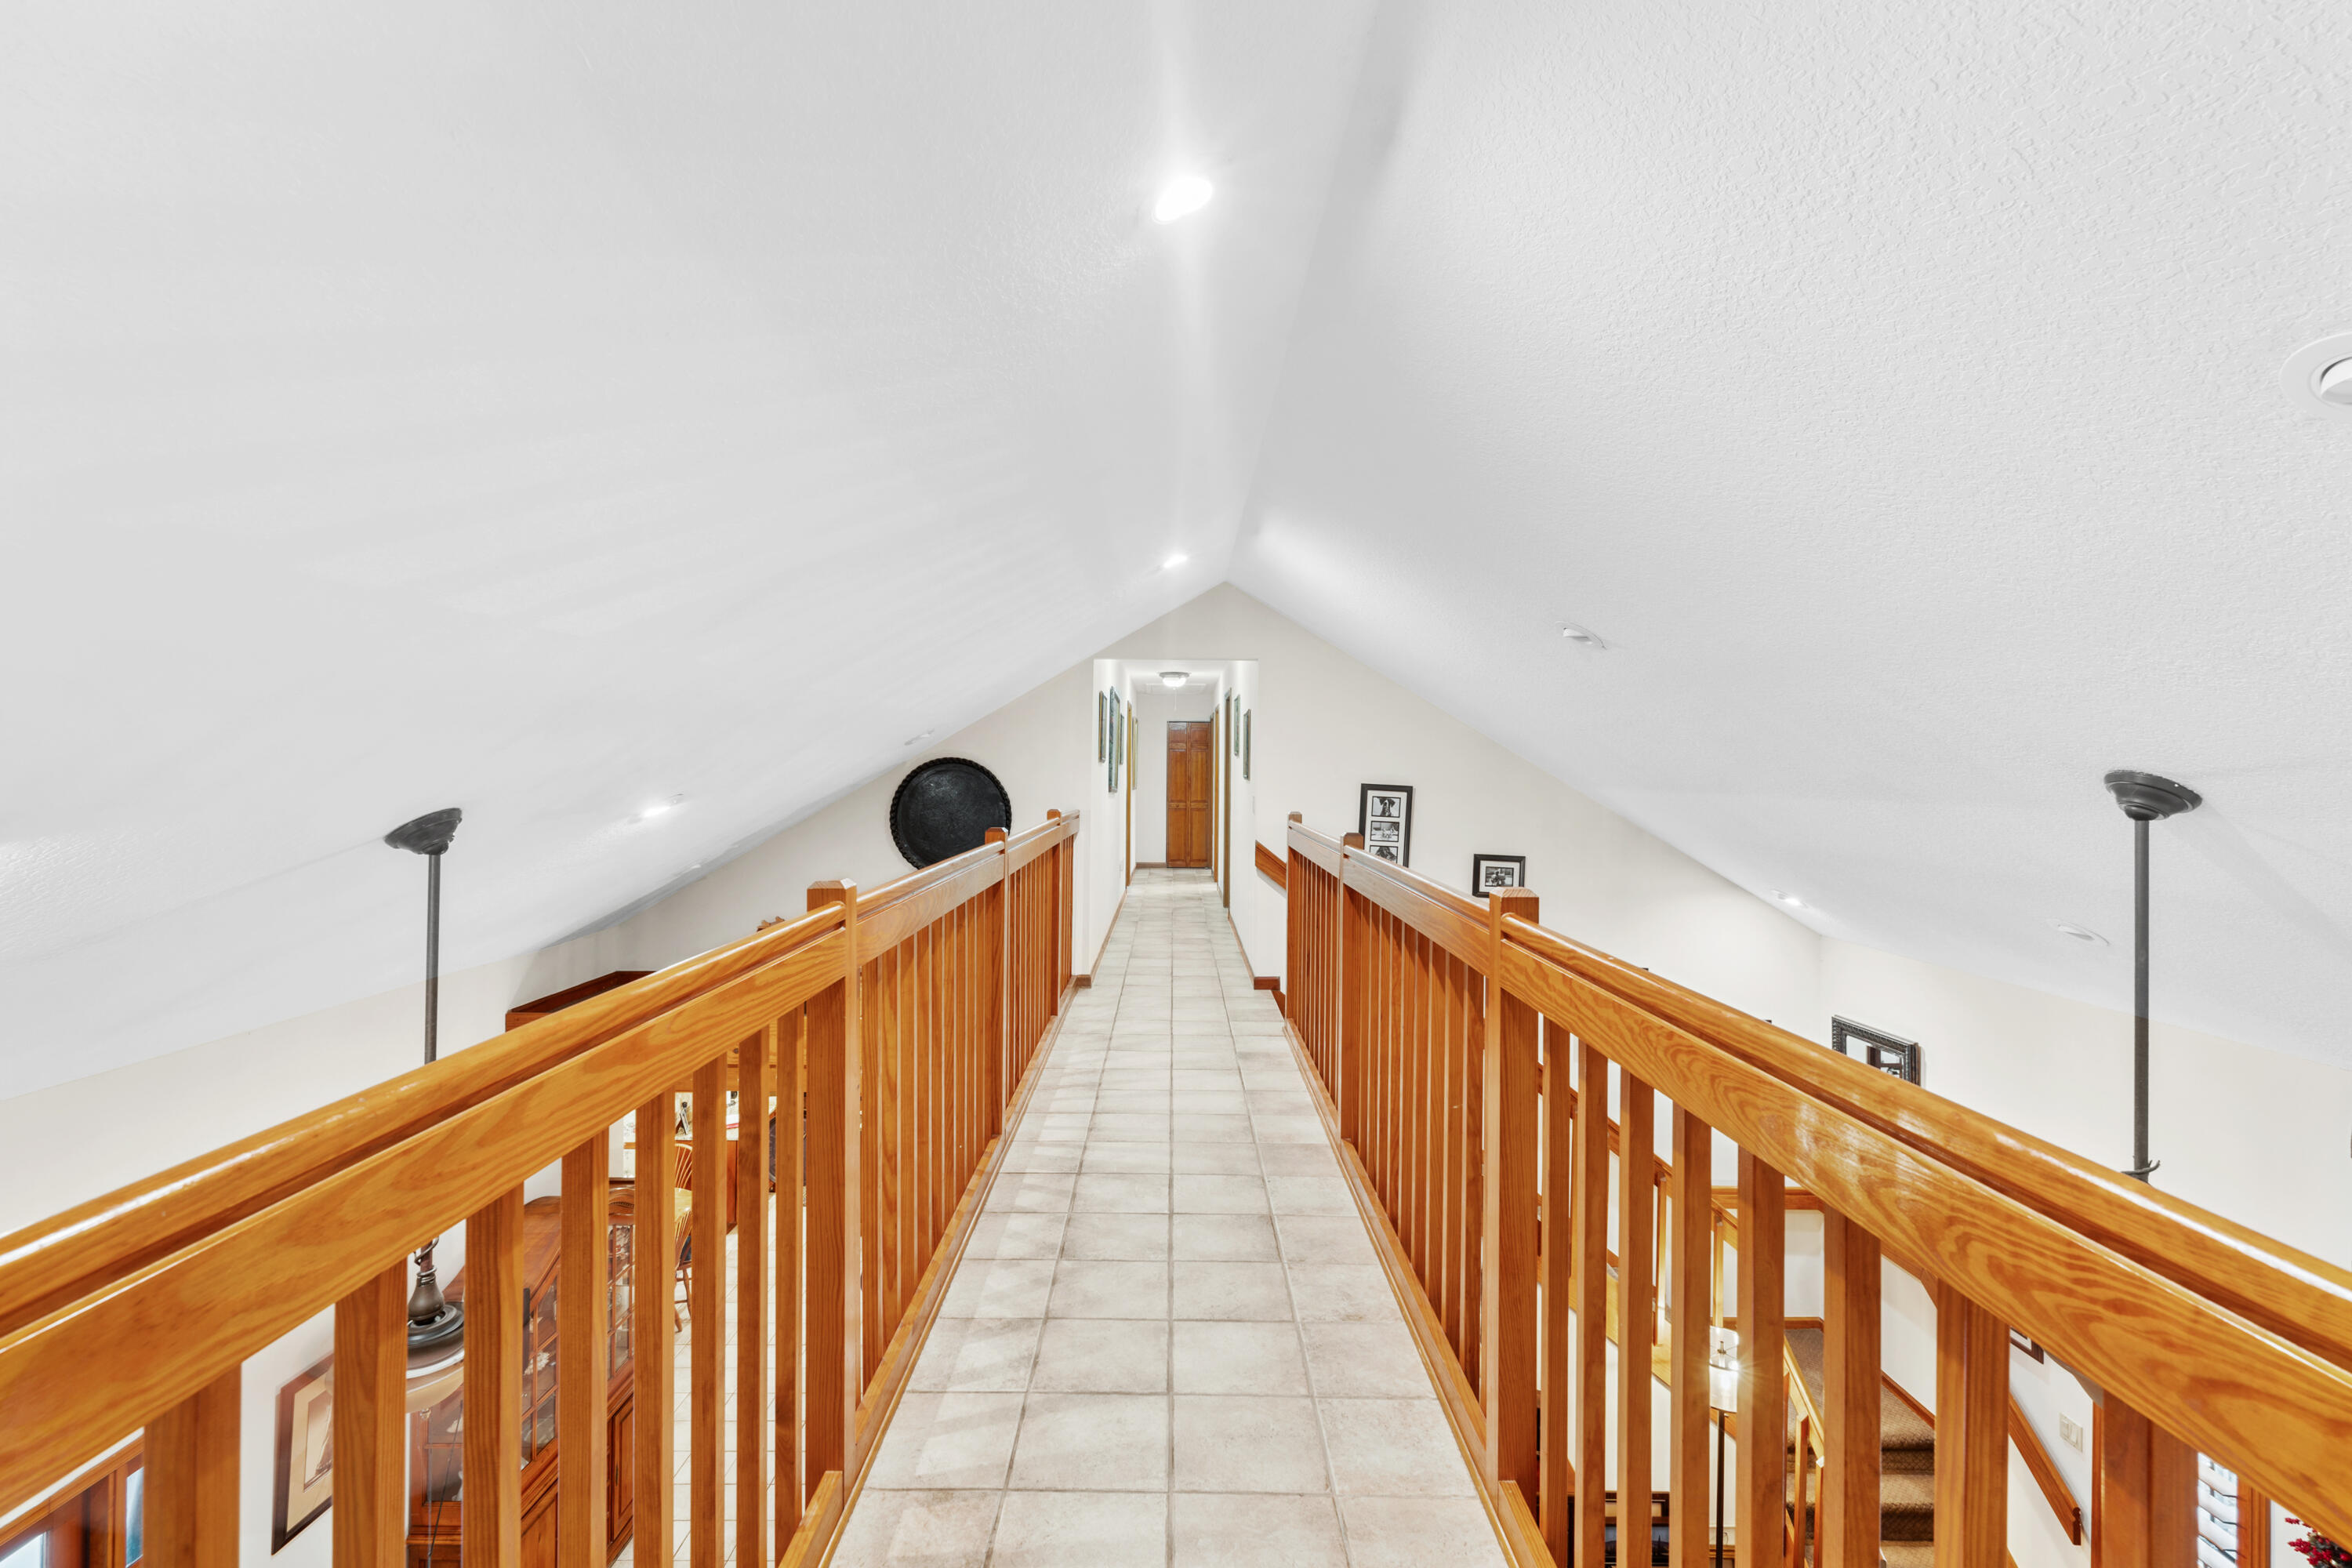
Upstairs loft walkway with tiled flooring, wooden railings, and a vaulted ceiling.
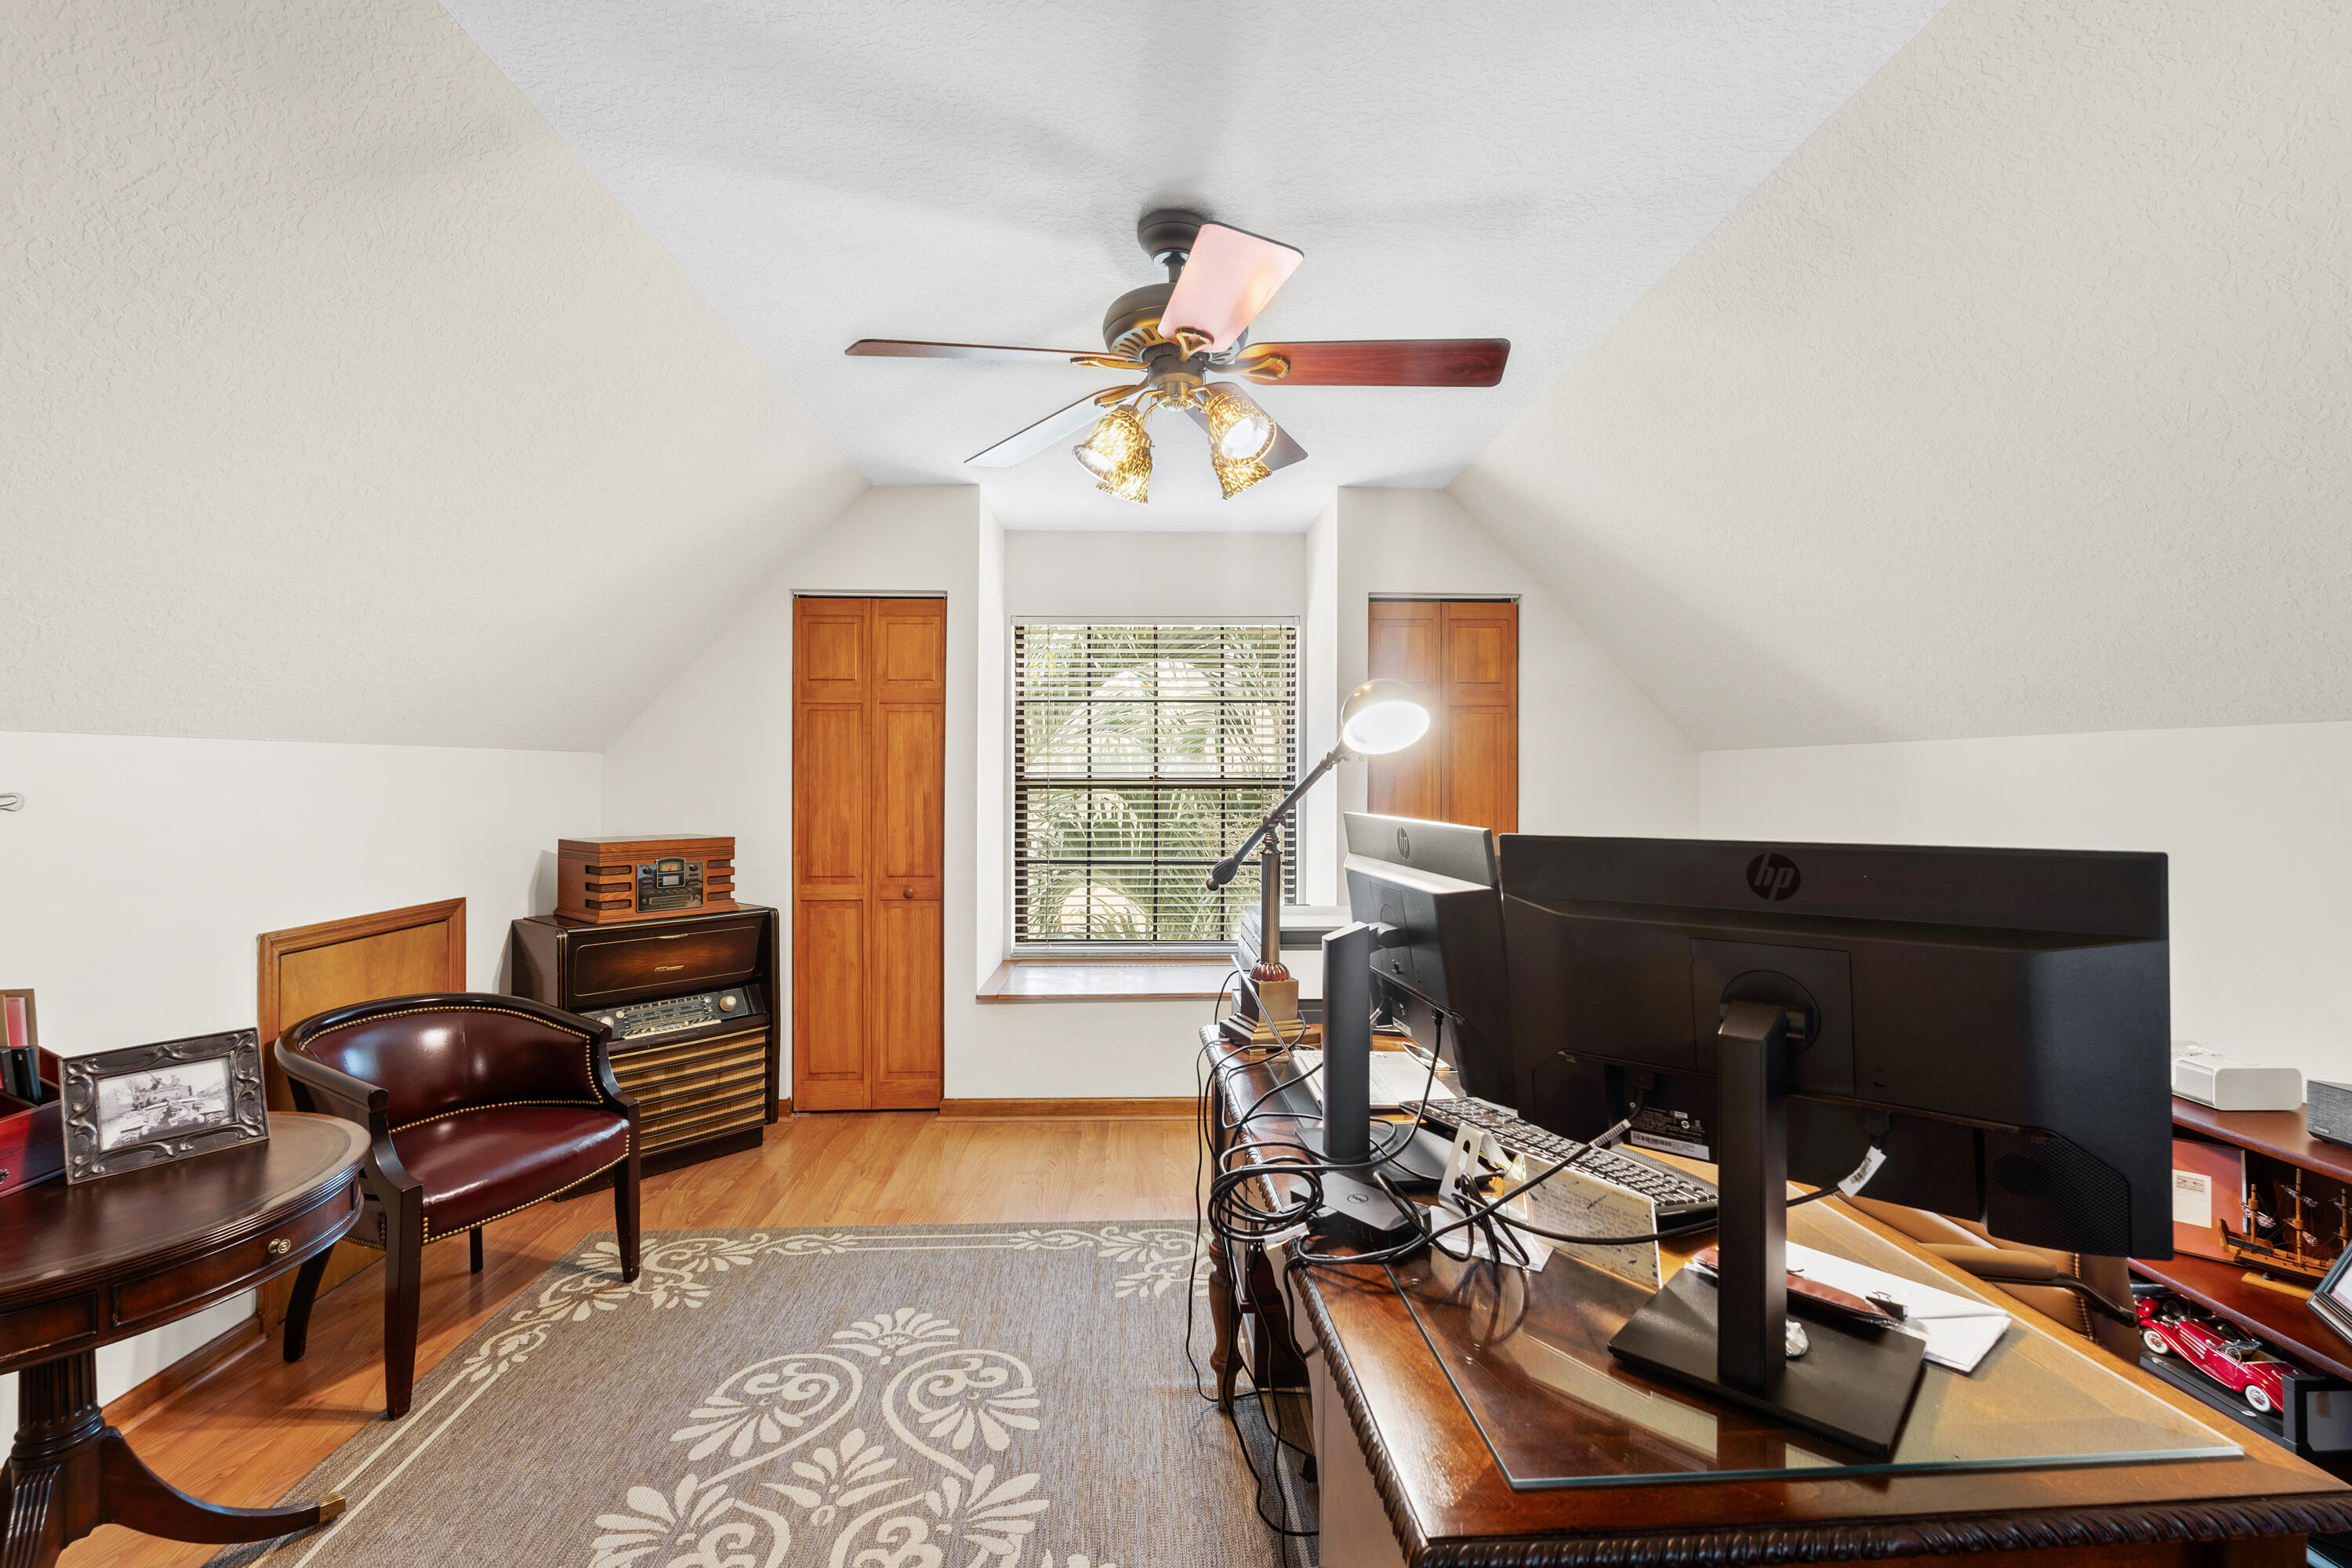
Home office with vaulted ceiling, multiple monitors, a leather chair, and a vintage stereo.
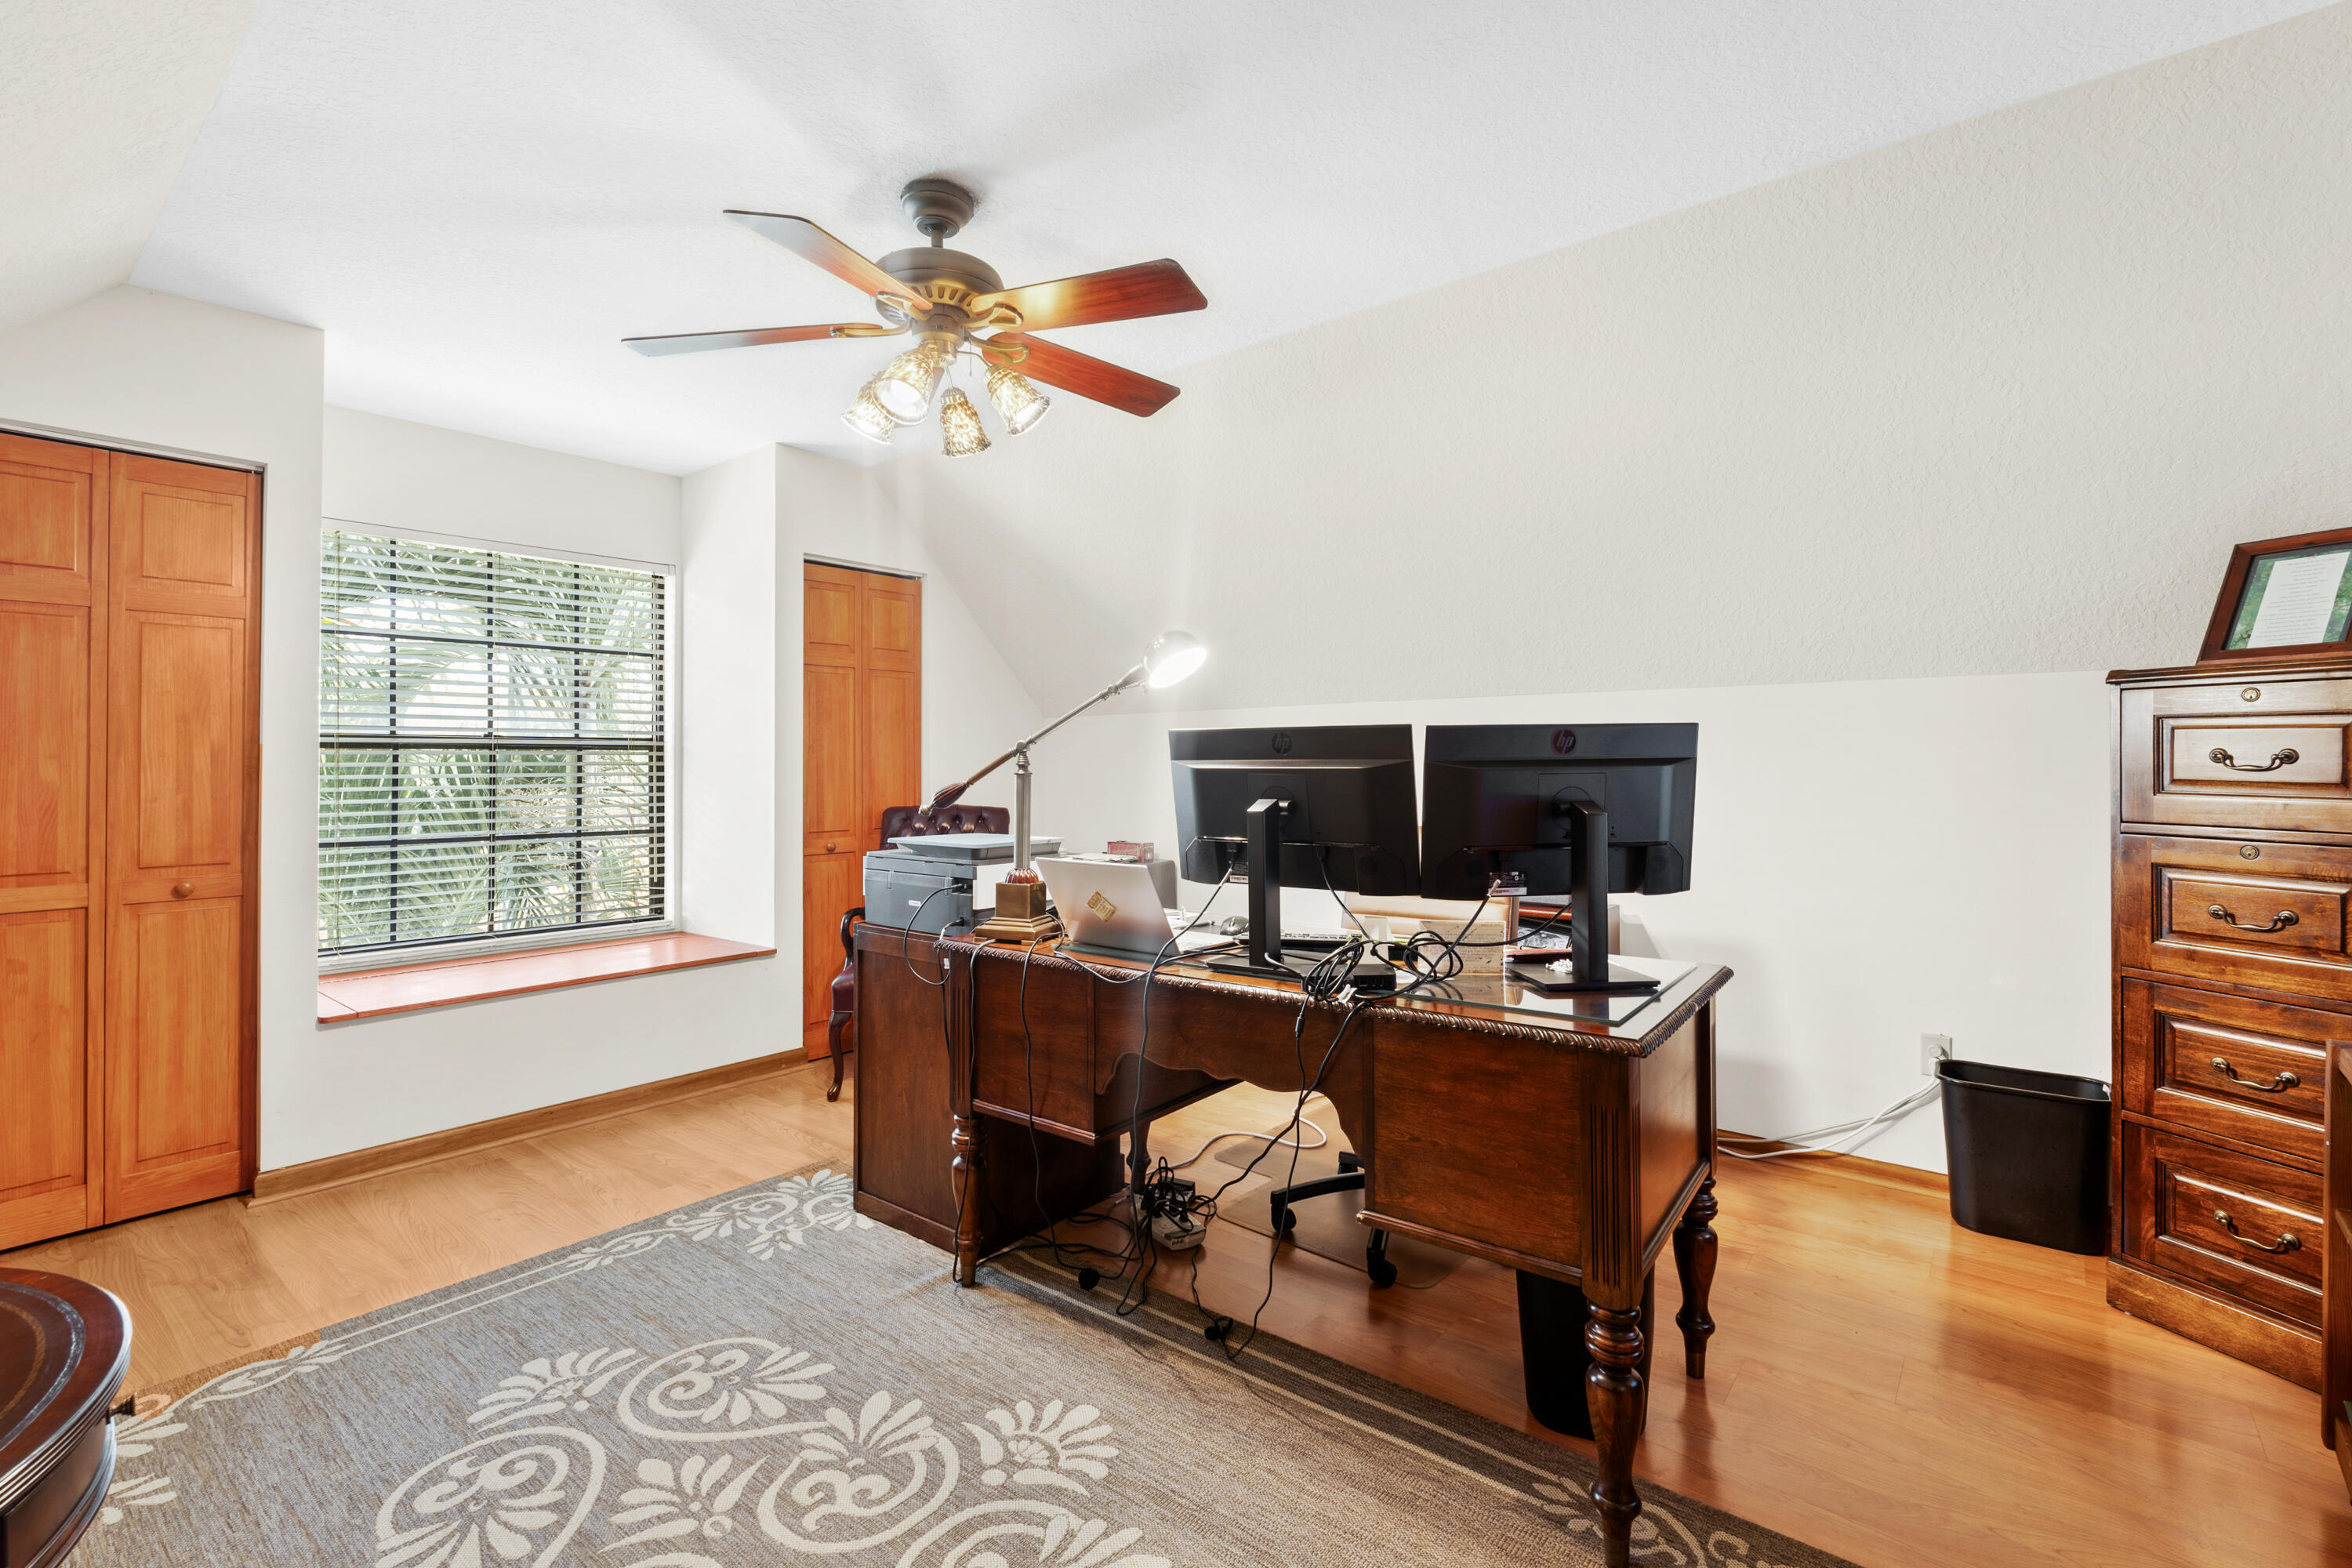
Home office with a dark wood desk, dual monitors, hardwood floors, and a window with blinds.
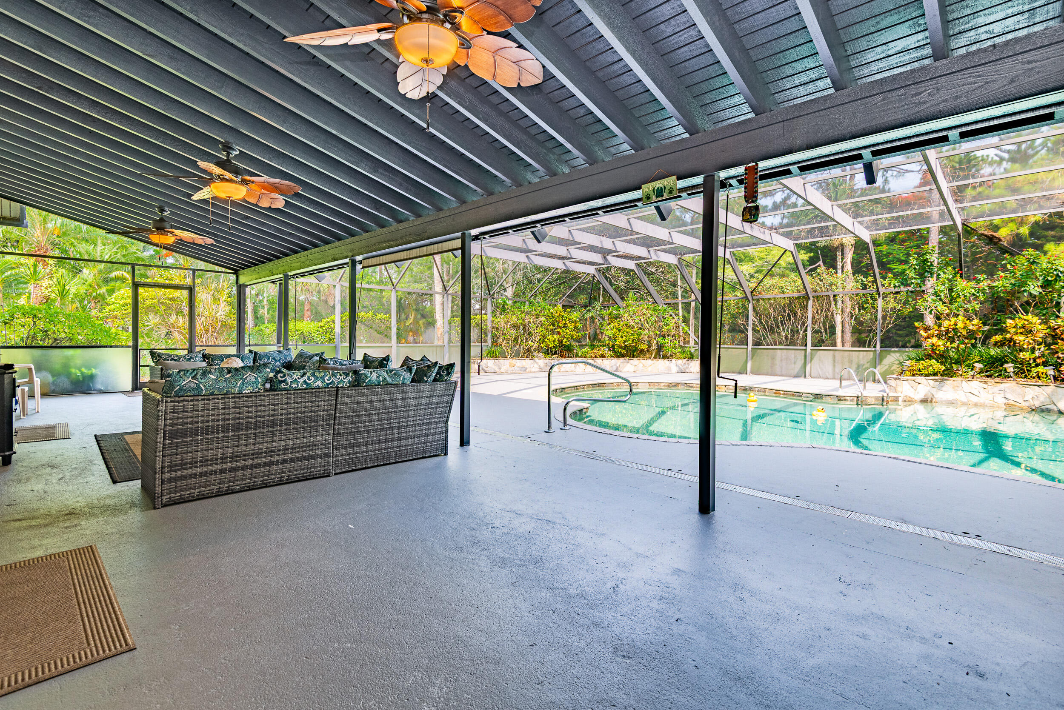
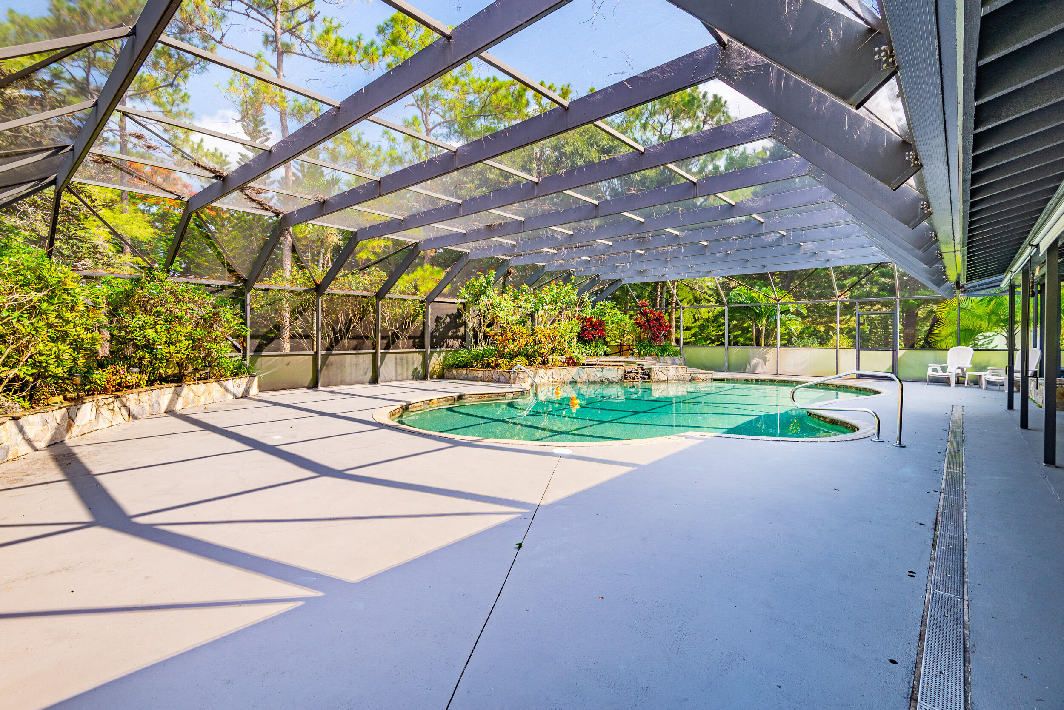
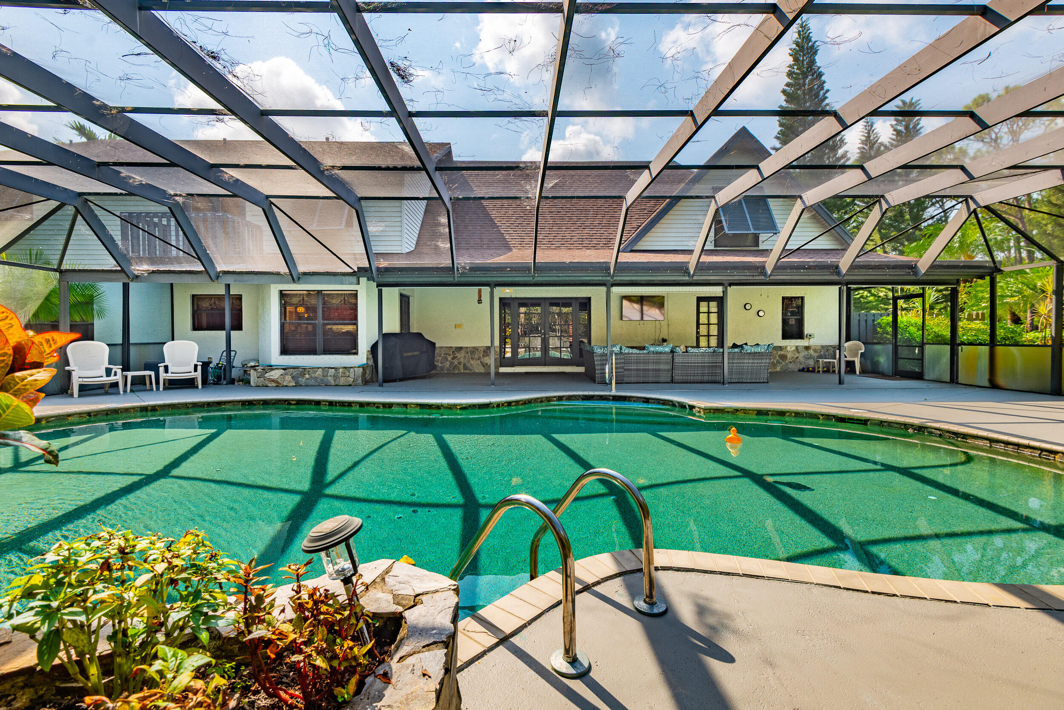
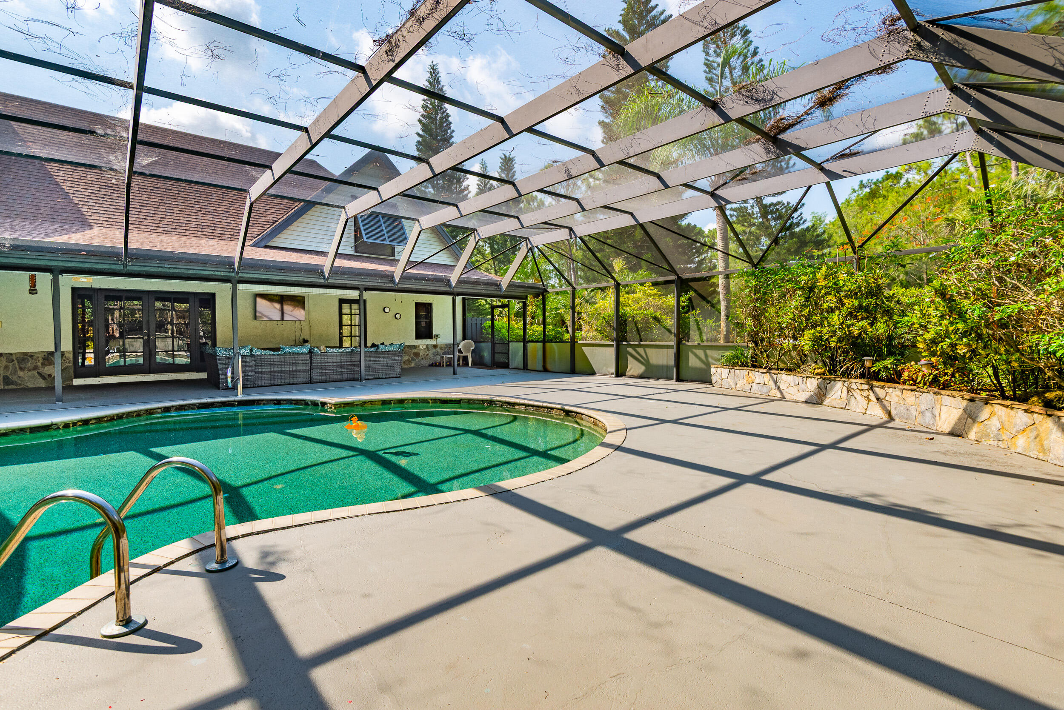
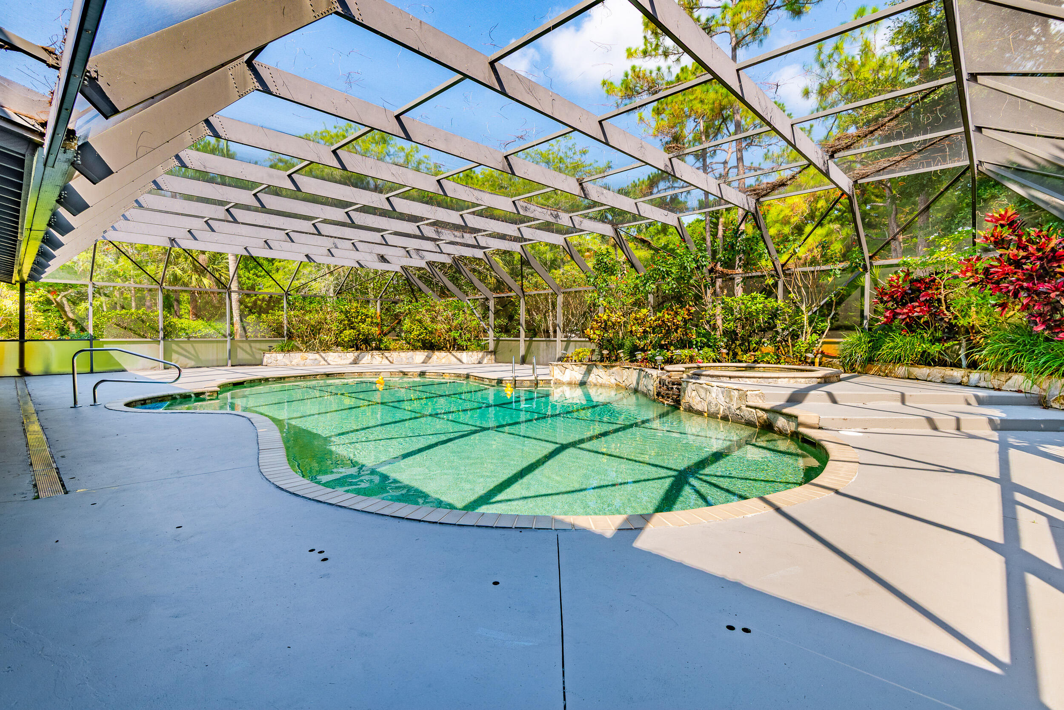
Swimming pool beneath a screened enclosure, surrounded by tropical landscaping and a wide concrete deck.
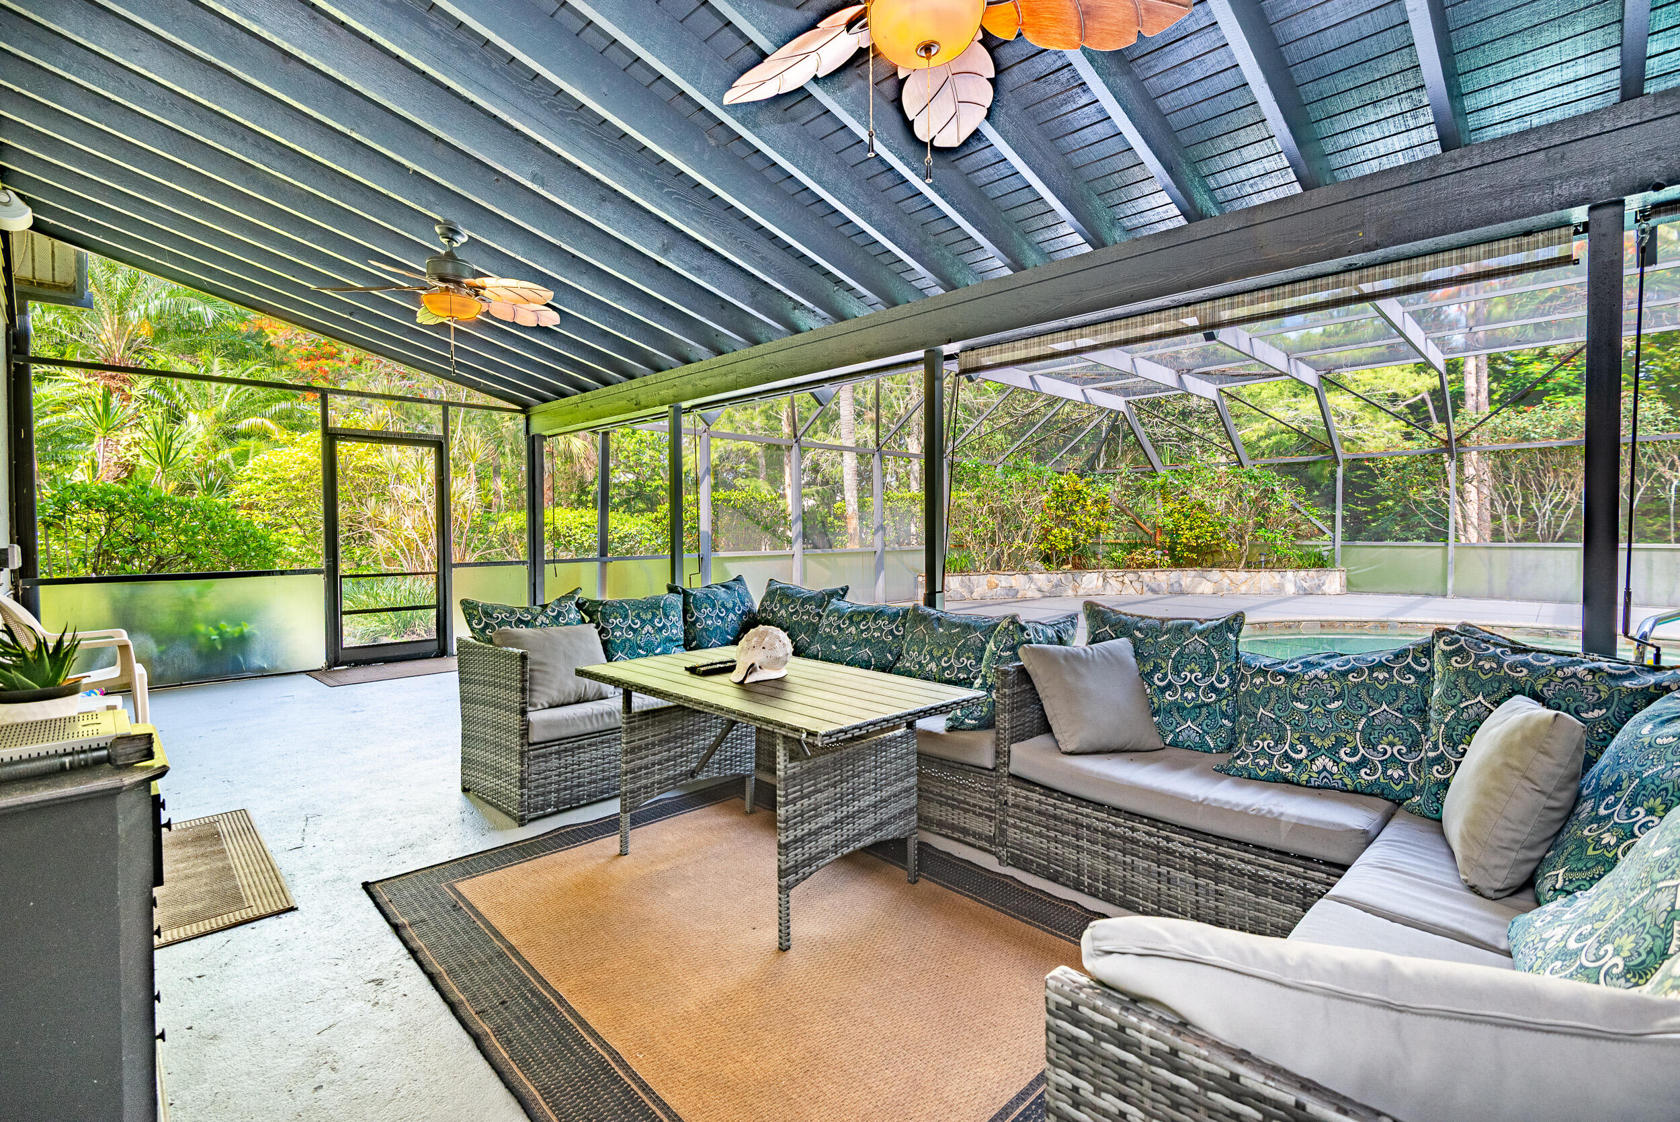
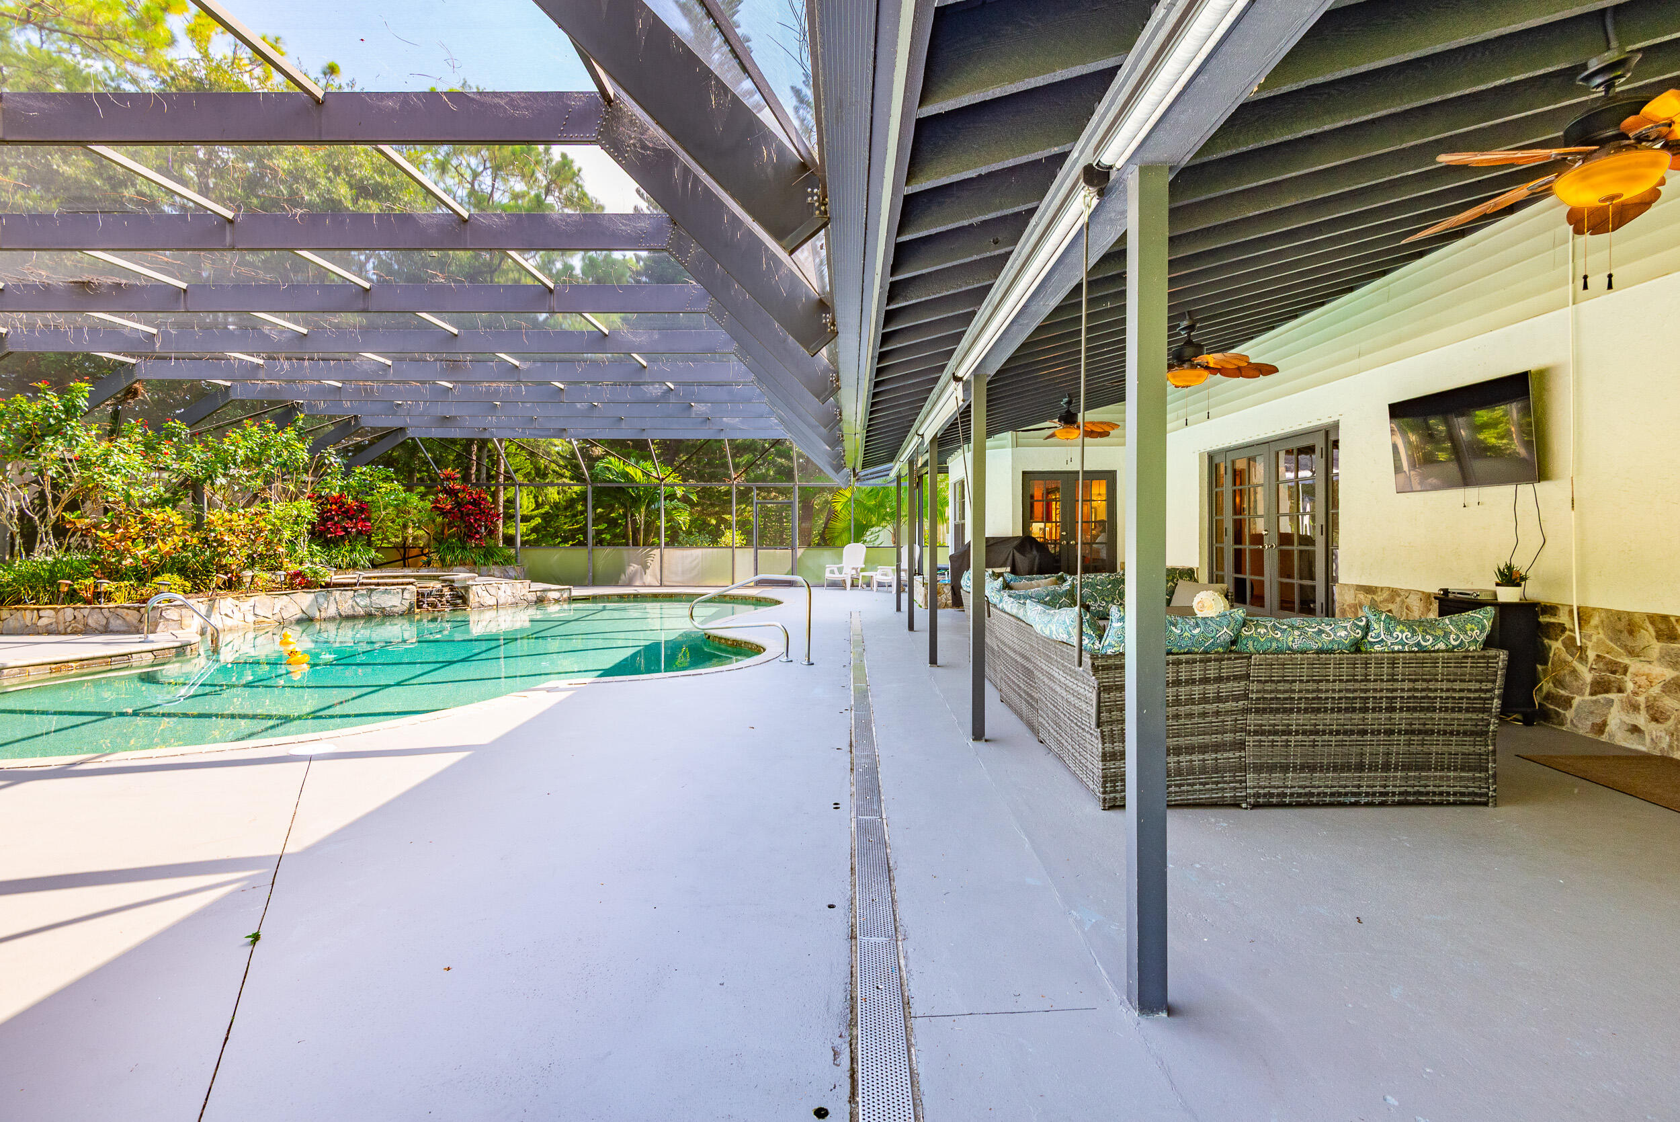
Covered patio with wicker seating and a pool beyond the screen enclosure.
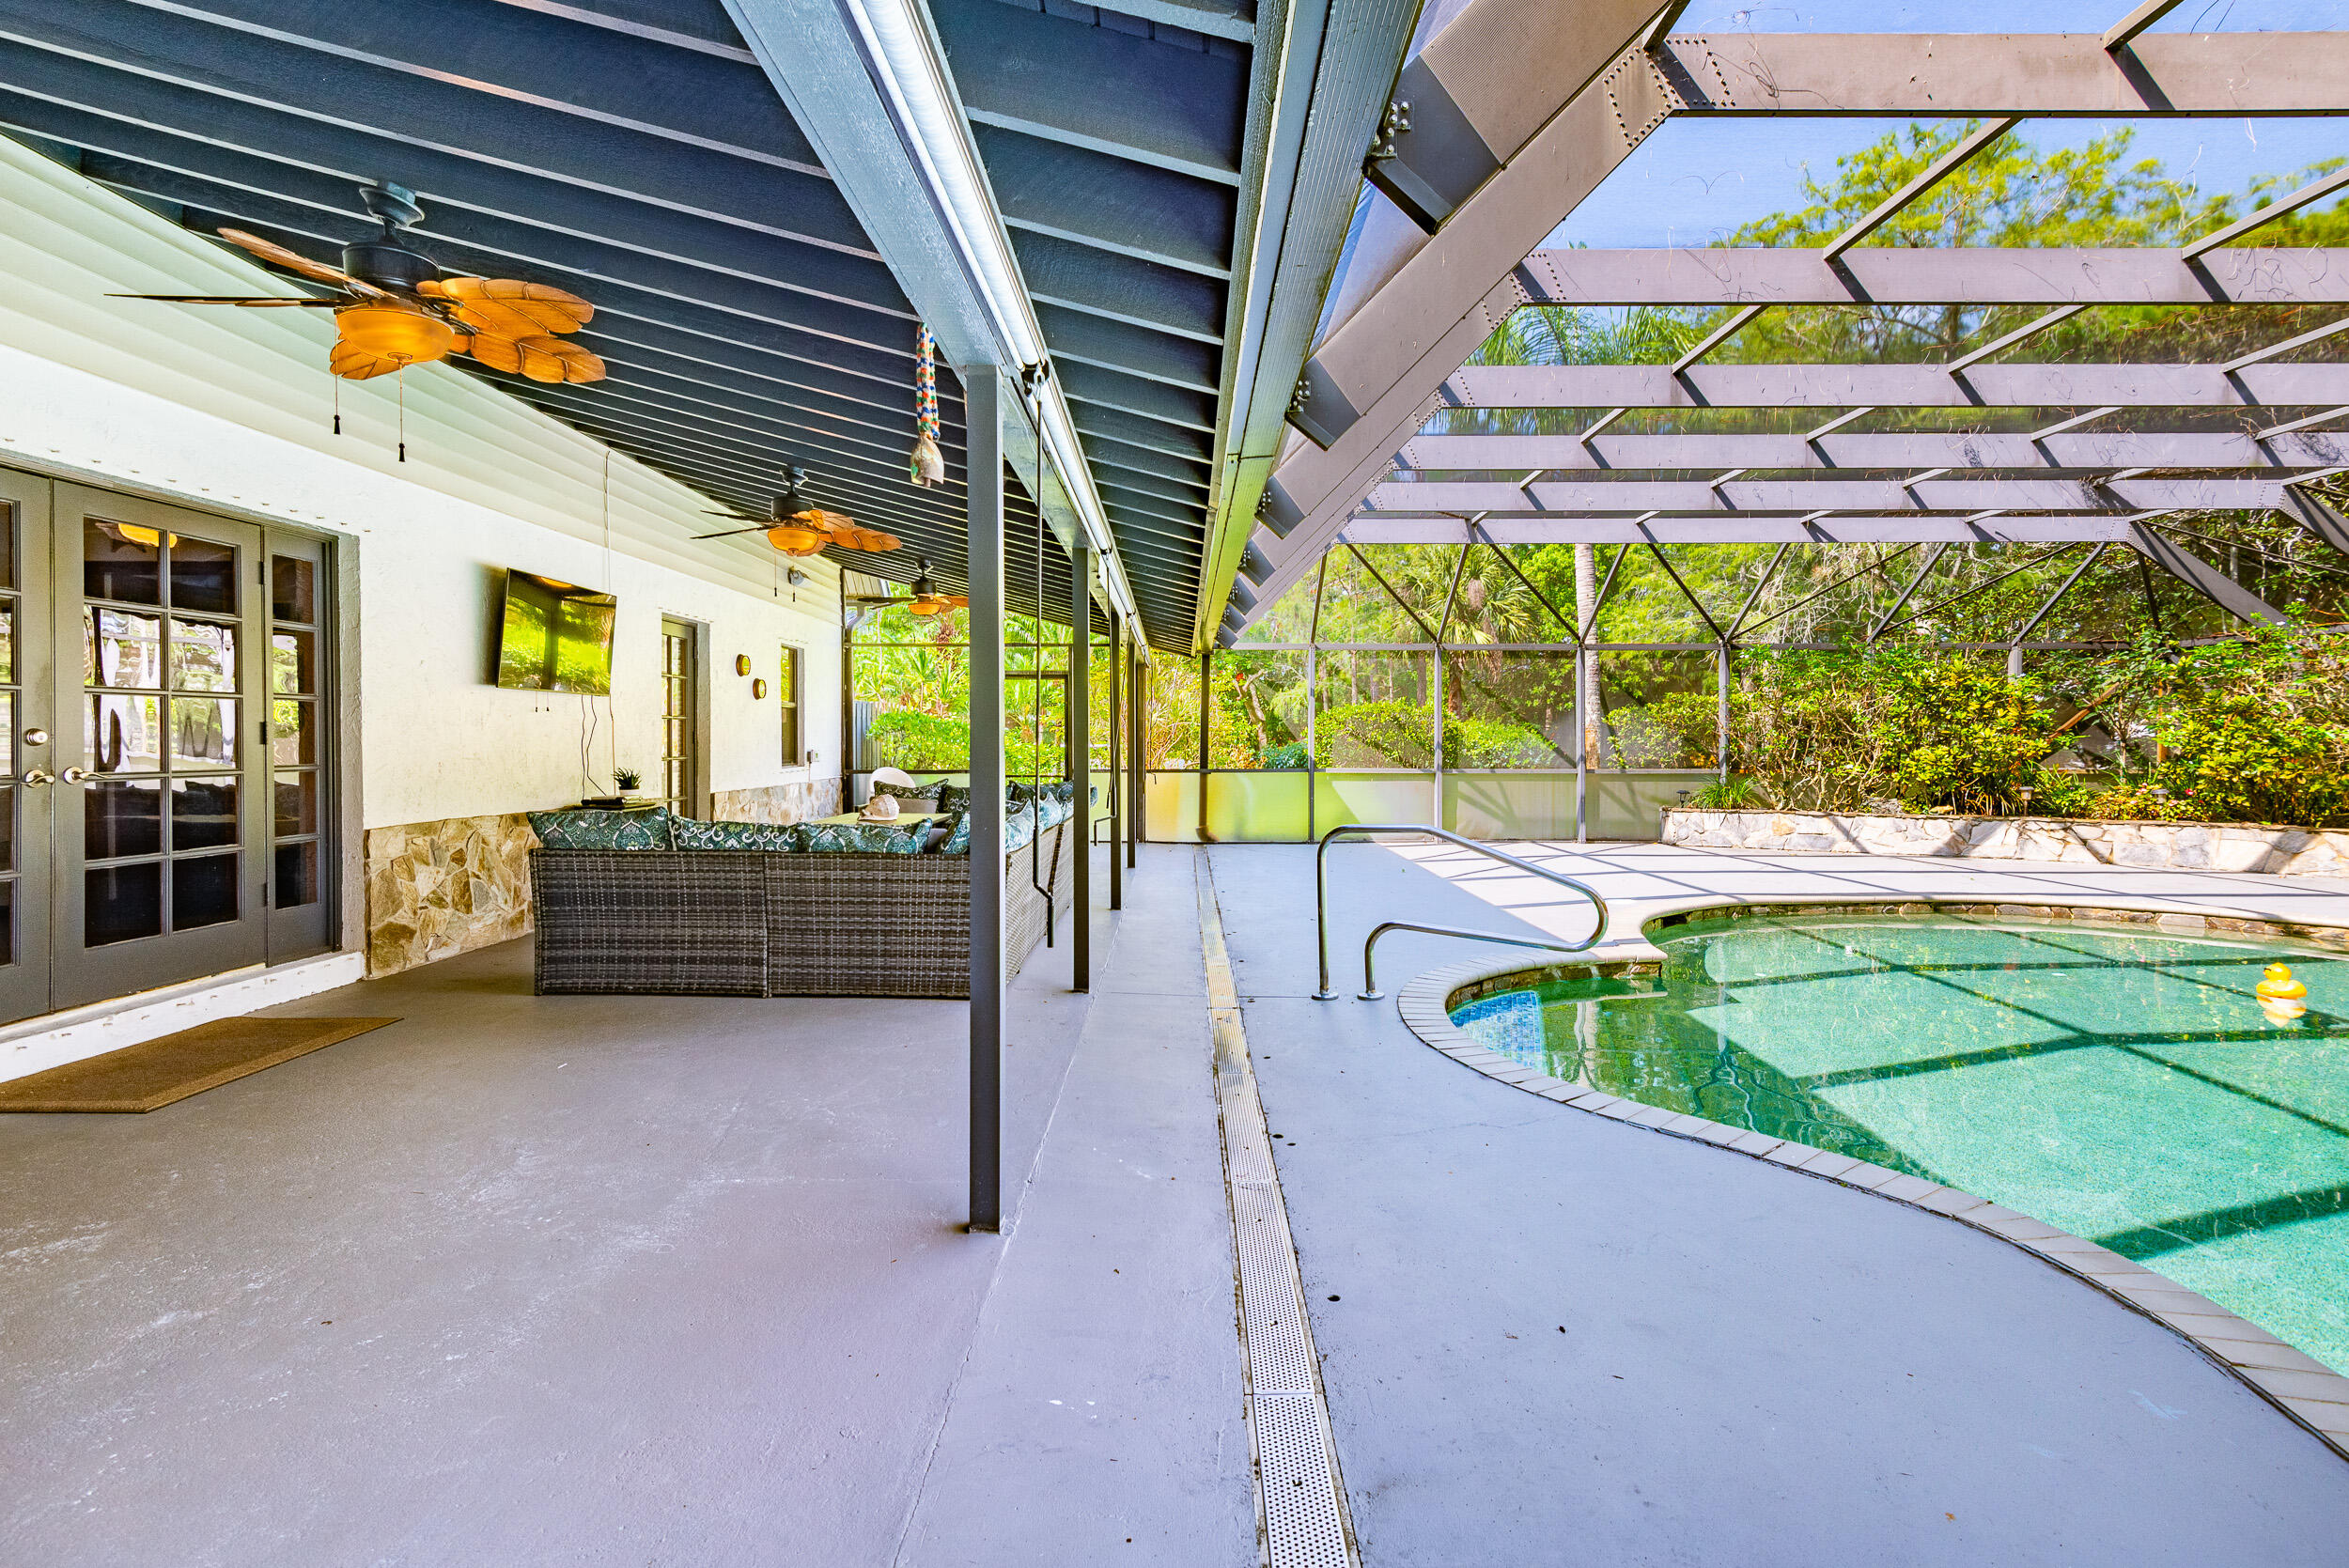
Screened pool patio with wicker sectional seating, three ceiling fans, and tropical landscaping.
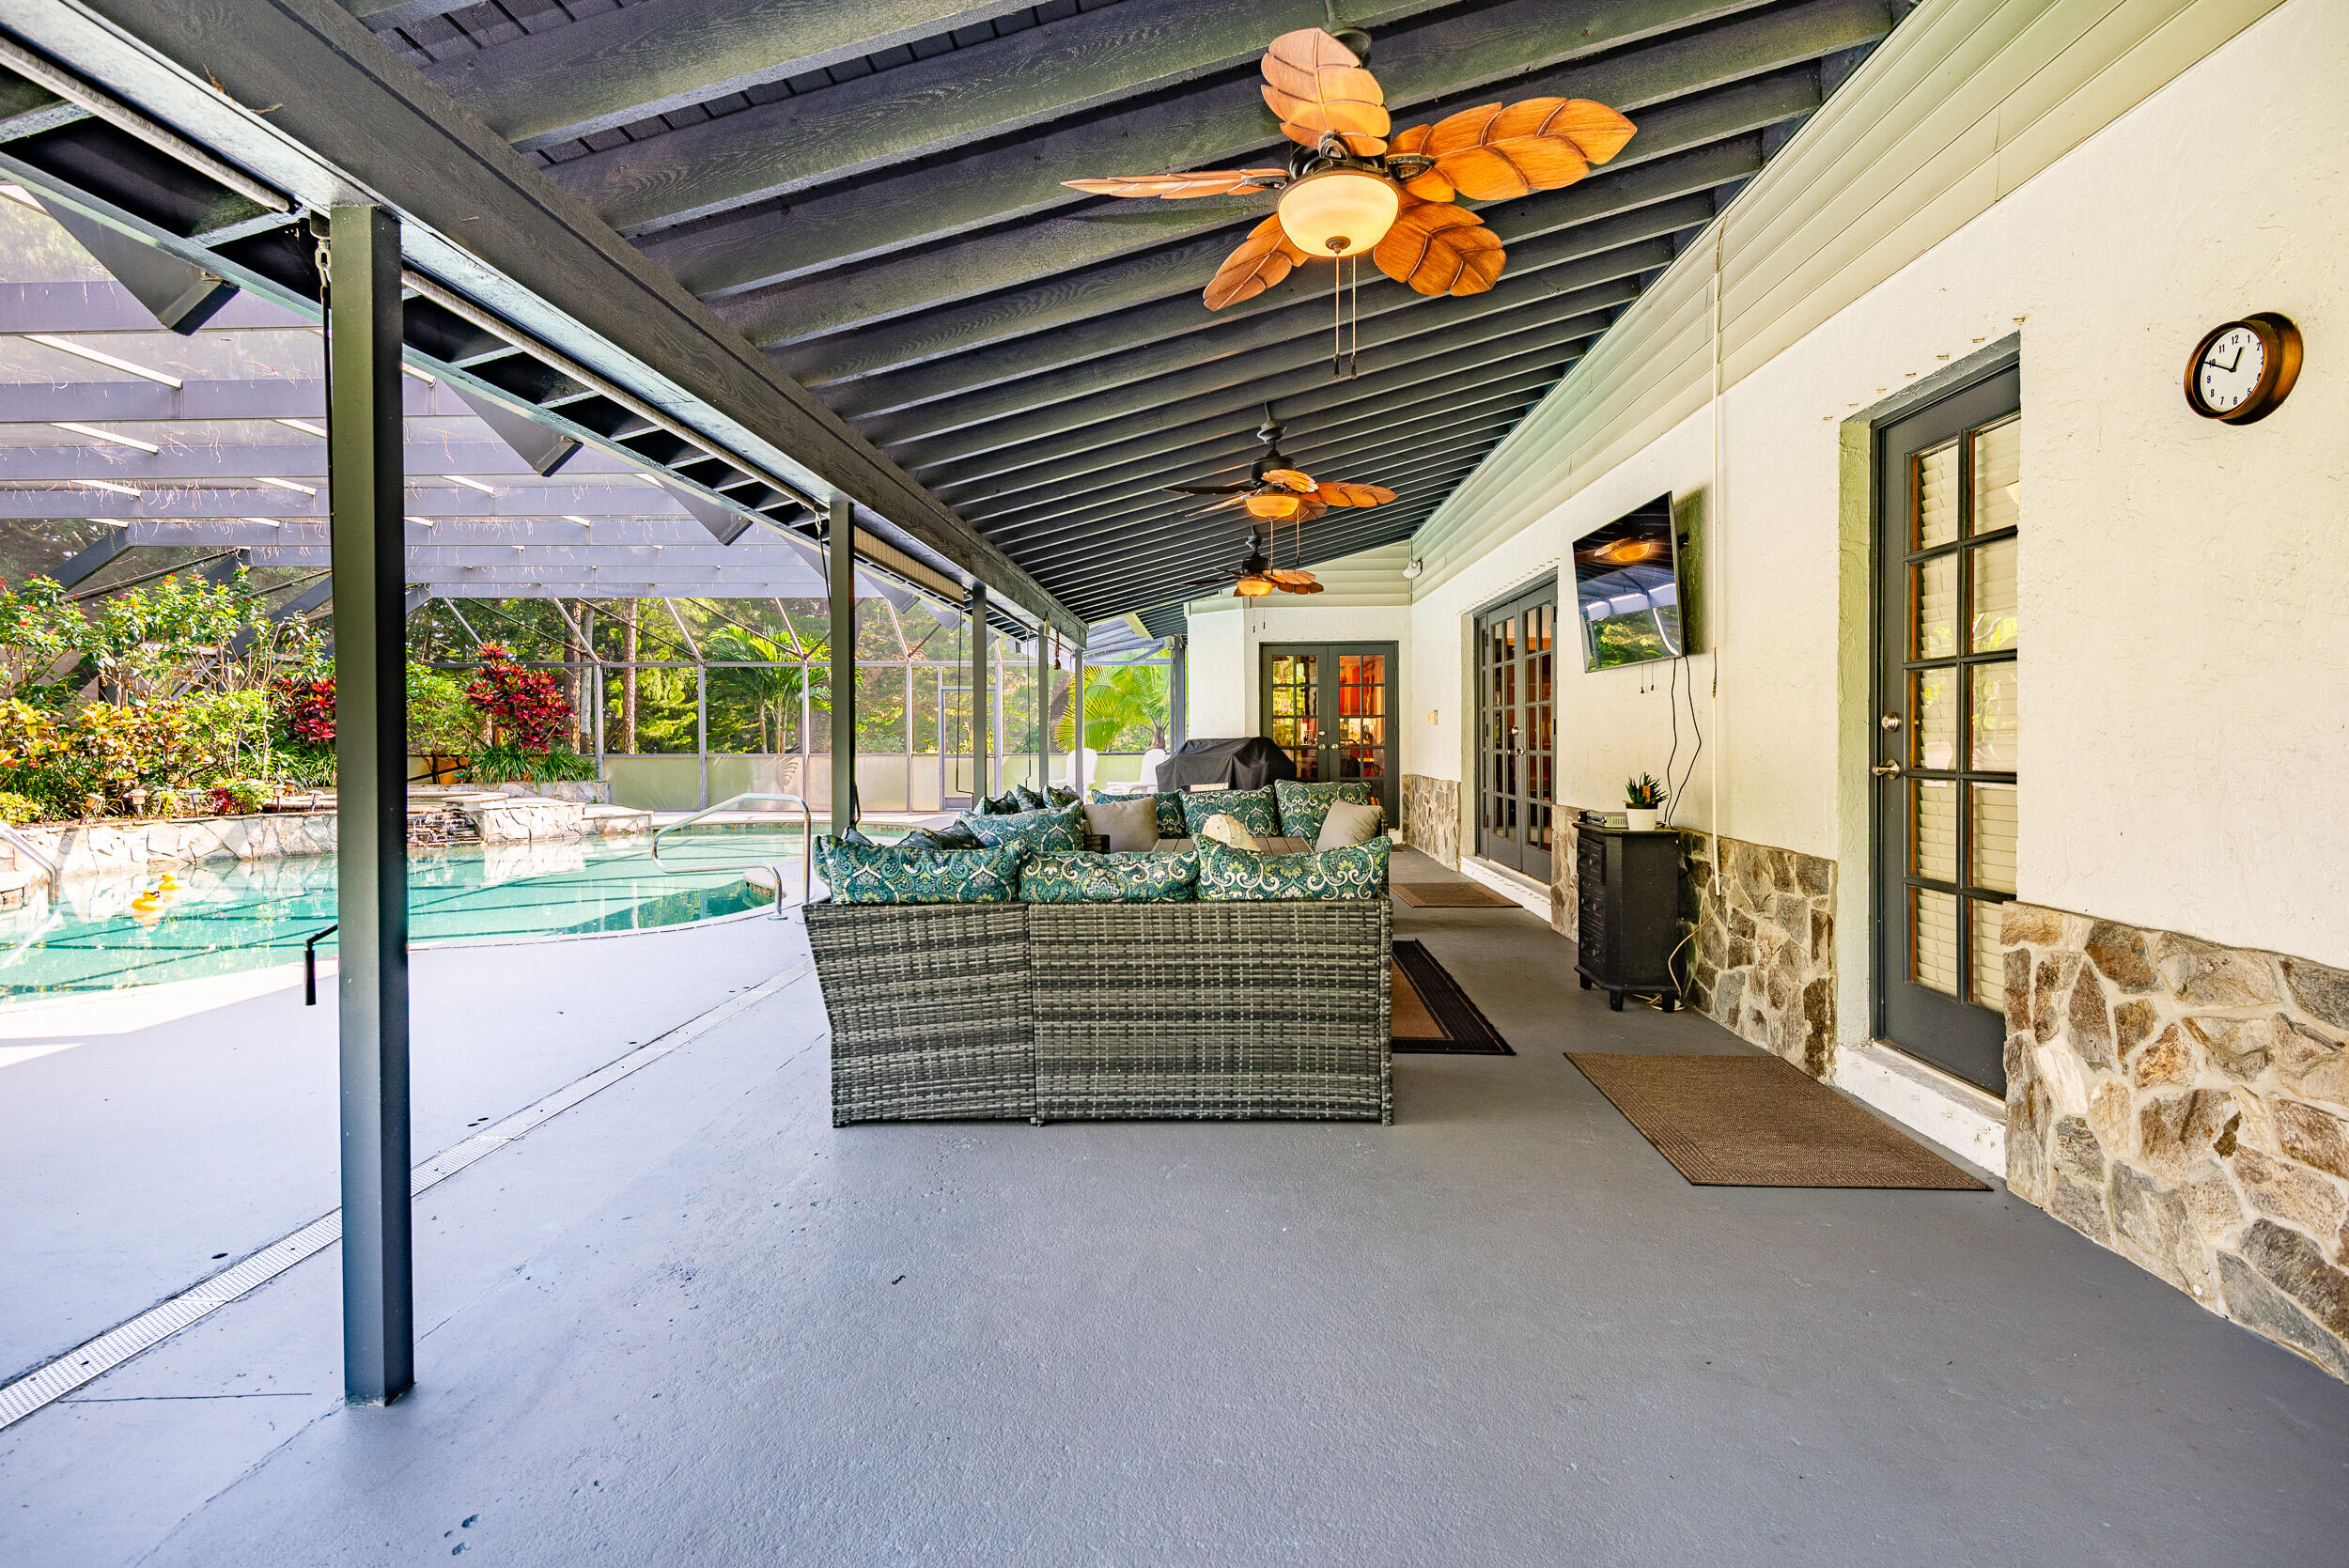
Covered patio with wicker seating beside a screened pool and tropical landscaping.
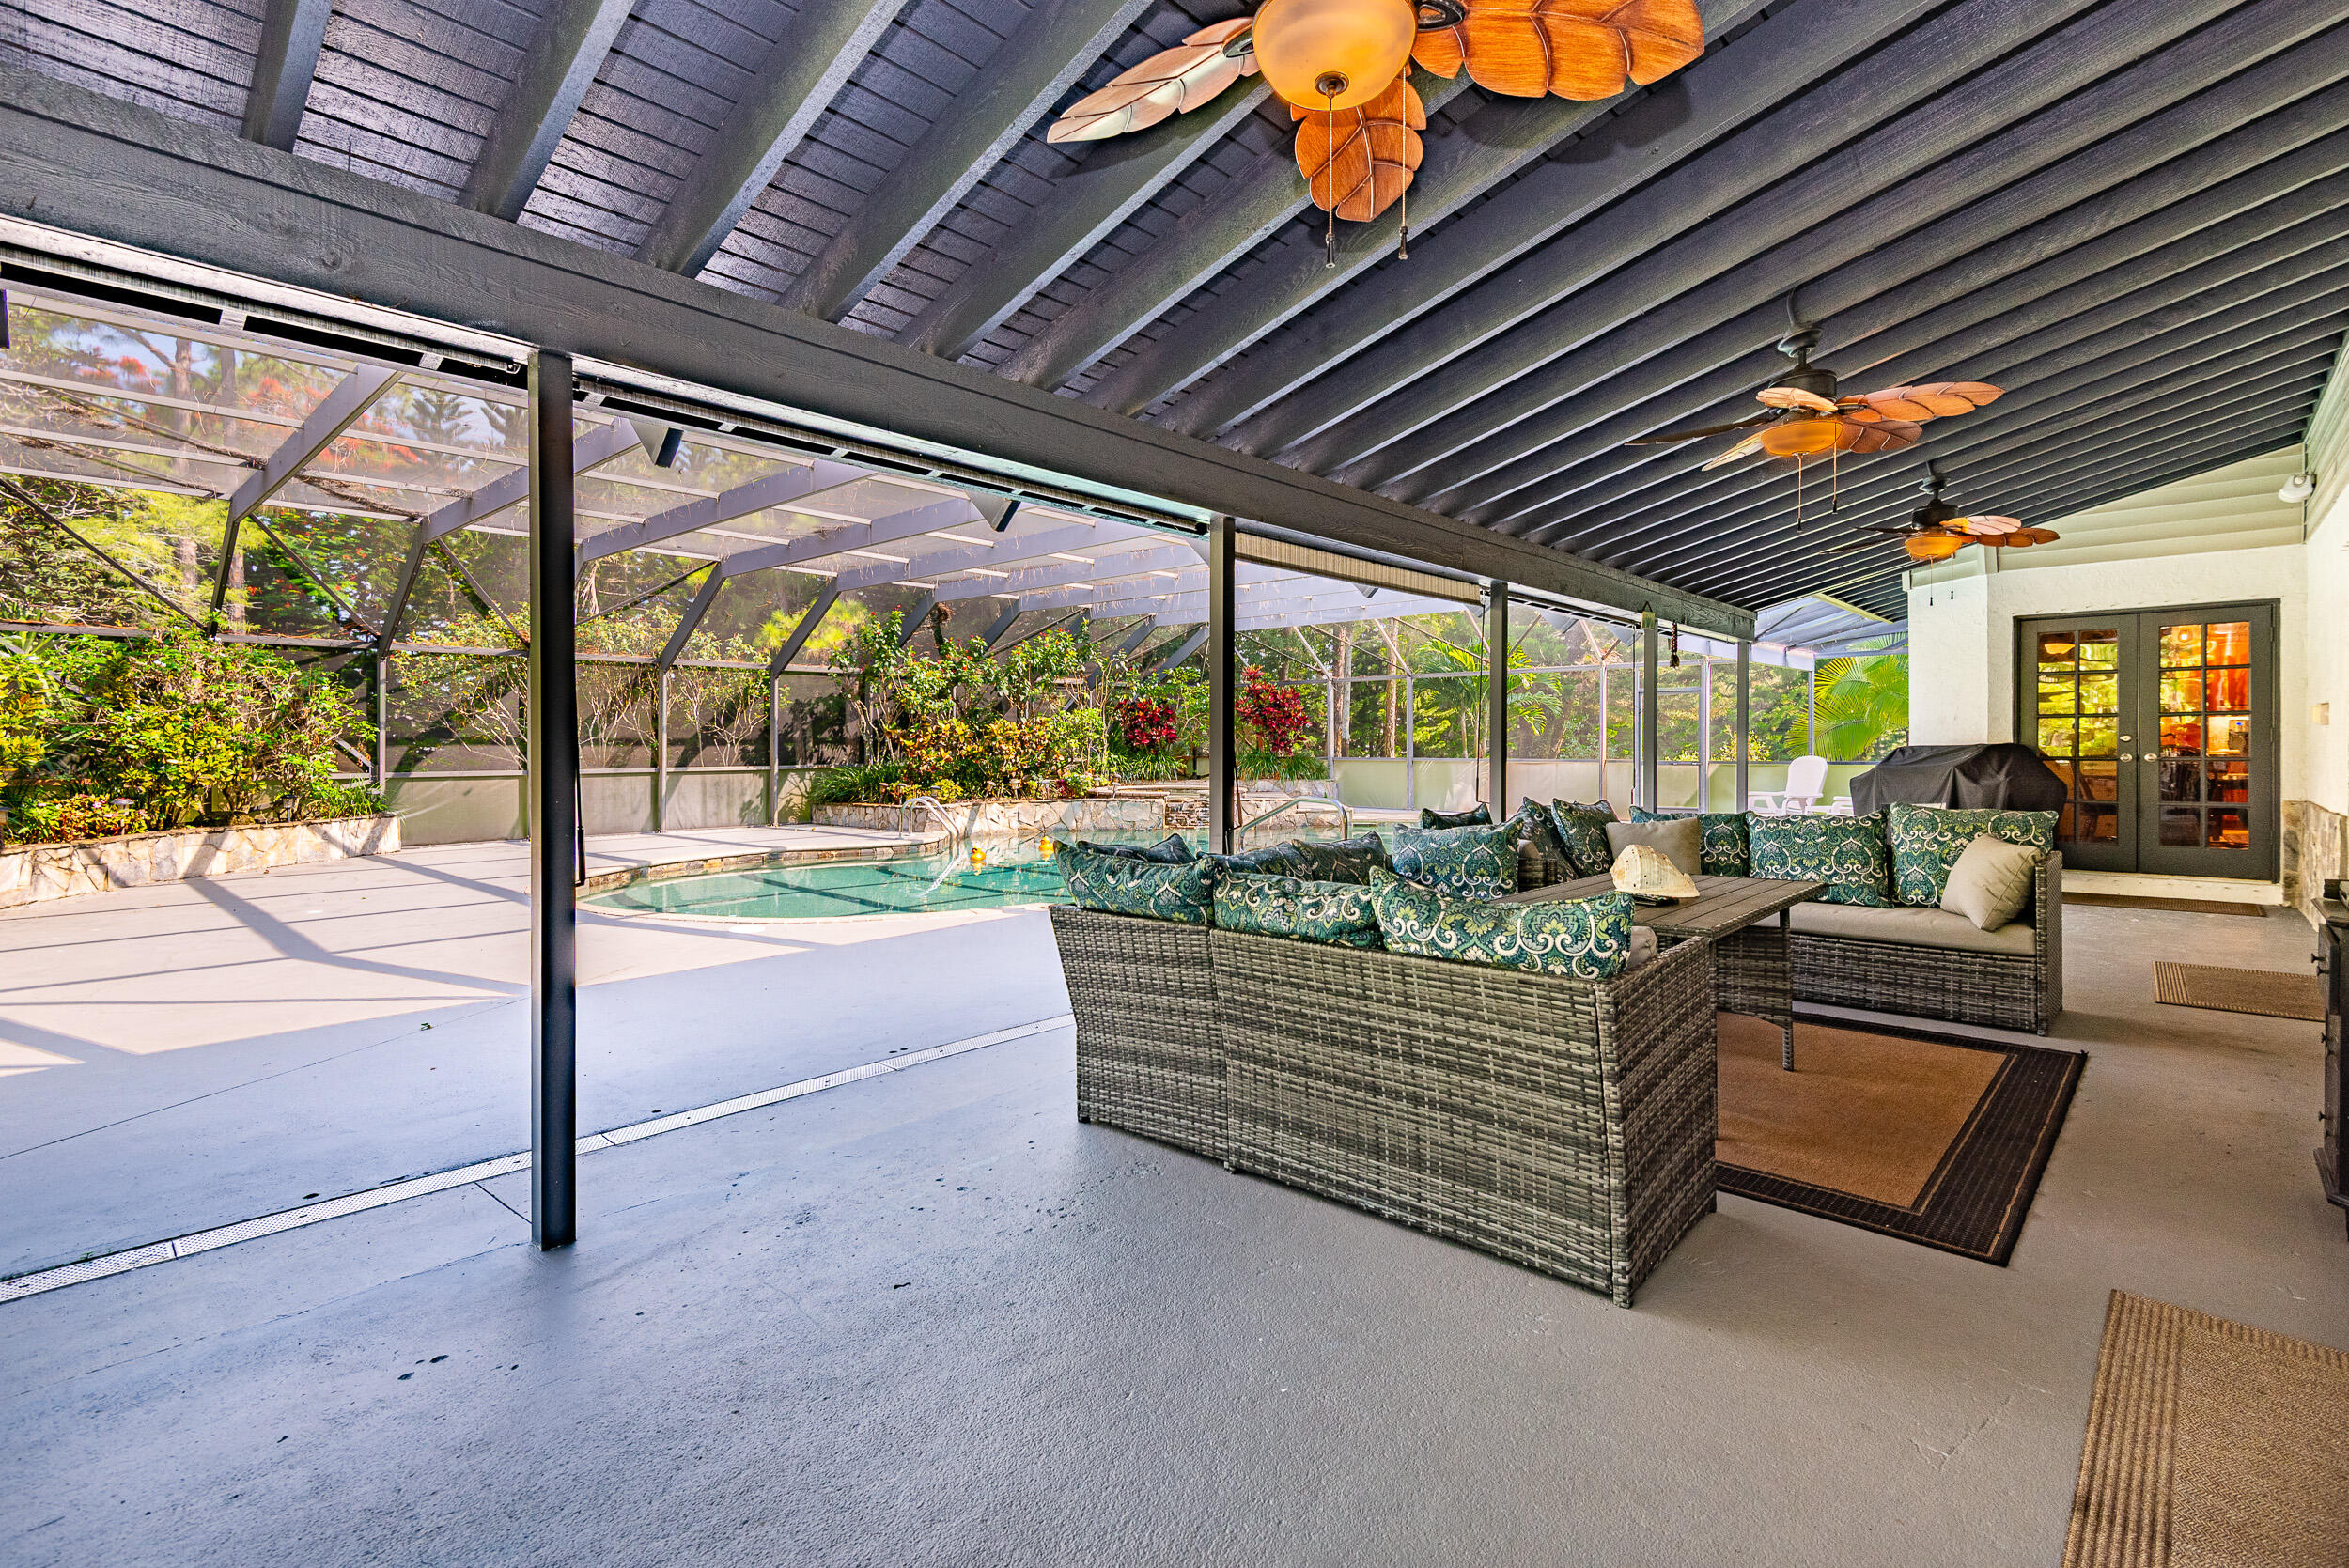
Covered patio with wicker seating beside a screened pool under a dark beamed ceiling.
Screened swimming pool with a curving shape, tropical landscaping, and white lounge chairs.
Screened pool beside a covered patio with wicker seating and tropical landscaping.
Backyard pool beneath a screened pergola roof, bordered by tropical landscaping and a broad concrete deck.
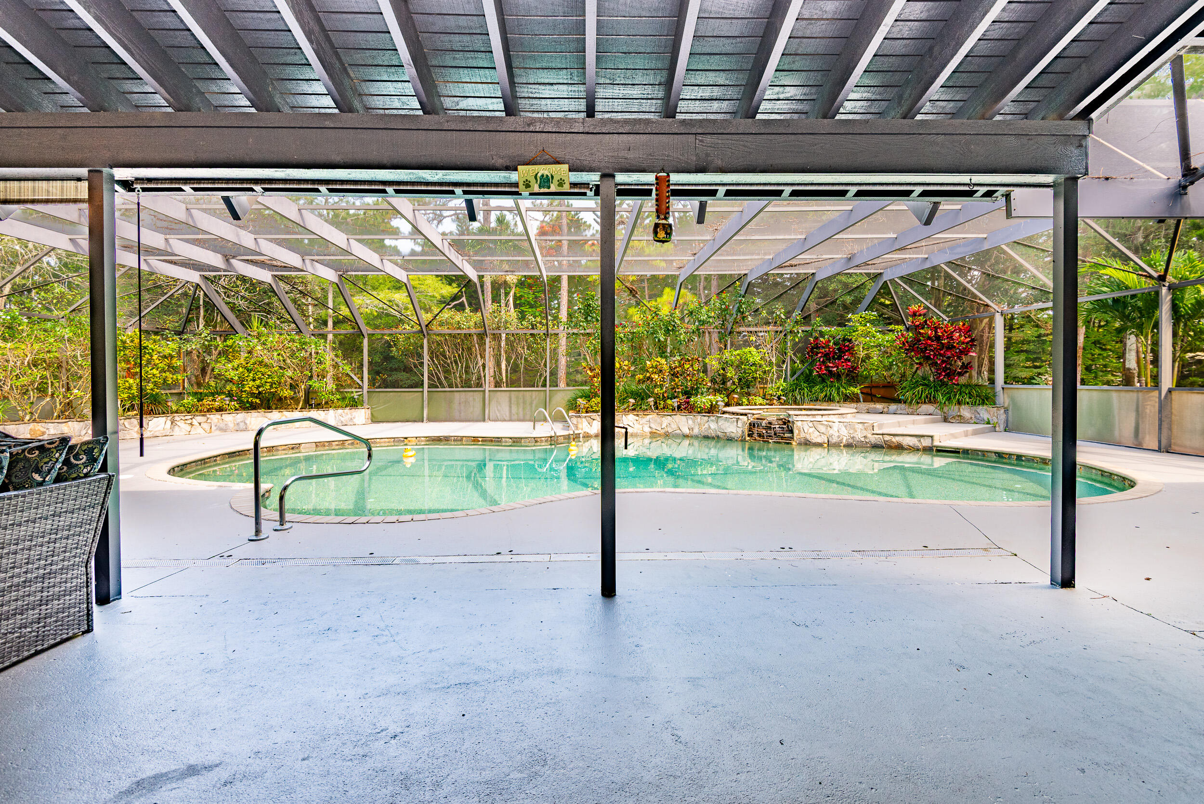
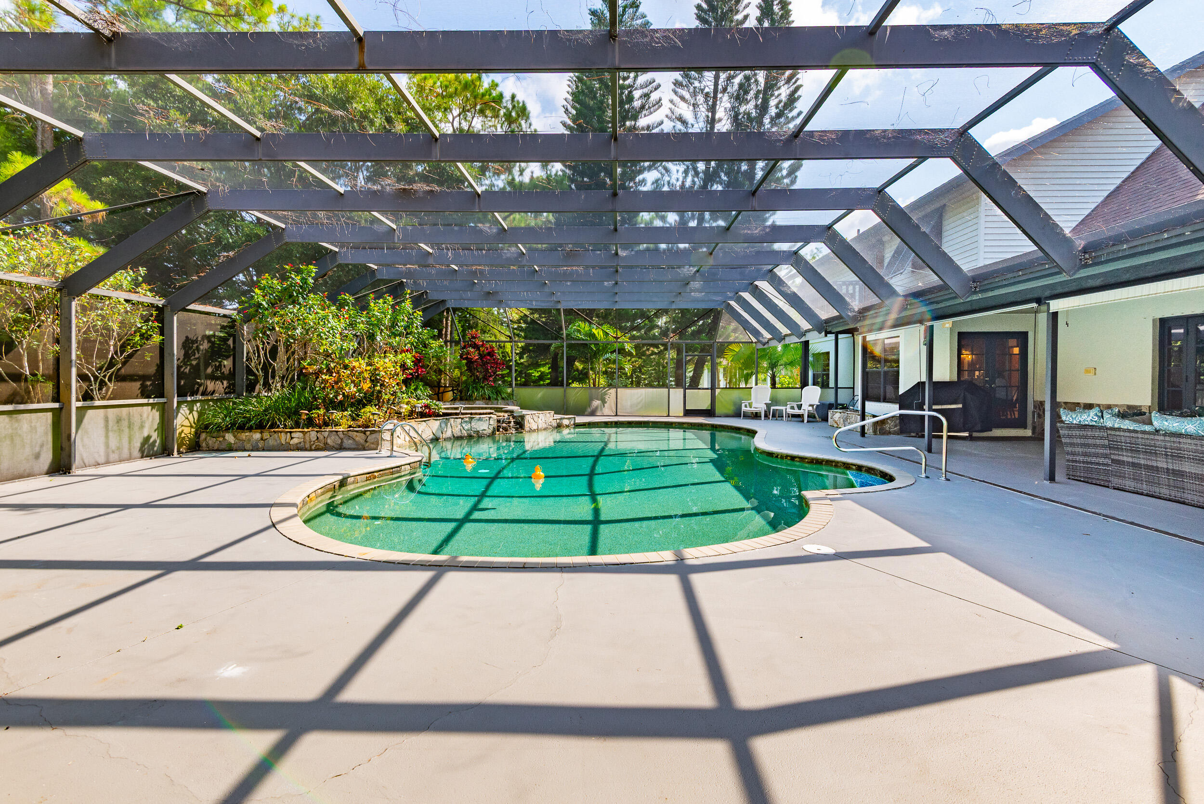
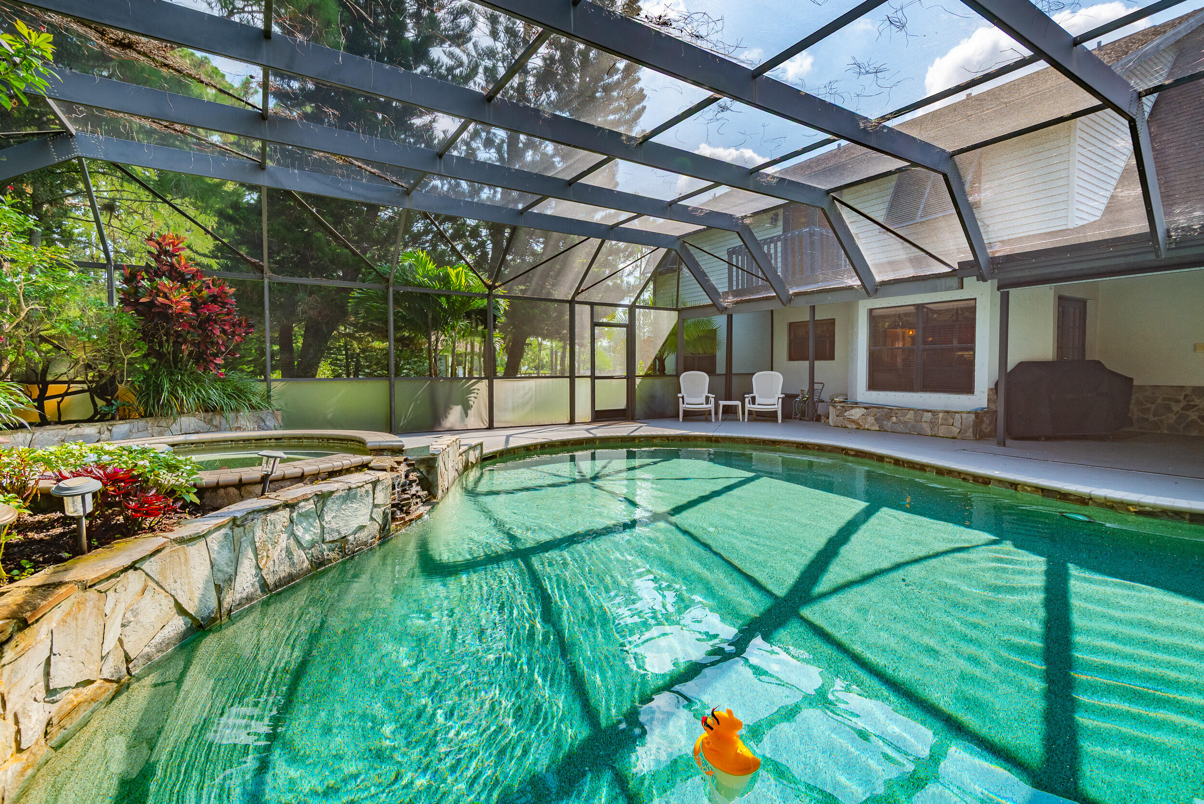
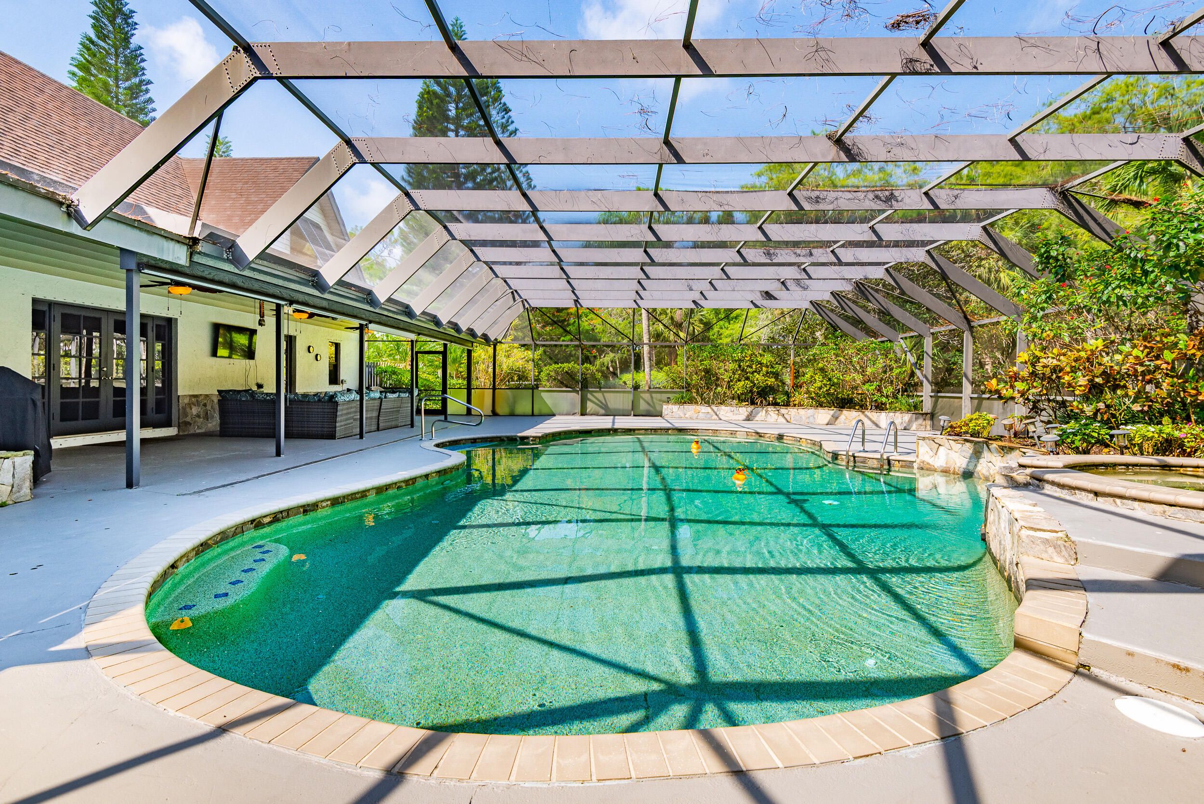
Curved backyard pool beneath a screened patio roof, with tropical landscaping and two yellow floating ducks.
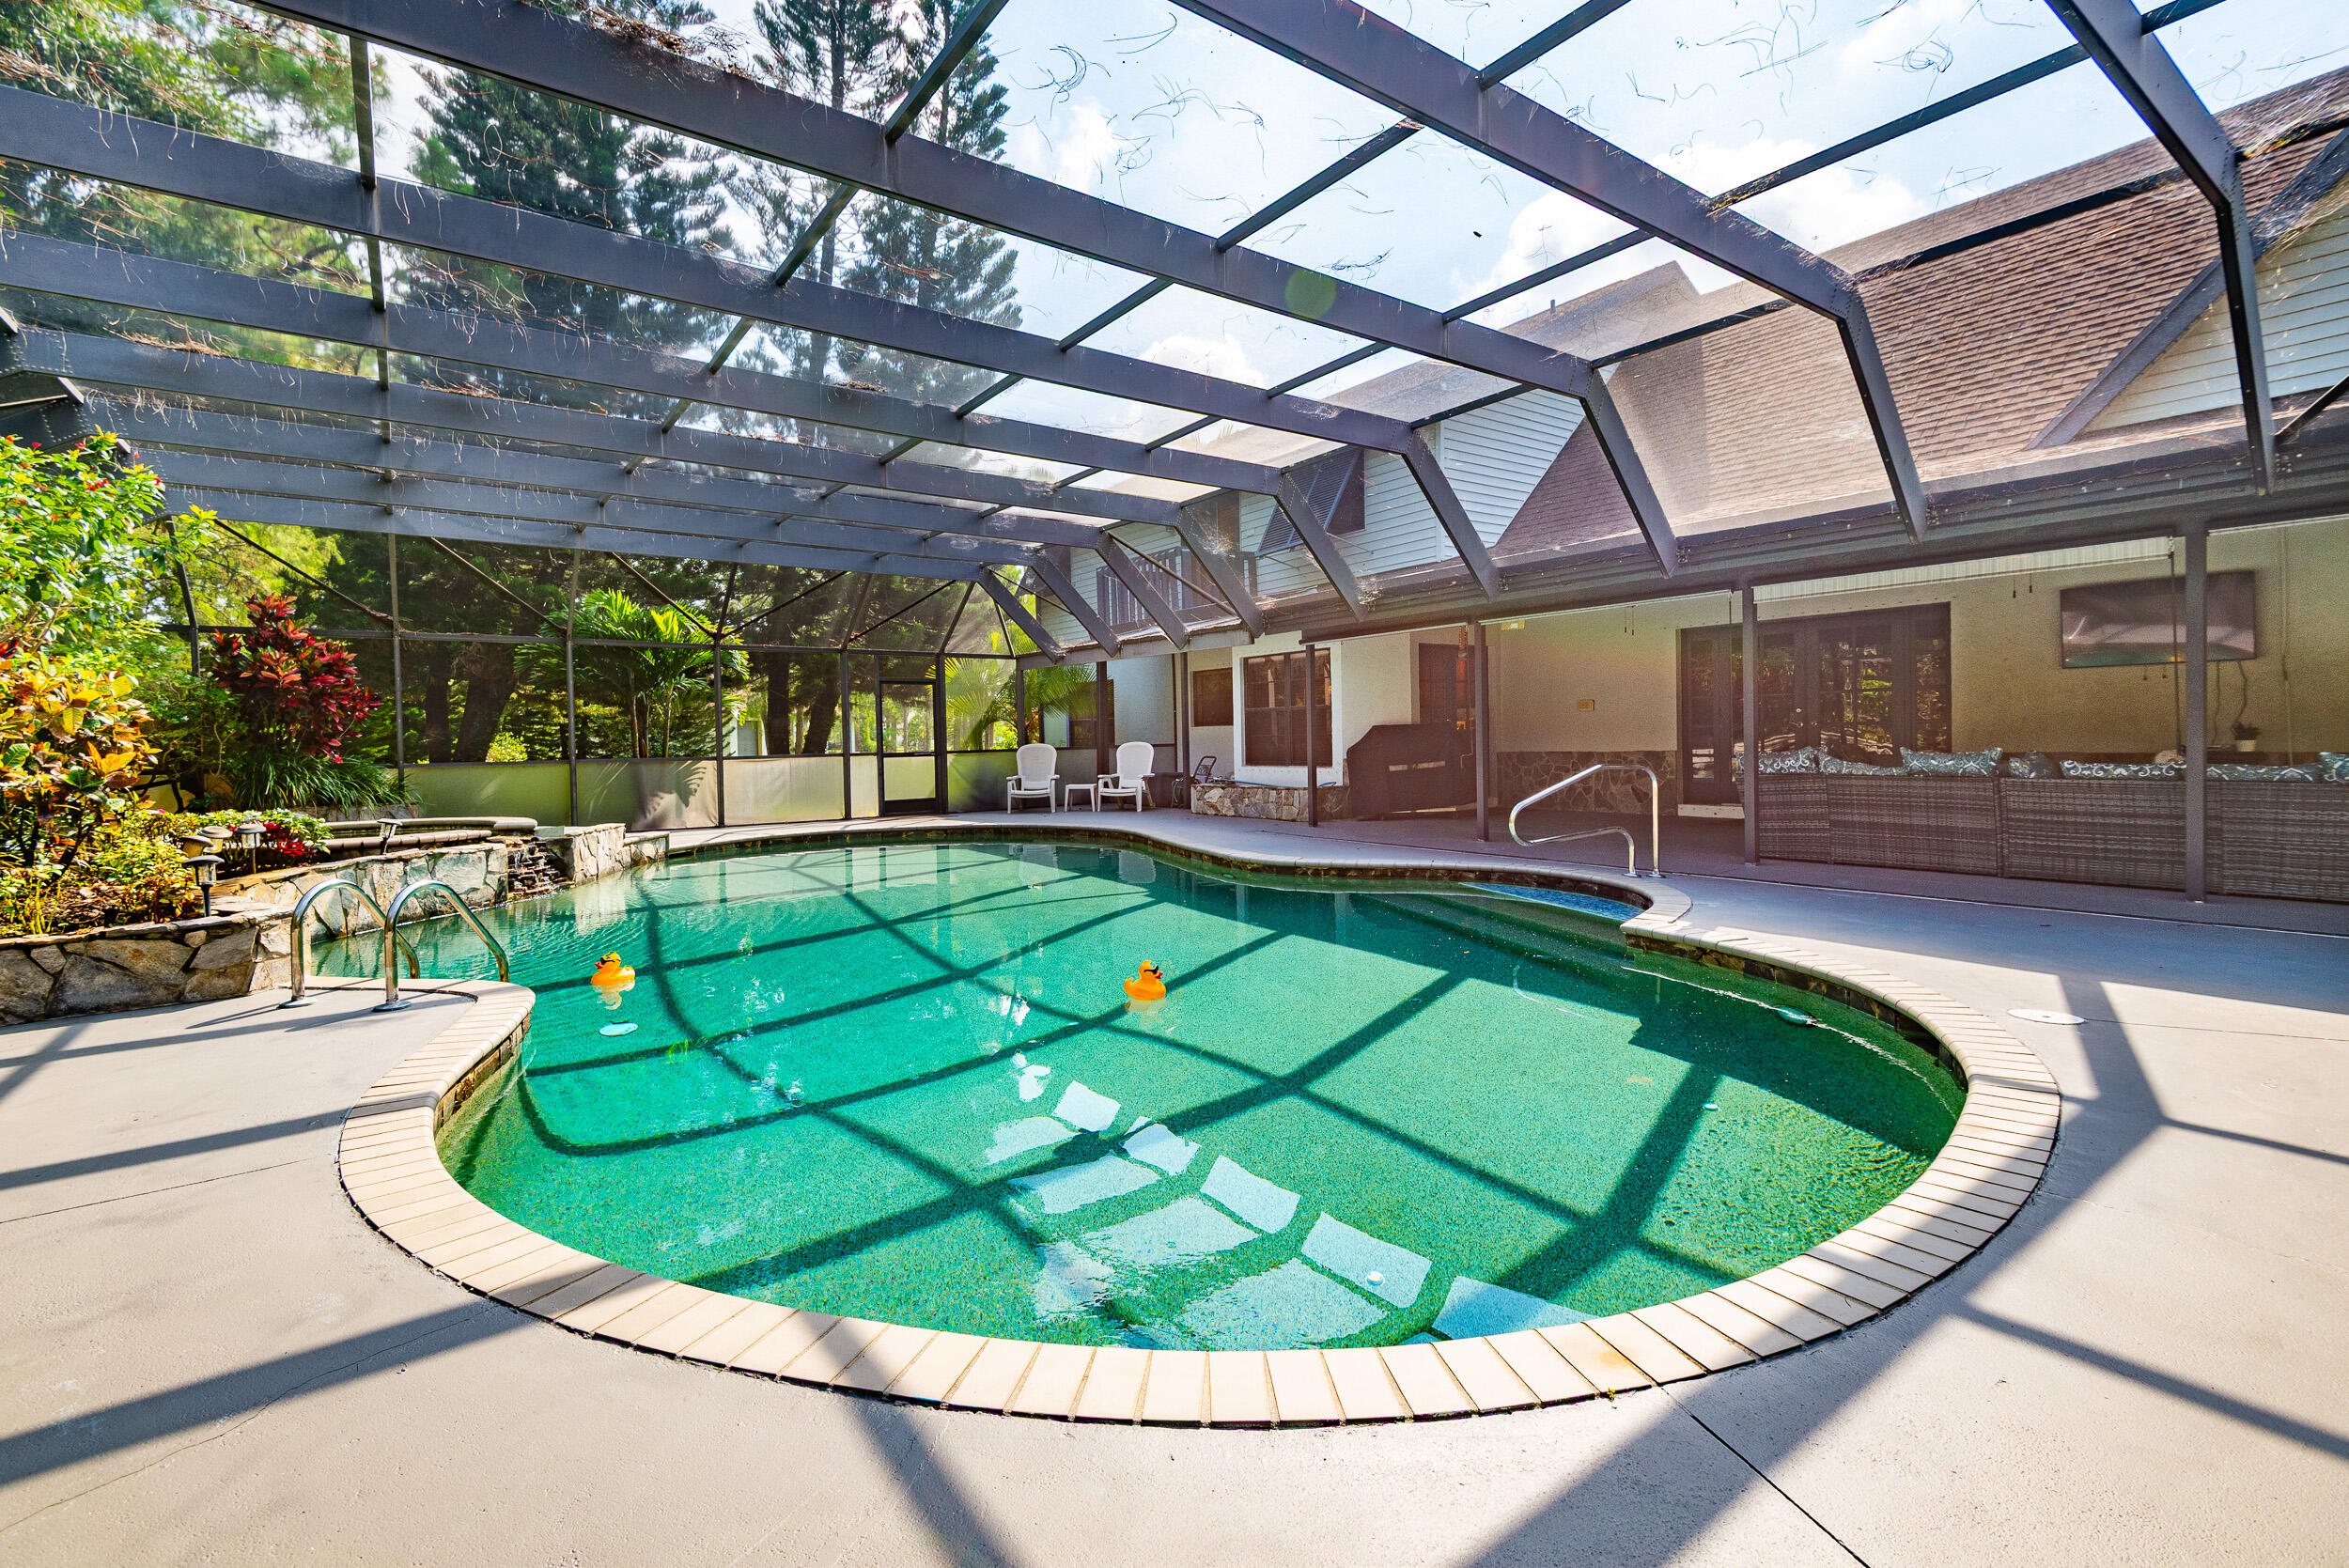
Backyard pool under a spacious screen enclosure, with a curved ladder and patio seating beside the house.
Pool and spacious deck beneath a screened enclosure, with outdoor seating and lush landscaping.
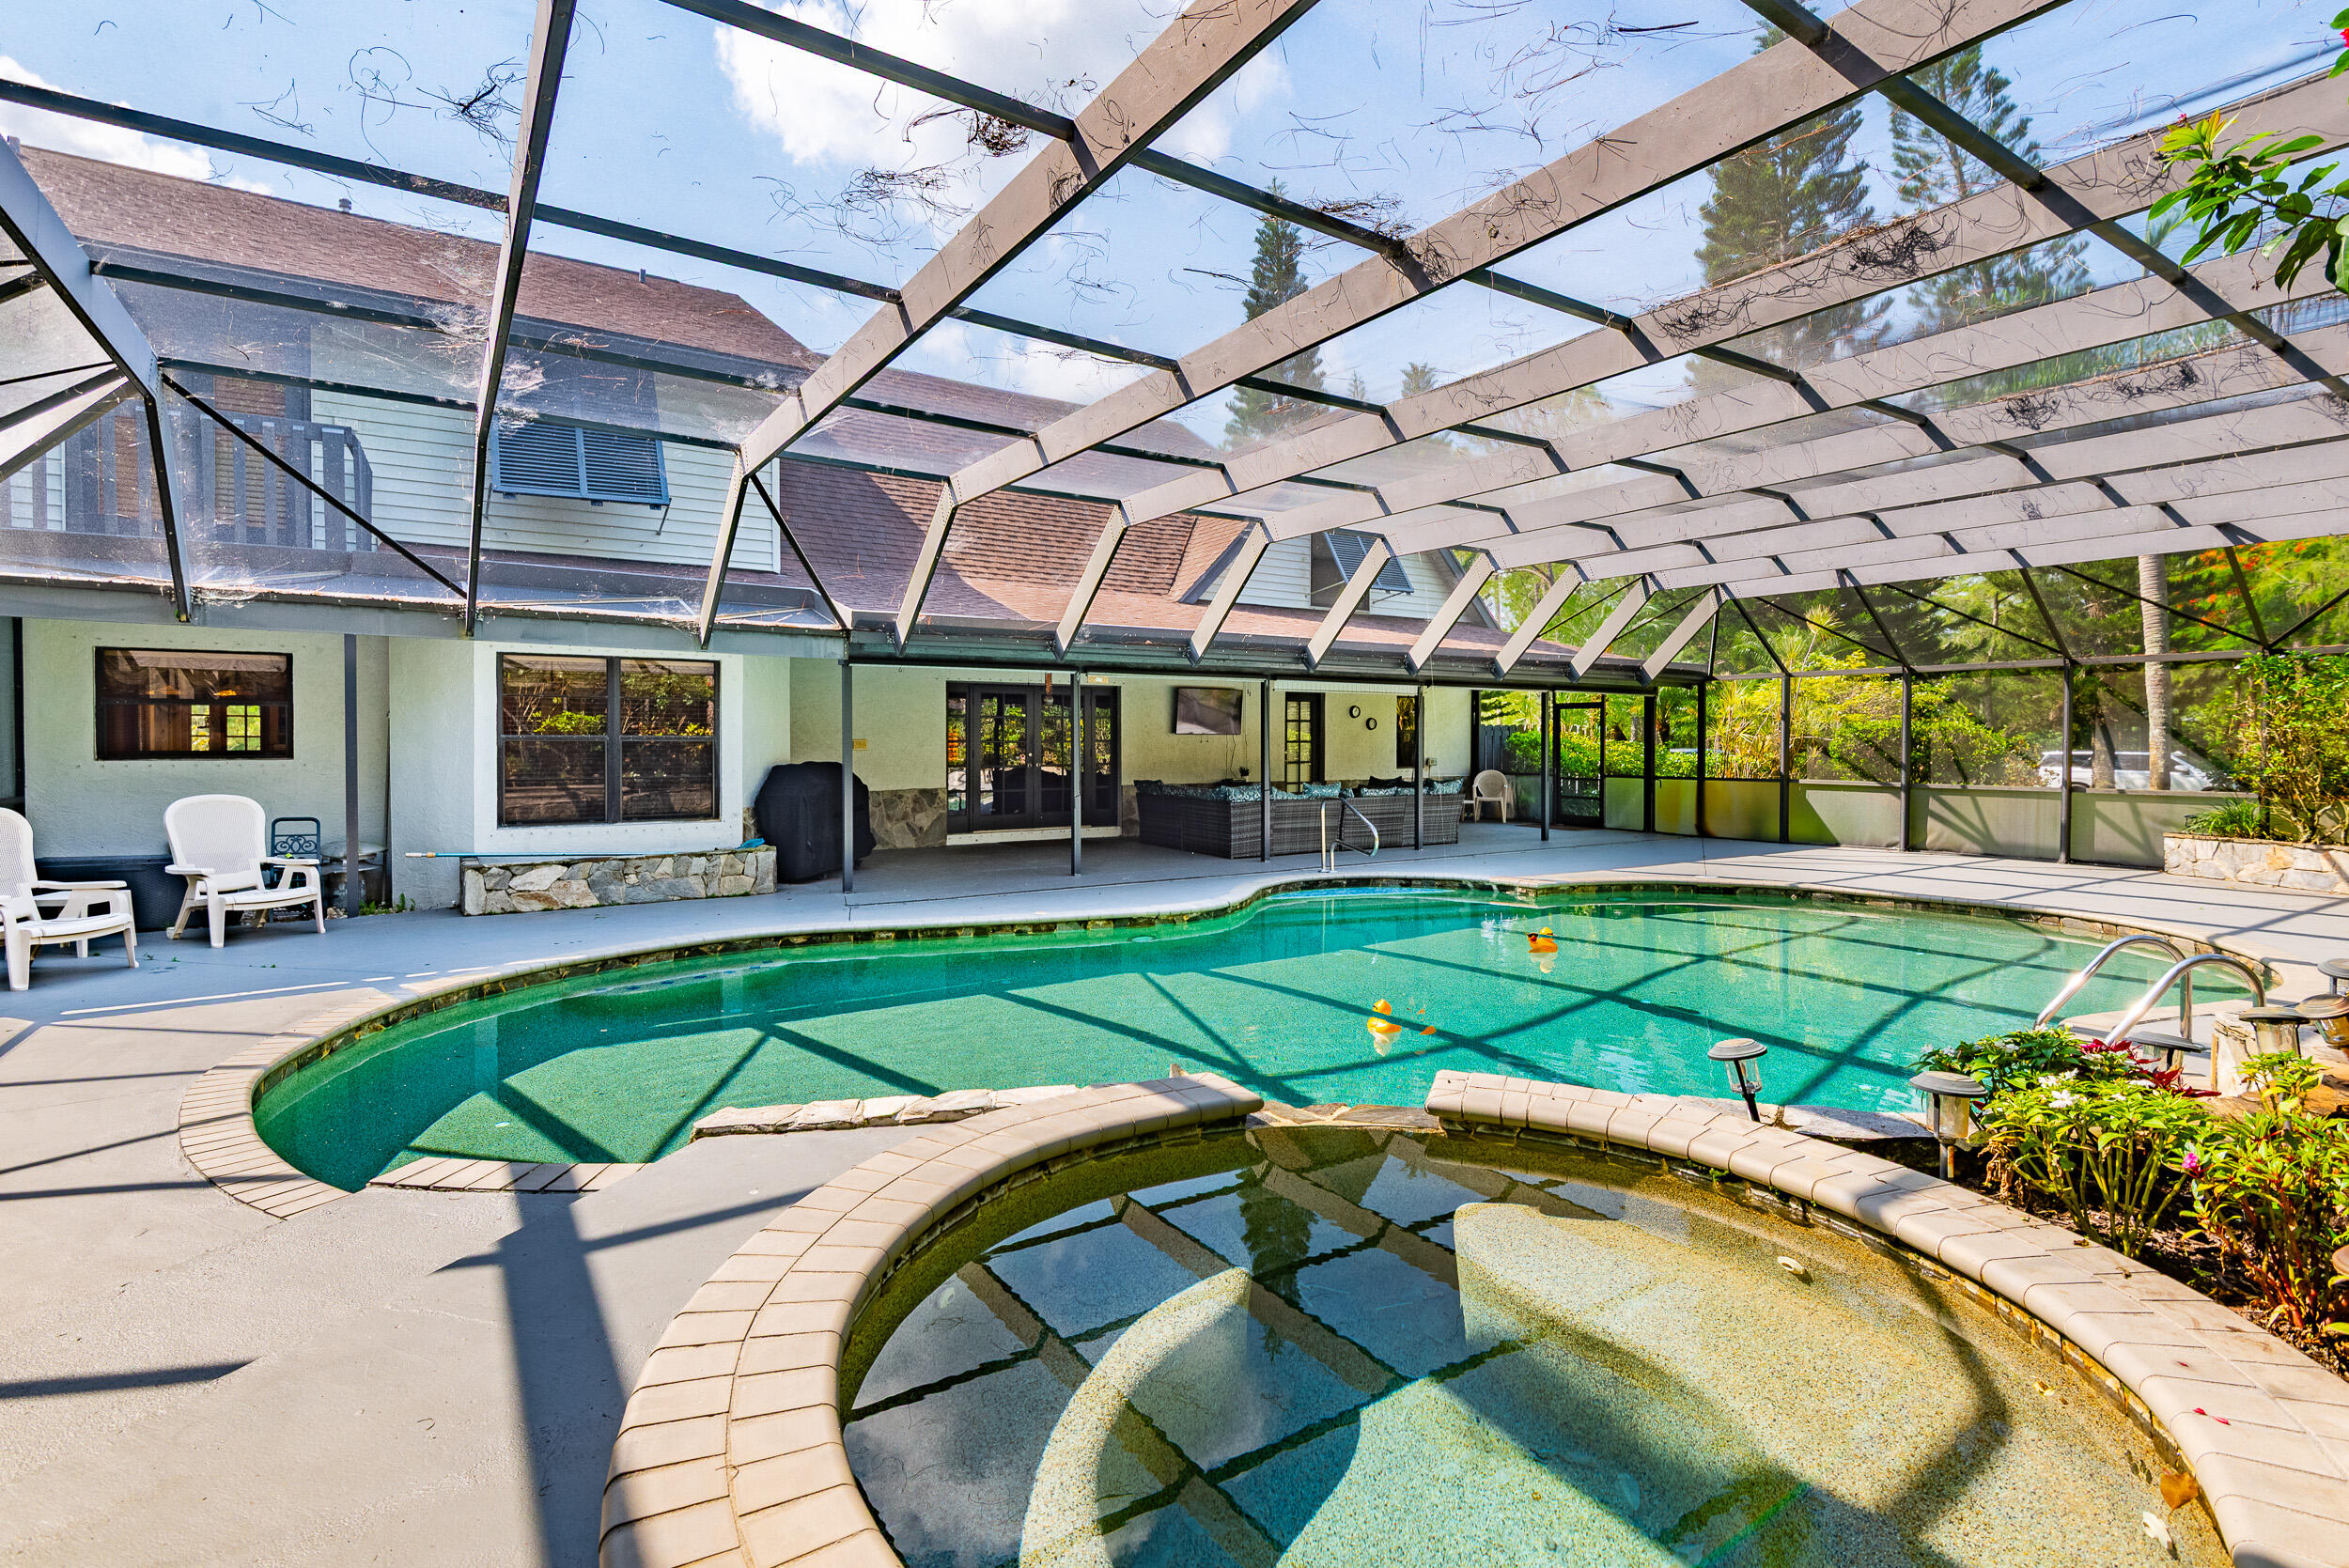
Screened pool and raised spa beside a landscaped patio, with white chairs near the house.
Screened pool beside a covered patio with wicker seating and ceiling fans.
Swimming pool beneath a screened enclosure, surrounded by a paved deck and tropical landscaping.
Curved backyard pool beneath an open-beam patio enclosure, with outdoor seating and tropical landscaping.
Screened backyard pool and raised spa beside the house, with a broad paved deck and tropical landscaping.
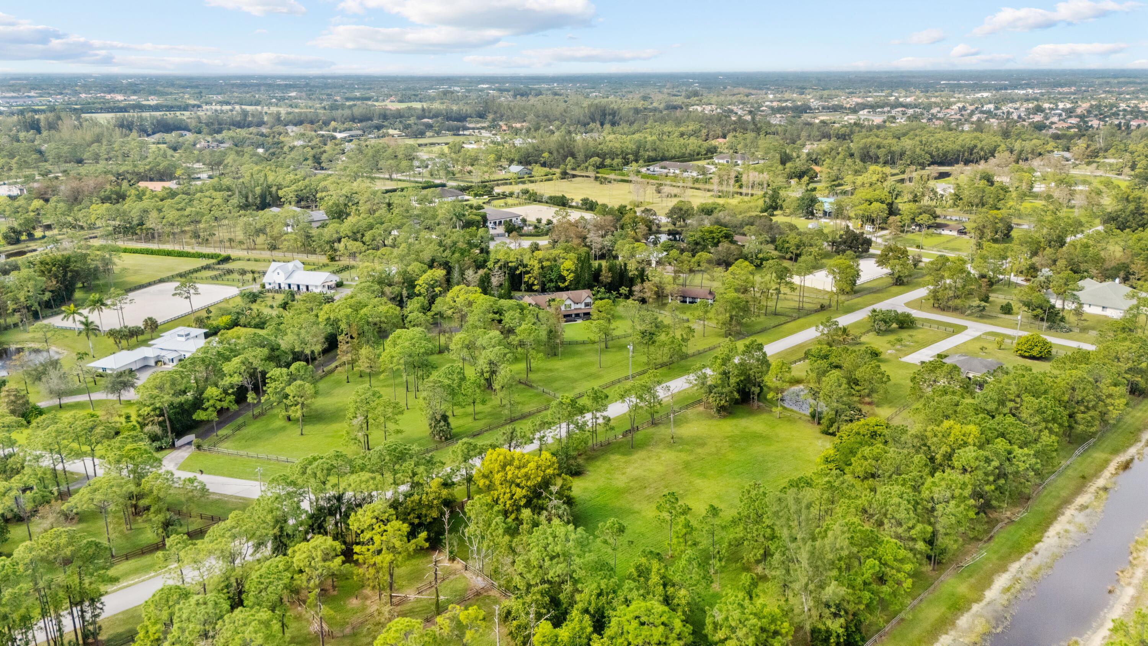
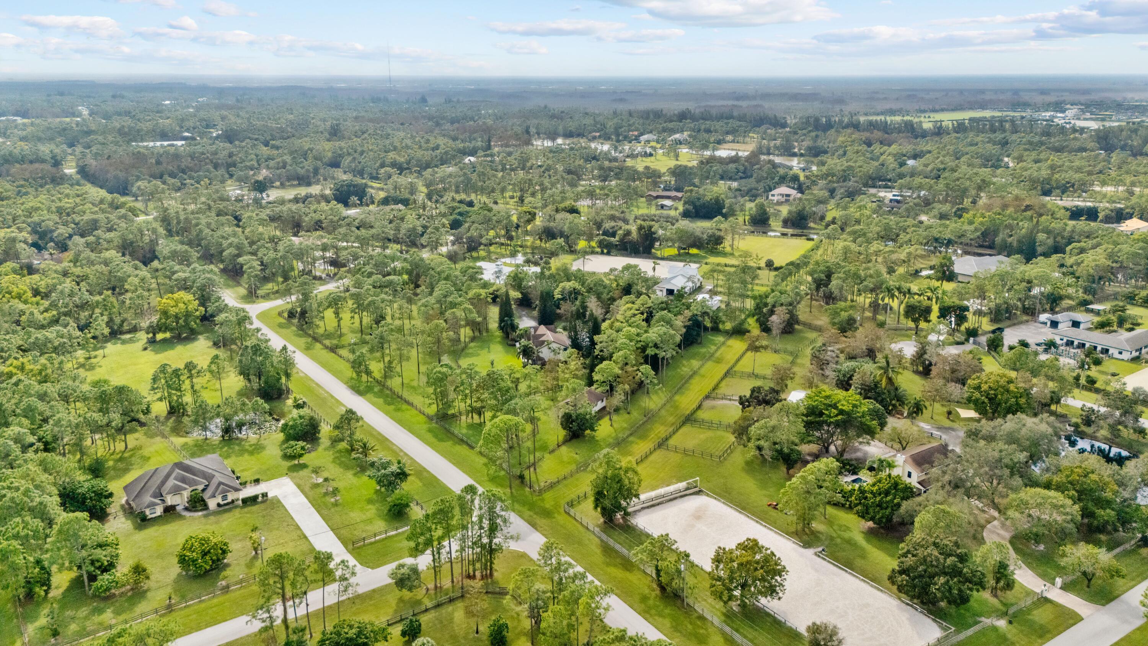
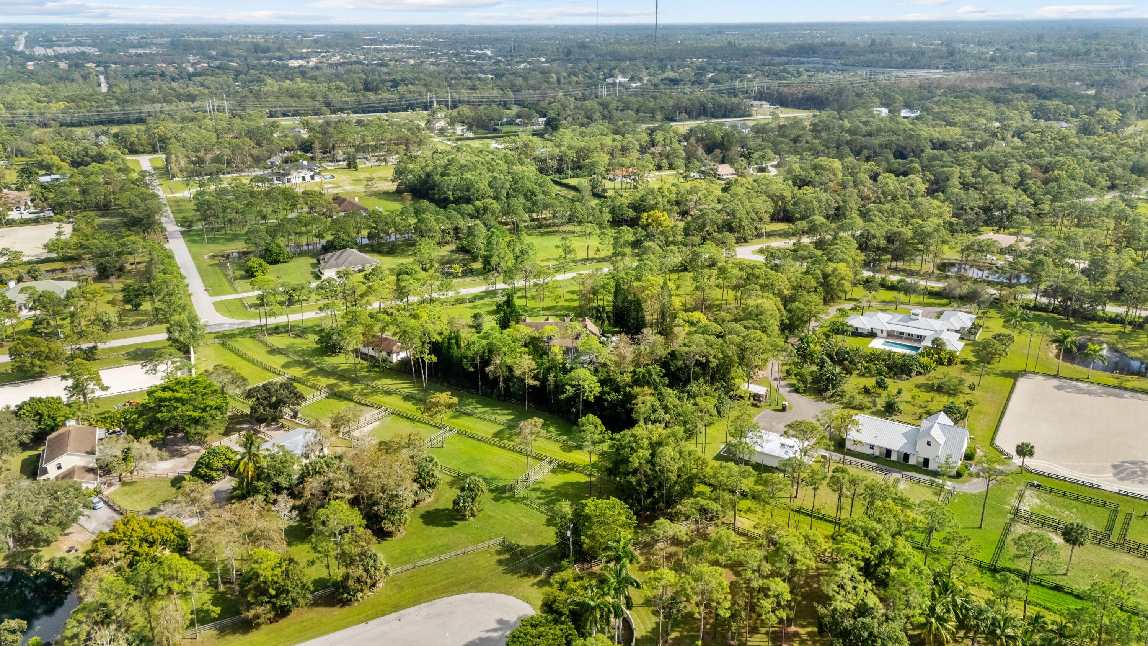
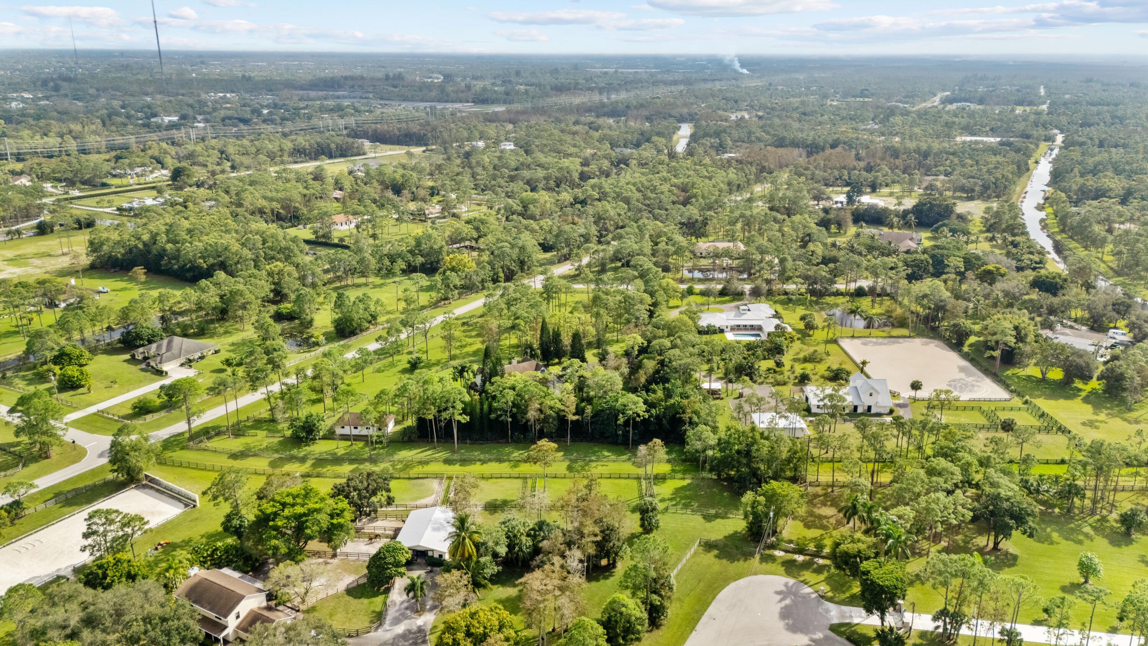
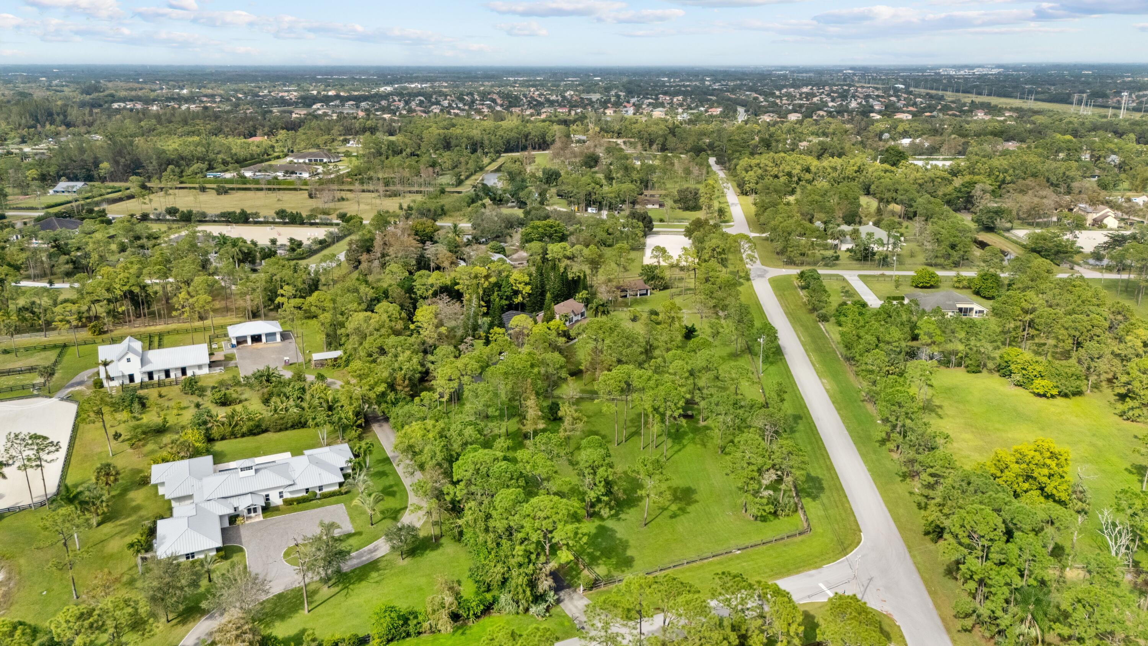
Aerial view of a wooded equestrian property with fenced paddocks and riding areas.
Equestrian property with fenced paddocks and a large riding arena amid mature trees.
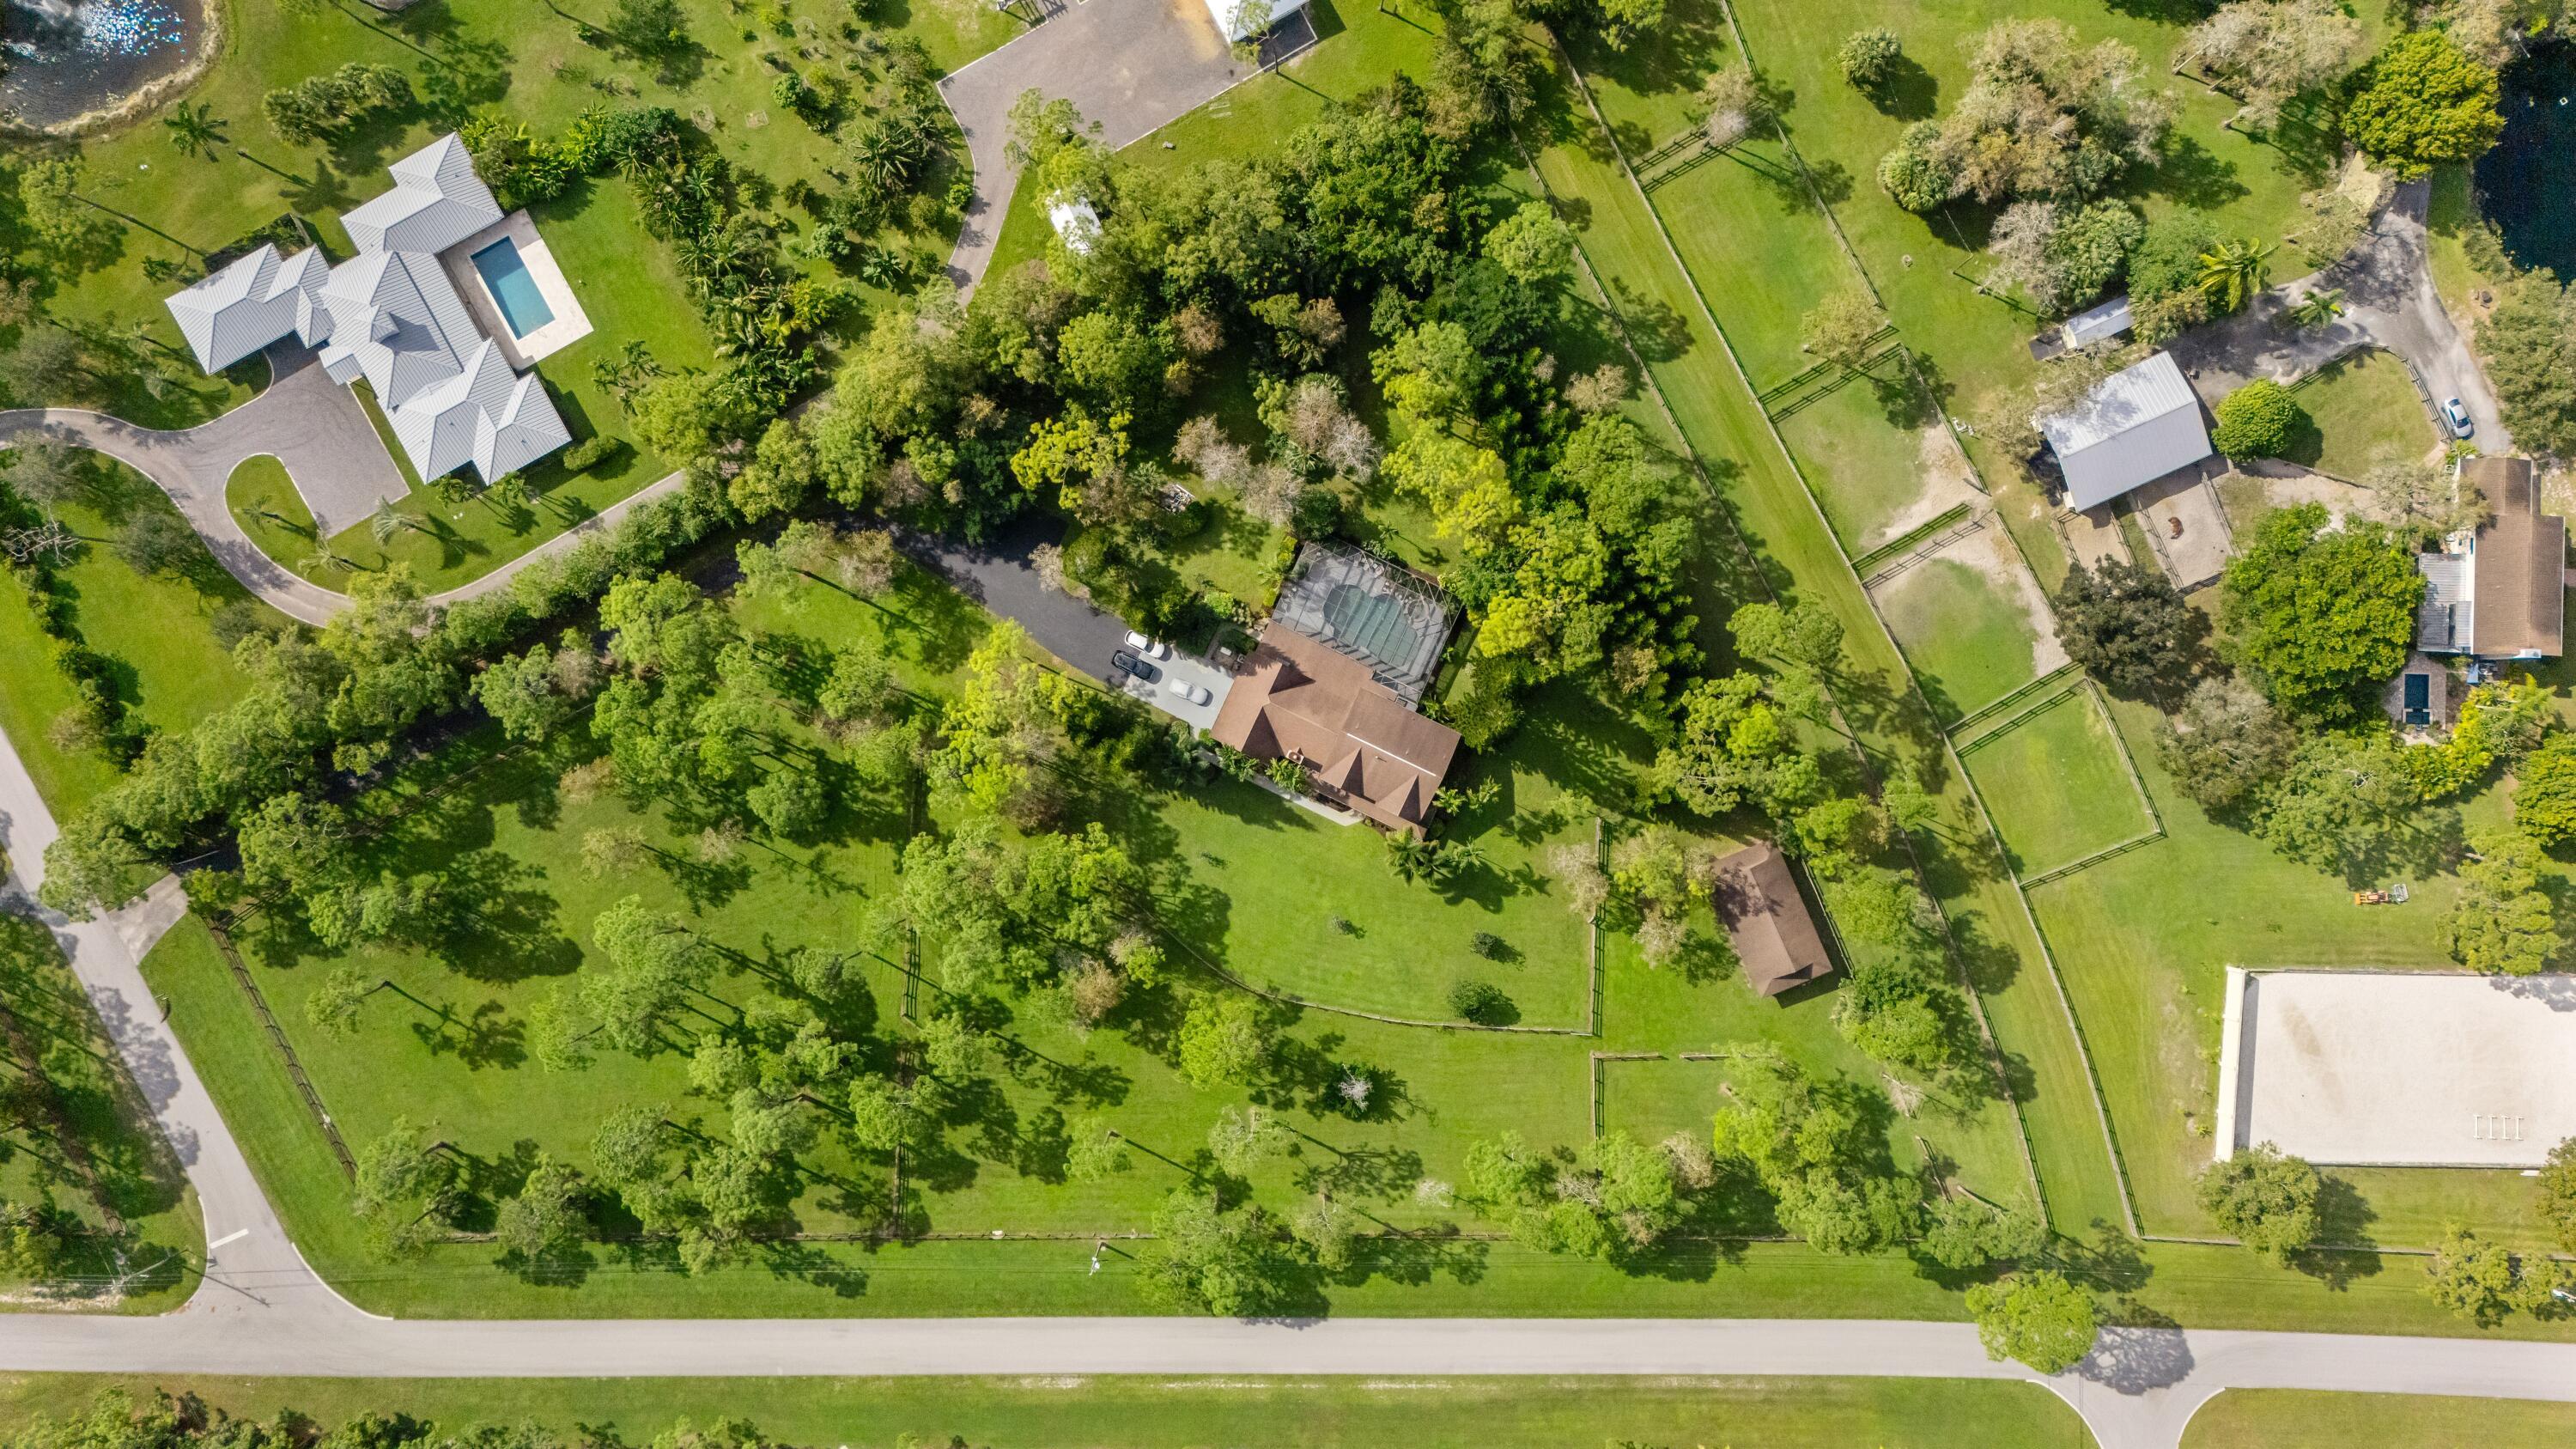
Aerial view of an equestrian property with fenced paddocks, a riding arena, and a pool.
Aerial view of equestrian acreage with fenced paddocks, riding arenas, and a canal nearby.
Aerial view of a wooded property with white-roofed homes, fenced grounds, and nearby equestrian paddocks.
Aerial view of wooded equestrian properties with fenced paddocks, riding arenas, and a canal.
Aerial view of an equestrian property with fenced paddocks, riding arenas, and homes.
Aerial view of an equestrian estate with fenced paddocks, a tree-shaded home, and a riding arena.
VIEW PHOTOS
$2,600,000

5371 Cougars Prowl

5 Beds 4 Baths 3,596 Sq.Ft. 5 Acres

Description

Welcome to Pickwick Farm, a cherished Homeland estate lovingly maintained by the same owner for nearly 30 years. Set on 5+ high-and-dry acres within one of Palm Beach County's premier gated equestrian communities, this classic 5-bed, 3.5-bath Northern-style Colonial is surrounded by towering Northern Pines that provide exceptional privacy, less than 15 minutes from Wellington International and the NPC. Equestrian amenities include a durable 3-stall concrete block barn with tack room, 4 irrigated paddocks, 3 wells, and a desirable corner lot with dual entrances separating residential and horse access. Whether enjoyed as it stands today or transformed into your dream equestrian estate, Pickwick Farm offers an exceptional combination of location, acreage, infrastructure, and potential. Inside, multiple living and dining spaces offer room to gather, while the welcoming family room is anchored by a stately gas fireplace. The kitchen features wood cabinetry, Sub-Zero paneled and stainless-steel appliances, a copper farmhouse sink, and a gas cooktop. Three REME HALO(r) air purification systems with UV lights enhance indoor air quality throughout the home, while a brand-new washer and dryer and whole-house generator provide added convenience and peace of mind. The screened Caretaker in-floor self-cleaning pool and spa are nestled among the towering pines, creating a peaceful outdoor retreat with exceptional privacy. While a new owner may choose to update and personalize the residence, its greatest assets are the exceptional homesite, mature landscape, established equestrian improvements, and classic Colonial architecture. Priced to sell in time for season, call today!

Share Property

Location

5371 Cougars Prowl, Lake Worth, FL 33449

Status

For Sale
Larissa  Konnikov

Larissa Konnikov

TITLE

Luxury Sales Associate

Property Amenities

Interior
Laundry room Laundry Room
Fireplace Gas
Appliances Cooktop, Dryer, Dishwasher, Electric Water Heater, Disposal, Gas Range, Microwave, Oven, Refrigerator, Water Heater, Washer
Flooring Carpet, Ceramic Tile, Laminate, Marble
Total Bedrooms: 5
Half Bathrooms: 1
Full Bathrooms: 3
Other Interior Features Breakfast Area, Cathedral Ceiling(s), Central Vacuum, Dual Sinks, Entrance Foyer, Eat-in Kitchen, High Ceilings, Jetted Tub, Kitchen Island, Living/Dining Room, Pantry, Storage, Separate Shower, Upper Level Primary, Vaulted Ceiling(s), Walk-In Closet(s)
Area & Lot
Total area 4,943 Sq.Ft.
Lot Area 5 Acres
Living area 3,596 Sq.Ft.
MLS® ID B26045499
Year Built 1994
High School Wellington
Middle School Polo Park
Elementary School Panther Run (Palm Beach)
Water Frontage None
View Description Garden
Architecture Styles Colonial
Type Residential
Status For Sale
Exterior
Stories 2
Pool Free Form, Heated, In Ground, Other, Pool Equipment, Pool Sweep, Screen Enclosure, Waterfall
Air conditioning Central Air, Ceiling Fan(s), Electric
Heat type Central, Electric
Disability Features None
Water Source Well
Garage Space 3.0
Security Features Gated with Guard, Gated Community, Smoke Detector(s)
Sewer Septic Tank
Other Exterior Features Balcony, Lighting, Outdoor Living Area, Storage
Parking Attached, Driveway, Garage, Garage Door Opener
Lot Features 5-10 Acres, Corner Lot, Irregular Lot, Landscaped, Oversized Lot, Many Trees, Sprinklers Automatic, Sprinkler System
Roof Composition, Shingle
Utilities Cable Available, Propane, Water Available
Finance
Sales Price $2,600,000
HOA Fees $317 monthly
Real Estate Tax $8,854 yearly
Aerial view of a large home amid fenced green lawns and mature trees.

360 Virtual Tour

Take a tour of this property
Aerial view of a large home amid fenced green lawns and mature trees.

Schedule a Showing

We would love to show you our beautiful property. Please select your preferred date and time below. An agent will be in touch shortly to confirm your appointment.

Schedule a Showing

We would love to show you our beautiful property. Please select your preferred date and time below. An agent will be in touch shortly to confirm your appointment.

Thank you for your interest in 5371 Cougars Prowl, Lake Worth, FL 33449. We are reviewing your request and will be in touch shortly!

Mortgage Calculator

Estimate your monthly mortgage payment, including the principal and interest, property taxes, and HOA. Adjust the values to generate a more accurate rate.

All estimates are provided for informational purposes only. Actual amounts may vary.
$0,000 Your Payment 20 15 65
$0,000 Your Payment

Work With Us

Get assistance in determining current property value, crafting a competitive offer, writing and negotiating a contract, and much more. Contact us today.